



Address
433 Sherwood Court, Burleson, TX
Price
$ 337,500
Property Attributes
- MLS#21317619
- TypeSingle Family
- Listing Status Active
- CountyJOHNSON
- CityBurleson
- NeighborhoodSierra Estates
- Zip76028
- StyleTraditional
- Year Built1992
- Taxes$ 7842
- Price$ 337,500
- Bedrooms3
- Full Bathrooms2
- Half Bathrooms0
- Sqr Footage1831
- Lot Size0.333 Acres
Data Source:
North Texas Real Estate Info Systems (NTREIS)
Property Description
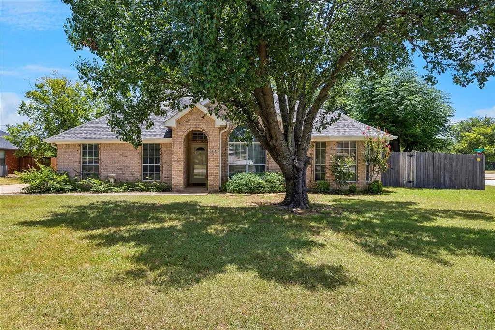
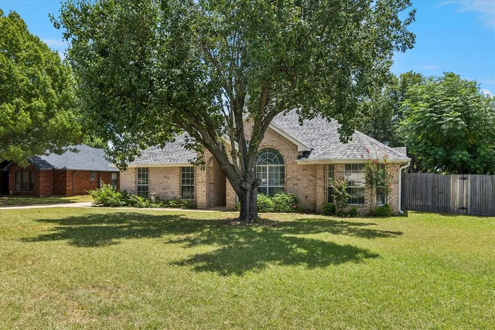
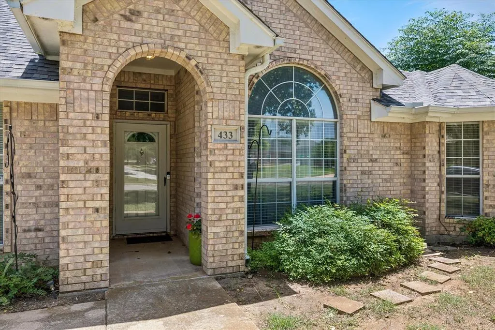
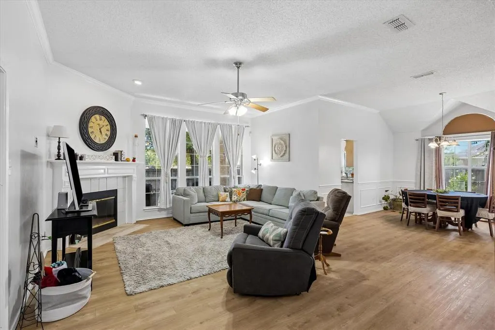
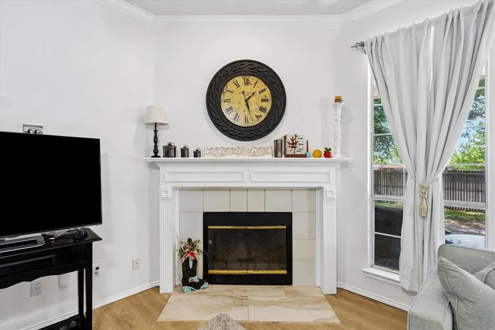
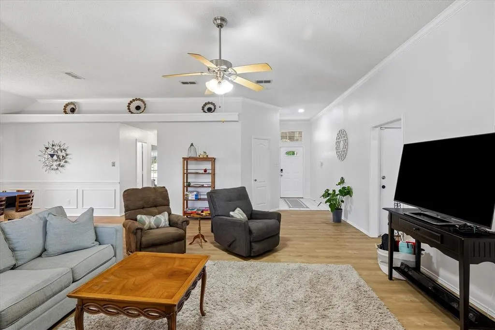
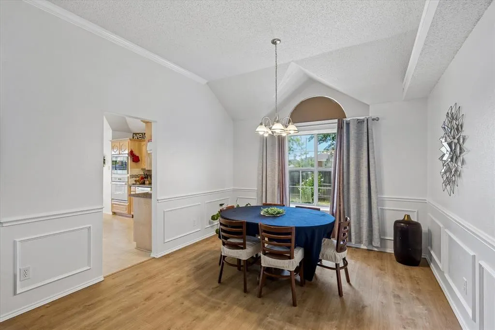
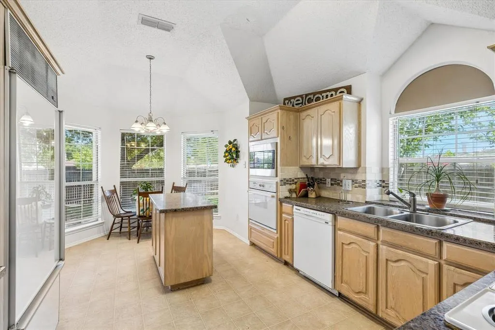
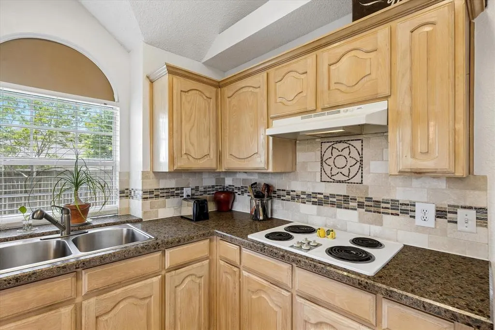
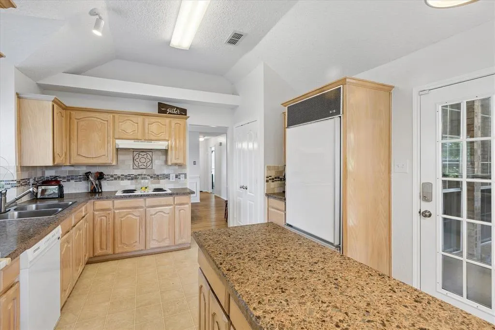
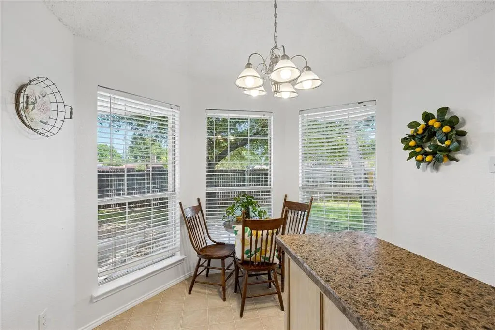
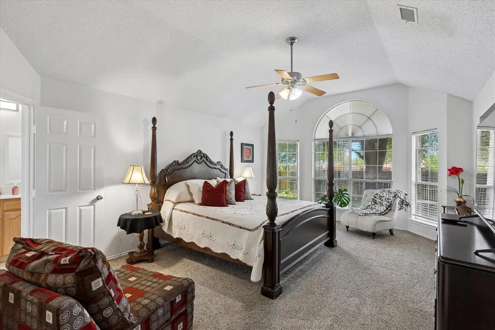
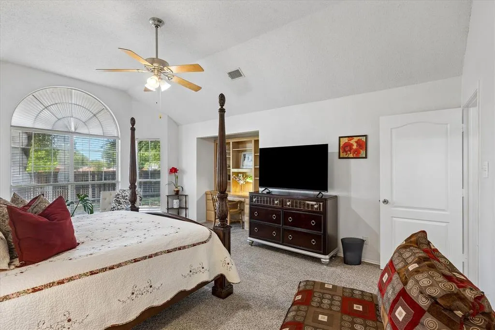
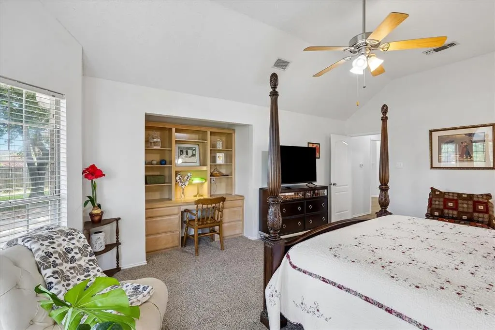
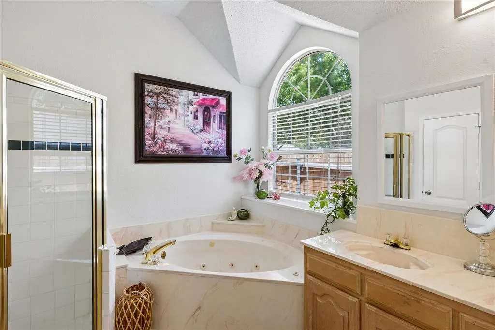
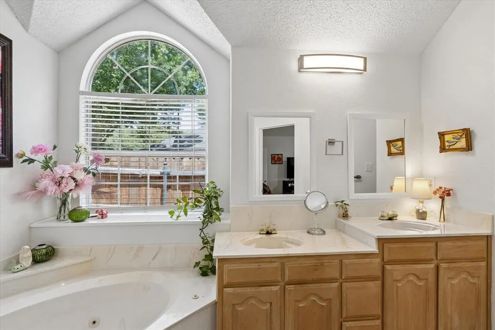
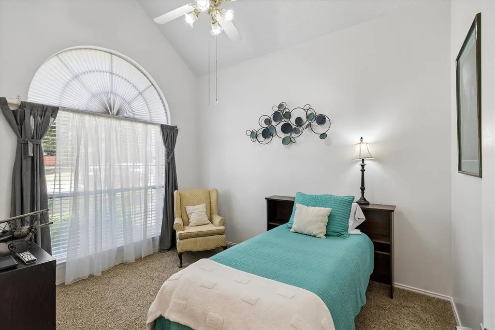
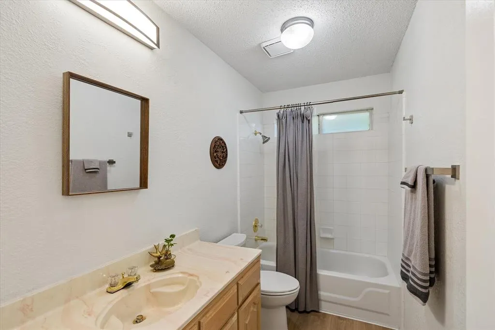
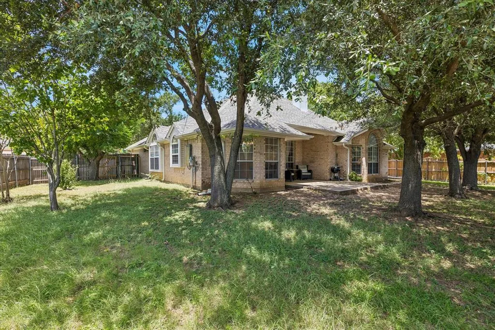
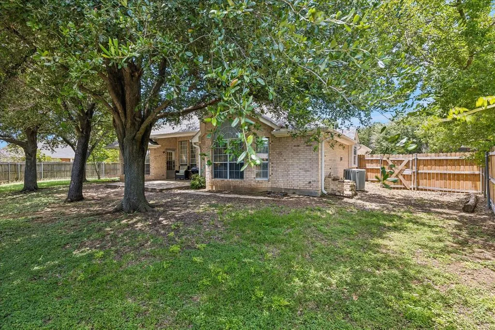
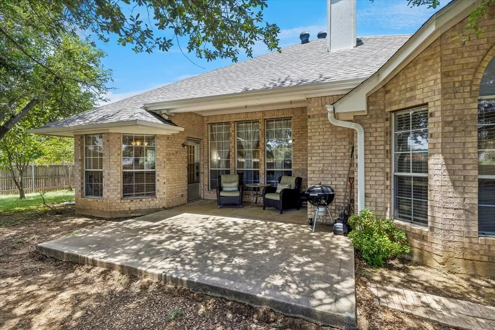
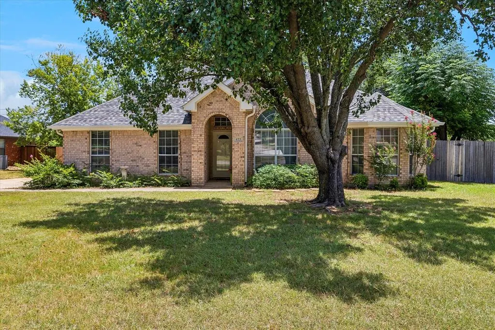
Welcome Home to 433 Sherwood Ct, Burleson, TX 76028 Nestled on a spacious corner lot in the established Sierra Estates neighborhood, this beautifully maintained 3-bedroom, 2-bath brick home offers approximately 1,831 square feet of comfortable single-story living on nearly one-third of an acre. Built in 1992, the home combines timeless curb appeal with bright, inviting interiors. A mature shade tree creates an impressive first impression while helping keep the home cool during the Texas summers. The welcoming covered front entry opens into a light-filled interior featuring vaulted ceilings, crown molding, updated flooring, and abundant natural light. The spacious living room provides the perfect gathering space with an open, airy feel and easy flow into the dining and kitchen areas. The split-bedroom floor plan offers privacy, with a generous primary suite featuring a large walk-in closet, dual vanities, a soaking tub, and a separate shower. The kitchen is designed for both everyday living and entertaining with ample cabinet space, an island workspace, and a sunny breakfast area overlooking the backyard. Outside, you'll enjoy the oversized fenced yard with plenty of room for pets, gardening, play, or future outdoor entertaining. Mature landscaping and established trees add both beauty and privacy. Although, you won't immediately see it, you will surely be able to appreciate it, the attic has decking in a large area to use as you need. This home offers the perfect blend of comfort, space, and established neighborhood charm, making it an excellent opportunity for anyone looking to enjoy all Burleson has to offer. Not to mention being only minutes away from exceptional local first responders and the premier facilities at Texas Health Huguley Hospital, ensuring world-class healthcare is practically on your doorstop. This is an active VRBO. If interested, this can be transferred to new owner. Furniture and dishes can be negotiated.
| Elementary School |
|---|
| Mound Elementary School |
| Price History | |
|---|---|
| 7/1/2026 | Listed $337,500 |
General Features
| Heating | Central,Electric,Fireplace(s) |
|---|---|
| Cooling | Ceiling Fan(s),Central Air,Electric,Roof Turbine(s) |
| Utilities | All Weather Road,Cable Available,City Sewer,City Water,Concrete,Curbs,Overhead Utilities |
| Possession | Negotiable |
| Roof | Composition,Shingle |
| Appliances | Built-in Refrigerator,Dishwasher,Disposal,Electric Cooktop,Electric Oven,Microwave,Vented Exhaust Fan |
| Easements | Utilities |
| Number of Garage Spaces | 2 |
| School District | Burleson ISD |
| Year Built | 1992 |
| Architectural Style | Traditional |
| Levels | One |
| Unexempt Taxes | 7842 |
| Will Subdivide | No |
| Property Subtype | Single Family Residence |
| Subdivision Name | Sierra Estates |
| Transaction Type | For Sale |
| Occupant Type | Vacant |
| County | Johnson |
| Property Type | Residential |
| Construction Materials | Brick |
| Year Built Details | Preowned |
| HOA Type | None |
| Full Baths | 2 |
| Status | Active |
| Directions | Go South on I35W,exit Alsbury going West. Turn Right on Sierra Vista Dr and Right on Sherwood Ct. Home is on the Right Corner. |
| City | Burleson |
| Elementary School Name | Mound |
| High School | Burleson |
| Elementary School | Mound |
| Virtual Tour URL Unbranded | https://www.propertypanorama.com/instaview/ntreis/21317619 |
| Standard Status | Active |
| Listing Terms | Cash,Conventional,FHA,VA Loan |
Interior Features
| Interior Features | Built-in Features,Cable TV Available,Decorative Lighting,Eat-in Kitchen,High Speed Internet Available,Kitchen Island,Pantry,Vaulted Ceiling(s),Wainscoting,Walk-In Closet(s) |
|---|---|
| Flooring | Carpet,Linoleum,Luxury Vinyl Plank |
| Fireplace Features | Living Room,Wood Burning |
| Fireplaces Total | 1 |
| Dining Areas | 2 |
| Living Areas | 1 |
| Room Count | 8 |
| Lock Box Type | Supra |
| Total Bedrooms | 3 |
| Total Baths | 2 |
| Window Features | Bay Window(s),Window Coverings |
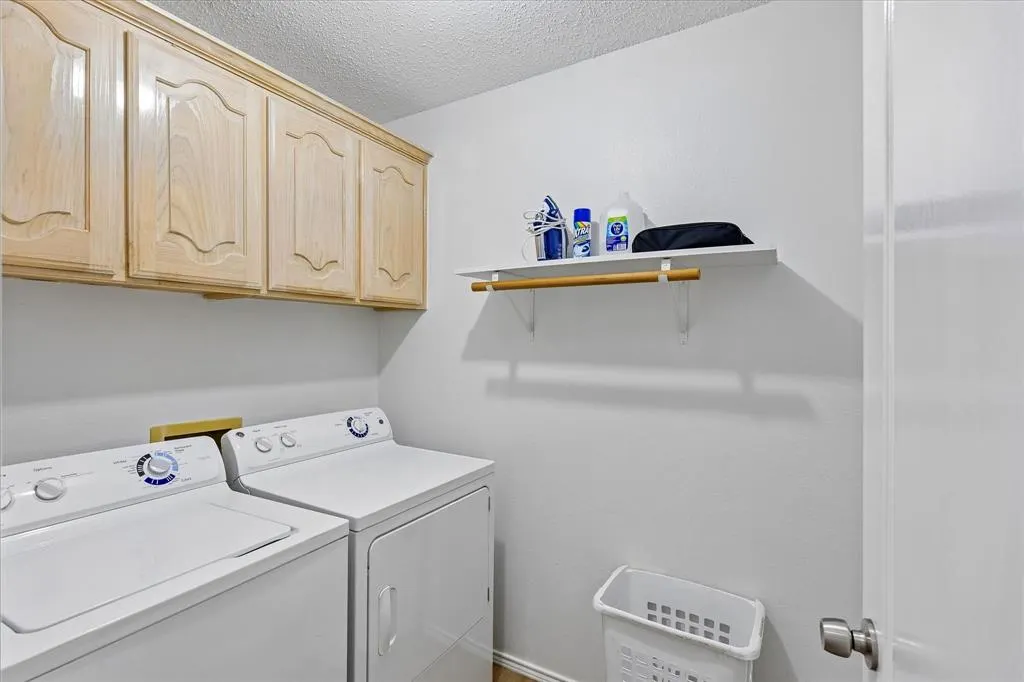
| Laundry Features | Electric Dryer Hookup,Utility Room,Full Size W/D Area,Washer Hookup |
Exterior Features
| Exterior Features | Covered Patio/Porch,Rain Gutters |
|---|---|
| Lot Features | Corner Lot,Cul-De-Sac,Landscaped,Level,Lrg. Backyard Grass,Many Trees,Subdivision |
| Fencing | Back Yard,Wood |
| Soil Type | Unknown |
| Garage Length | 19 |
| Garage Width | 20 |
| Parking Features | Driveway,Garage Faces Side,Garage Single Door,Kitchen Level |
| Lot Size | Less Than .5 Acre (not Zero) |
| Covered Spaces | 2 |
| Foundation | Slab |
| Lot Size Area | 0.3330 |
| Lot Size Units | Acres |
| Structural Style | Single Detached |
| Garage Y/N | Yes |
| Lot Size Square Feet | 14505.4800 |
| Lot Size Acres | 0.3330 |
| Patio And Porch Features | Covered,Front Porch,Patio |
| Attached Garage Y/N | Yes |
Amenities
- Foreclosure
- Views
- Short Sale
- New Construction
- Adult 55+
- Lease To Own
- No HOA Fees
- Furnished
- Primary On Main
- Air Conditioning
- Seller Finance
- Green
- Fixer Upper
- Horse
- Golf
- Fireplace
- Deck
- Garage
- Basement
- Pool
Property vs Single Family Average in 76028
Price
Taxes
Year Built
Visits
 © 2026 North Texas Real Estate Information Systems, Inc. All rights reserved. Disclaimer: All information deemed reliable but not guaranteed and should be independently verified. All properties are subject to prior sale, change or withdrawal. Neither listing broker(s) nor eXp Realty in Metrotex shall be responsible for any typographical errors, misinformation, misprints and shall be held totally harmless. The database information herein is provided from and copyrighted by the North Texas Real
