
Price Reduction
Address
8509 Greenfield Drive, Frisco, TX
Price
$ 570,000
Property Attributes
- MLS#21317641
- TypeSingle Family
- Listing Status Active
- CountyCOLLIN
- CityFrisco
- NeighborhoodPreston Glen Ph Iii-B
- Zip75035
- StyleTraditional
- Year Built1998
- Taxes$ 8046
- Price$ 570,000
- Bedrooms4
- Full Bathrooms2
- Half Bathrooms0
- Sqr Footage2091
- Lot Size0.2 Acres
Data Source:
North Texas Real Estate Info Systems (NTREIS)
Property Description
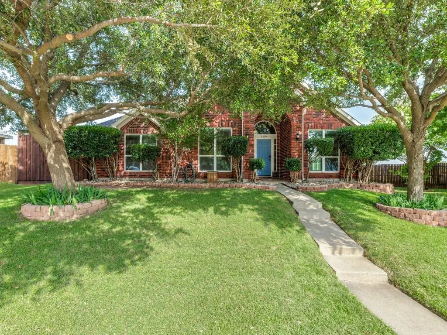
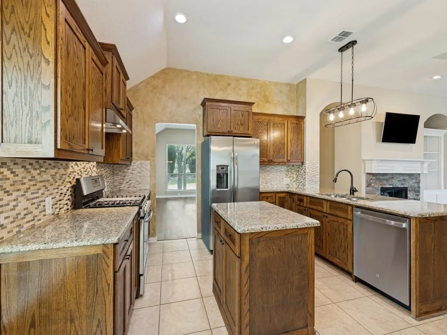
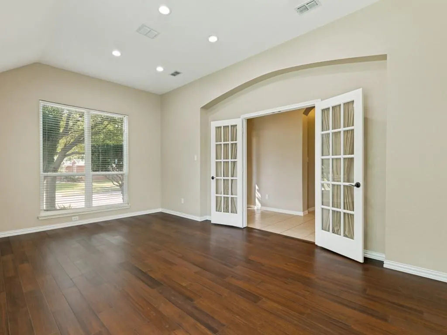
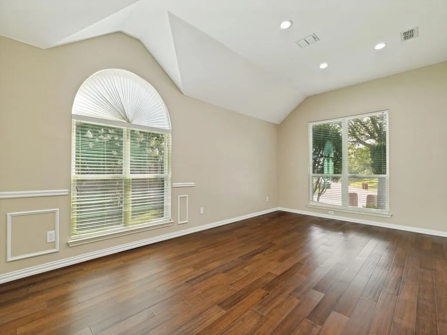
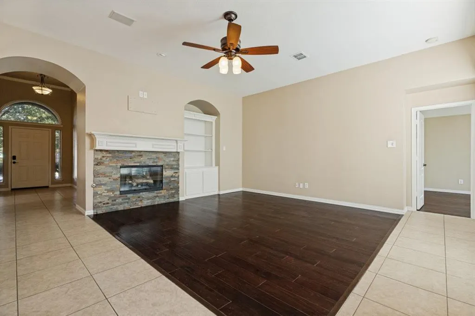
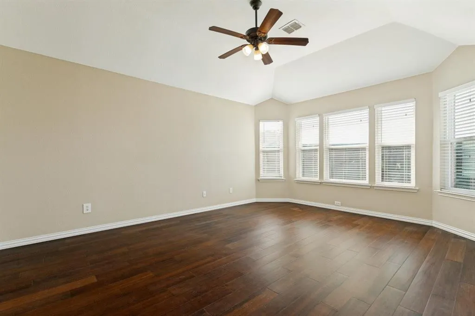
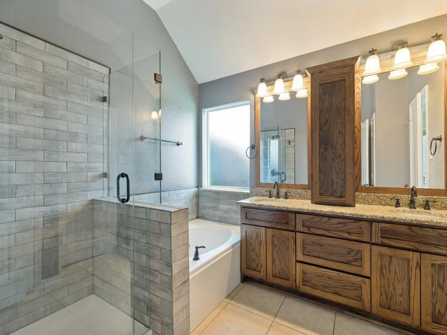
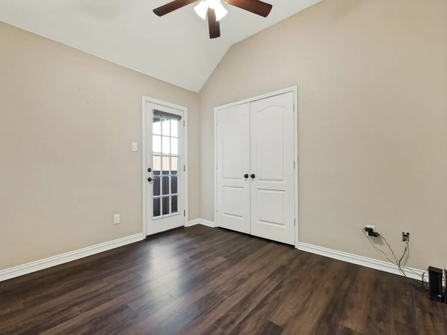
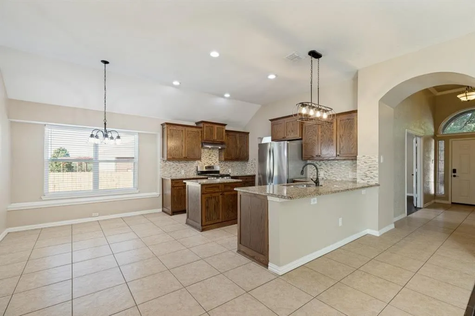
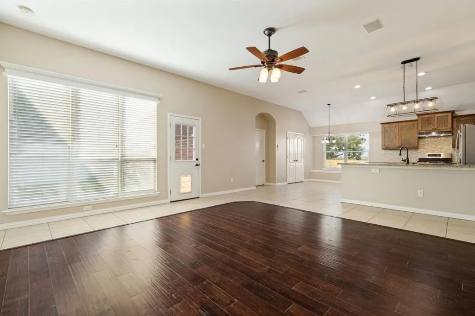
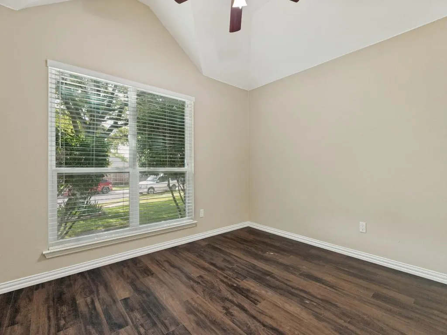
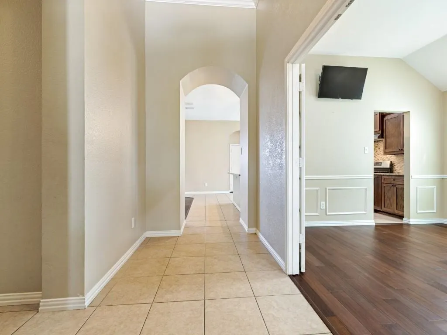
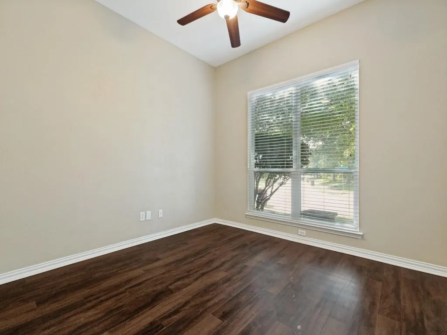
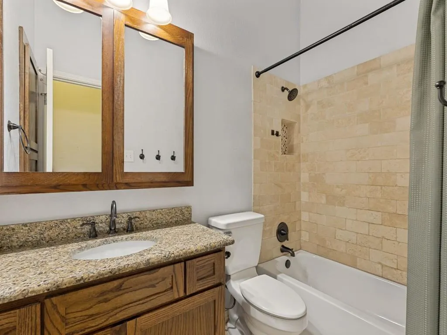
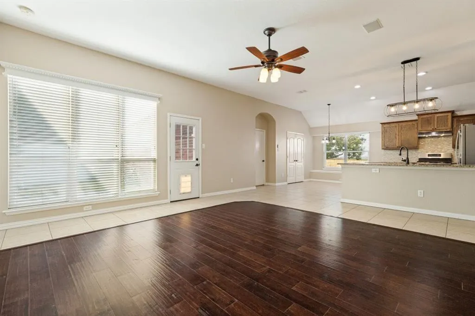
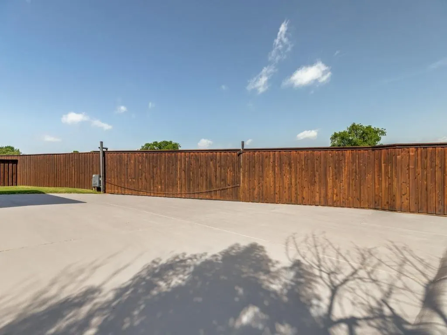
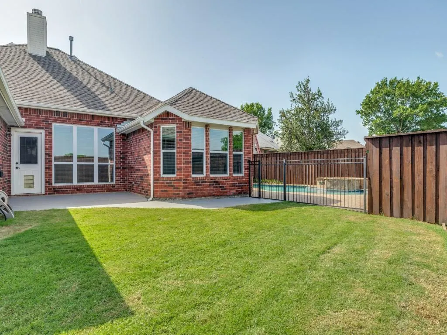
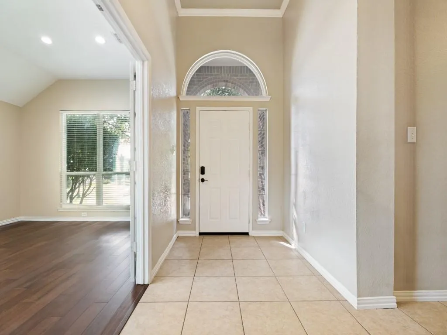
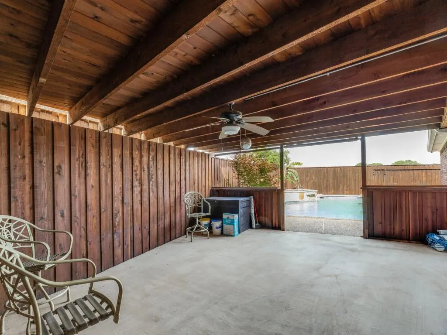
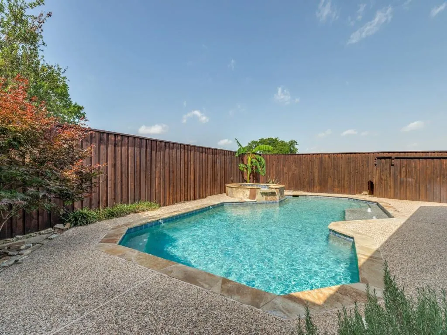
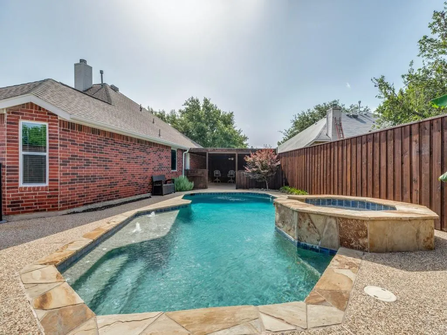
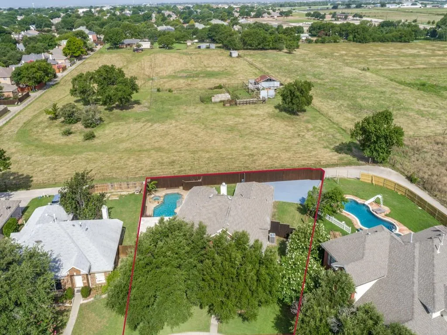
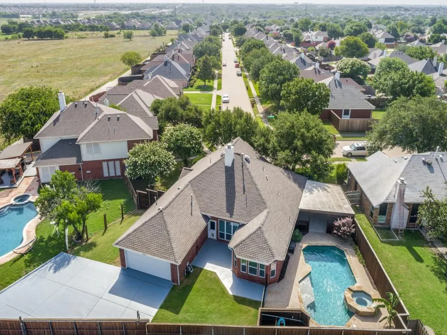
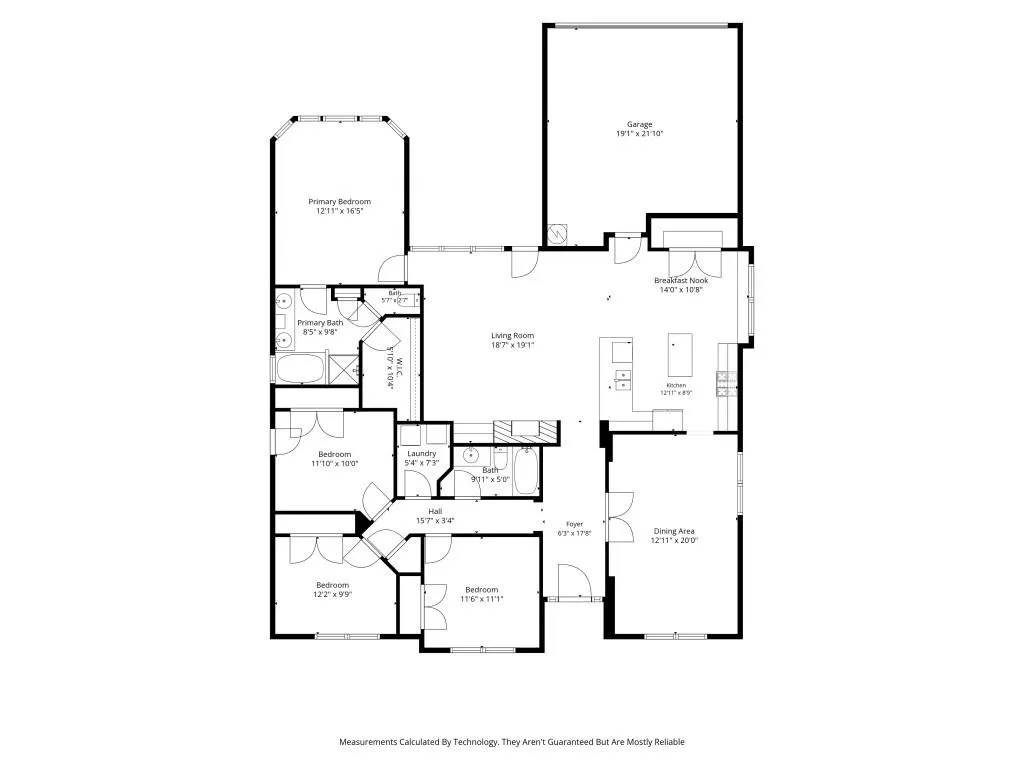
Experience refined living in this exceptional Frisco residence, gracefully nestled on a quiet cul-de-sac in highly acclaimed Frisco ISD. With no HOA and backing to a privately owned pasture, this home offers a rare sense of privacy with no rear neighbors. Designed for effortless living and entertaining, the open-concept floor plan is filled with natural light and showcases beautiful hard-surface flooring throughout. At the heart of the home, the chef-inspired kitchen features abundant prep space, custom cabinetry, a gas range, and an oversized Costco-style walk-in pantry. The elegant stacked formals have been transformed into an expansive executive office, perfect for today's work-from-home lifestyle. The backyard is your own private retreat. Relax beneath the spacious covered outdoor living area overlooking the sparkling in-ground pool and spa, surrounded by beautiful landscaping and designed for year-round enjoyment. A second covered patio off the family room creates even more space for entertaining. An 8-foot privacy fence, automatic rolling gate, and oversized concrete parking area provide room for multiple vehicles, recreational equipment, or a boat. The thoughtfully designed split-bedroom floor plan offers three generously sized secondary bedrooms tucked away from the luxurious primary suite. The beautifully remodeled spa-inspired primary bath features custom cabinetry with discreet built-in electrical outlets inside the cabinets, keeping styling tools conveniently stored and countertops clutter-free. Additional features include generator wiring in the garage for added peace of mind. Offering the perfect blend of luxury, comfort, privacy, and functionality, this extraordinary property delivers the lifestyle today's discerning buyer is seeking. From the resort-style outdoor living spaces to the premium finishes and unmatched privacy, this is a rare opportunity to own an exceptional Frisco home in sought-after Frisco ISD.
| Elementary School |
|---|
| Gunstream Elementary School |
| Price History | |
|---|---|
| 7/2/2026 | Listed $600,000 |
| 7/20/2026 | 3$585,000 |
| 8/8/2026 | 3$570,000 |
General Features
| Heating | Central,Natural Gas |
|---|---|
| Cooling | Ceiling Fan(s),Central Air,Electric |
| Utilities | Alley,Cable Available,City Sewer,City Water,Concrete,Curbs,Electricity Available,Electricity Connected,Individual Gas Meter,Individual Water Meter,Natural Gas Available,Sidewalk,Underground Utilities |
| Possession | Closing/Funding |
| Roof | Composition |
| Appliances | Dishwasher,Disposal,Gas Range,Gas Water Heater,Convection Oven,Plumbed For Gas in Kitchen |
| Easements | Electric,Natural Gas,Utilities,Water Lines |
| Number of Garage Spaces | 2 |
| Restrictions | Deed |
| School District | Frisco ISD |
| Pool Y/N | Yes |
| Year Built | 1998 |
| Architectural Style | Traditional |
| Community Features | Curbs,Sidewalks |
| Levels | One |
| Unexempt Taxes | 8046 |
| Will Subdivide | No |
| Property Subtype | Single Family Residence |
| Subdivision Name | Preston Glen Ph Iii-B |
| Transaction Type | For Sale |
| Occupant Type | Vacant |
| County | Collin |
| Property Type | Residential |
| Security Features | Burglar,Prewired,Security System,Security System Owned,Smoke Detector(s) |
| Construction Materials | Brick |
| Year Built Details | Preowned |
| Accessory Unit Y/N | No |
| HOA Type | None |
| Special Notes | Aerial Photo,Deed Restrictions,Survey Available |
| Full Baths | 2 |
| Status | Active |
| Directions | See GPS |
| City | Frisco |
| Elementary School Name | Gunstream |
| High School | Centennial |
| Elementary School | Gunstream |
| Virtual Tour URL Unbranded | https://www.propertypanorama.com/instaview/ntreis/21317641 |
| Standard Status | Active |
| Listing Terms | Cash,Conventional,FHA,VA Loan |
Interior Features
| Interior Features | Built-in Features,Cable TV Available,Decorative Lighting,Eat-in Kitchen,Flat Screen Wiring,Granite Counters,High Speed Internet Available,Kitchen Island,Open Floorplan,Pantry,Walk-In Closet(s) |
|---|---|
| Flooring | Ceramic Tile,Engineered Wood,Luxury Vinyl Plank |
| Fireplace Features | Family Room,Gas,Gas Logs,Gas Starter,Glass Doors,Metal |
| Fireplaces Total | 1 |
| Dining Areas | 2 |
| Living Areas | 2 |
| Room Count | 11 |
| Lock Box Type | None |
| Total Bedrooms | 4 |
| Total Baths | 2 |
| Window Features | Window Coverings |
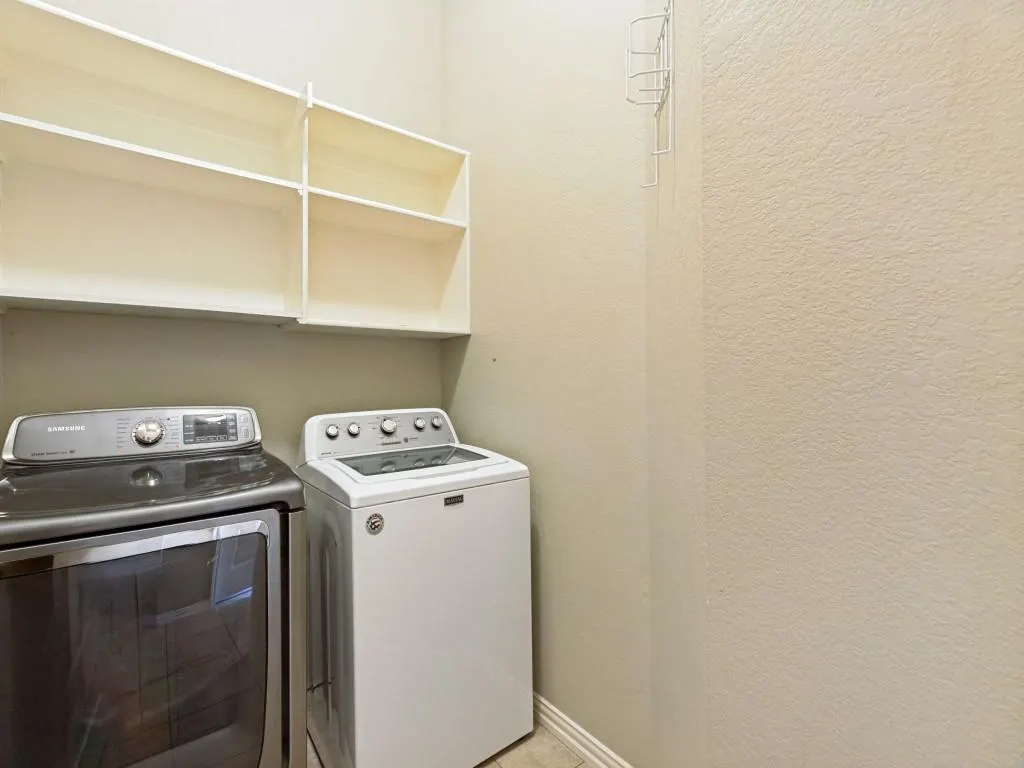
| Laundry Features | Electric Dryer Hookup,Utility Room,Full Size W/D Area,Dryer Hookup,Washer Hookup |
Exterior Features
| Exterior Features | Covered Patio/Porch,Rain Gutters |
|---|---|
| Lot Features | Cul-De-Sac,Interior Lot,Landscaped,Lrg. Backyard Grass,Many Trees,Sprinkler System,Subdivision |
| Fencing | Gate,High Fence,Privacy,Wood,Wrought Iron |
| Soil Type | Unknown |
| Garage Length | 18 |
| Garage Width | 18 |
| Lot Size Source | Public Records |
| Parking Features | Additional Parking,Alley Access,Driveway,Electric Gate,Epoxy Flooring,Garage Door Opener,Garage Double Door,Garage Faces Rear,Garage Single Door,Kitchen Level |
| Lot Size | Less Than .5 Acre (not Zero) |
| Covered Spaces | 2 |
| Foundation | Slab |
| Pool Features | Gunite,Heated,In Ground,Outdoor Pool,Pool Sweep,Pool/Spa Combo,Water Feature |
| Lot Size Area | 0.2000 |
| Lot Size Units | Acres |
| Structural Style | Single Detached |
| Garage Y/N | Yes |
| Lot Size Square Feet | 8712.0000 |
| Lot Size Acres | 0.2000 |
| Patio And Porch Features | Covered |
| Attached Garage Y/N | Yes |
Amenities
- Foreclosure
- Views
- Short Sale
- New Construction
- Adult 55+
- Lease To Own
- No HOA Fees
- Furnished
- Primary On Main
- Air Conditioning
- Seller Finance
- Green
- Fixer Upper
- Horse
- Golf
- Fireplace
- Deck
- Garage
- Basement
- Pool
Property vs Single Family Average in 75035
Price
Taxes
Year Built
Visits
 © 2026 North Texas Real Estate Information Systems, Inc. All rights reserved. Disclaimer: All information deemed reliable but not guaranteed and should be independently verified. All properties are subject to prior sale, change or withdrawal. Neither listing broker(s) nor eXp Realty in Metrotex shall be responsible for any typographical errors, misinformation, misprints and shall be held totally harmless. The database information herein is provided from and copyrighted by the North Texas Real
