
Waterfront
Address
1863 Audubon Pond Way, Allen, TX
Price
$ 724,900
Property Attributes
- MLS#21317682
- TypeSingle Family
- Listing Status Active
- CountyCOLLIN
- CityAllen
- NeighborhoodPreserve
- Zip75013
- StyleTraditional
- Year Built2012
- Taxes$ 10754
- Price$ 724,900
- Bedrooms4
- Full Bathrooms4
- Half Bathrooms0
- Sqr Footage2967
- Lot Size0.127 Acres
Data Source:
North Texas Real Estate Info Systems (NTREIS)
Property Description
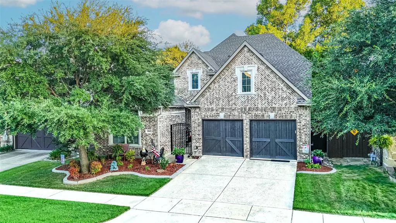
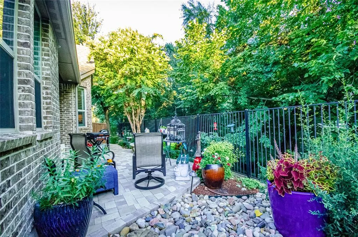
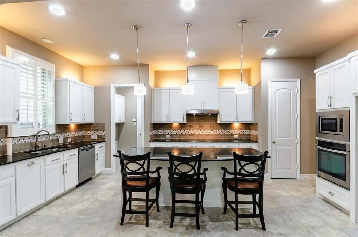
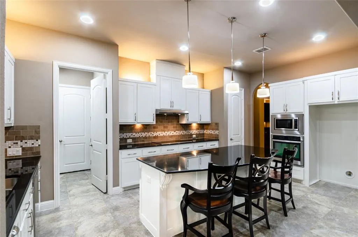
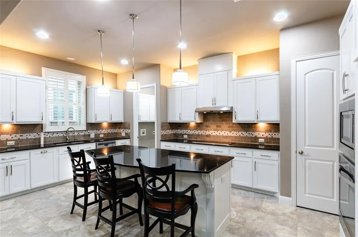
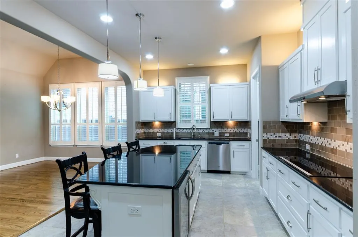
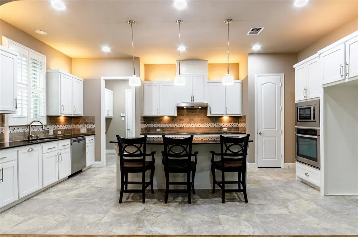
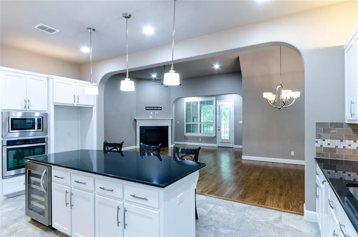
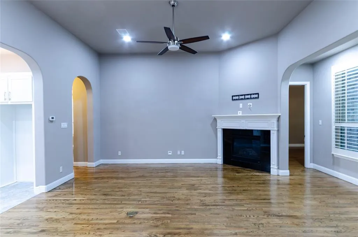
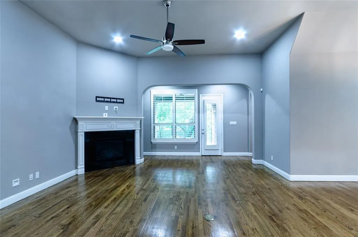
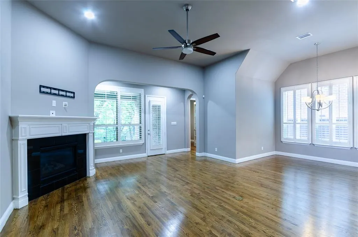
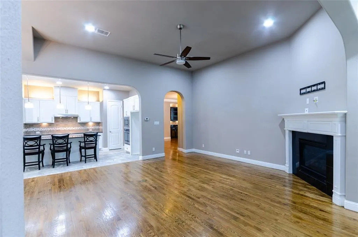
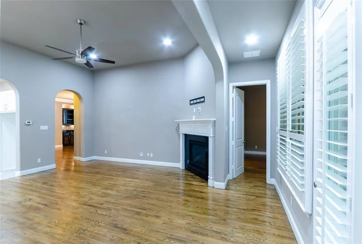
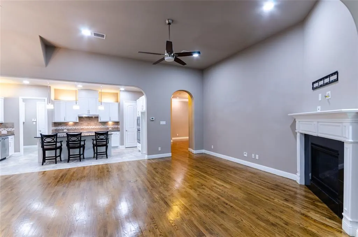
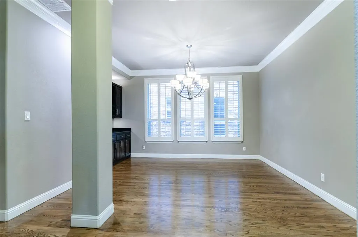
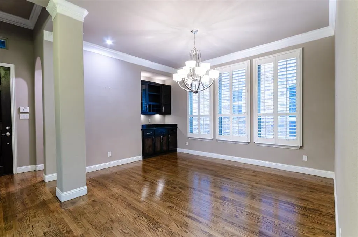
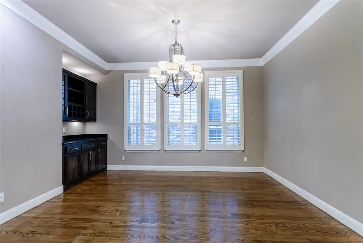
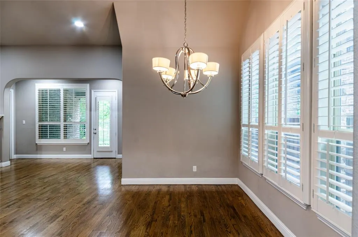
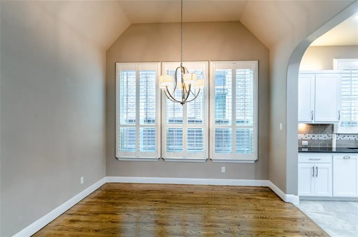
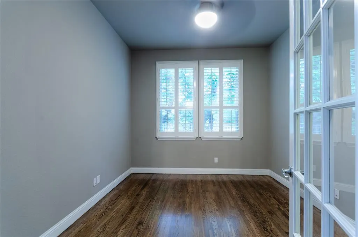
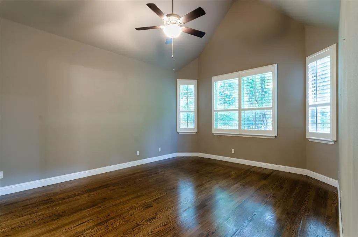
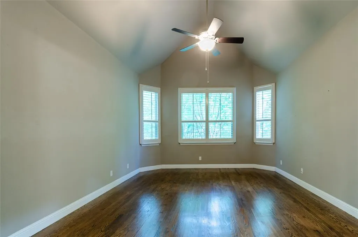
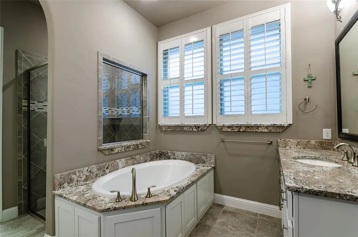
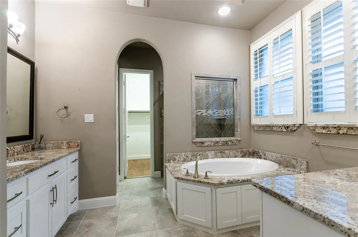
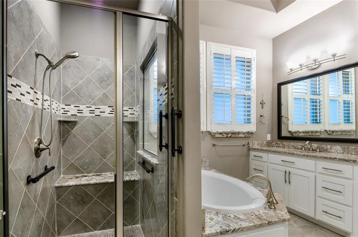
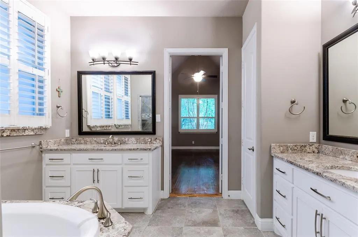
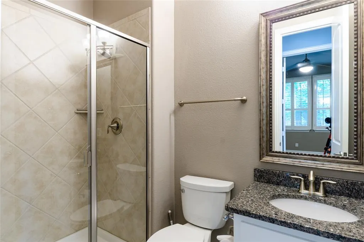
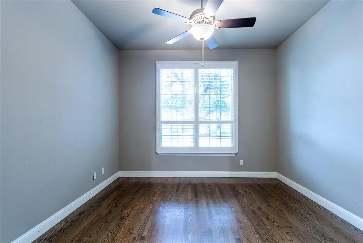
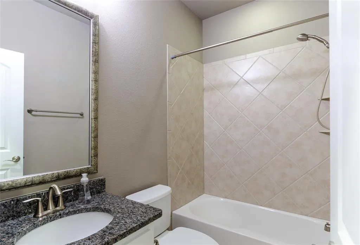
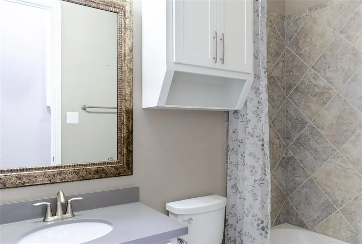
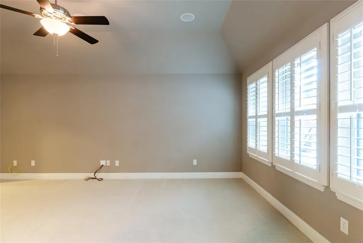
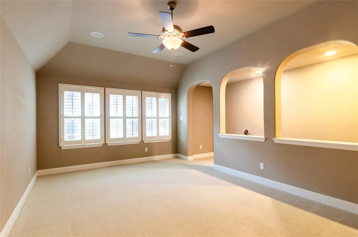
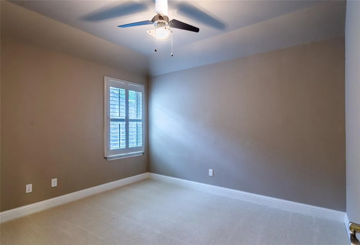
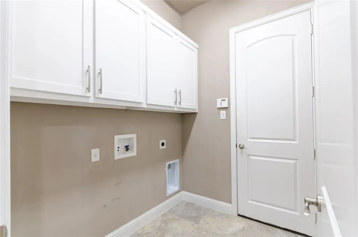
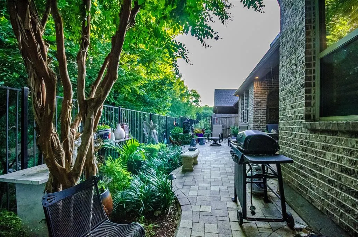
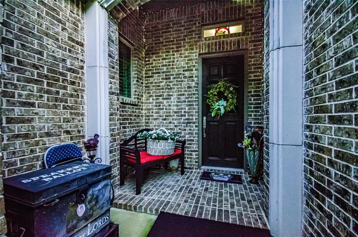
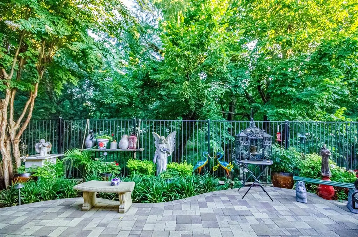
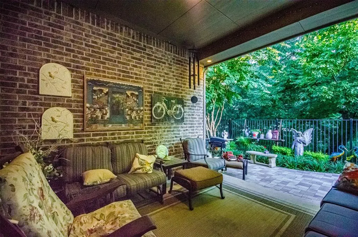
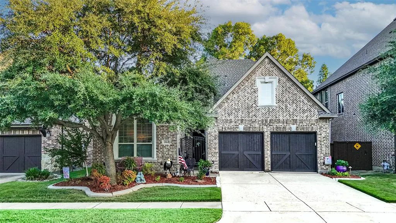
Backyard Bliss Meets Upscale Elegance in the Preserve ! Nestled on a premium greenbelt lot in one of Allen's most sought-after communities, this stunning 4-bedroom, 4-bath Ashton-built home offers the rare combination of privacy, luxury, and top-tier schools in acclaimed Allen ISD. Backing to a lush creek and wooded greenbelt, this home delivers peaceful, tree-framed views from nearly every room—your very own nature retreat. A charming gated courtyard welcomes you into a thoughtfully designed layout with wood floors, tall ceilings, and upgraded finishes throughout. The heart of the home is the gourmet kitchen featuring an oversized island, walk-in pantry, convection oven, wine fridge, and upper-lower cabinet lighting—perfect for everyday living or entertaining. The elegant formal dining room includes a built-in bar. The first-floor primary suite is a true retreat with serene backyard views, a spa-inspired bath with soaking tub, oversized shower, and a large walk-in closet. A second downstairs suite is ideal for guests or a home office. This thoughtfully designed home features four generously sized bedrooms and four full bathrooms, including three bedrooms and three baths located on the main level for added convenience and functionality. Upstairs offers a spacious game room, private guest suite, and an oversized walk-in attic for storage. Step outside to the extended covered patio with pavers and enjoy your private sanctuary—surrounded by nature, birdsong, and a gently flowing creek. Additional features include a mud room, large utility with built-ins, epoxy garage floors, and abundant storage. Located near Watters Creek dining and shopping, this home combines lifestyle and location. Zoned for Mary Evans Elementary, Ereckson Middle, and Allen High School—some of the best schools in Texas!
| Elementary School |
|---|
| Evans Elementary School |
| Price History | |
|---|---|
| 7/1/2026 | Listed $724,900 |
General Features
| Heating | Central,Natural Gas |
|---|---|
| Cooling | Ceiling Fan(s),Central Air,Electric |
| Utilities | Cable Available,City Sewer,City Water,Concrete,Curbs,Electricity Connected,Individual Gas Meter,Individual Water Meter,Natural Gas Available,Phone Available,Sidewalk,Underground Utilities |
| Possession | Closing/Funding |
| Roof | Composition |
| Appliances | Dishwasher,Disposal,Electric Cooktop,Electric Oven,Gas Water Heater,Microwave,Plumbed For Gas in Kitchen,Vented Exhaust Fan |
| Assoc Fees | 495 |
| Number of Garage Spaces | 2 |
| School District | Allen ISD |
| HOA Fee Includes | Maintenance Grounds,Maintenance Structure,Management Fees |
| Year Built | 2012 |
| Architectural Style | Traditional |
| Community Features | Curbs,Fishing,Greenbelt,Jogging Path/Bike Path,Lake,Sidewalks |
| Levels | One and One Half |
| Unexempt Taxes | 10754 |
| Will Subdivide | No |
| Property Subtype | Single Family Residence |
| Subdivision Name | Preserve |
| Accessibility Features | Accessible Grip |
| Transaction Type | For Sale |
| Occupant Type | Owner |
| County | Collin |
| Property Type | Residential |
| Security Features | Burglar,Prewired,Security System,Security System Owned,Smoke Detector(s) |
| Construction Materials | Brick |
| Association Fee Frequency | Quarterly |
| Year Built Details | Preowned |
| HOA Type | Mandatory |
| Special Notes | Aerial Photo |
| Full Baths | 4 |
| Status | Active |
| Directions | From N Central Expy - I-75,Exit W McDermott Dr,Turn right onto Shallowater Dr,Turn right onto Woodland Pond Drive,Turn left to stay on Woodland Pond Drive,Woodland Pond Drive turns right and becomes |
| City | Allen |
| Elementary School Name | Evans |
| High School | Allen |
| Elementary School | Evans |
| Virtual Tour URL Unbranded | https://www.propertypanorama.com/instaview/ntreis/21317682 |
| Standard Status | Active |
| Junior High School | Lowery Freshman Center |
| Listing Terms | Cash,Conventional,FHA,Fixed,VA Loan |
Interior Features
| Interior Features | Built-in Features,Cable TV Available,Decorative Lighting,Double Vanity,Dry Bar,Eat-in Kitchen,Flat Screen Wiring,Granite Counters,High Speed Internet Available,Kitchen Island,Open Floorplan,Pantry,So |
|---|---|
| Flooring | Carpet,Ceramic Tile,Hardwood,Wood |
| Fireplace Features | Decorative,Heatilator,Living Room |
| Fireplaces Total | 1 |
| Dining Areas | 2 |
| Living Areas | 2 |
| Room Count | 14 |
| Lock Box Type | Blue BT LE |
| Total Bedrooms | 4 |
| Total Baths | 4 |
| Laundry Features | Electric Dryer Hookup,Utility Room,Full Size W/D Area,Dryer Hookup,Washer Hookup |
Exterior Features
| Waterfront | Yes |
|---|---|
| Exterior Features | Courtyard,Covered Patio/Porch,Rain Gutters |
| Lot Features | Adjacent to Greenbelt,Few Trees,Greenbelt,Interior Lot,Landscaped,Sprinkler System,Subdivision,Water/Lake View |
| Fencing | Back Yard,Metal,Wood |
| Garage Length | 20 |
| Garage Width | 20 |
| Lot Size Source | Assessor |
| Parking Features | Concrete,Covered,Driveway,Epoxy Flooring,Garage,Garage Double Door,Garage Faces Front |
| WaterFront Features | Creek,Retaining Wall – Other |
| Lot Size | Less Than .5 Acre (not Zero) |
| Covered Spaces | 2 |
| Foundation | Slab |
| Lot Size Area | 0.1270 |
| Lot Size Units | Acres |
| Structural Style | Single Detached |
| Garage Y/N | Yes |
| Lot Size Square Feet | 5532.1200 |
| Lot Size Acres | 0.1270 |
| Patio And Porch Features | Covered,Front Porch,Rear Porch |
| Attached Garage Y/N | Yes |
Amenities
- Foreclosure
- Views
- Short Sale
- New Construction
- Adult 55+
- Lease To Own
- No HOA Fees
- Furnished
- Primary On Main
- Air Conditioning
- Seller Finance
- Green
- Fixer Upper
- Horse
- Golf
- Fireplace
- Deck
- Garage
- Basement
- Pool
Property vs Single Family Average in 75013
Price
Taxes
Year Built
Visits
 © 2026 North Texas Real Estate Information Systems, Inc. All rights reserved. Disclaimer: All information deemed reliable but not guaranteed and should be independently verified. All properties are subject to prior sale, change or withdrawal. Neither listing broker(s) nor eXp Realty in Metrotex shall be responsible for any typographical errors, misinformation, misprints and shall be held totally harmless. The database information herein is provided from and copyrighted by the North Texas Real
