
Address
7611 Sweetgum Drive, Irving, TX
Price
$ 829,900
Property Attributes
- MLS#21318212
- TypeSingle Family
- Listing Status Active
- CountyDALLAS
- CityIrving
- NeighborhoodHackberry Creek Estates
- Zip75063
- StyleSingle Family Residence
- Year Built1992
- Taxes$ 14739
- Price$ 829,900
- Bedrooms3
- Full Bathrooms3
- Half Bathrooms1
- Sqr Footage3786
- Lot Size0.193 Acres
Data Source:
North Texas Real Estate Info Systems (NTREIS)
Property Description
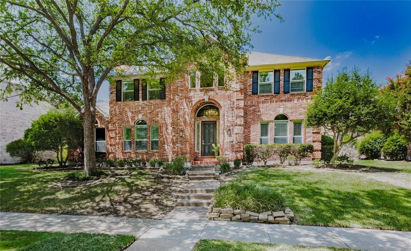
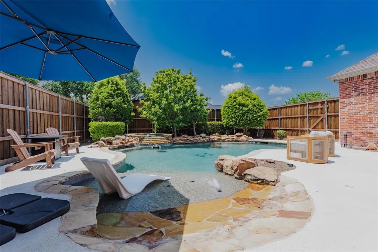
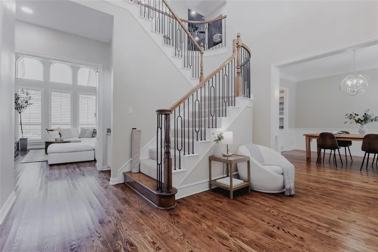
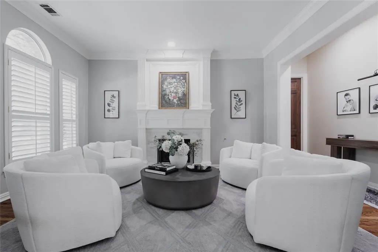
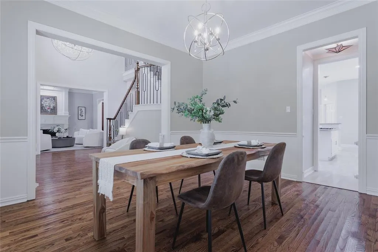
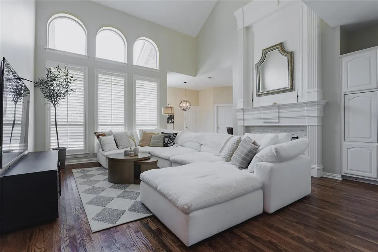
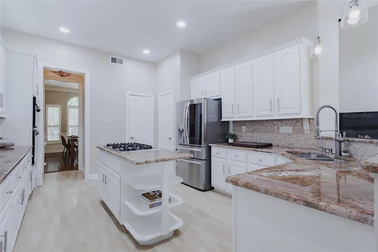
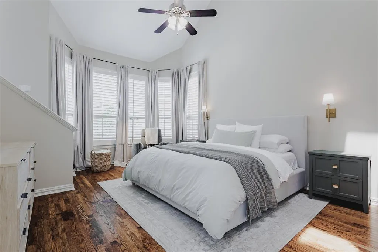
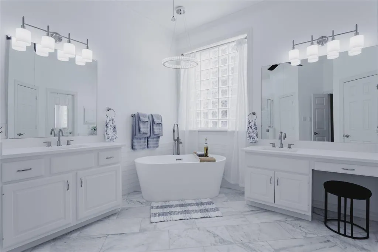
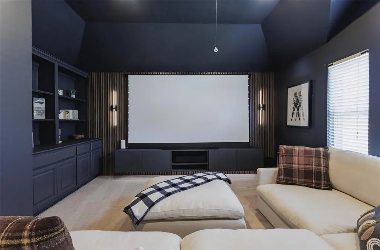
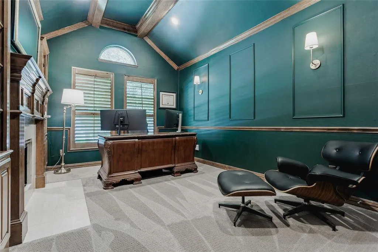
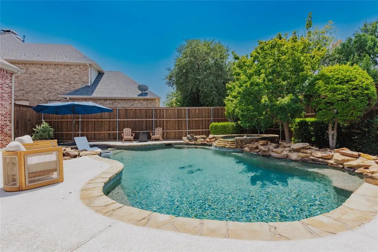
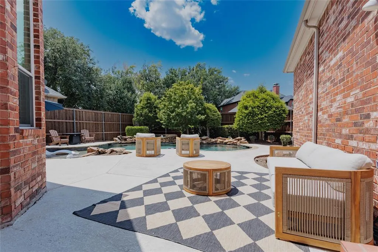
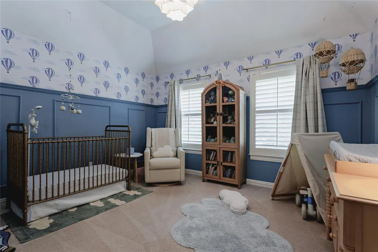
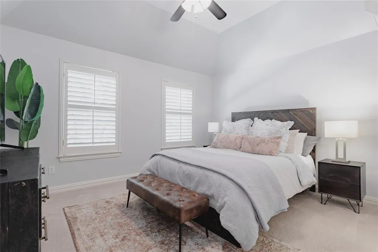
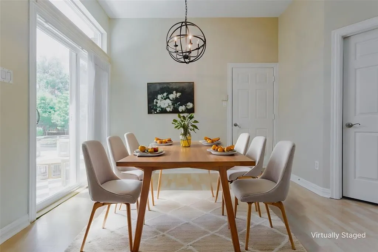
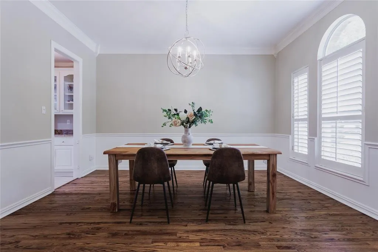
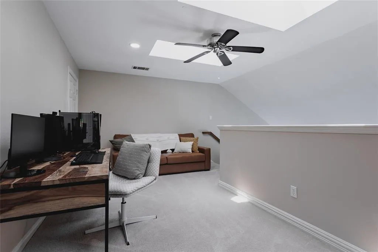
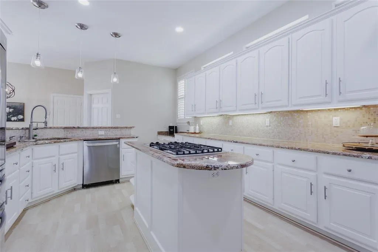
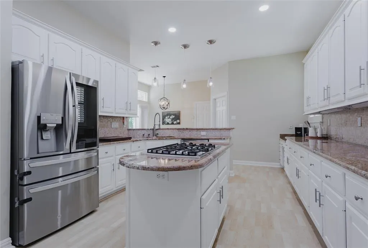
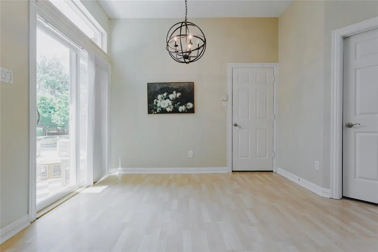
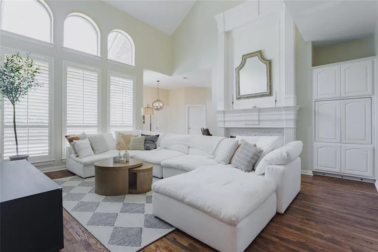
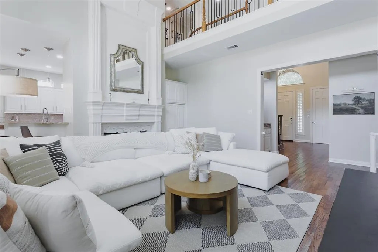
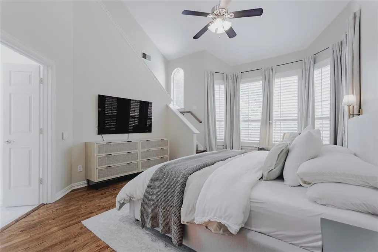
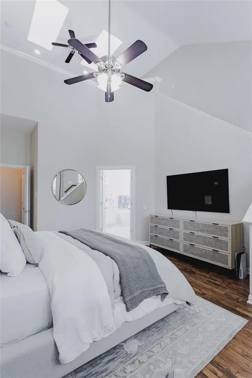
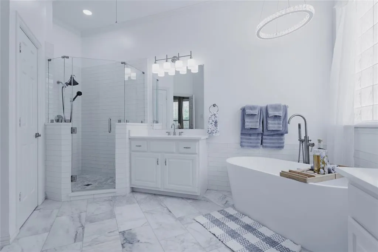
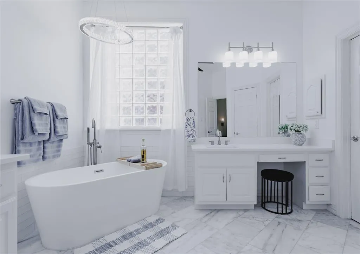
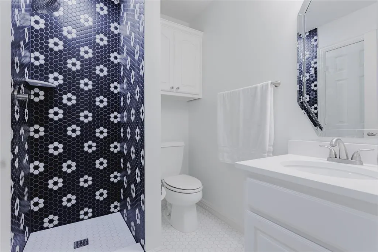
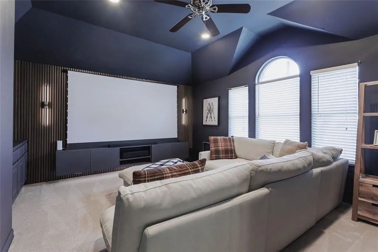
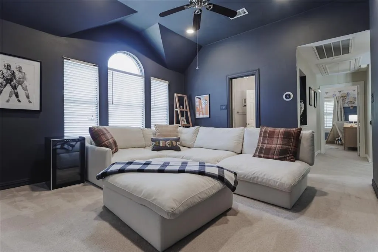
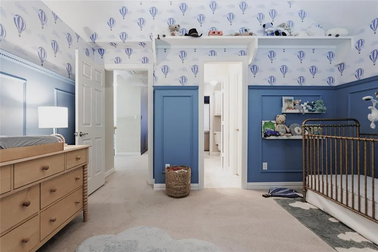
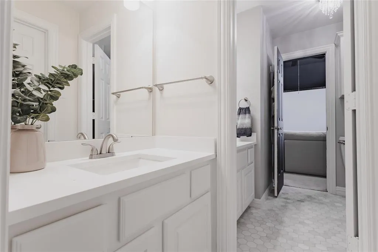
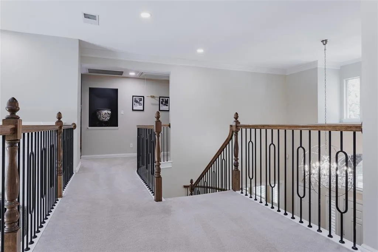
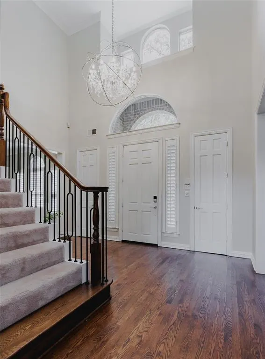
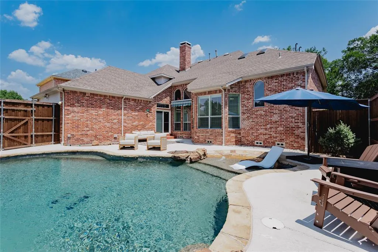
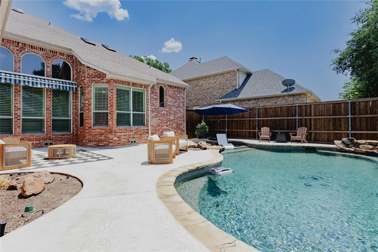
Welcome to this updated 3 bedroom, 3.1 bath home nestled in the sought-after gated community of Hackberry Creek Estates. Designed for everyday living and entertaining, the versatile floor plan offers three spacious living areas, a private study, upstairs loft, wet bar, and butler's pantry. A grand foyer with sweeping staircase creates a stunning first impression, opening to the formal living and dining rooms. The private study features a beamed vaulted ceiling, custom built-ins, and a two-sided gas fireplace shared with the family room. Filled with natural light, the living room offers a wet bar, gas fireplace, and a wall of windows overlooking the backyard oasis. The gourmet island kitchen features granite countertops, stainless steel appliances, gas cooktop, planning desk, and abundant cabinetry. The spacious first-floor primary suite provides a private retreat with a spa-inspired bath and adjoining second floor loft, ideal as an office, fitness space, nursery, or reading nook. Upstairs are two generously sized secondary bedrooms, two full bathrooms, and an enclosed game room with direct access to a full bath, offering flexibility as a media room, guest suite, or fourth bedroom option. Step outside to your private backyard retreat featuring a stunning pool and spa with rock waterfall, updated pool decking, lush landscaping, privacy fencing, and full sprinkler system. Recent updates include updated windows, fresh interior paint, completed foundation work with transferable warranty, replaced water heater and dishwasher, and updated pool equipment including a new pool pump and heater. Completing the home is a rear-entry two-car garage. This exceptional Hackberry Creek Estates home offers elegance, functionality, and peace of mind with extensive updates creating a truly move-in-ready opportunity.
| Elementary School |
|---|
| Lascolinas Elementary School |
| Price History | |
|---|---|
| 8/7/2026 | Listed $829,900 |
General Features
| Heating | Central,Fireplace(s),Natural Gas |
|---|---|
| Cooling | Ceiling Fan(s),Central Air,Electric |
| Utilities | Alley,Cable Available,City Sewer,City Water |
| Possession | Closing/Funding |
| Roof | Composition |
| Appliances | Dishwasher,Disposal,Gas Cooktop |
| Easements | Utilities |
| Assoc Fees | 3383 |
| Number of Garage Spaces | 2 |
| School District | Carrollton-Farmers Branch ISD |
| HOA Fee Includes | Maintenance Grounds,Management Fees,Security |
| Pool Y/N | Yes |
| Exclusions | Wall mounted TV's |
| Year Built | 1992 |
| Community Features | Gated,Greenbelt,Guarded Entrance,Perimeter Fencing |
| Levels | Two |
| Unexempt Taxes | 14739 |
| Will Subdivide | No |
| Property Subtype | Single Family Residence |
| Subdivision Name | Hackberry Creek Estates |
| Transaction Type | For Sale |
| County | Dallas |
| Property Type | Residential |
| Security Features | Gated Community,Security System Owned |
| Association Fee Frequency | Annually |
| Year Built Details | Preowned |
| HOA Type | Mandatory |
| Full Baths | 3 |
| Status | Active |
| Directions | See GPS |
| City | Irving |
| Other Equipment | Home Theater |
| Elementary School Name | Lascolinas |
| High School | Ranchview |
| Elementary School | Lascolinas |
| Virtual Tour URL Unbranded | https://www.propertypanorama.com/instaview/ntreis/21318212 |
| Standard Status | Active |
| Listing Terms | Cash,Conventional,FHA,VA Loan |
Interior Features
| Interior Features | Built-in Features,Chandelier,Decorative Lighting,Eat-in Kitchen,Granite Counters,High Speed Internet Available,Kitchen Island,Multiple Staircases,Pantry,Vaulted Ceiling(s),Walk-In Closet(s) |
|---|---|
| Flooring | Carpet,Ceramic Tile,Wood |
| Fireplace Features | Decorative,Double Sided,Gas Logs,Library,Living Room |
| Fireplaces Total | 3 |
| Dining Areas | 2 |
| Living Areas | 3 |
| Room Count | 11 |
| Half Baths | 1 |
| Lock Box Type | Blue BT LE |
| Total Bedrooms | 3 |
| Total Baths | 4 |
| Window Features | Shutters,Window Coverings |
| Laundry Features | Utility Room,Full Size W/D Area,Dryer Hookup,Washer Hookup |
Exterior Features
| Exterior Features | Awning(s) |
|---|---|
| Lot Features | Interior Lot,Landscaped,Sprinkler System,Subdivision |
| Fencing | Wood |
| Lot Size Source | Assessor |
| Parking Features | Alley Access,Driveway,Garage,Garage Door Opener,Garage Faces Rear,Garage Single Door |
| Lot Size | Less Than .5 Acre (not Zero) |
| Covered Spaces | 2 |
| Foundation | Pillar/Post/Pier |
| Pool Features | Gunite,In Ground,Pool Sweep,Pool/Spa Combo,Water Feature |
| Lot Size Area | 0.1930 |
| Lot Size Units | Acres |
| Structural Style | Single Detached |
| Garage Y/N | Yes |
| Lot Size Square Feet | 8407.0800 |
| Lot Size Acres | 0.1930 |
| Patio And Porch Features | Awning(s) |
| Attached Garage Y/N | Yes |
Amenities
- Foreclosure
- Views
- Short Sale
- New Construction
- Adult 55+
- Lease To Own
- No HOA Fees
- Furnished
- Primary On Main
- Air Conditioning
- Seller Finance
- Green
- Fixer Upper
- Horse
- Golf
- Fireplace
- Deck
- Garage
- Basement
- Pool
Property vs Single Family Average in 75063
Price
Taxes
Year Built
Visits
 © 2026 North Texas Real Estate Information Systems, Inc. All rights reserved. Disclaimer: All information deemed reliable but not guaranteed and should be independently verified. All properties are subject to prior sale, change or withdrawal. Neither listing broker(s) nor eXp Realty in Metrotex shall be responsible for any typographical errors, misinformation, misprints and shall be held totally harmless. The database information herein is provided from and copyrighted by the North Texas Real
