
Open House Sat, Sep 5th 02:00 PM - 04:00 PM - Price Reduction
Address
12321 Alfa Romeo Way, Frisco, TX
Price
$ 659,900
Property Attributes
- MLS#21318234
- TypeSingle Family
- Listing Status Active
- CountyDENTON
- CityFrisco
- NeighborhoodGrayhawk Ph III
- Zip75033
- StyleTraditional
- Year Built2004
- Taxes$ 10800
- Price$ 659,900
- Bedrooms5
- Full Bathrooms3
- Half Bathrooms0
- Sqr Footage3256
- Lot Size0.192 Acres
Data Source:
North Texas Real Estate Info Systems (NTREIS)
Property Description
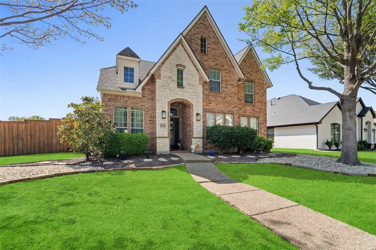
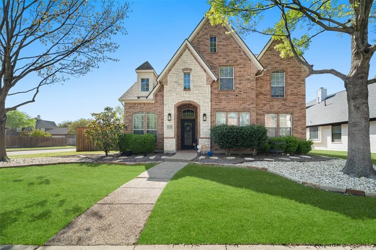
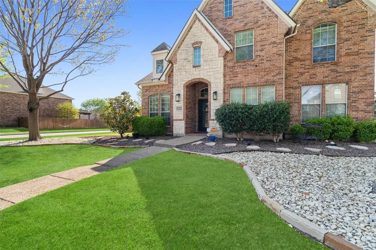
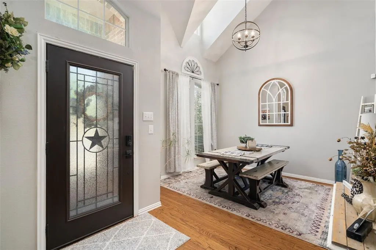
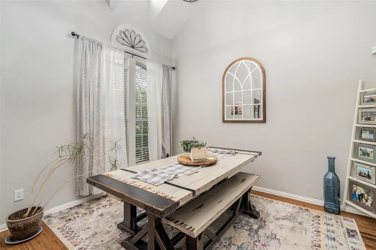
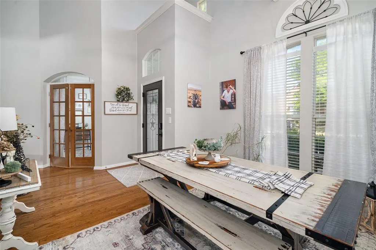
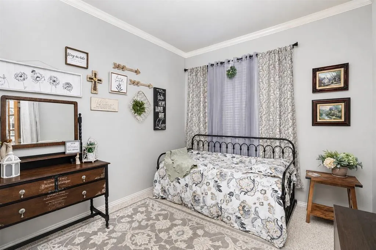
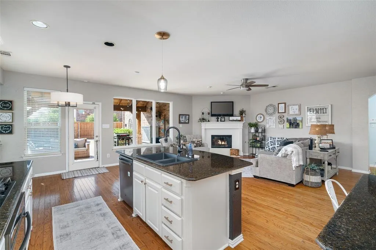
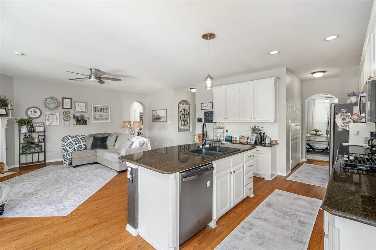
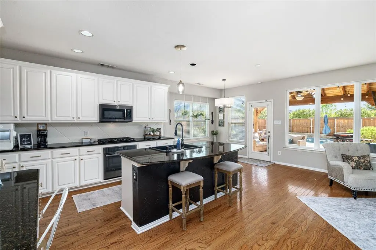
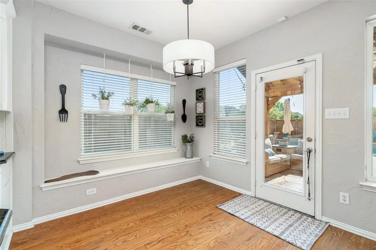
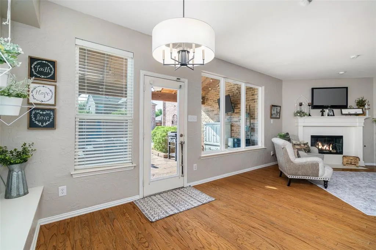
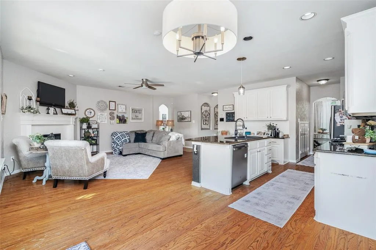
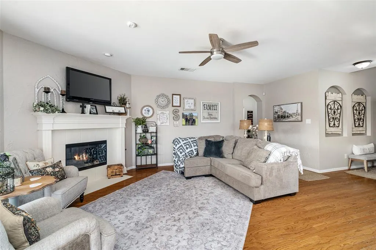
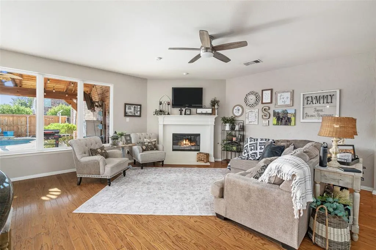
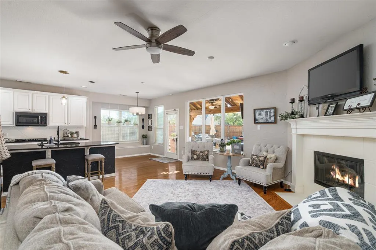
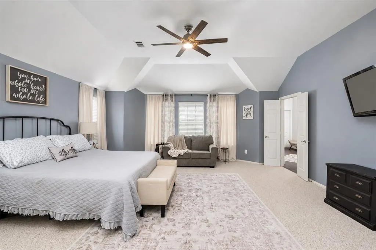
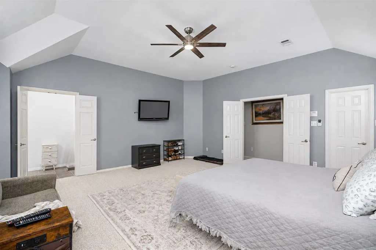
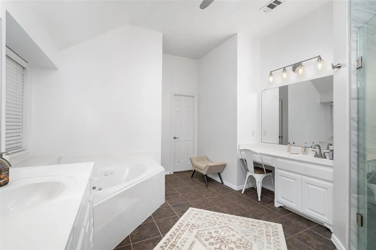
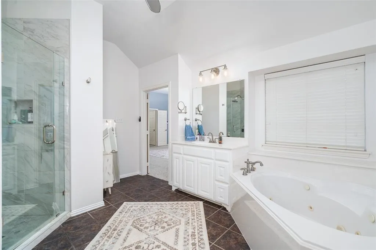
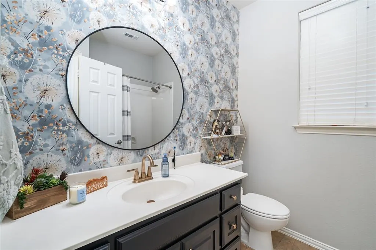
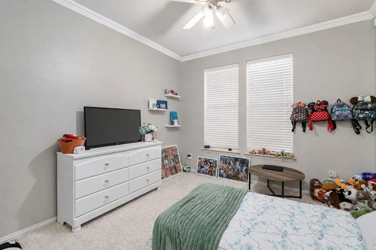
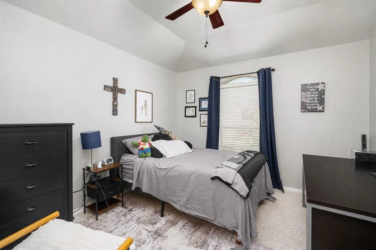
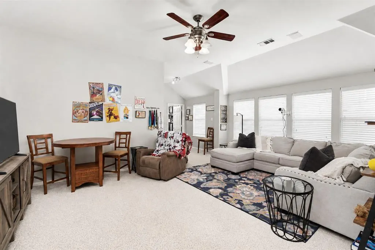
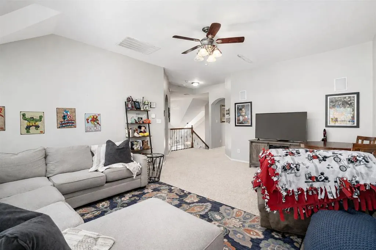
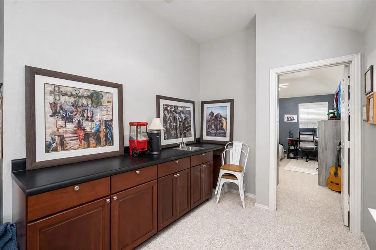
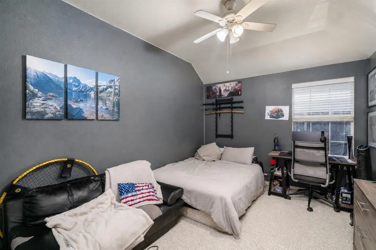
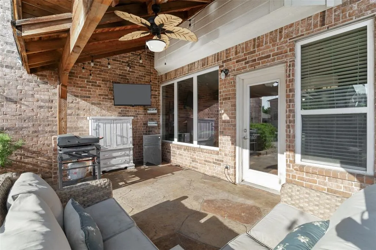
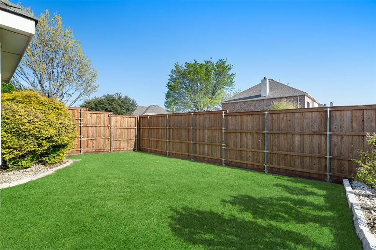
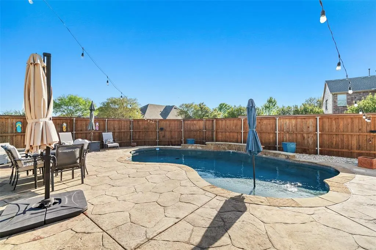
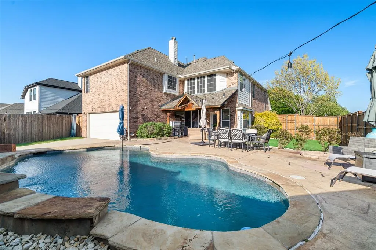
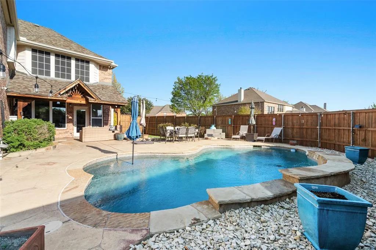
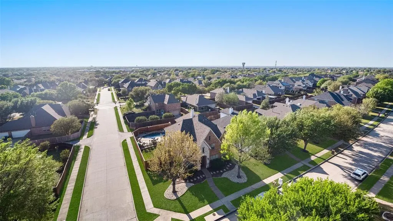
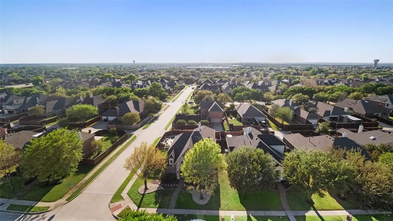
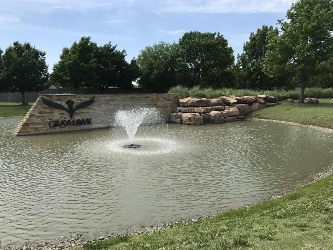
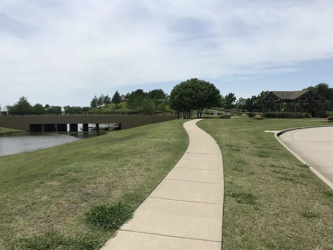
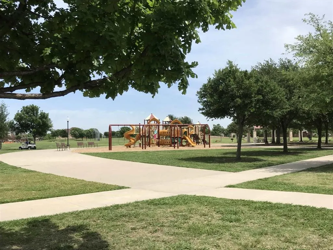
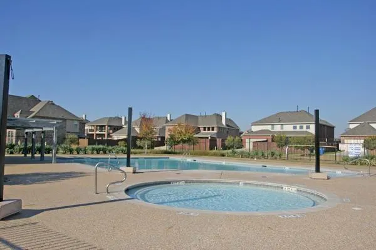
A true showstopper, this luxurious corner-lot home is made for Texas summers with a sparkling backyard pool, covered patio, pergola, grassy yard, and inviting space to dine al fresco. Enjoy the Grayhawk lifestyle with a signature fountain lake, miles of walking trails across approximately 100 acres, open green spaces, gazebos, play areas, three community swimming pools, and schools within walking distance. This is the kind of backyard buyers dream about — perfect for cookouts, pool days, evening cocktails, weekend lounging, pets, play, and unforgettable gatherings. Inside, the flexible floor plan delivers. Guests will appreciate the rare first-floor secondary bedroom with nearby full bath, tucked away from the main sleeping quarters — ideal for guests, multigenerational living, private in-law setup, or second office. A private study with French doors, spacious secondary bedrooms, upstairs game room, and 3-car tandem garage add even more function and flexibility. Designed for effortless entertaining, the open-concept living area flows from the warm family room into the updated granite kitchen with gas cooktop, island, and walk-in pantry. Whether hosting holidays or game day, the layout keeps everyone connected and opens naturally to the outdoor living space. Upstairs, the oversized primary suite is a quiet retreat, featuring dual primary baths, separate vanities, garden tub, separate shower, and walk-in closet. The game room with built-in speakers is perfect for movie nights, game days, play, or casual hangouts. The backyard extends the living space with a fenced gunite pool, water feature, updated patio space, new fence, electronic gate, added storage, and plenty of room to relax, play, dine, or entertain in style. Major updates include HVAC units installed in 2021 and 2024 and a roof approximately 4 years ago. Located near the DNT, 121, 380, PGA Frisco, premier shopping, dining, and entertainment, truly a must-see!
| Elementary School |
|---|
| Boals Elementary School |
| Price History | |
|---|---|
| 7/2/2026 | Listed $676,500 |
| 8/29/2026 | 3$659,900 |
General Features
| Heating | Central,Natural Gas |
|---|---|
| Cooling | Ceiling Fan(s),Central Air,Electric |
| Utilities | Cable Available,City Sewer,City Water,Concrete,Curbs,Electricity Available,Individual Gas Meter,Individual Water Meter,Sidewalk,Underground Utilities |
| Possession | Negotiable |
| Roof | Asphalt,Composition,Shingle |
| Appliances | Dishwasher,Disposal,Dryer,Electric Oven,Gas Cooktop,Gas Water Heater,Microwave,Washer |
| Assoc Fees | 450 |
| Number of Garage Spaces | 3 |
| Restrictions | Animals |
| School District | Frisco ISD |
| HOA Fee Includes | Full Use of Facilities,Maintenance Structure,Management Fees |
| Pool Y/N | Yes |
| Exclusions | All security cameras,including ring doorbell,Refrigerator will convey |
| Year Built | 2004 |
| Architectural Style | Traditional |
| Levels | Two |
| Unexempt Taxes | 10800 |
| Will Subdivide | No |
| Property Subtype | Single Family Residence |
| Subdivision Name | Grayhawk Ph III |
| Transaction Type | For Sale |
| Occupant Type | Owner |
| County | Denton |
| Property Type | Residential |
| Security Features | Smoke Detector(s) |
| Construction Materials | Brick,Wood |
| Association Fee Frequency | Semi-Annual |
| Year Built Details | Preowned |
| HOA Type | Mandatory |
| Green Energy Efficient | Doors |
| Full Baths | 3 |
| Status | Active |
| Directions | see GPS |
| City | Frisco |
| Elementary School Name | Boals |
| High School | Lone Star |
| Open House | Public: Sat Sep 5,2:00PM-4:00PM |
| Elementary School | Boals |
| Virtual Tour URL Unbranded | https://www.propertypanorama.com/instaview/ntreis/21318234 |
| Standard Status | Active |
| Listing Terms | Cash,Conventional,VA Loan |
Interior Features
| Interior Features | Cable TV Available,Eat-in Kitchen,Granite Counters,High Speed Internet Available,Kitchen Island,Open Floorplan,Pantry,Walk-In Closet(s),Wet Bar |
|---|---|
| Flooring | Carpet,Ceramic Tile,Hardwood,Wood |
| Fireplace Features | Family Room,Gas Logs |
| Fireplaces Total | 1 |
| Dining Areas | 1 |
| Living Areas | 2 |
| Room Count | 11 |
| Lock Box Type | Supra |
| Total Bedrooms | 5 |
| Total Baths | 3 |
| Window Features | Window Coverings |
Exterior Features
| Exterior Features | Covered Patio/Porch,Rain Gutters |
|---|---|
| Lot Features | Corner Lot,Few Trees,Landscaped,Lrg. Backyard Grass,Sprinkler System,Subdivision |
| Fencing | Wood |
| Soil Type | Unknown |
| Garage Length | 20 |
| Garage Width | 38 |
| Lot Size Source | Public Records |
| Parking Features | Garage,Garage Door Opener,Garage Faces Rear,Garage Single Door,Tandem |
| Lot Size | Less Than .5 Acre (not Zero) |
| Covered Spaces | 3 |
| Foundation | Slab |
| Pool Features | Fenced,Gunite,In Ground,Water Feature |
| Lot Size Area | 0.1920 |
| Lot Size Dimensions | 60 X 120 |
| Lot Size Units | Acres |
| Structural Style | Single Detached |
| Garage Y/N | Yes |
| Lot Size Square Feet | 8363.5200 |
| Lot Size Acres | 0.1920 |
| Patio And Porch Features | Covered,Front Porch,Patio |
| Attached Garage Y/N | Yes |
Amenities
- Foreclosure
- Views
- Short Sale
- New Construction
- Adult 55+
- Lease To Own
- No HOA Fees
- Furnished
- Primary On Main
- Air Conditioning
- Seller Finance
- Green
- Fixer Upper
- Horse
- Golf
- Fireplace
- Deck
- Garage
- Basement
- Pool
Property vs Single Family Average in 75033
Price
Taxes
Year Built
Visits
 © 2026 North Texas Real Estate Information Systems, Inc. All rights reserved. Disclaimer: All information deemed reliable but not guaranteed and should be independently verified. All properties are subject to prior sale, change or withdrawal. Neither listing broker(s) nor eXp Realty in Metrotex shall be responsible for any typographical errors, misinformation, misprints and shall be held totally harmless. The database information herein is provided from and copyrighted by the North Texas Real
