
Price Reduction - Views




Address
902 N Allen Heights Drive, Allen, TX
Price
$ 390,000
Property Attributes
- MLS#21318574
- TypeSingle Family
- Listing Status Active
- CountyCOLLIN
- CityAllen
- NeighborhoodTimber Bend Second Increment
- Zip75002
- StyleSingle Family Residence
- Year Built1985
- Taxes$ 6441
- Price$ 390,000
- Bedrooms3
- Full Bathrooms2
- Half Bathrooms0
- Sqr Footage1873
- Lot Size0.18 Acres
Data Source:
North Texas Real Estate Info Systems (NTREIS)
Property Description
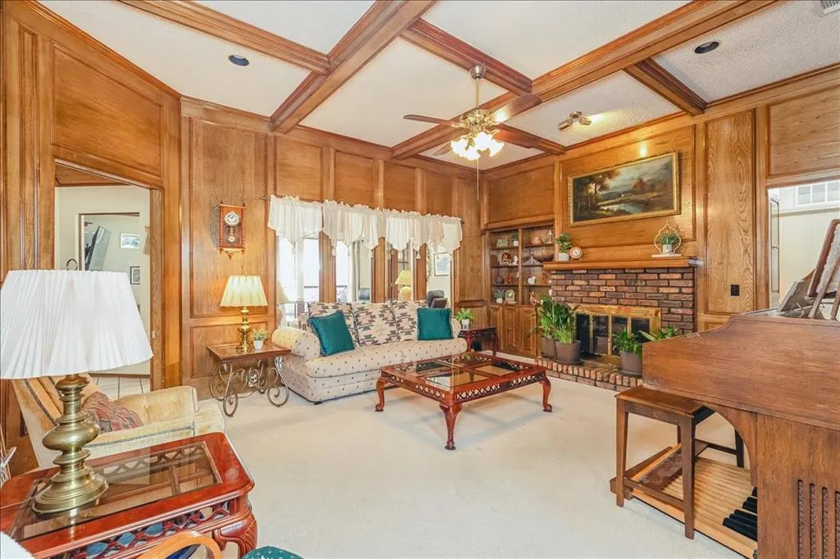
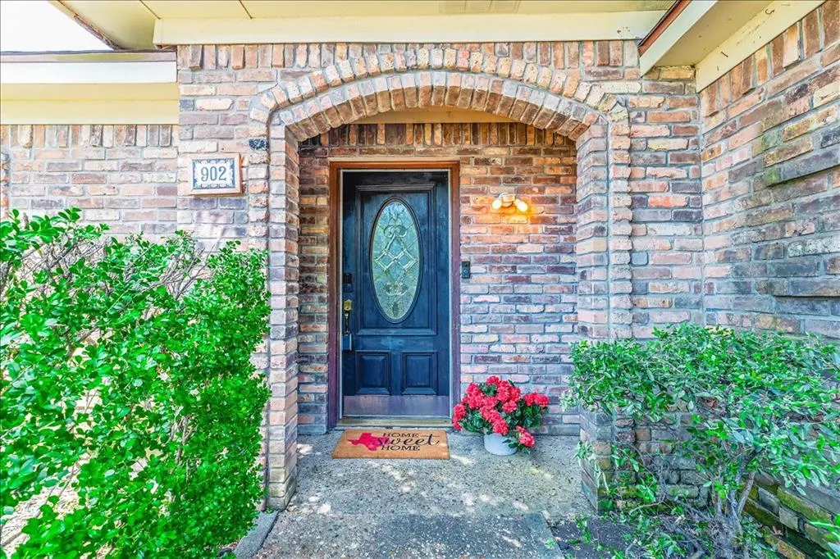
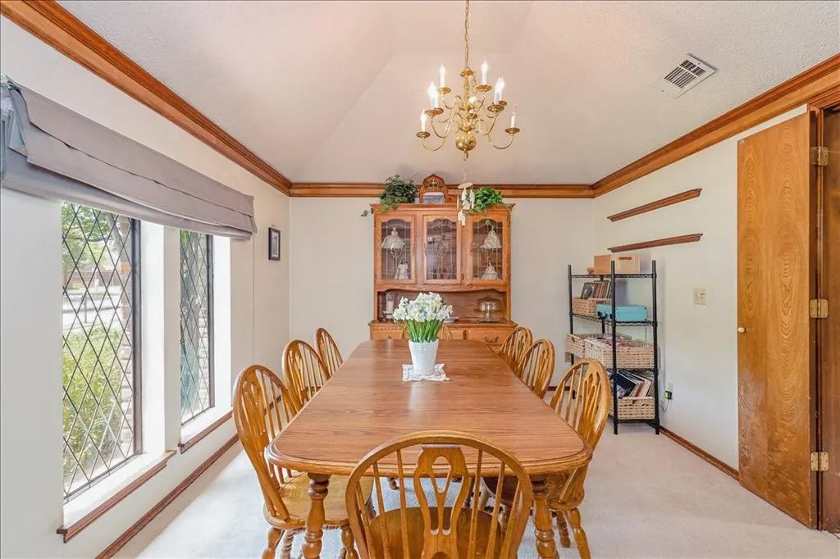
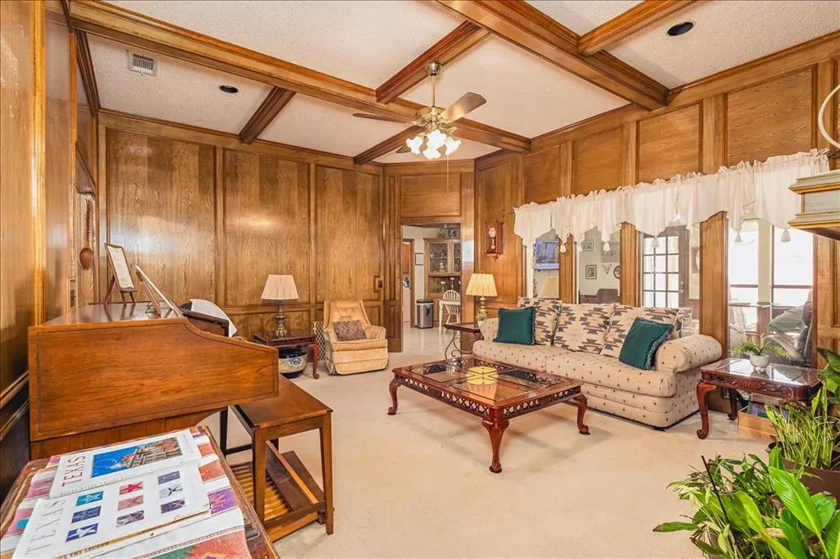
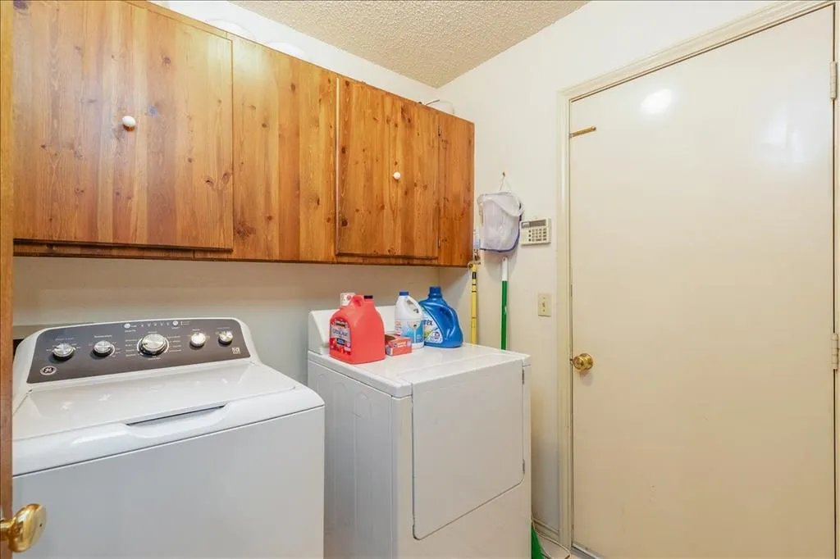
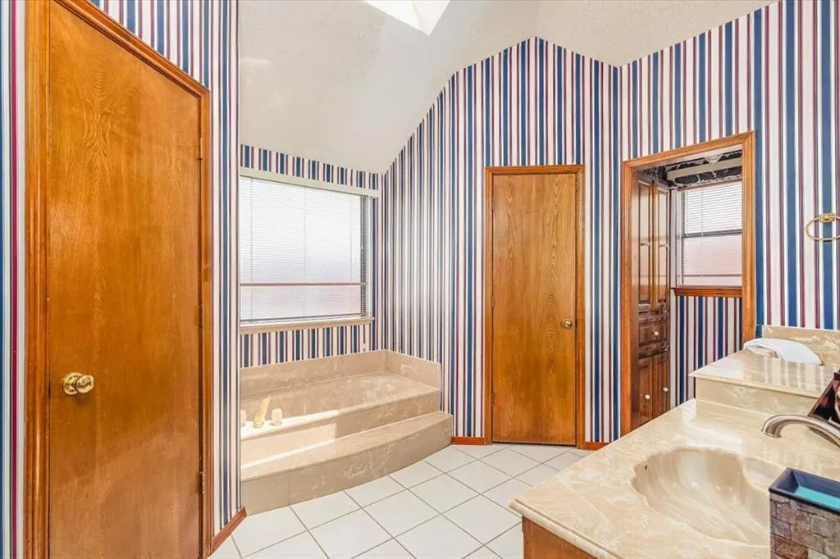
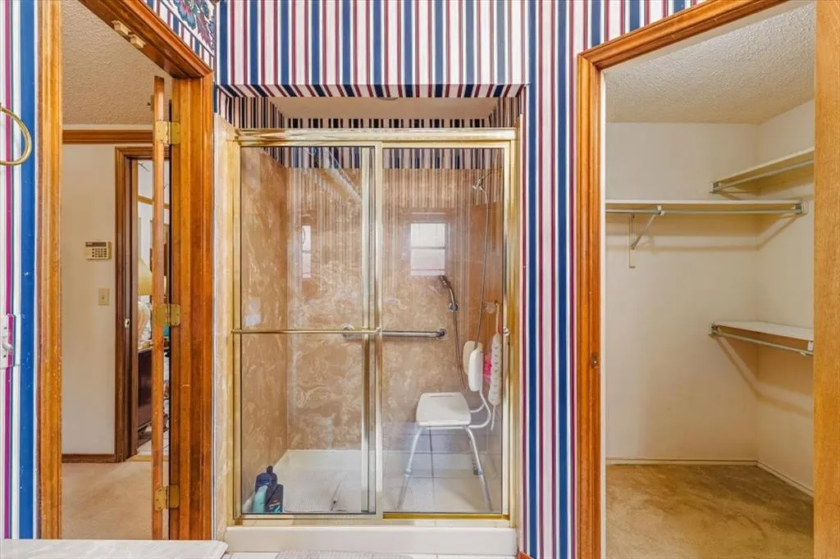
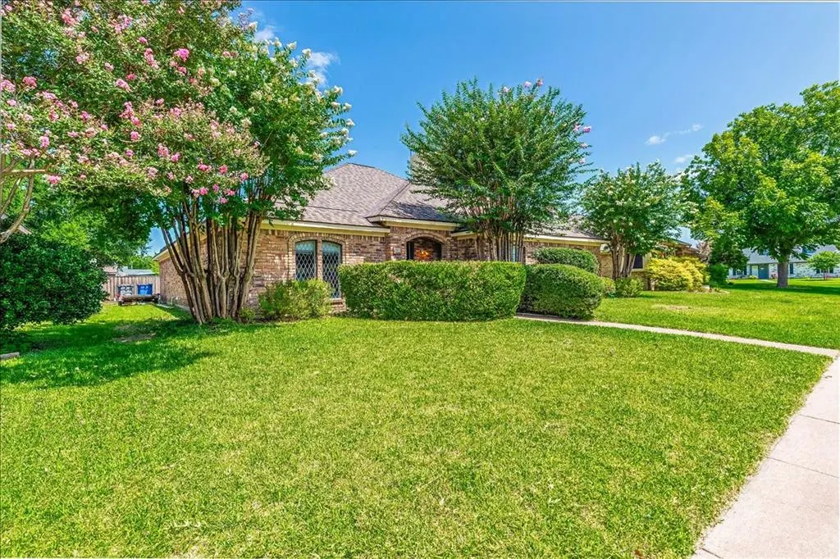
Step into this custom built Fox Jacobs home still owned by the original owner. Details like beautiful ceramic tile in the foyer, coffered stained wood ceilings in the family room, and stunning woodwork in the breakfast nook gives off vintage vibes and warmth hard to find in today's homes. Leaded glass windows in the formal dining area and skylights fill the home with natural light. Breakfast nook also offers a built-in china hutch. Tiled sunroom provides additional flex space for an avid gardener or home office with a view of the pool. Backyard is sure to delight with covered back patio, pool and hot tub combo and cute pool shed. High fence offers plenty of privacy. Expanded concrete driveway offers additional parking. Owner has installed solar panels to help offset the high electrical costs to run the pool and house's electrical needs. Solar system includes battery storage to give much needed electricity during outages and TXU offers buy back program. Please see transaction desk for more info. Some of the furniture will also be for sale. Please check with agent regarding peices you may be interested in. Roof is one year old. Updates inlcude new stainless dishwasher, security cameras, Ring door bell, attic radiant barrier. Home is an active AirBnB so limited showing availabity.
| Elementary School |
|---|
| Reed Elementary School |
| Price History | |
|---|---|
| 7/6/2026 | Listed $398,000 |
| 8/13/2026 | 2$394,000 |
| 8/25/2026 | 2$390,000 |
General Features
| Heating | Heat Pump,Solar |
|---|---|
| Cooling | Central Air |
| Utilities | Cable Available,City Sewer,City Water |
| Possession | Negotiable |
| Roof | Composition |
| Appliances | Electric Oven,Gas Cooktop |
| Easements | Utilities |
| Number of Garage Spaces | 2 |
| Restrictions | Deed |
| School District | Allen ISD |
| Pool Y/N | Yes |
| Year Built | 1985 |
| Levels | One |
| Unexempt Taxes | 6441 |
| Will Subdivide | No |
| Property Subtype | Single Family Residence |
| Subdivision Name | Timber Bend Second Increment |
| Transaction Type | For Sale |
| County | Collin |
| Property Type | Residential |
| Accessory Unit Y/N | No |
| HOA Type | None |
| Green Energy Efficient | Solar Electric System |
| Green Landscaping | Rain Water Harvesting |
| Full Baths | 2 |
| Status | Active |
| Directions | From N Allen Heights off Exchange Pkwy turn onto Misty wood and uturn to entrance to front parking for N Allen Heights. Home is on the right. |
| City | Allen |
| Elementary School Name | Reed |
| High School | Allen |
| Green Energy Generation | Solar |
| Elementary School | Reed |
| Virtual Tour URL Unbranded | https://www.propertypanorama.com/instaview/ntreis/21318574 |
| Standard Status | Active |
| Junior High School | Lowery Freshman Center |
| Listing Terms | Cash,Conventional,FHA,VA Loan |
Interior Features
| Interior Features | Built-in Features,Cable TV Available,High Speed Internet Available,Natural Woodwork,Paneling,Pantry,Walk-In Closet(s) |
|---|---|
| Fireplace Features | Wood Burning |
| Fireplaces Total | 1 |
| Dining Areas | 2 |
| Living Areas | 2 |
| Room Count | 8 |
| Lock Box Type | Supra |
| Total Bedrooms | 3 |
| Total Baths | 2 |
| Window Features | Skylights(s) |
Exterior Features
| Exterior Features | Covered Patio/Porch,Rain Barrel/Cistern(s) |
|---|---|
| Lot Features | Level |
| Fencing | Fenced,Wood |
| Garage Length | 18 |
| Garage Width | 25 |
| Lot Size Source | Assessor |
| Parking Features | Driveway,Garage Faces Rear,Garage Single Door |
| Lot Size | Less Than .5 Acre (not Zero) |
| Covered Spaces | 2 |
| Foundation | Slab |
| Pool Features | In Ground,Outdoor Pool,Pool Sweep,Pool/Spa Combo |
| Lot Size Area | 0.1800 |
| Lot Size Units | Acres |
| Structural Style | Single Detached |
| Garage Y/N | Yes |
| Lot Size Square Feet | 7840.8000 |
| Lot Size Acres | 0.1800 |
| Attached Garage Y/N | Yes |
Amenities
- Foreclosure
- Views
- Short Sale
- New Construction
- Adult 55+
- Lease To Own
- No HOA Fees
- Furnished
- Primary On Main
- Air Conditioning
- Seller Finance
- Green
- Fixer Upper
- Horse
- Golf
- Fireplace
- Deck
- Garage
- Basement
- Pool
Property vs Single Family Average in 75002
Price
Taxes
Year Built
Visits
 © 2026 North Texas Real Estate Information Systems, Inc. All rights reserved. Disclaimer: All information deemed reliable but not guaranteed and should be independently verified. All properties are subject to prior sale, change or withdrawal. Neither listing broker(s) nor eXp Realty in Metrotex shall be responsible for any typographical errors, misinformation, misprints and shall be held totally harmless. The database information herein is provided from and copyrighted by the North Texas Real
