
Address
508 Ambergate Drive, Shady Shores, TX
Price
$ 840,000
Property Attributes
- MLS#21318971
- TypeSingle Family
- Listing Status Active
- CountyDENTON
- CityShady Shores
- NeighborhoodAdkisson Ranch
- Zip76208
- StyleTraditional
- Year Built2019
- Taxes$ 12981
- Price$ 840,000
- Bedrooms4
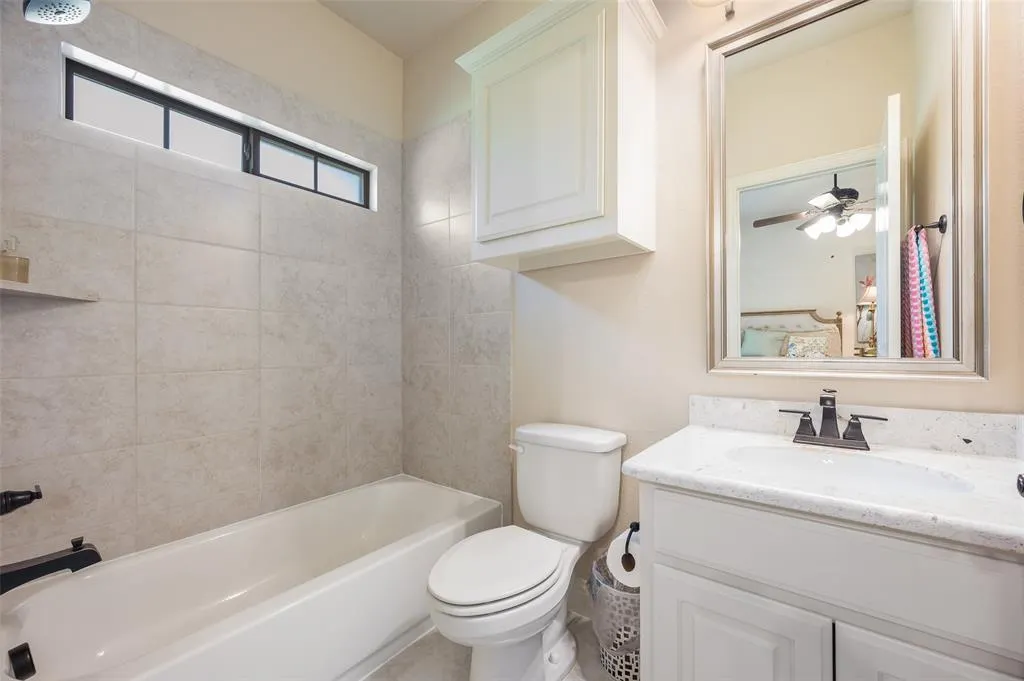
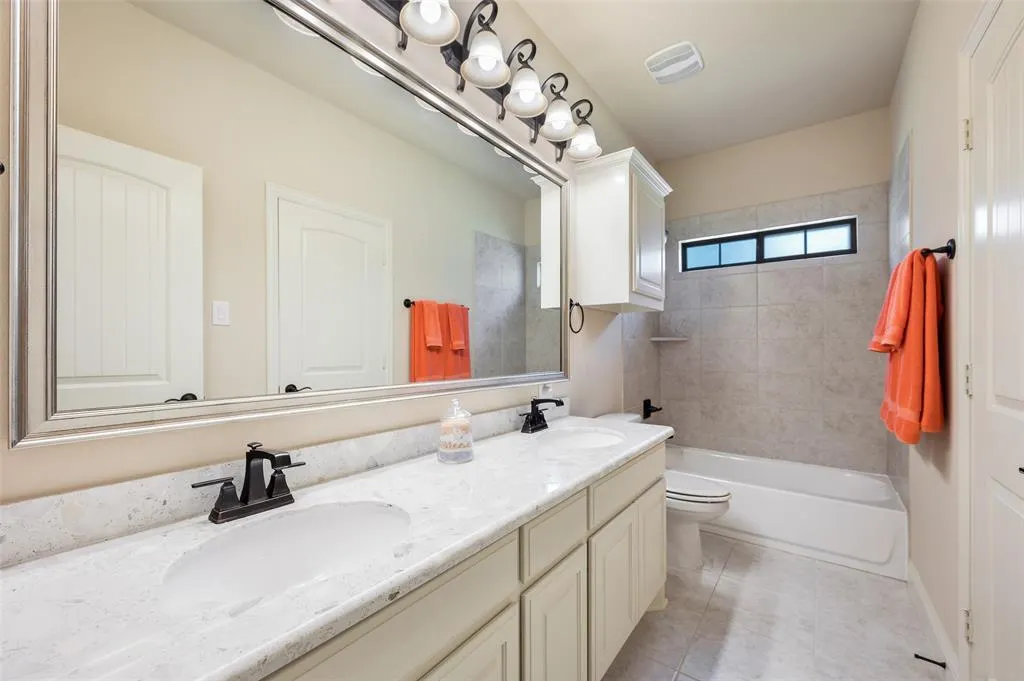
- Full Bathrooms3
- Half Bathrooms1
- Sqr Footage3152
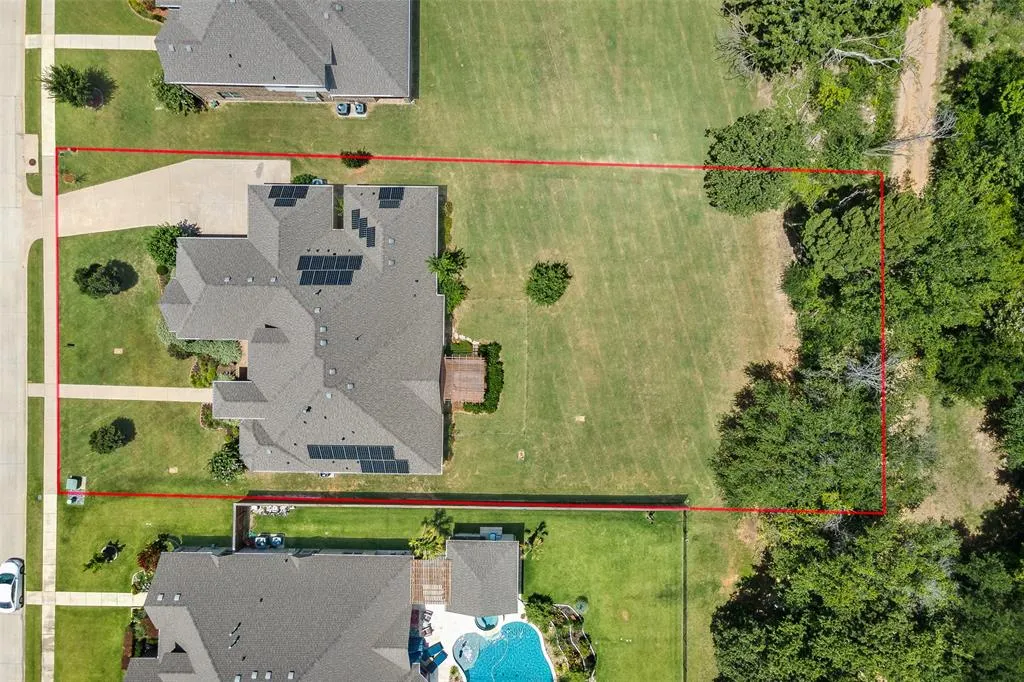
- Lot Size0.51 Acres
Data Source:
North Texas Real Estate Info Systems (NTREIS)
Property Description
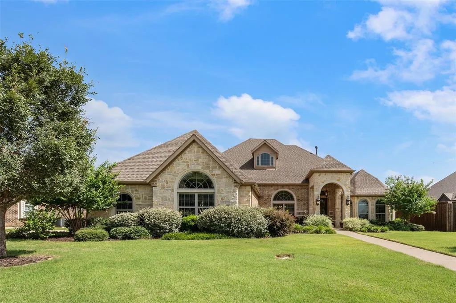
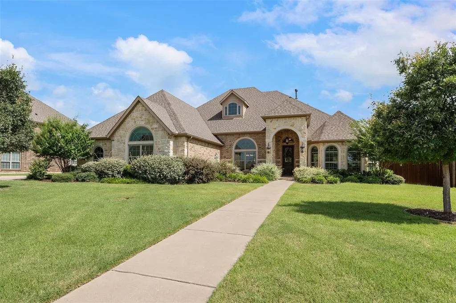
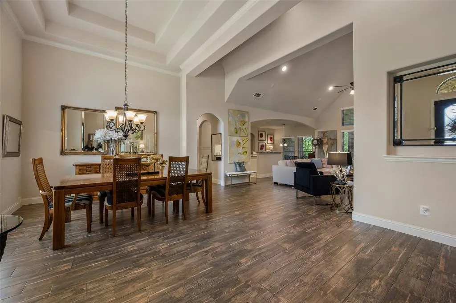
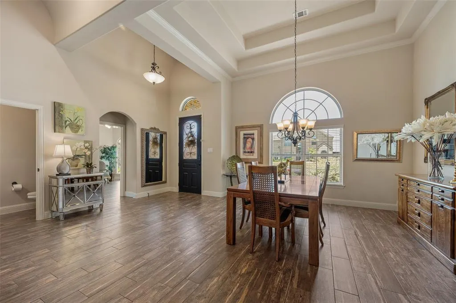
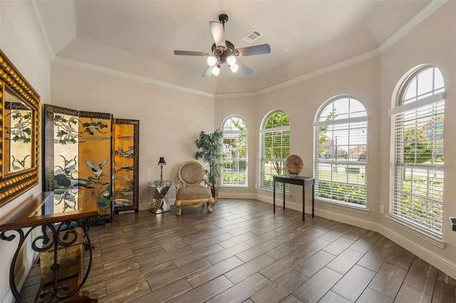
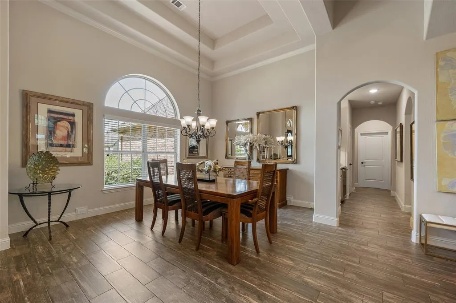
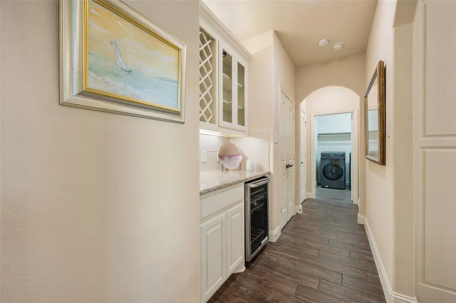
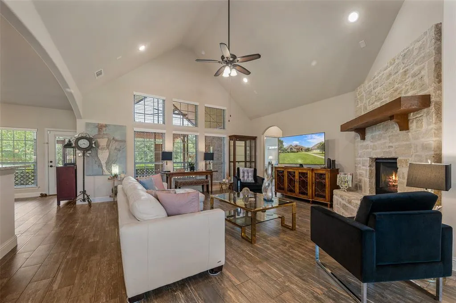
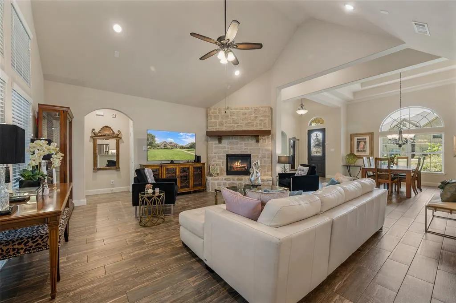
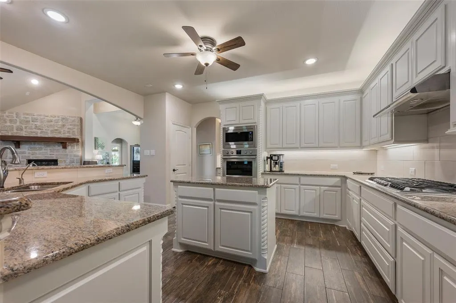
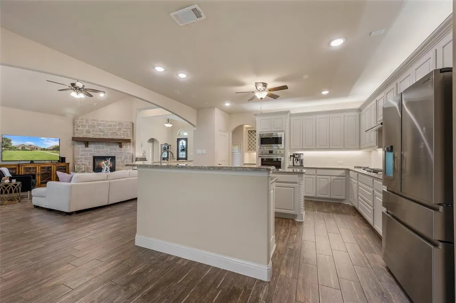
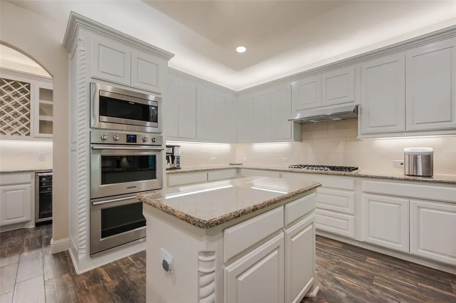
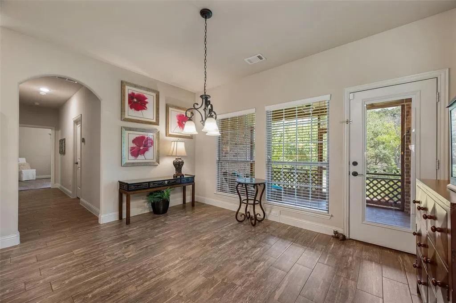
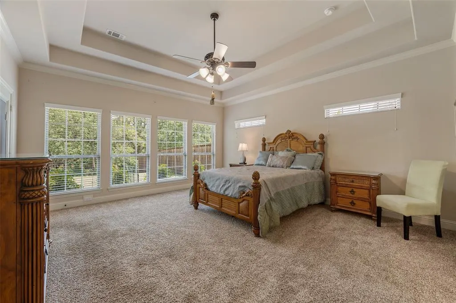
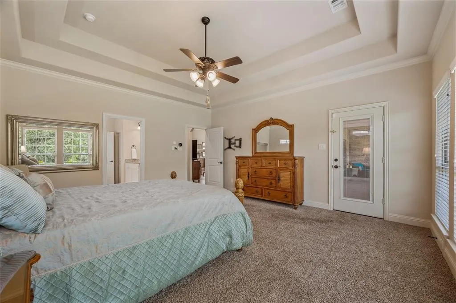
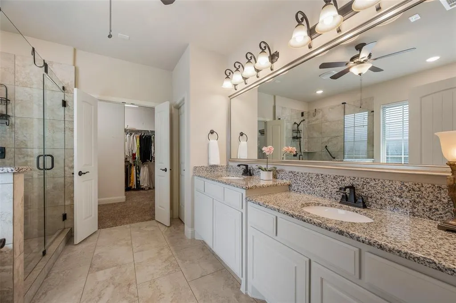
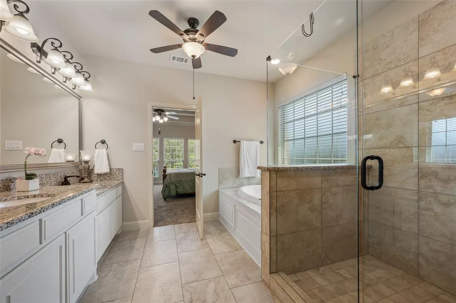
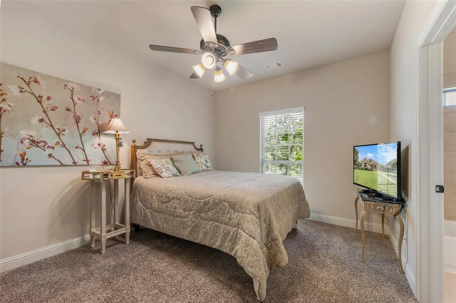
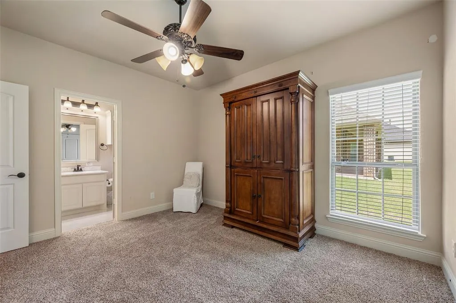
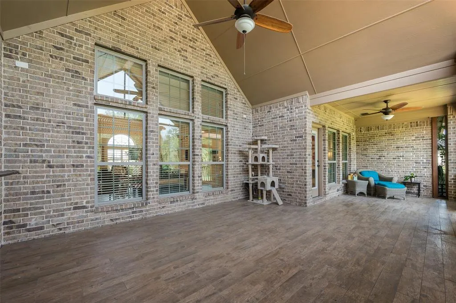
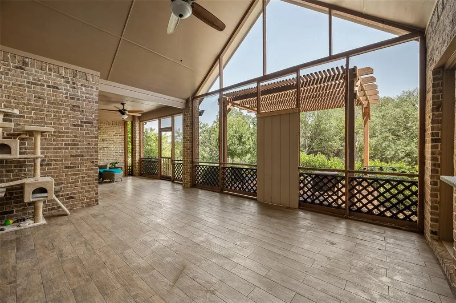
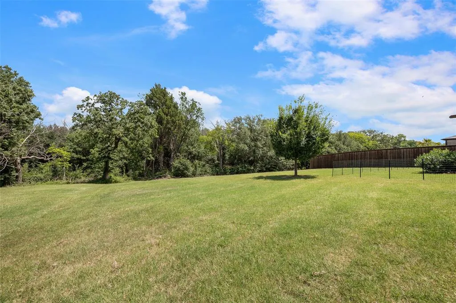
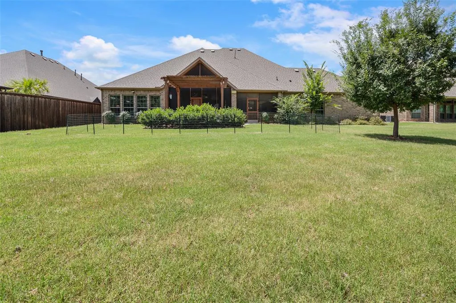
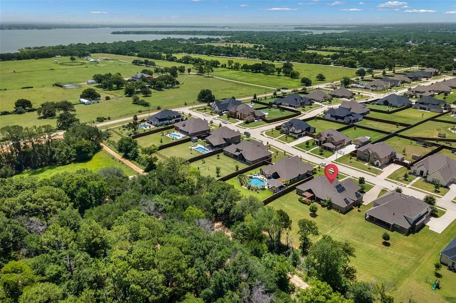
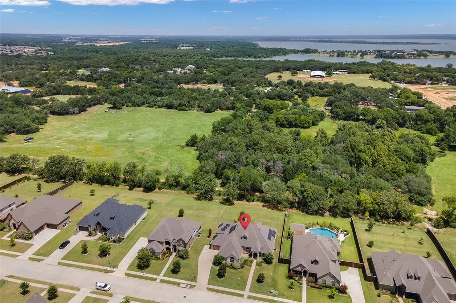
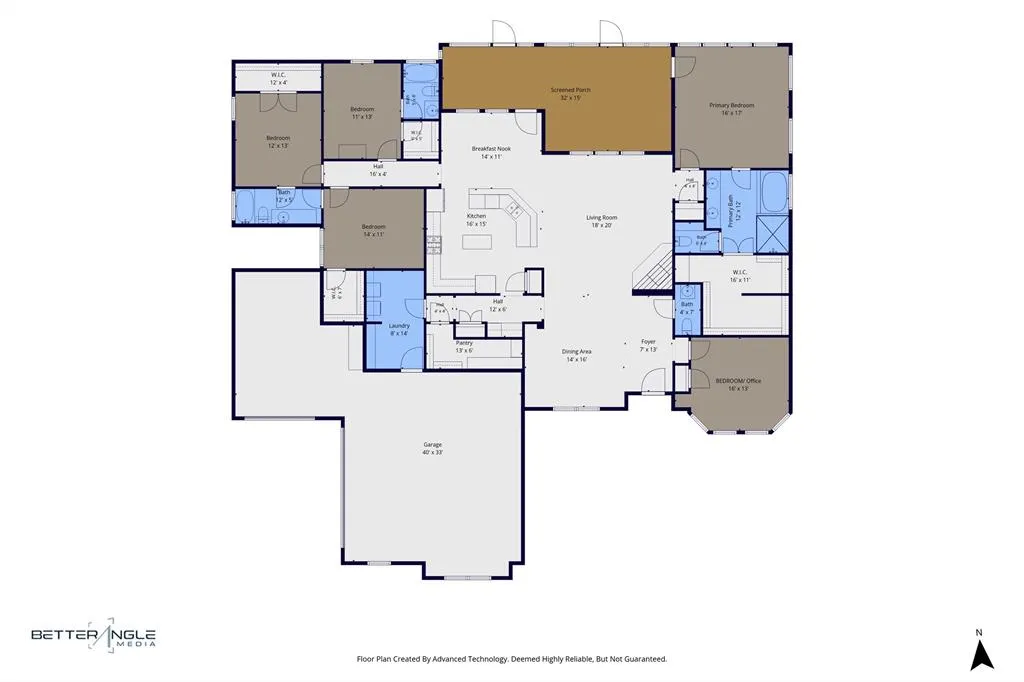
Imagine evenings on the screened patio while the kids play in the oversized backyard. This beautiful Shady Shores custom-built home in the highly desirable Adkisson Ranch, can offer such a dream. Situated on an oversized, tree-lined lot, this thoughtfully designed custom home offers the perfect blend of comfort, privacy and convenience. The split-bedroom floor plan provides a private retreat for the primary suite. Custom details throughout the home include a barrel-vault foyer ceiling, clerestory windows in the living room and primary suite, and an abundance of natural light. The gourmet kitchen features built-in stainless steel appliances, granite countertops, custom wood cabinetry with accent lighting, a large island, two pantries with one of the pantries that is huge, and Butler’s pantry with beverage cooler. Enjoy year-round outdoor living with a fully screened patio, pergola, wood deck, and spacious backyard shaded by mature trees. Additional upgrades include owned solar panels to make your electric bill small or non-existent, tankless water heater, brick front porch, upgraded front door, and an oversized walk-through 3-car garage with epoxy floors and sink. Located within walking distance of the elementary and middle schools and just a short drive to Lake Lewisville marinas, this home also offers convenient access to Denton, Lewisville, Frisco and Dallas. A rare opportunity to enjoy custom craftsmanship, exceptional outdoor living, and a family-friendly location all in one remarkable home.
| Elementary School |
|---|
| Olive Stephens Elementary School |
| Price History | |
|---|---|
| 7/2/2026 | Listed $840,000 |
General Features
| Heating | Central,Fireplace(s),Natural Gas,Zoned |
|---|---|
| Cooling | Ceiling Fan(s),Central Air,Electric,Zoned |
| Utilities | City Sewer,City Water,Concrete,Curbs,Natural Gas Available,Underground Utilities |
| Possession | Negotiable |
| Roof | Composition |
| Appliances | Dishwasher,Disposal,Electric Oven,Gas Cooktop,Convection Oven,Double Oven,Plumbed For Gas in Kitchen,Tankless Water Heater |
| Assoc Fees | 915 |
| Number of Garage Spaces | 3 |
| School District | Denton ISD |
| HOA Fee Includes | Management Fees |
| Year Built | 2019 |
| Architectural Style | Traditional |
| Community Features | Sidewalks |
| Levels | One |
| Unexempt Taxes | 12981 |
| Will Subdivide | No |
| Property Subtype | Single Family Residence |
| Subdivision Name | Adkisson Ranch |
| Transaction Type | For Sale |
| Occupant Type | Owner |
| County | Denton |
| Property Type | Residential |
| Security Features | Security System Owned,Smoke Detector(s) |
| Construction Materials | Brick,Fiber Cement,Rock/Stone |
| Association Fee Frequency | Annually |
| Year Built Details | Preowned |
| Accessory Unit Y/N | No |
| HOA Type | Mandatory |
| Full Baths | 3 |
| Status | Active |
| Directions | Use GPS - I-35-E to Post Oak Shady Shores Exit. North at signal light. Go 1.5 miles to L on Lakeview Blvd,L on Ambergate,house on RHS |
| City | Shady Shores |
| Other Equipment | Other |
| Elementary School Name | Olive Stephens |
| High School | Ryan H S |
| Elementary School | Olive Stephens |
| Virtual Tour URL Unbranded | https://www.propertypanorama.com/instaview/ntreis/21318971 |
| Virtual Tour URL Branded | my.matterport.com/show/?m=gKaK7kUvkqq |
| Standard Status | Active |
| Listing Terms | Cash,Conventional,VA Loan |
Interior Features
| Interior Features | Built-in Features,Built-in Wine Cooler,Cable TV Available,Decorative Lighting,Double Vanity,Eat-in Kitchen,Flat Screen Wiring,Granite Counters,High Speed Internet Available,Kitchen Island,Open Floorp |
|---|---|
| Flooring | Carpet,Ceramic Tile |
| Fireplace Features | Gas Logs,Living Room,Raised Hearth,Stone |
| Fireplaces Total | 1 |
| Dining Areas | 2 |
| Living Areas | 2 |
| Room Count | 11 |
| Half Baths | 1 |
| Lock Box Type | None |
| Total Bedrooms | 4 |
| Total Baths | 4 |
| Window Features | Window Coverings |
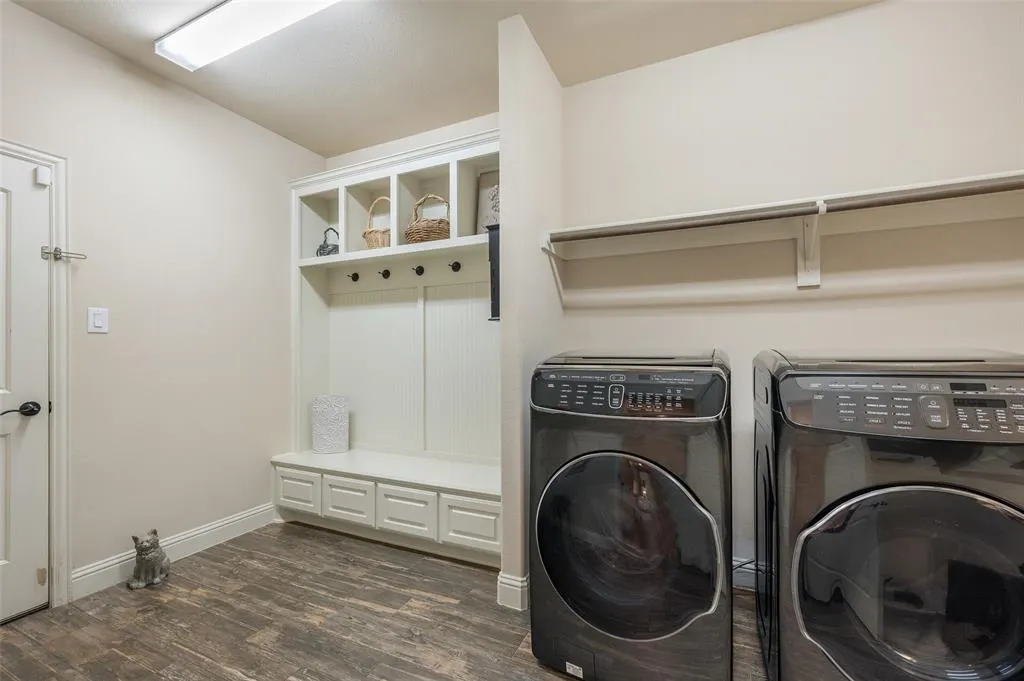
| Laundry Features | Electric Dryer Hookup,Utility Room,Full Size W/D Area,Dryer Hookup,Washer Hookup |
Exterior Features
| Exterior Features | Covered Patio/Porch,Garden(s),Rain Gutters,Lighting |
|---|---|
| Lot Features | Interior Lot,Landscaped,Lrg. Backyard Grass,Sprinkler System,Subdivision |
| Fencing | Back Yard,Fenced,Partial,Wood |
| Soil Type | Unknown |
| Garage Length | 36 |
| Garage Width | 46 |
| Other Structures | Pergola |
| Lot Size Source | Assessor |
| Parking Features | Enclosed,Epoxy Flooring,Garage,Garage Door Opener,Garage Double Door,Garage Faces Front,Garage Faces Side,Inside Entrance,Kitchen Level,Off Site,Oversized,Side By Side |
| Lot Size | .5 to < 1 Acre |
| Covered Spaces | 3 |
| Foundation | Slab |
| Lot Size Area | 0.5100 |
| Lot Size Units | Acres |
| Structural Style | Single Detached |
| Garage Y/N | Yes |
| Lot Size Square Feet | 22215.6000 |
| Lot Size Acres | 0.5100 |
| Patio And Porch Features | Deck,Enclosed,Front Porch,Rear Porch,Screened |
| Attached Garage Y/N | Yes |
Amenities
- Foreclosure
- Views
- Short Sale
- New Construction
- Adult 55+
- Lease To Own
- No HOA Fees
- Furnished
- Primary On Main
- Air Conditioning
- Seller Finance
- Green
- Fixer Upper
- Horse
- Golf
- Fireplace
- Deck
- Garage
- Basement
- Pool
Property vs Single Family Average in 76208
Price
Taxes
Year Built
 © 2026 North Texas Real Estate Information Systems, Inc. All rights reserved. Disclaimer: All information deemed reliable but not guaranteed and should be independently verified. All properties are subject to prior sale, change or withdrawal. Neither listing broker(s) nor eXp Realty in Metrotex shall be responsible for any typographical errors, misinformation, misprints and shall be held totally harmless. The database information herein is provided from and copyrighted by the North Texas Real
