
Views
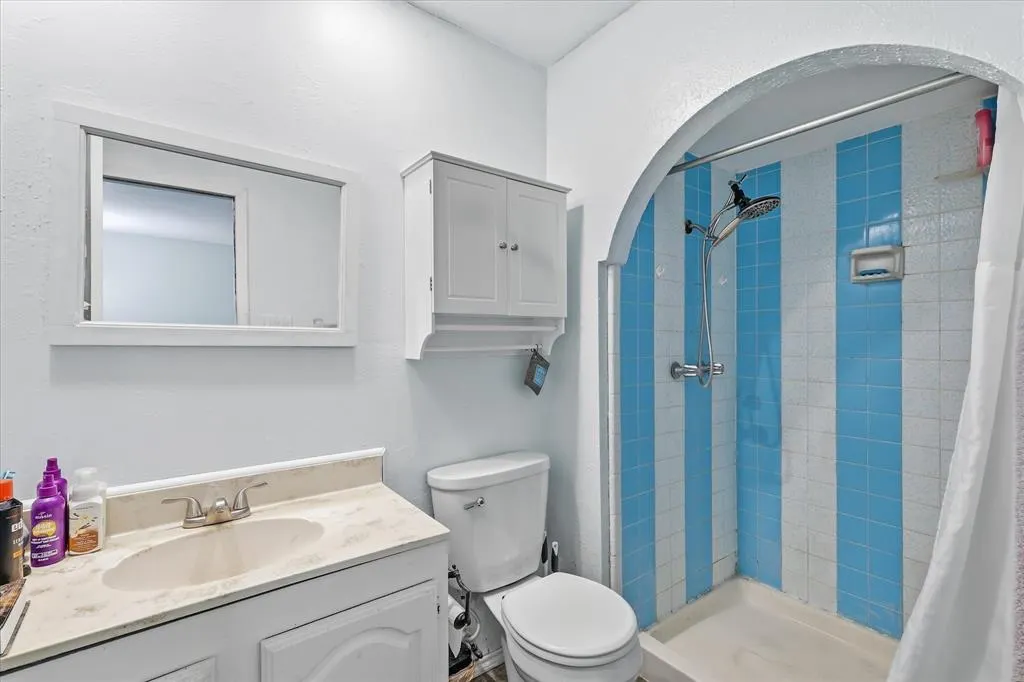
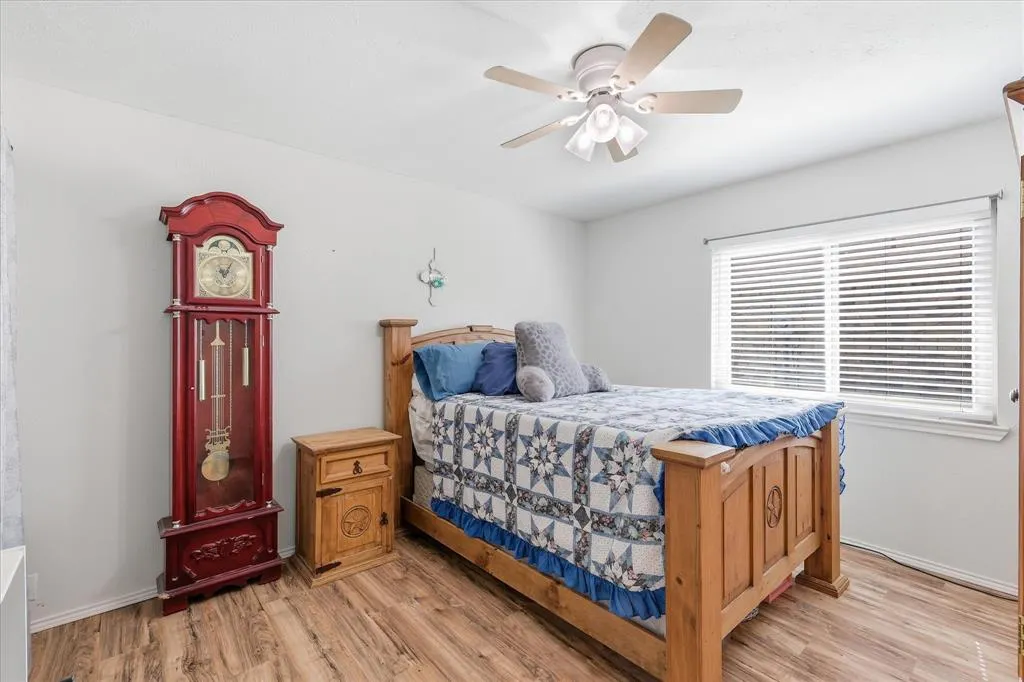
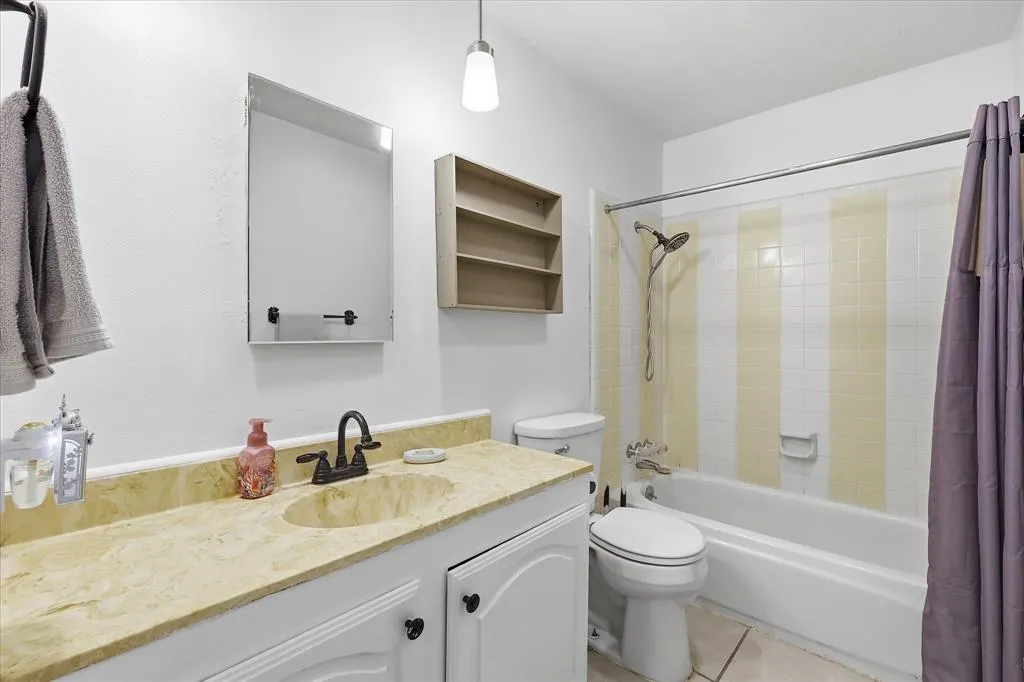
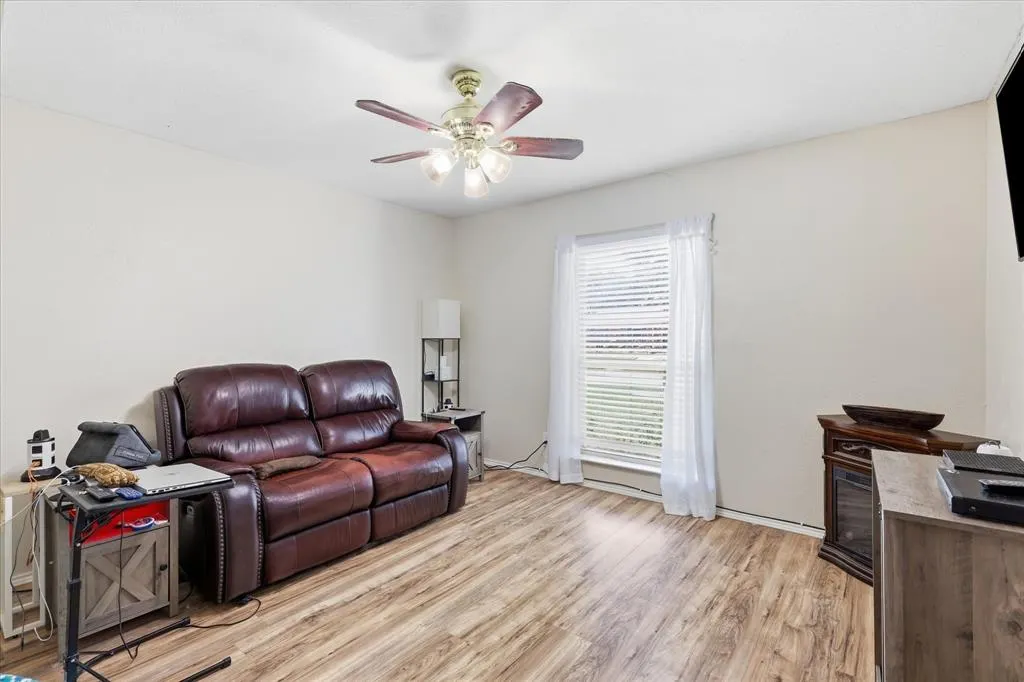
Address
1322 Paris Drive, Garland, TX
Price
$ 295,000
Property Attributes
- MLS#21319049
- TypeSingle Family
- Listing Status Active
- CountyDALLAS
- CityGarland
- NeighborhoodPleasant Valley Estates
- Zip75040
- StyleTraditional
- Year Built1977
- Taxes$ 7400
- Price$ 295,000
- Bedrooms3
- Full Bathrooms2
- Half Bathrooms0
- Sqr Footage1791
- Lot Size0.172 Acres
Data Source:
North Texas Real Estate Info Systems (NTREIS)
Property Description
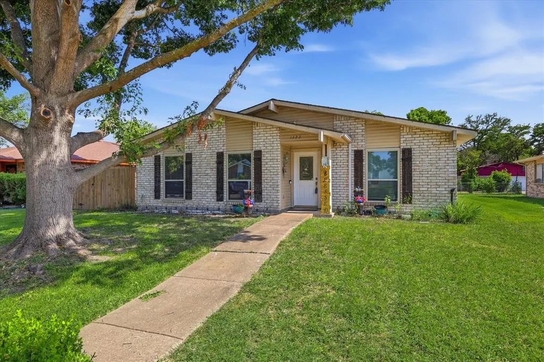
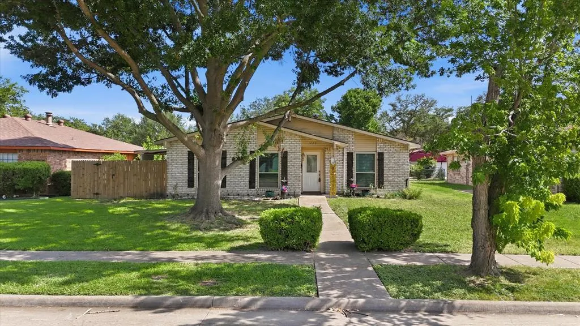
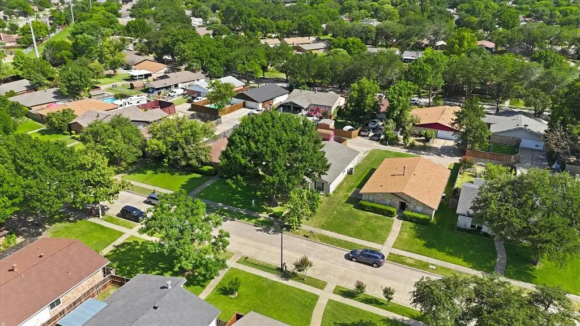
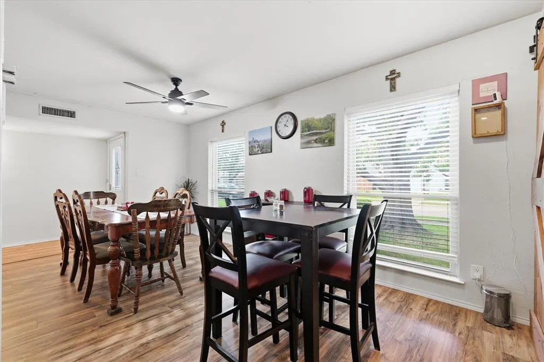
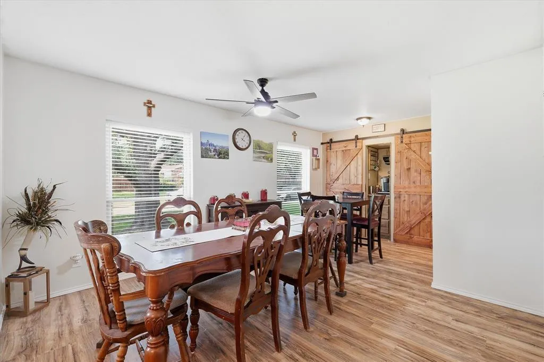
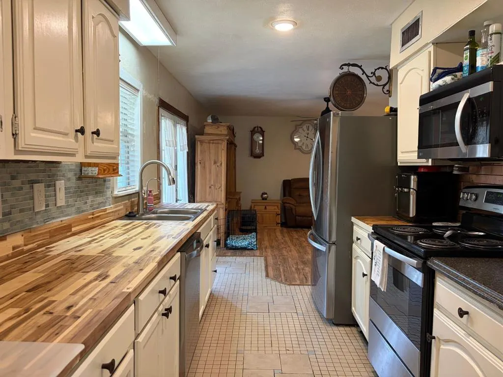
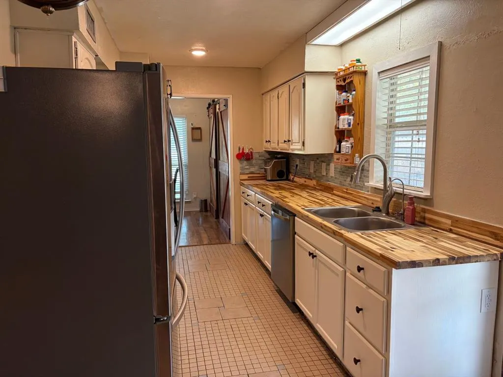
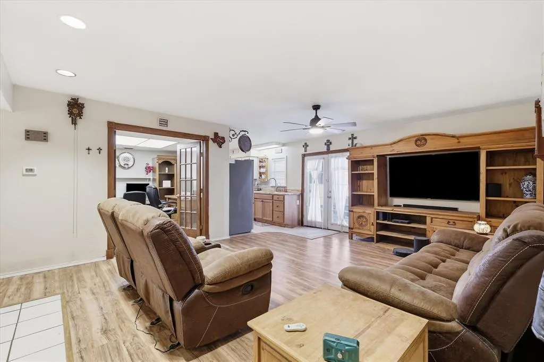
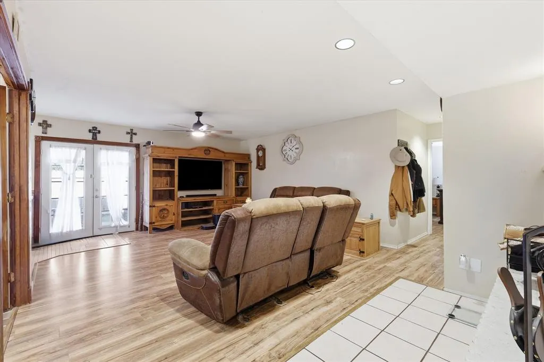
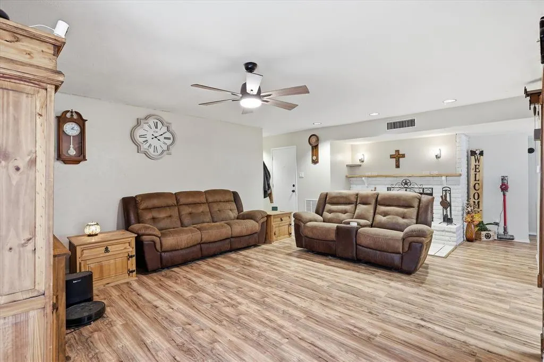
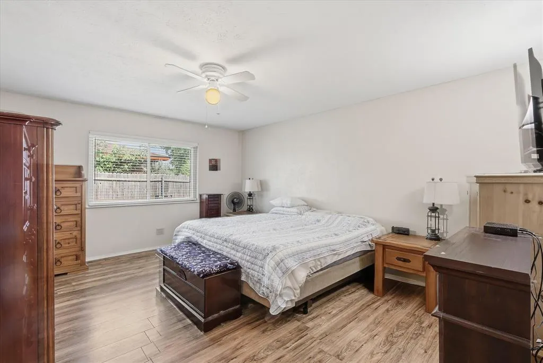
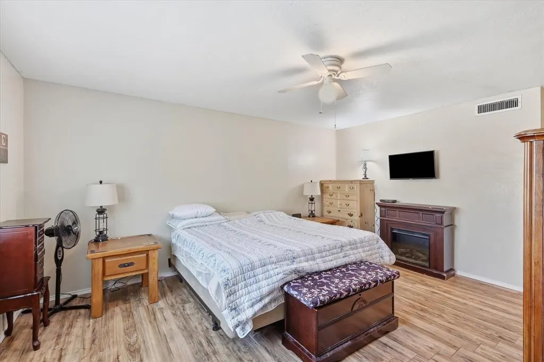
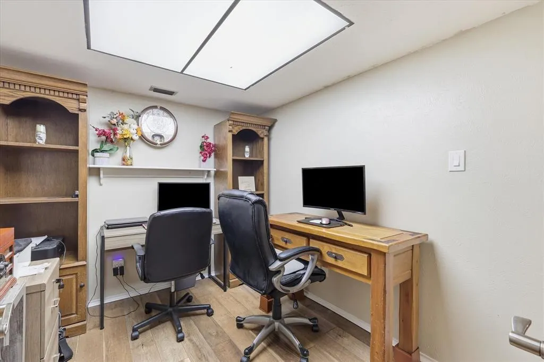
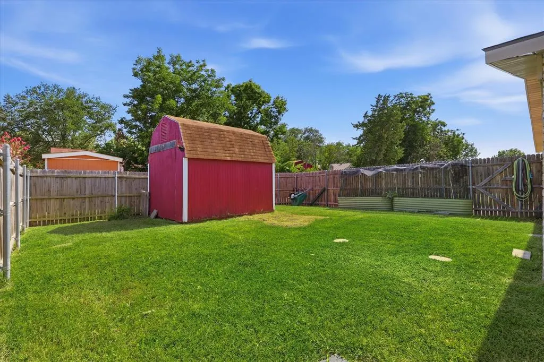
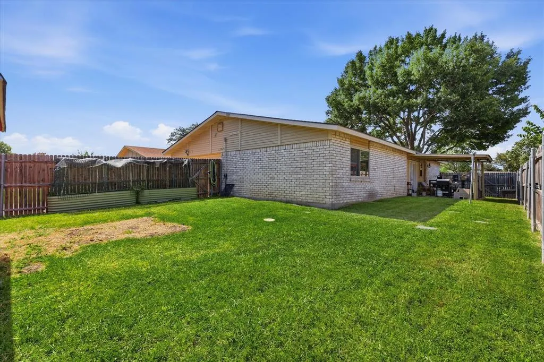
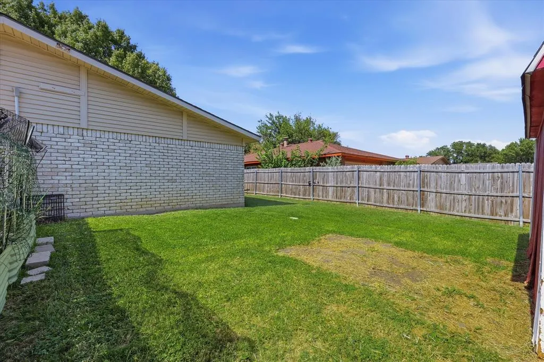
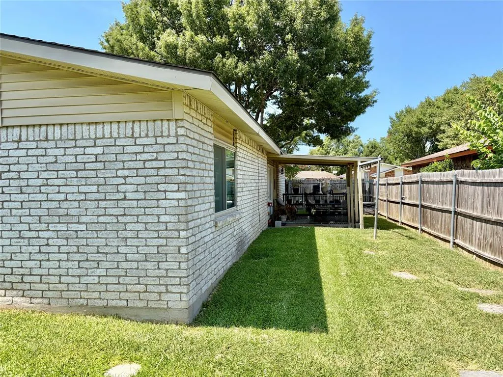
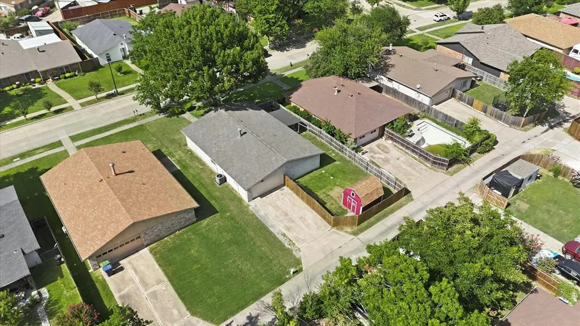
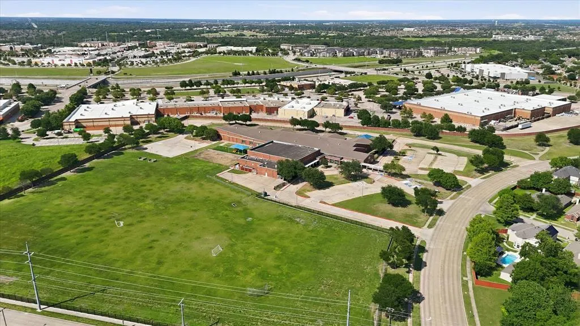
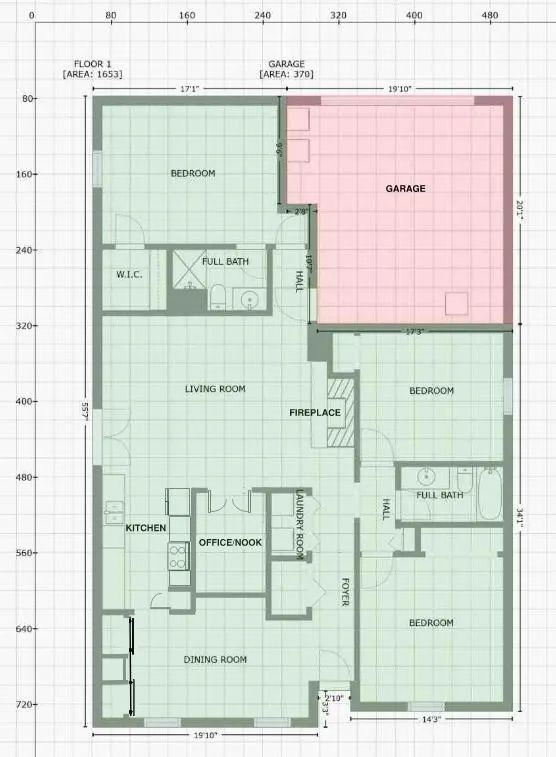
One Story with canopied mature shade tree and welcoming curb appeal. Established neighborhood charm; a feel that is hard to recreate. NO HOA Built in 1977, this 3-bedroom, 2-bath has a practical layout with an additional office or den space, giving you flexibility for working from home, hobbies, homework. The front large room could be a dining and living area mix. There are barns doors covering 2 large pantries with a lighted coffee bar in middle. Many important updates include but not limited to: NEW roof, 3.5 ton 16 seer heat pump HVAC 2022, wood fence with galvanize poles, a new electrical panel, new kitchen sink, faucet, under sink osmosis system and plumbing. LED lighting, newer fencing, laminate flooring, (no carpet), all new windows 3 years ago with transferable warranty, foundation repaired with transferable warranty, dishwasher 2 yrs, stove 1.5 years. Huge Pantry and coffee bar. The home is structurally and appliance sound, The primary is a private space as it is split from the other 2 bedrooms. Primary has an ensuite bath and backyard views. The full 2-car garage is a valuable feature, especially in an area where many garages have been converted. The backyard includes a covered rear patio, and a 8 x 16 storage shed with electricity, creating extra space for tools, projects, and hobbies. Located within Garland ISD, where school choice options may be available, and near a highly rated elementary school approximately .7 miles away, this home offers both convenience and long-term potential. With major updates completed, a flexible one-story floor plan, mature neighborhood charm, and room to personalize, this home is a great opportunity for buyers looking for comfort, value, and an established Garland location. Quick access to George Bush Turnpike and Hwy 78 makes it easy to go to the grocery store, Firewheel Mall, dining, and schools within walking distance. Nearby Lake Ray Hubbard for boating, kayaking, and fishing.
| Elementary School |
|---|
| Choice of School Elementary School |
| Price History | |
|---|---|
| 7/11/2026 | Listed $300,000 |
| 7/30/2026 | 2$295,000 |
General Features
| Heating | Central,Electric,Heat Pump |
|---|---|
| Cooling | Ceiling Fan(s),Central Air,Electric,Heat Pump |
| Utilities | Alley,City Sewer,City Water,Concrete,Curbs,Electricity Connected,Sidewalk |
| Possession | Negotiable |
| Roof | Composition |
| Appliances | Dishwasher,Disposal,Electric Oven,Electric Range,Microwave,Water Purifier |
| Number of Garage Spaces | 2 |
| Restrictions | Other |
| School District | Garland ISD |
| Exclusions | all wall mounted clocks,garage shelfs not attached. Garage metal unit attached next to garage home entry door. Gun safe in master closet. |
| Year Built | 1977 |
| Architectural Style | Traditional |
| Community Features | Curbs,Sidewalks |
| Levels | One |
| Unexempt Taxes | 7400 |
| Will Subdivide | No |
| Property Subtype | Single Family Residence |
| Subdivision Name | Pleasant Valley Estates |
| Transaction Type | For Sale |
| Occupant Type | Owner |
| County | Dallas |
| Property Type | Residential |
| Security Features | Smoke Detector(s) |
| Construction Materials | Brick,Siding |
| Year Built Details | Preowned |
| HOA Type | None |
| Full Baths | 2 |
| Status | Active |
| Directions | George Bush Turnpike to Hwy 78. Short jaunt to Naaman School Rd turn left then left on Paris Dr. |
| City | Garland |
| Elementary School Name | Choice Of School |
| High School | Choice Of School |
| Elementary School | Choice Of School |
| Virtual Tour URL Unbranded | https://www.propertypanorama.com/instaview/ntreis/21319049 |
| Standard Status | Active |
| Listing Terms | Cash,Conventional,FHA,VA Loan |
Interior Features
| Interior Features | Cable TV Available,Decorative Lighting,High Speed Internet Available,Walk-In Closet(s) |
|---|---|
| Flooring | Laminate |
| Fireplace Features | Wood Burning |
| Fireplaces Total | 1 |
| Dining Areas | 1 |
| Living Areas | 2 |
| Room Count | 7 |
| Lock Box Type | Blue iBox |
| Total Bedrooms | 3 |
| Total Baths | 2 |
| Window Features | Window Coverings |
Exterior Features
| Exterior Features | Storage |
|---|---|
| Lot Features | Few Trees,Interior Lot,Landscaped,Level,Lrg. Backyard Grass,Sprinkler System,Subdivision |
| Fencing | Fenced,Gate,Wood |
| Soil Type | Unknown |
| Garage Length | 19 |
| Garage Width | 20 |
| Other Structures | Outbuilding,Shed(s),Storage |
| Lot Size Source | Assessor |
| Parking Features | Alley Access,Assigned,Driveway,Garage Door Opener,Garage Faces Rear,Private |
| Lot Size | Less Than .5 Acre (not Zero) |
| Covered Spaces | 2 |
| Foundation | Slab |
| Lot Size Area | 0.1720 |
| Lot Size Units | Acres |
| Structural Style | Single Detached |
| Garage Y/N | Yes |
| Lot Size Square Feet | 7492.3200 |
| Lot Size Acres | 0.1720 |
| Patio And Porch Features | Covered |
| Attached Garage Y/N | Yes |
Amenities
- Foreclosure
- Views
- Short Sale
- New Construction
- Adult 55+
- Lease To Own
- No HOA Fees
- Furnished
- Primary On Main
- Air Conditioning
- Seller Finance
- Green
- Fixer Upper
- Horse
- Golf
- Fireplace
- Deck
- Garage
- Basement
- Pool
Property vs Single Family Average in 75040
Price
Taxes
Year Built
Visits
 © 2026 North Texas Real Estate Information Systems, Inc. All rights reserved. Disclaimer: All information deemed reliable but not guaranteed and should be independently verified. All properties are subject to prior sale, change or withdrawal. Neither listing broker(s) nor eXp Realty in Metrotex shall be responsible for any typographical errors, misinformation, misprints and shall be held totally harmless. The database information herein is provided from and copyrighted by the North Texas Real
