
Price Reduction


Address
4059 Marble Hill Road, Frisco, TX
Price
$ 1,400,000
Property Attributes
- MLS#21319535
- TypeSingle Family
- Listing Status Active
- CountyDENTON
- CityFrisco
- NeighborhoodEdgestone At Legacy
- Zip75034
- StyleFrench
- Year Built2018
- Taxes$ 21576
- Price$ 1,400,000
- Bedrooms5
- Full Bathrooms5
- Half Bathrooms2
- Sqr Footage4414
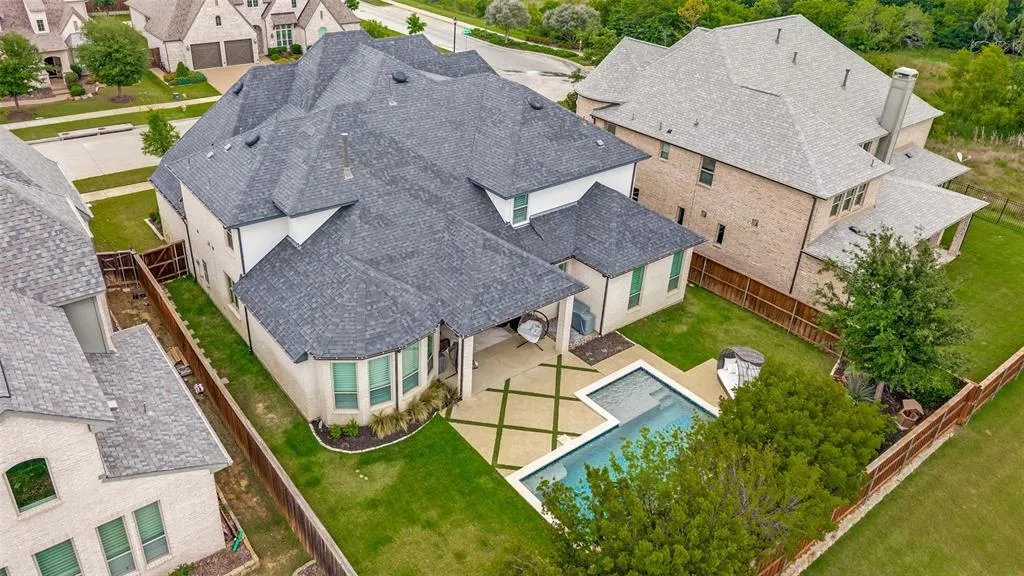
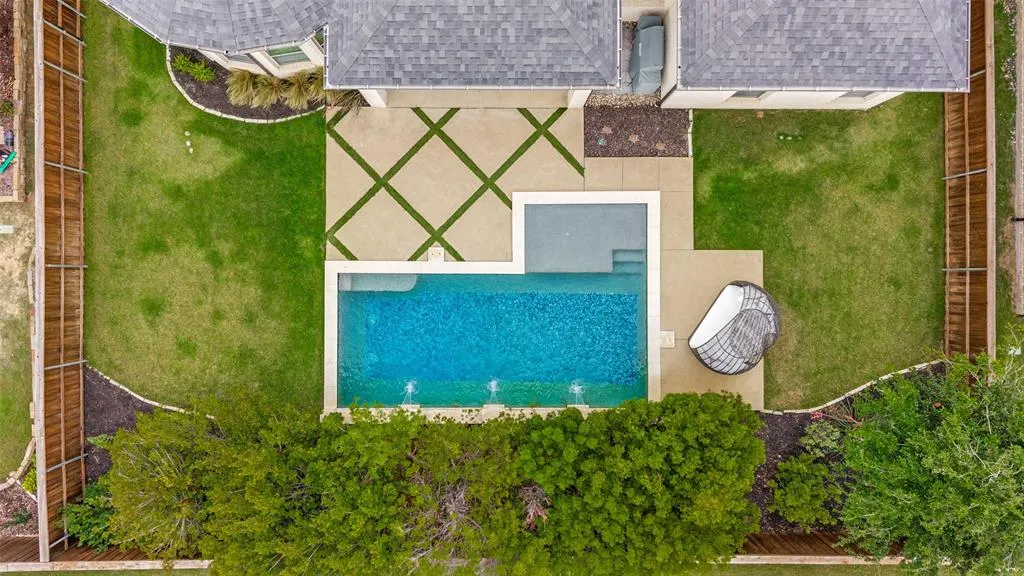
- Lot Size0.221 Acres
Data Source:
North Texas Real Estate Info Systems (NTREIS)
Property Description
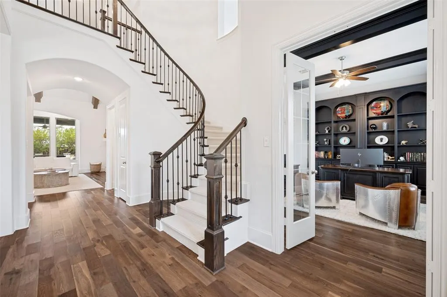
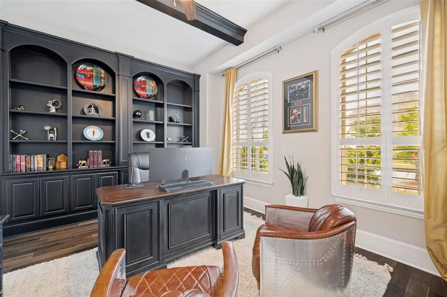
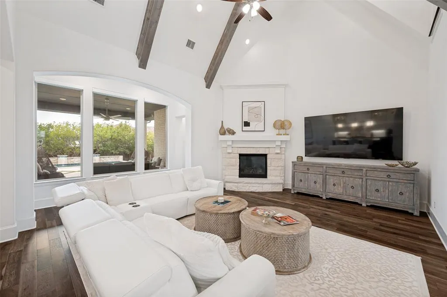
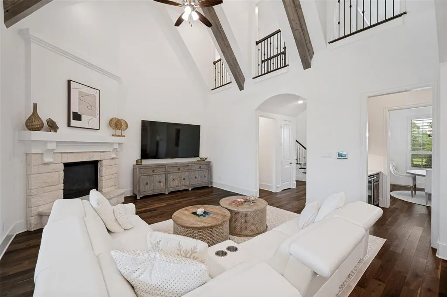
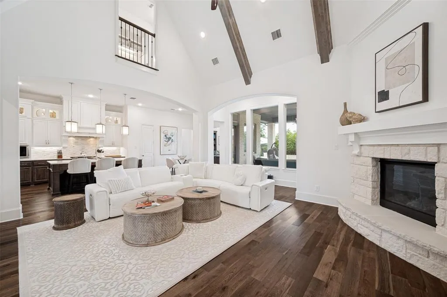
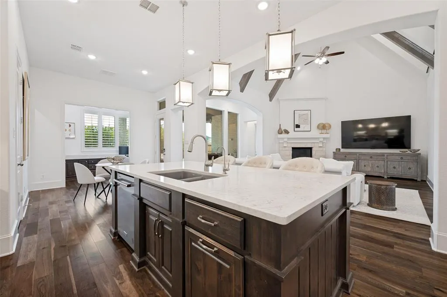
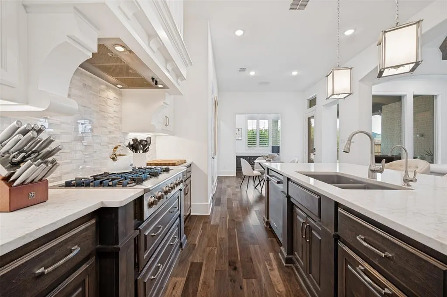
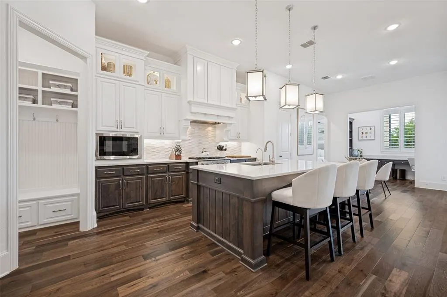
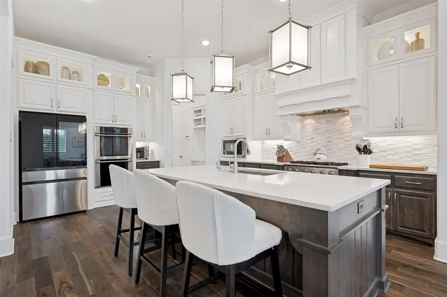
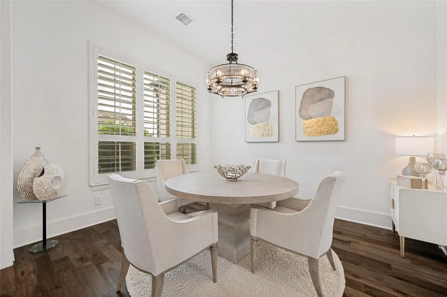
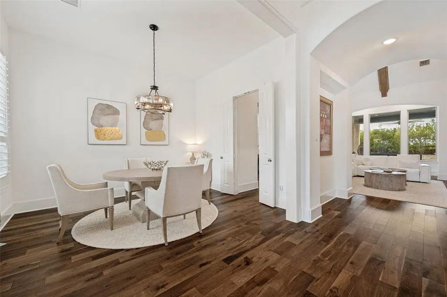
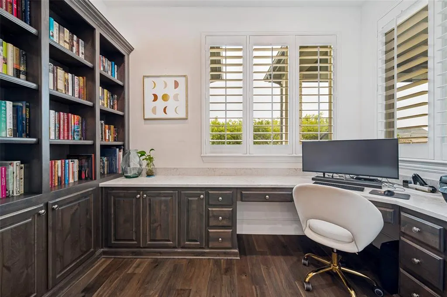
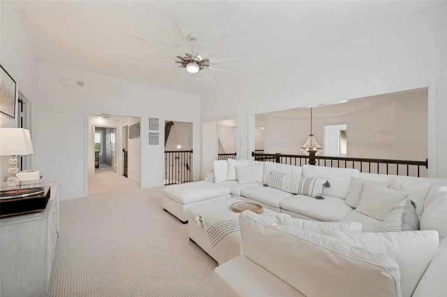
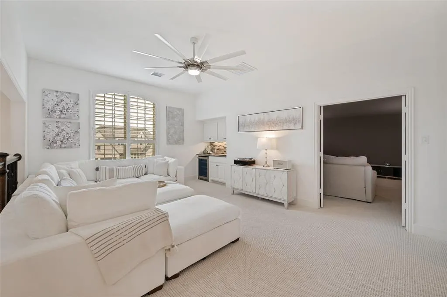
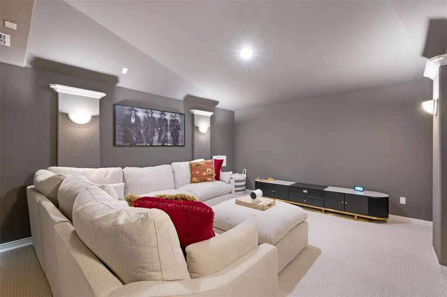
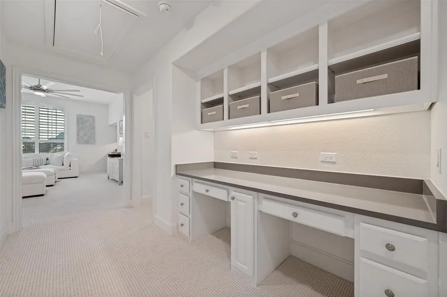
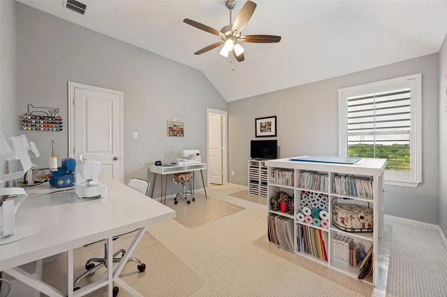
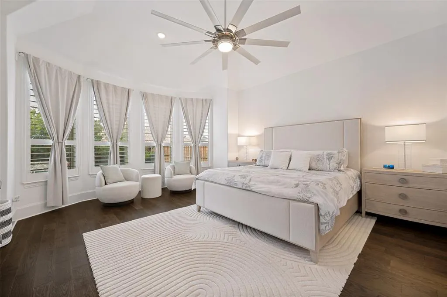
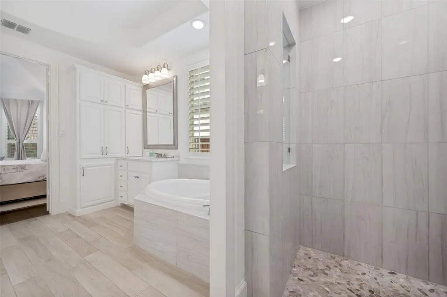
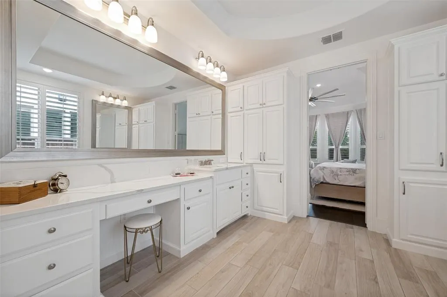
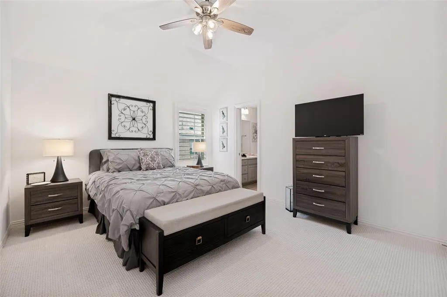
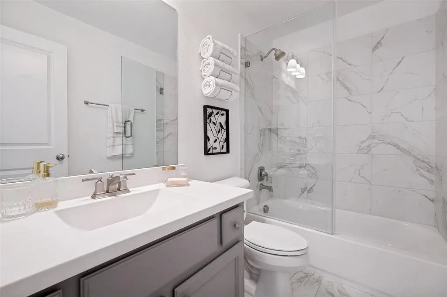
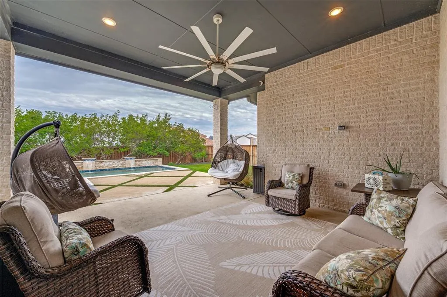
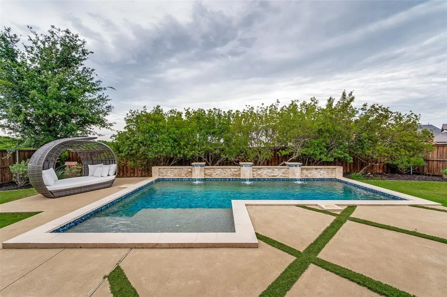
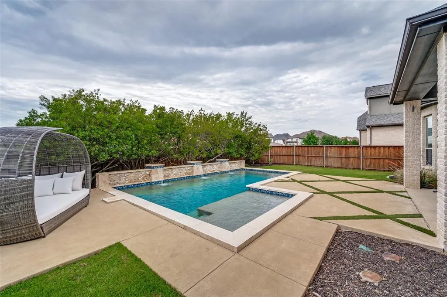
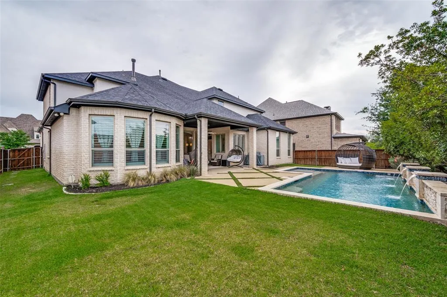
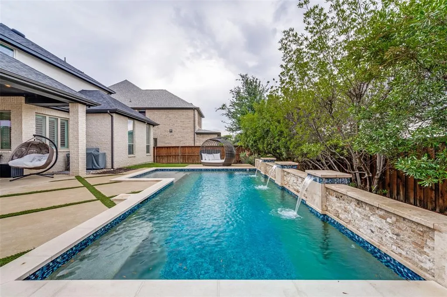
Designed for effortless entertaining, this elegant residence is located in the prestigious Edgestone at Legacy. Soaring ceilings and sun-filled living spaces create an inviting backdrop for everything from intimate dinners to lively celebrations. The chef-inspired kitchen anchors the home, flowing effortlessly into expansive living and dining areas that encourage connection and conversation. Multiple living spaces allow guests to gather comfortably while maintaining a warm, cohesive atmosphere throughout the home. Step outside to a private backyard oasis featuring a resort-style pool, perfect for summer gatherings, weekend lounging and evenings under the stars. Enjoy access to neighborhood amenities including a clubhouse, fitness center, scenic walking trails and nearby parks that promote an active and social lifestyle. Located within the highly acclaimed Frisco ISD, the home offers both luxury and peace of mind. Convenient access to the DNT and Highway 121 makes commuting throughout DFW seamless. Premier shopping, dining and entertainment are just minutes away at Legacy West and The Star. Golf enthusiasts will appreciate proximity to PGA, Stonebriar Country Club and The Trails of Frisco Golf Club, completing a lifestyle designed for hosting, relaxation and refined living.
| Elementary School |
|---|
| Allen Elementary School |
| Price History | |
|---|---|
| 7/2/2026 | Listed $1,525,000 |
| 8/10/2026 | 2$1,499,900 |
| 8/12/2026 | 7$1,400,000 |
General Features
| Heating | Central,Electric,Fireplace(s) |
|---|---|
| Cooling | Ceiling Fan(s),Central Air,Electric |
| Utilities | Cable Available,City Sewer,City Water,Community Mailbox,Curbs,Electricity Connected,Individual Gas Meter,Individual Water Meter,Phone Available,Sidewalk,Underground Utilities |
| Possession | 30-60 Days |
| Roof | Composition |
| Appliances | Commercial Grade Range,Commercial Grade Vent,Dishwasher,Disposal,Electric Oven,Gas Cooktop,Microwave,Plumbed For Gas in Kitchen,Tankless Water Heater,Vented Exhaust Fan,Water Softener |
| Easements | Drainage,Electric,Natural Gas,Utilities,Water Lines |
| Assoc Fees | 1502 |
| Number of Garage Spaces | 3 |
| Restrictions | Architectural,Unknown Encumbrance(s) |
| School District | Frisco ISD |
| HOA Fee Includes | Maintenance Grounds,Management Fees |
| Pool Y/N | Yes |
| Year Built | 2018 |
| Architectural Style | French |
| Levels | Two |
| Unexempt Taxes | 21576 |
| Will Subdivide | No |
| Property Subtype | Single Family Residence |
| Subdivision Name | Edgestone At Legacy |
| Transaction Type | For Sale |
| Occupant Type | Owner |
| Occupant Name | See Tax |
| County | Denton |
| Property Type | Residential |
| Security Features | Carbon Monoxide Detector(s),Security System Owned,Smoke Detector(s) |
| Construction Materials | Brick |
| Association Fee Frequency | Annually |
| Year Built Details | Preowned |
| Accessory Unit Y/N | No |
| HOA Type | Mandatory |
| Green Energy Efficient | Appliances,Construction,Doors,HVAC,Insulation,Lighting,Low Flow Commode,Rain / Freeze Sensors,Thermostat,Waterheater,Windows |
| Full Baths | 5 |
| Status | Active |
| Directions | Dallas North Tollway N. Exit toward Stonebrook. Left onto Stonebrook. Left onto Edgestone. At the traffic circle,continue straight. Edgestone turns right and becomes Marble Hill. Home on the left. |
| City | Frisco |
| Elementary School Name | Allen |
| High School | Frisco |
| Elementary School | Allen |
| Virtual Tour URL Unbranded | https://www.propertypanorama.com/instaview/ntreis/21319535 |
| Standard Status | Active |
| Listing Terms | Cash,Conventional,FHA,VA Loan |
Interior Features
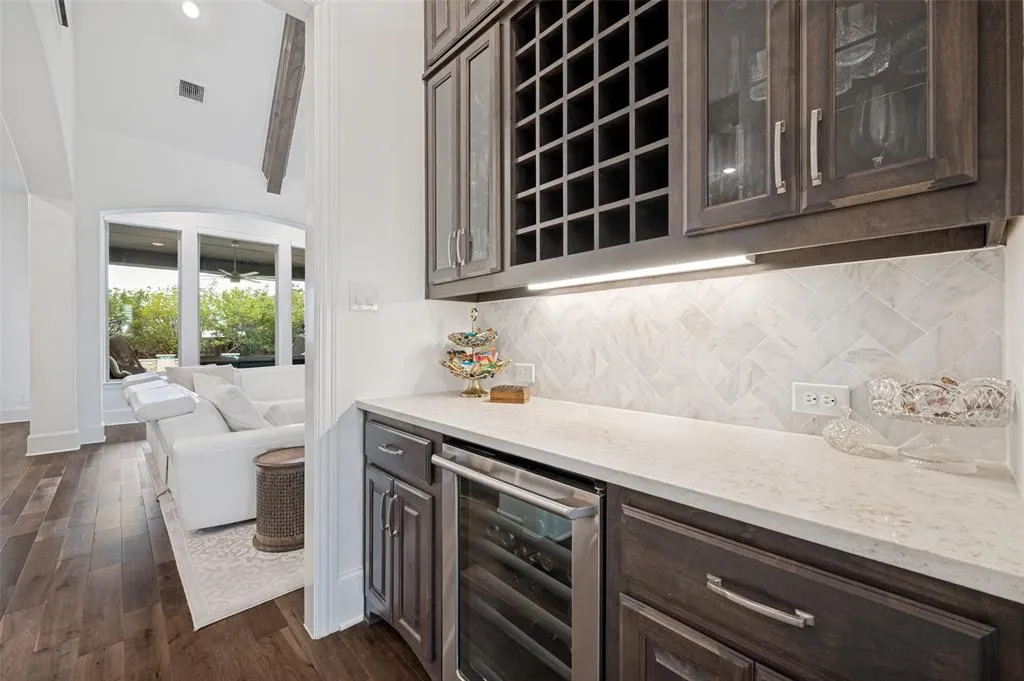
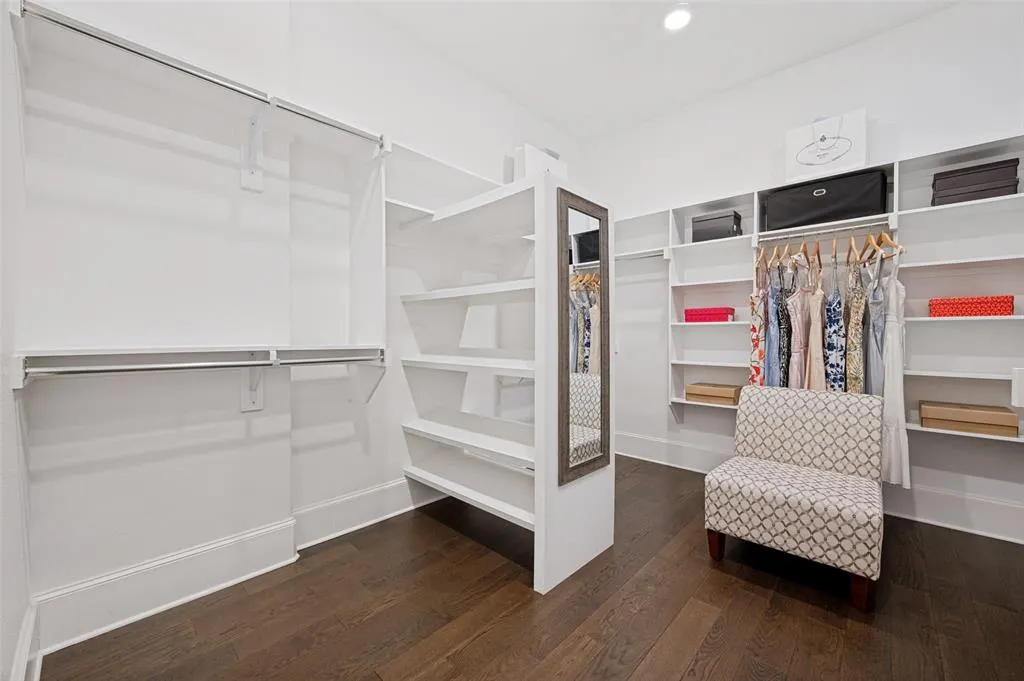
| Interior Features | Built-in Wine Cooler,Cable TV Available,Cathedral Ceiling(s),Decorative Lighting,Eat-in Kitchen,High Speed Internet Available,Kitchen Island,Open Floorplan,Pantry,Vaulted Ceiling(s),Walk-In Closet(s) |
|---|---|
| Flooring | Carpet,Ceramic Tile,Wood |
| Fireplace Features | Electric,Gas,Gas Logs,Living Room |
| Fireplaces Total | 1 |
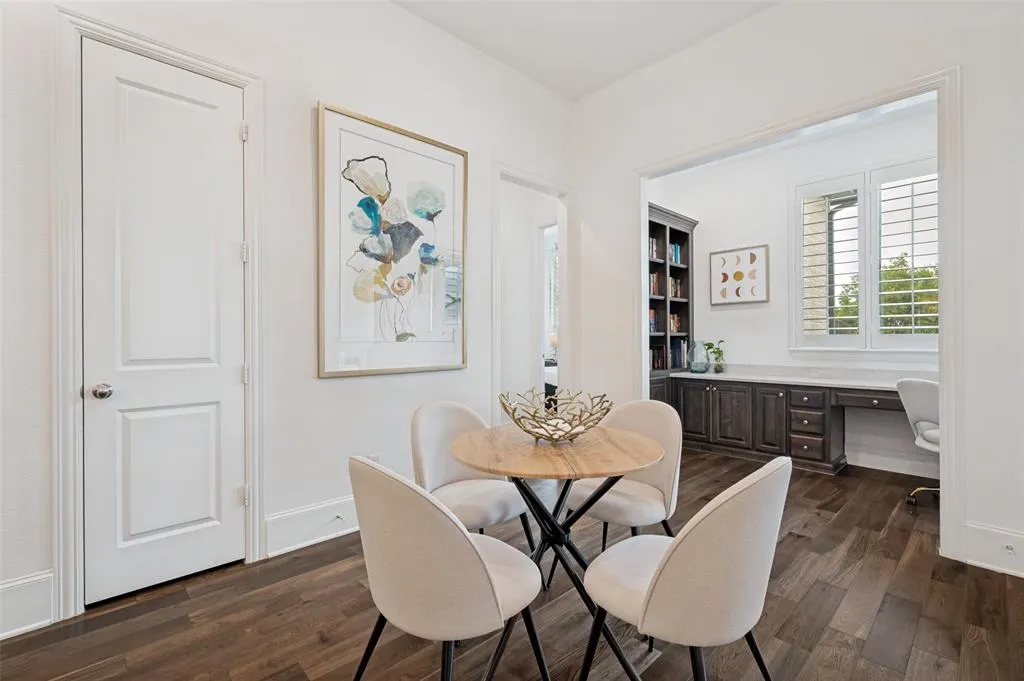
| Dining Areas | 2 |
| Living Areas | 3 |
| Room Count | 20 |
| Half Baths | 2 |
| Lock Box Type | See Remarks |
| Total Bedrooms | 5 |
| Total Baths | 7 |
Exterior Features
| Exterior Features | Covered Patio/Porch,Rain Gutters,Lighting,Private Yard |
|---|---|
| Lot Features | Few Trees,Interior Lot,Landscaped,Sprinkler System,Subdivision |
| Fencing | Metal,Wood |
| Soil Type | Unknown |
| Lot Size Source | Public Records |
| Parking Features | Driveway,Electric Vehicle Charging Station(s),Epoxy Flooring,Garage,Garage Door Opener,Garage Double Door,Garage Faces Front,Tandem |
| Lot Size | Less Than .5 Acre (not Zero) |
| Covered Spaces | 3 |
| Foundation | Slab |
| Pool Features | Gunite,In Ground,Outdoor Pool |
| Lot Size Area | 0.2210 |
| Lot Size Units | Acres |
| Structural Style | Single Detached |
| Garage Y/N | Yes |
| Lot Size Square Feet | 9626.7600 |
| Lot Size Acres | 0.2210 |
| Attached Garage Y/N | Yes |
Amenities
- Foreclosure
- Views
- Short Sale
- New Construction
- Adult 55+
- Lease To Own
- No HOA Fees
- Furnished
- Primary On Main
- Air Conditioning
- Seller Finance
- Green
- Fixer Upper
- Horse
- Golf
- Fireplace
- Deck
- Garage
- Basement
- Pool
Property vs Single Family Average in 75034
Price
Taxes
Year Built
Visits
 © 2026 North Texas Real Estate Information Systems, Inc. All rights reserved. Disclaimer: All information deemed reliable but not guaranteed and should be independently verified. All properties are subject to prior sale, change or withdrawal. Neither listing broker(s) nor eXp Realty in Metrotex shall be responsible for any typographical errors, misinformation, misprints and shall be held totally harmless. The database information herein is provided from and copyrighted by the North Texas Real
