
Price Reduction
Address
3317 Furlong Court, Flower Mound, TX
Price
$ 740,000
Property Attributes
- MLS#21319666
- TypeSingle Family
- Listing Status Active
- CountyDENTON
- CityFlower Mound
- NeighborhoodWellington Of Flower Mound Ph
- Zip75022
- StyleTraditional
- Year Built1995
- Taxes$ 10934
- Price$ 740,000
- Bedrooms4
- Full Bathrooms3
- Half Bathrooms0
- Sqr Footage3074
- Lot Size0.234 Acres
Data Source:
North Texas Real Estate Info Systems (NTREIS)
Property Description
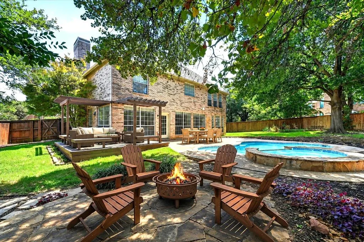
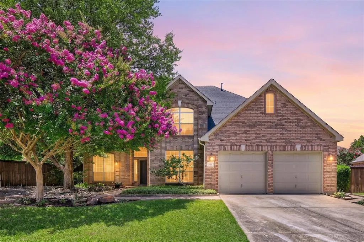
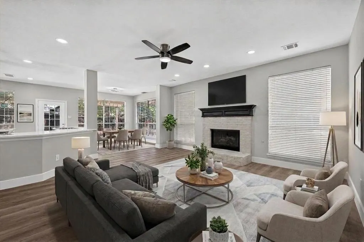
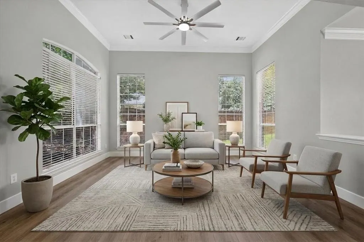
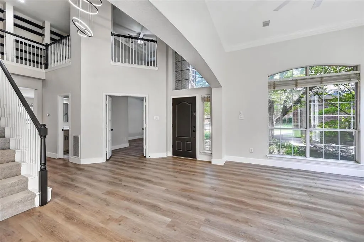
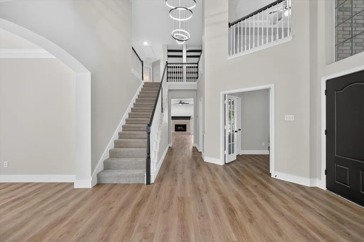
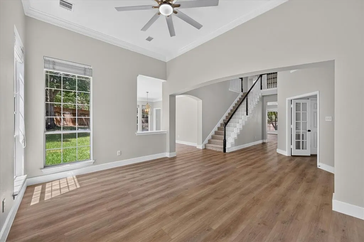
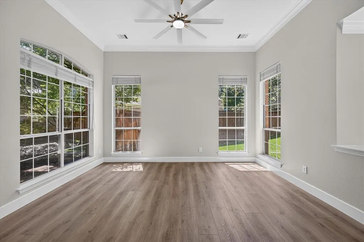
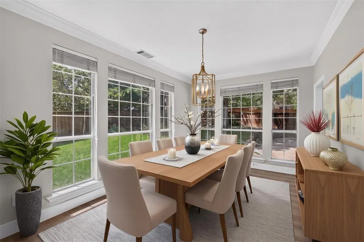
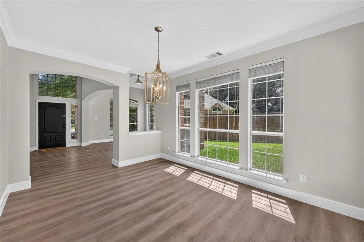
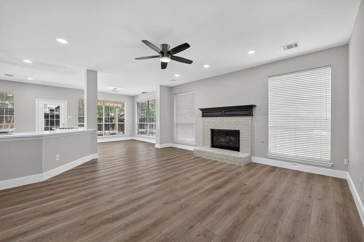
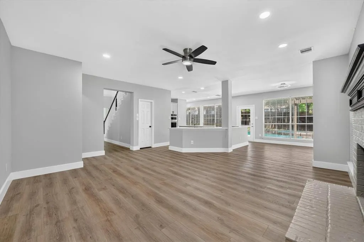
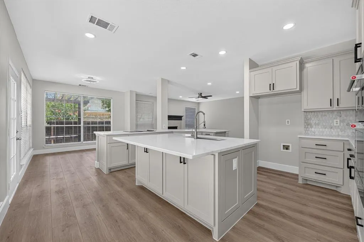
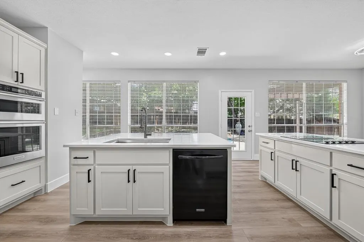
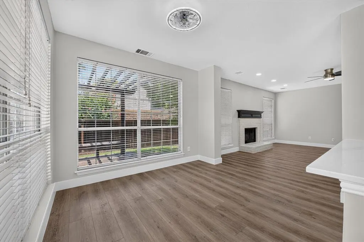
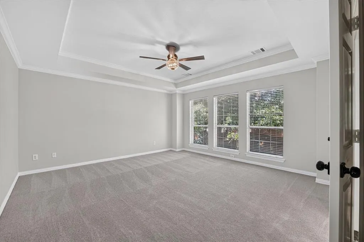
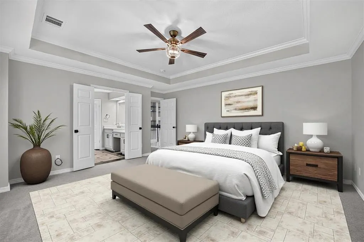
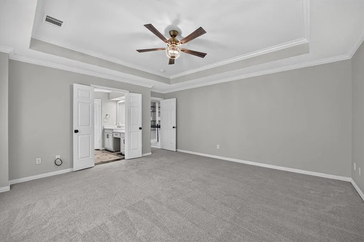
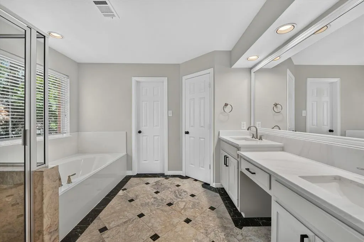
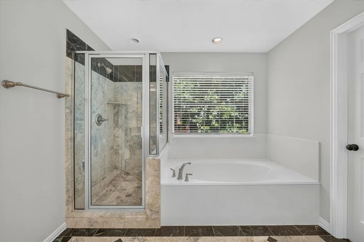
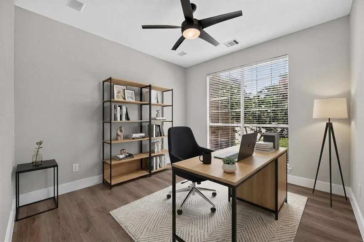
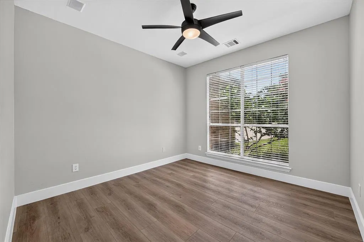
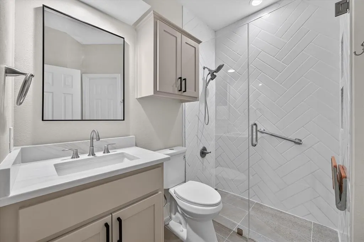
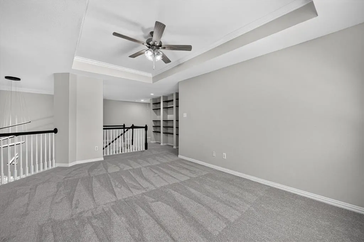
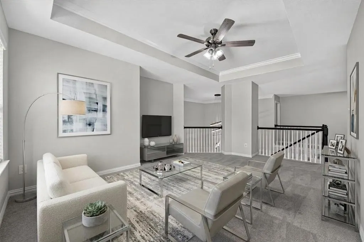
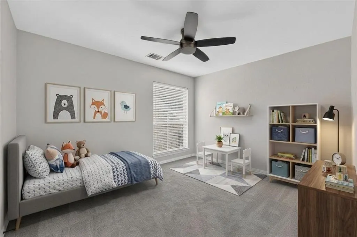
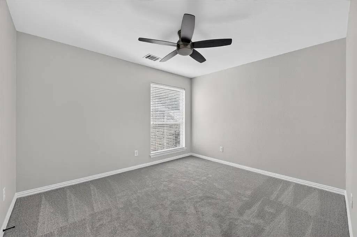
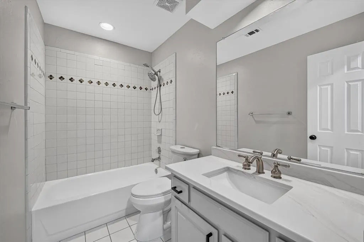
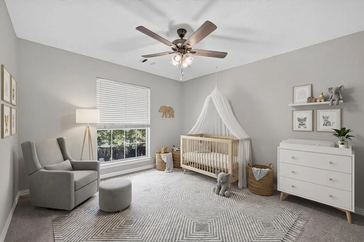
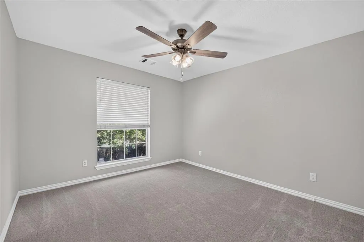
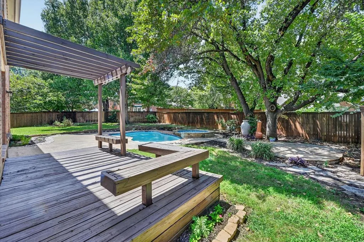
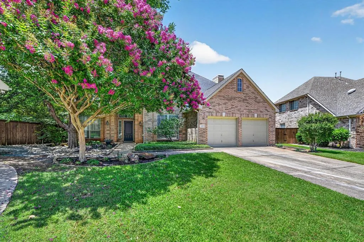
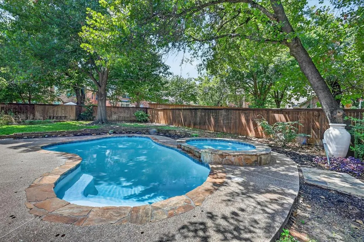
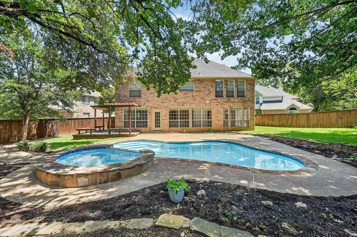
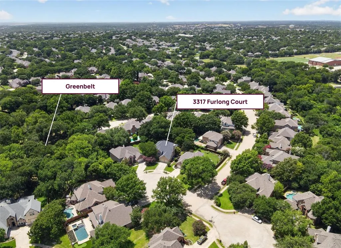
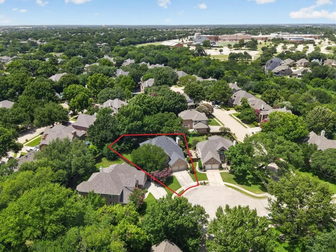
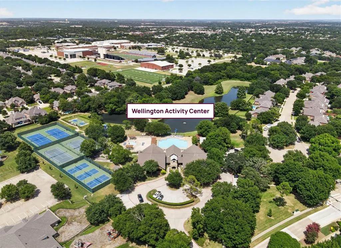
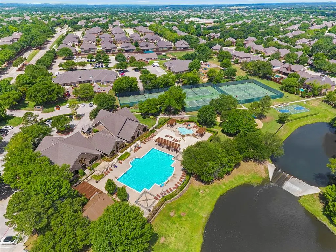
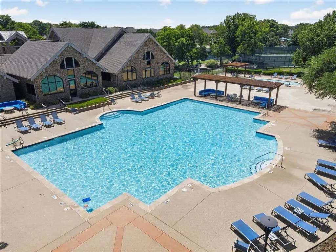
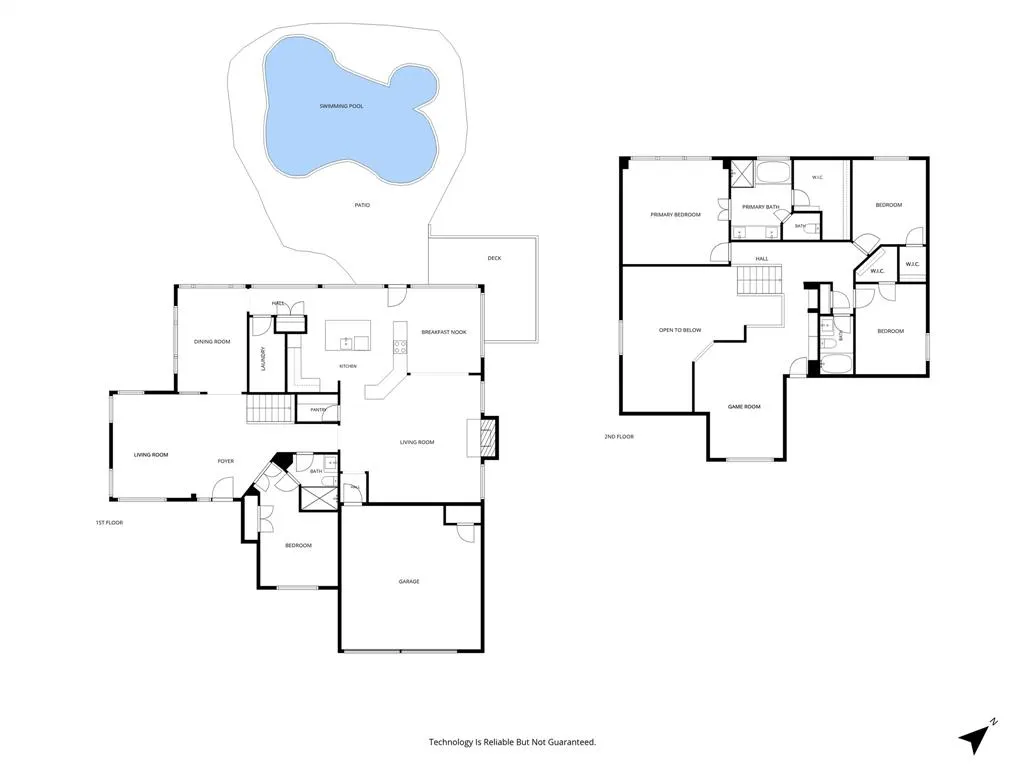
NEWLY RE-PLASTERED and RETILED Sparkling POOL! This COMPLETELY renovated Wellington beauty blends modern luxury with a backyard paradise designed for making memories, tucked away in a quiet cul-de-sac with a greenbelt. The airy, open-concept floor plan showcases soaring ceilings, fresh paint, updated light fixtures, and extensive luxury plank flooring that flows seamlessly from one inviting space to the next. Anchoring the heart of the home is a spectacular modern kitchen, meticulously updated with quartz countertops, fresh cabinetry with soft-close doors and drawers, a large walk-in pantry, and a center island with a breakfast bar. From the kitchen and sunlit breakfast nook, your eyes are drawn directly to the outdoor oasis, offering the ultimate indoor-outdoor connection for hosting gatherings or keeping an eye on the fun. The main level features a versatile secondary bedroom positioned next to a beautifully updated full bathroom, making it an exceptional executive home office or a comfortable multi-generational guest suite. Upstairs, the massive game room serves as a fantastic bonus retreat, complemented by plush new carpet that runs throughout the sizable bedrooms. The generous primary suite offers a peaceful escape, complete with a classic tray ceiling, an extended dual-sink vanity, a soaking tub, a separate shower, and a walk-in closet with built-ins. Outside, the massive yard transforms into a private resort, boasting mature trees, lush landscaping, and a sparkling pool and spa combo with a soothing waterfall. Sun-drenched afternoons are best spent lounging on the expansive patio or relaxing on the spacious deck under a freshly painted pergola. This home is in a prime location just moments from the Wellington Activity Center and top-rated schools. Take a first-person look at this gorgeous home! Click the Virtual Tour link to see the 3D Tour!
| Elementary School |
|---|
| Wellington Elementary School |
| Price History | |
|---|---|
| 7/10/2026 | Listed $768,500 |
| 8/3/2026 | 3$750,000 |
| 8/27/2026 | 2$740,000 |
General Features
| Heating | Central,Natural Gas,Zoned |
|---|---|
| Cooling | Ceiling Fan(s),Central Air,Electric,Zoned |
| Utilities | City Sewer,City Water |
| Possession | Negotiable |
| Roof | Composition |
| Appliances | Dishwasher,Disposal,Electric Cooktop,Electric Oven,Gas Water Heater,Microwave,Convection Oven |
| Assoc Fees | 495 |
| Number of Garage Spaces | 2 |
| School District | Lewisville ISD |
| HOA Fee Includes | Full Use of Facilities,Management Fees |
| Pool Y/N | Yes |
| Exclusions | Spectrum router,modem,wires,electric power strip,flower pots,pool rods/brush |
| Year Built | 1995 |
| Architectural Style | Traditional |
| Community Features | Club House,Community Pool,Fitness Center,Greenbelt,Jogging Path/Bike Path,Lake,Park,Pickle Ball Court,Playground,Sidewalks,Tennis Court(s),Other |
| Levels | Two |
| Unexempt Taxes | 10934 |
| Will Subdivide | No |
| Property Subtype | Single Family Residence |
| Subdivision Name | Wellington Of Flower Mound Ph |
| Transaction Type | For Sale |
| County | Denton |
| Property Type | Residential |
| Construction Materials | Brick |
| Association Fee Frequency | Semi-Annual |
| Year Built Details | Preowned |
| HOA Type | Mandatory |
| Full Baths | 3 |
| Status | Active |
| Directions | From Flower Mound Road go north on Furlong Dr then right on Furlong Ct |
| City | Flower Mound |
| Elementary School Name | Wellington |
| High School | Flower Mound |
| Elementary School | Wellington |
| Virtual Tour URL Branded | mls.site.reality360imaging.com/3317-Furlong-Ct/idx |
| Standard Status | Active |
Interior Features
| Interior Features | Cable TV Available,Decorative Lighting,Double Vanity,Eat-in Kitchen,High Speed Internet Available,Kitchen Island,Open Floorplan,Pantry,Walk-In Closet(s) |
|---|---|
| Flooring | Carpet,Luxury Vinyl Plank,Tile |
| Fireplace Features | Brick,Family Room,Gas Logs |
| Fireplaces Total | 1 |
| Dining Areas | 2 |
| Living Areas | 3 |
| Room Count | 11 |
| Lock Box Type | Blue iBox |
| Total Bedrooms | 4 |
| Total Baths | 3 |
| Window Features | Window Coverings |
| Laundry Features | Electric Dryer Hookup,Gas Dryer Hookup,Utility Room,Full Size W/D Area,Washer Hookup |
Exterior Features
| Exterior Features | Rain Gutters,Private Yard |
|---|---|
| Lot Features | Cul-De-Sac,Interior Lot,Landscaped,Lrg. Backyard Grass,Many Trees,Sprinkler System,Subdivision |
| Fencing | Wood |
| Garage Length | 22 |
| Garage Width | 20 |
| Other Structures | Pergola |
| Parking Features | Driveway,Garage,Garage Door Opener,Garage Faces Front |
| Lot Size | Less Than .5 Acre (not Zero) |
| Covered Spaces | 2 |
| Foundation | Slab |
| Pool Features | In Ground,Pool/Spa Combo,Private,Waterfall |
| Lot Size Area | 0.2340 |
| Lot Size Units | Acres |
| Structural Style | Single Detached |
| Garage Y/N | Yes |
| Lot Size Square Feet | 10193.0400 |
| Lot Size Acres | 0.2340 |
| Patio And Porch Features | Deck,Front Porch,Patio |
| Attached Garage Y/N | Yes |
Amenities
- Foreclosure
- Views
- Short Sale
- New Construction
- Adult 55+
- Lease To Own
- No HOA Fees
- Furnished
- Primary On Main
- Air Conditioning
- Seller Finance
- Green
- Fixer Upper
- Horse
- Golf
- Fireplace
- Deck
- Garage
- Basement
- Pool
Property vs Single Family Average in 75022
Price
Taxes
Year Built
Visits
 © 2026 North Texas Real Estate Information Systems, Inc. All rights reserved. Disclaimer: All information deemed reliable but not guaranteed and should be independently verified. All properties are subject to prior sale, change or withdrawal. Neither listing broker(s) nor eXp Realty in Metrotex shall be responsible for any typographical errors, misinformation, misprints and shall be held totally harmless. The database information herein is provided from and copyrighted by the North Texas Real
