
Views
Address
3713 Black Canyon Road, Fort Worth, TX
Price
$ 1,750,000
Property Attributes
- MLS#21319973
- TypeSingle Family
- Listing Status Active
- CountyTARRANT
- CityFort Worth
- NeighborhoodOverton Woods Add
- Zip76109
- StyleColonial,Traditional
- Year Built1985
- Taxes$ 25125
- Price$ 1,750,000
- Bedrooms5
- Full Bathrooms3
- Half Bathrooms1
- Sqr Footage3784
- Lot Size0.309 Acres
Data Source:
North Texas Real Estate Info Systems (NTREIS)
Property Description
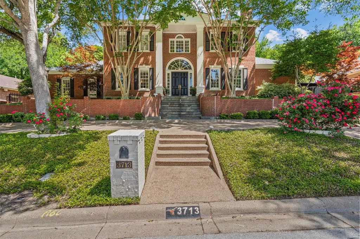
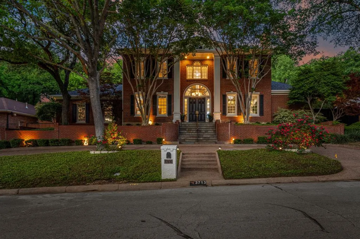
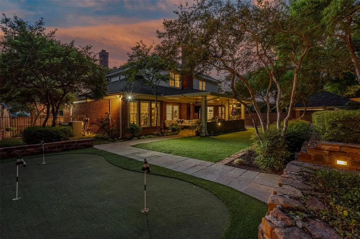
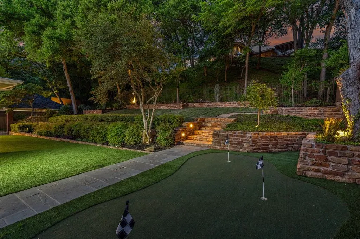
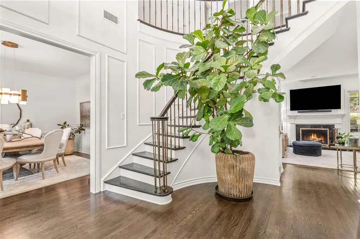
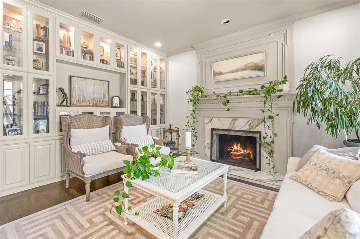
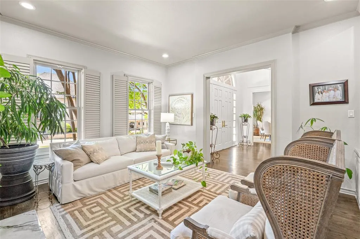
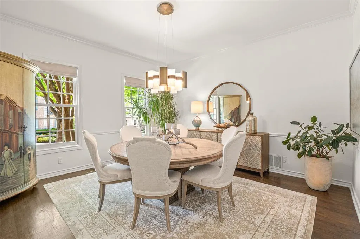
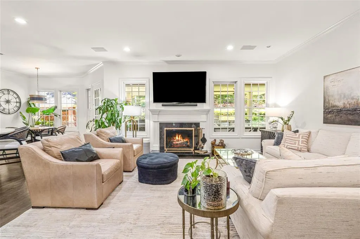
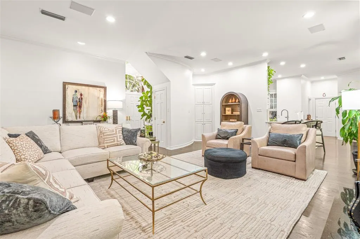
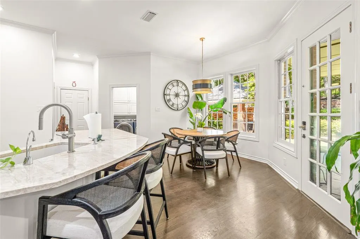
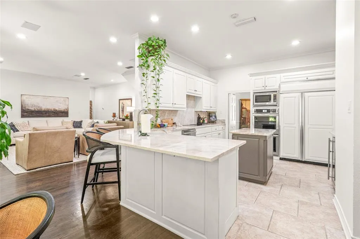
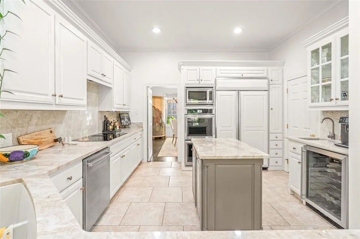
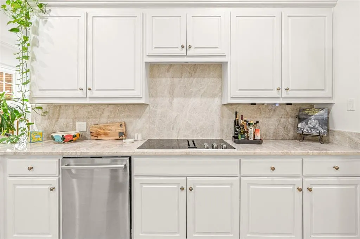
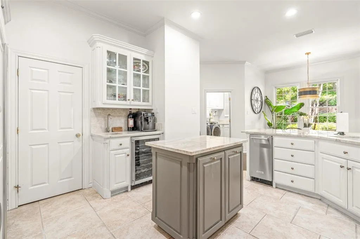
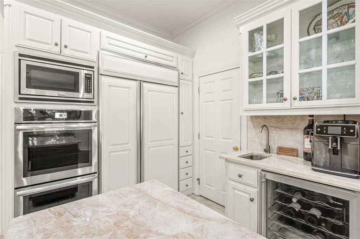
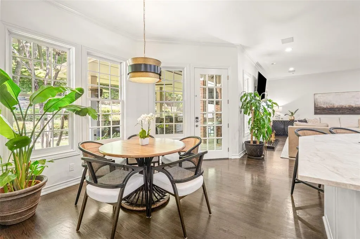
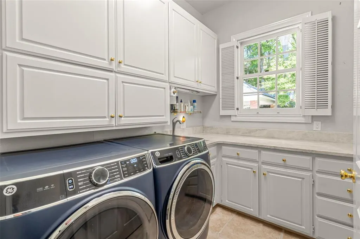
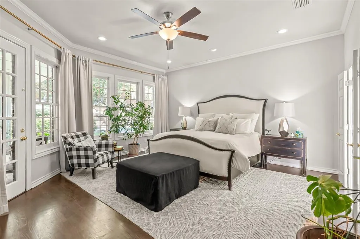
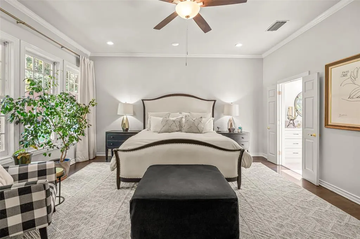
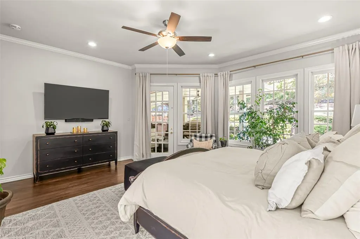
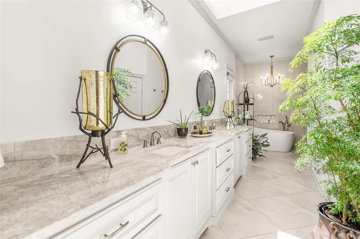
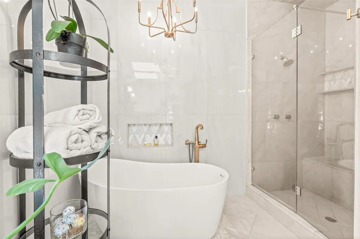
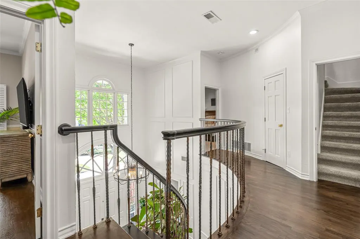
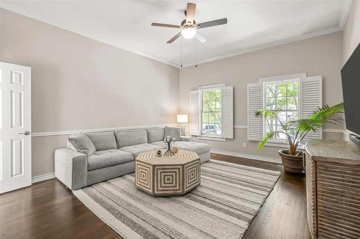
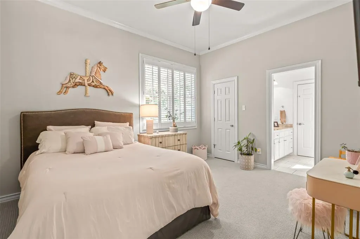
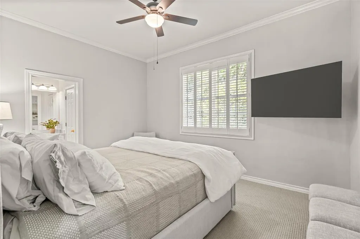
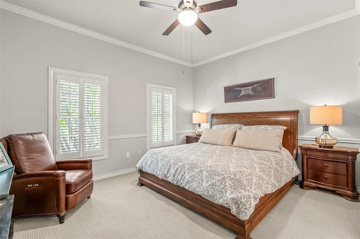
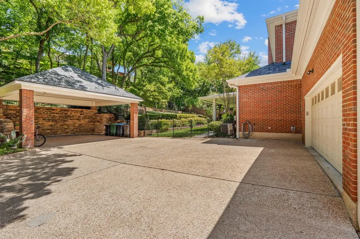
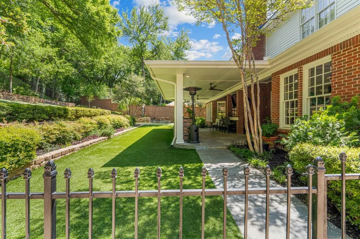
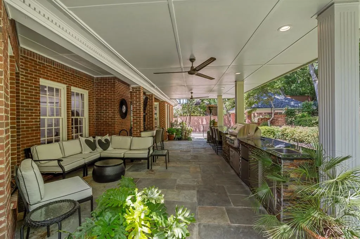
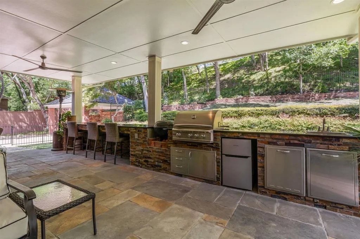
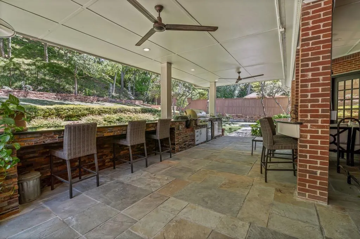
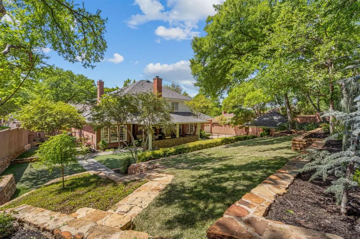
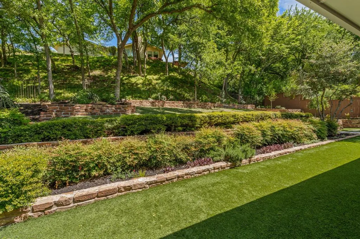
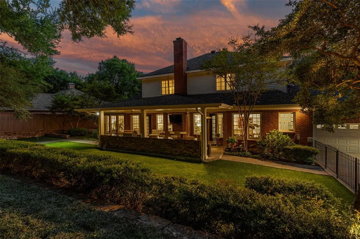
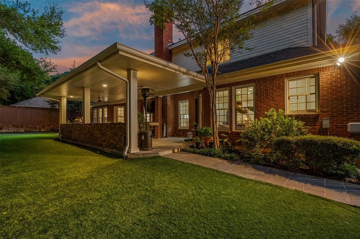
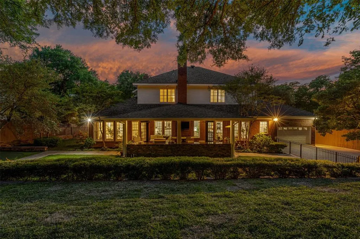
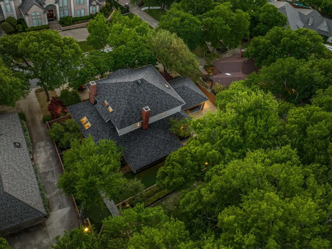
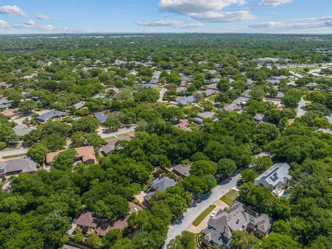
Nestled in the prestigious Overton Woods neighborhood, this stately Georgian-style residence offers timeless architecture paired with modern luxury. Updated in 2023–2024, the home is surrounded by lush landscaping, mature trees, and a circular drive that sets an impressive tone from the moment you arrive. A grand two-story foyer gracefully separates the formal living and dining areas. The family room opens to the kitchen and breakfast nook, creating a comfortable and seamless flow between the spaces, with a conveniently located half bath for guests. The kitchen features a breakfast bar, central island, walk-in pantry, and a coffee and wine bar complete with a sink and wine refrigerator. The spacious primary suite is located on the main level with views of the backyard and direct patio access. The light-filled en-suite bath boasts dual sinks, a separate soaking tub, walk-in shower, and dual closets. Upstairs, four bedrooms are thoughtfully arranged with two Jack-and-Jill bathrooms, while the third floor offers a versatile bonus room ideal as a game room, office, or additional living space. Step outside to a serene backyard retreat, where a covered outdoor living and grilling area—featuring two bar tops—overlooks a beautifully manicured yard with lush turf and a private putting green, ideal for both relaxation and entertaining. Additional highlights include a generous utility room, half bathroom, mosquito misting system, new class 4 impact resistant roof and gutters in 2023, a two-car garage, and a separate covered parking area accommodating two additional vehicles. Zoned to highly acclaimed Overton Park Elementary and minutes from premier shopping, dining, entertainment, and major thoroughfares, this exceptional home offers both elegance and everyday convenience.
| Elementary School |
|---|
| Overton Park Elementary School |
| Price History | |
|---|---|
| 7/16/2026 | Listed $1,779,950 |
| 8/1/2026 | 2$1,750,000 |
General Features
| Heating | Central,Natural Gas,Zoned |
|---|---|
| Cooling | Ceiling Fan(s),Central Air,Electric,Zoned |
| Utilities | City Sewer,City Water,Curbs,Electricity Connected,Individual Gas Meter,Individual Water Meter,Natural Gas Available,Phone Available |
| Possession | Closing/Funding |
| Roof | Composition |
| Appliances | Built-in Refrigerator,Dishwasher,Disposal,Electric Cooktop,Electric Oven,Electric Water Heater,Microwave,Convection Oven,Double Oven,Refrigerator,Vented Exhaust Fan |
| Easements | Utilities |
| Number of Garage Spaces | 2 |
| School District | Fort Worth ISD |
| Year Built | 1985 |
| Architectural Style | Colonial,Traditional |
| Levels | Three Or More |
| Unexempt Taxes | 25125 |
| Will Subdivide | No |
| Property Subtype | Single Family Residence |
| Subdivision Name | Overton Woods Add |
| Transaction Type | For Sale |
| Occupant Type | Owner |
| Carport Spaces | 2 |
| County | Tarrant |
| Property Type | Residential |
| Security Features | Carbon Monoxide Detector(s),Smoke Detector(s) |
| Construction Materials | Brick |
| Year Built Details | Preowned |
| Accessory Unit Y/N | No |
| HOA Type | None |
| Full Baths | 3 |
| Status | Active |
| Directions | This address is GPS friendly. |
| City | Fort Worth |
| Elementary School Name | Overton Park |
| High School | Paschal |
| Elementary School | Overton Park |
| Virtual Tour URL Unbranded | https://www.propertypanorama.com/instaview/ntreis/21319973 |
| Standard Status | Active |
| Listing Terms | Cash,Conventional,VA Loan |
Interior Features
| Interior Features | Built-in Features,Built-in Wine Cooler,Chandelier,Decorative Lighting,Double Vanity,Eat-in Kitchen,Flat Screen Wiring,High Speed Internet Available,Kitchen Island,Pantry,Walk-In Closet(s) |
|---|---|
| Flooring | Carpet,Hardwood,Tile |
| Fireplace Features | Family Room,Living Room |
| Fireplaces Total | 2 |
| Dining Areas | 2 |
| Living Areas | 3 |
| Room Count | 16 |
| Half Baths | 1 |
| Lock Box Type | Blue BT LE |
| Total Bedrooms | 5 |
| Total Baths | 4 |
Exterior Features
| Exterior Features | Attached Grill,Built-in Barbecue,Covered Patio/Porch,Rain Gutters,Lighting,Misting System,Mosquito Mist System,Outdoor Grill,Outdoor Kitchen,Outdoor Living Center,Private Yard,Putting Green |
|---|---|
| Lot Features | Interior Lot,Landscaped,Many Trees,Sprinkler System,Subdivision |
| Fencing | Back Yard,High Fence,Wood,Wrought Iron |
| Soil Type | Unknown |
| Garage Length | 22 |
| Garage Width | 23 |
| Lot Size Source | Public Records |
| Parking Features | Additional Parking,Circular Driveway,Covered,Detached Carport,Driveway,Electric Gate,Garage,Garage Door Opener,Garage Faces Rear,Garage Single Door,Gated,Inside Entrance,Kitchen Level,Lighted,Secured |
| Lot Size | Less Than .5 Acre (not Zero) |
| Covered Spaces | 4 |
| Foundation | Slab |
| Lot Size Area | 0.3090 |
| Lot Size Units | Acres |
| Structural Style | Single Detached |
| Garage Y/N | Yes |
| Lot Size Square Feet | 13460.0400 |
| Lot Size Acres | 0.3090 |
| Attached Garage Y/N | Yes |
Amenities
- Foreclosure
- Views
- Short Sale
- New Construction
- Adult 55+
- Lease To Own
- No HOA Fees
- Furnished
- Primary On Main
- Air Conditioning
- Seller Finance
- Green
- Fixer Upper
- Horse
- Golf
- Fireplace
- Deck
- Garage
- Basement
- Pool
Property vs Single Family Average in 76109
Price
Taxes
Year Built
Visits
 © 2026 North Texas Real Estate Information Systems, Inc. All rights reserved. Disclaimer: All information deemed reliable but not guaranteed and should be independently verified. All properties are subject to prior sale, change or withdrawal. Neither listing broker(s) nor eXp Realty in Metrotex shall be responsible for any typographical errors, misinformation, misprints and shall be held totally harmless. The database information herein is provided from and copyrighted by the North Texas Real
