
Price Reduction
Address
2844 Holland Court, Celina, TX
Price
$ 449,000
Property Attributes
- MLS#21320031
- TypeSingle Family
- Listing Status Active
- CountyCOLLIN
- CityCelina
- NeighborhoodCambridge Crossing
- Zip75009
- StyleTraditional
- Year Built2025
- Taxes$ 1783
- Price$ 449,000
- Bedrooms4
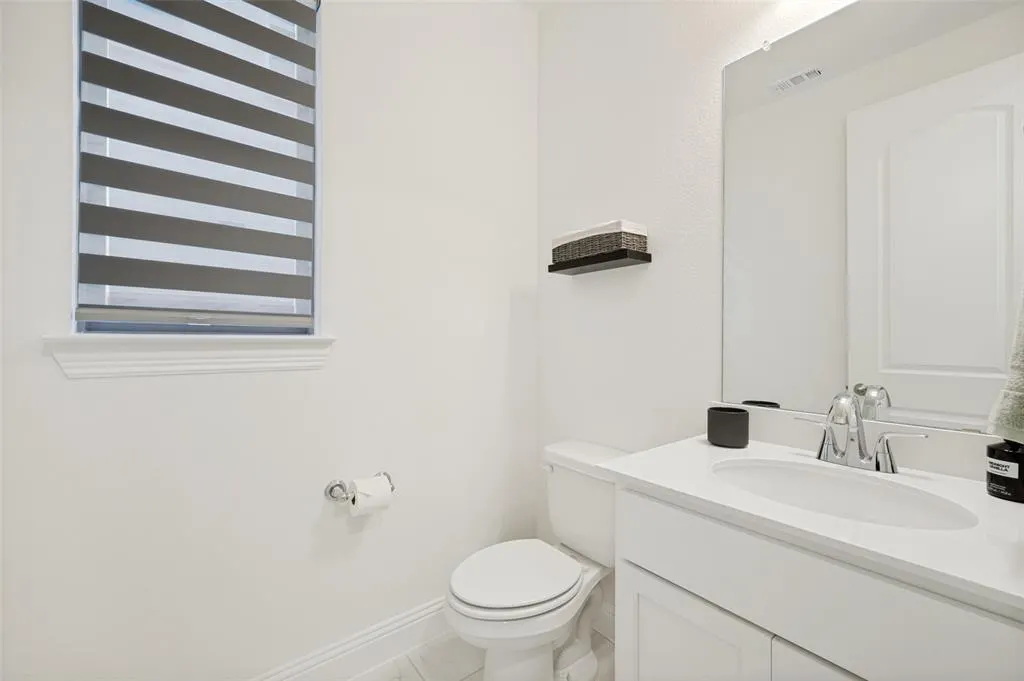
- Full Bathrooms2
- Half Bathrooms1
- Sqr Footage2329
- Lot Size0.106 Acres
Data Source:
North Texas Real Estate Info Systems (NTREIS)
Property Description
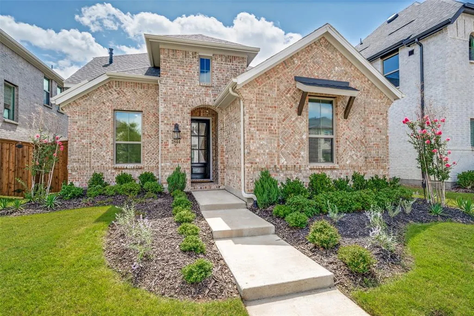
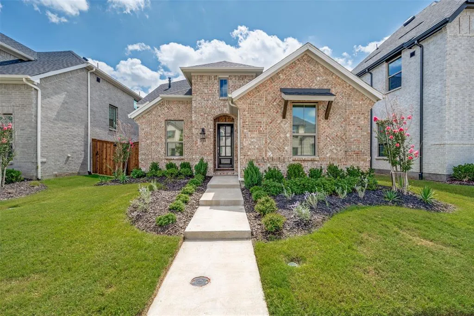
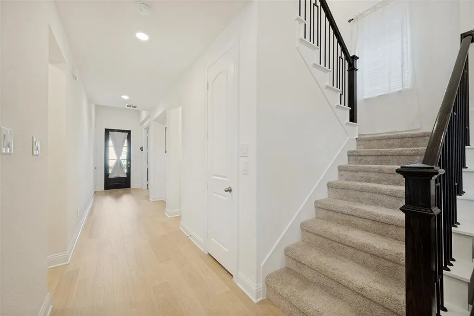
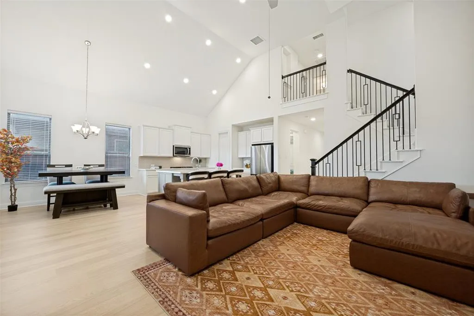
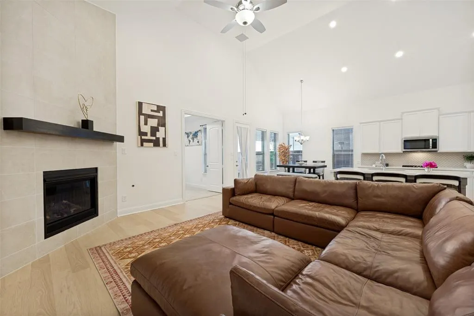
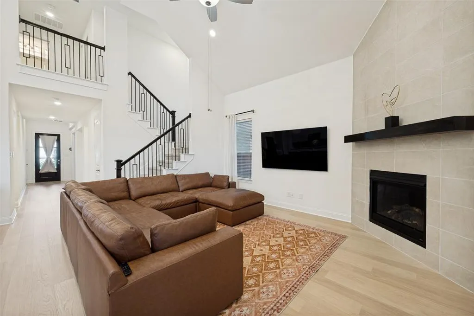
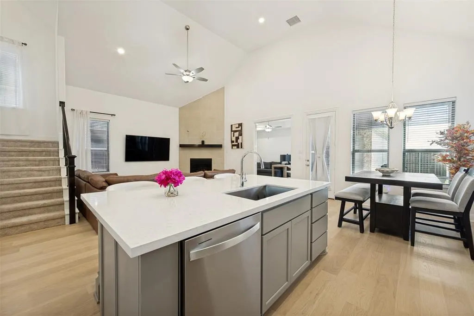
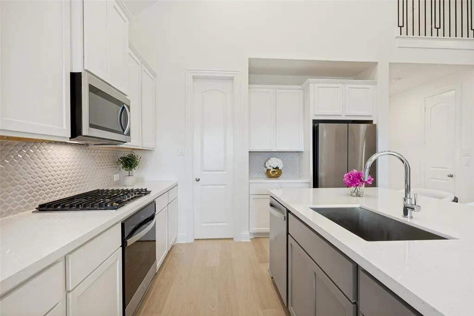
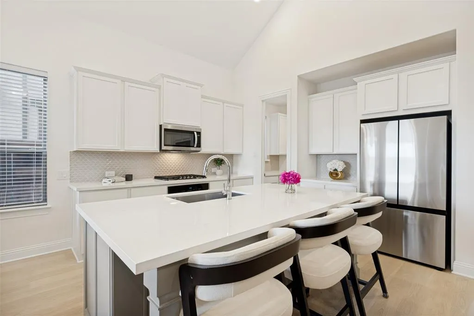
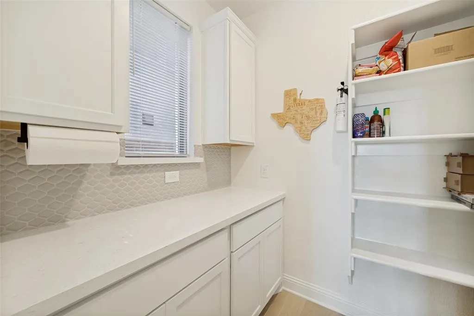
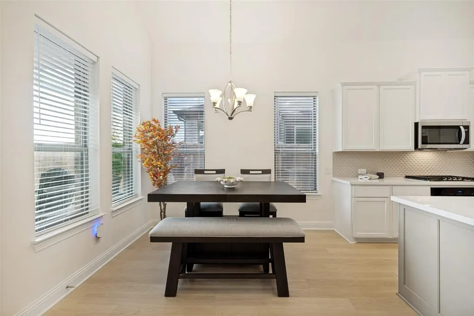
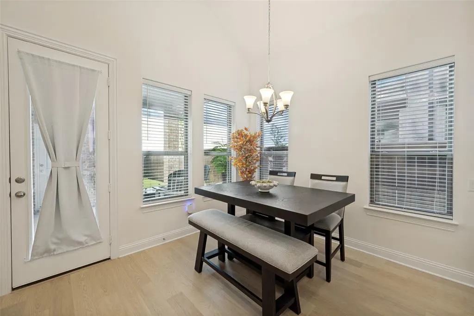
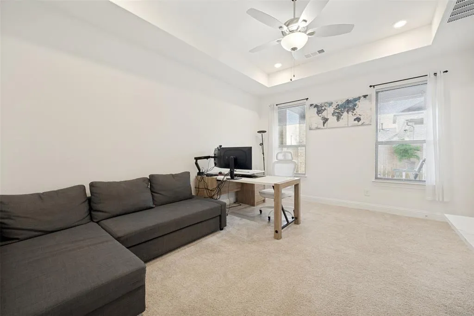
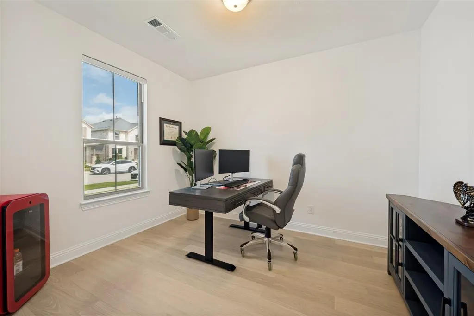
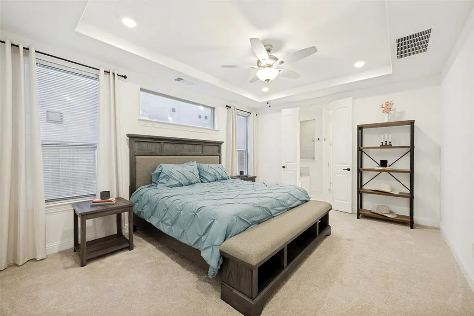
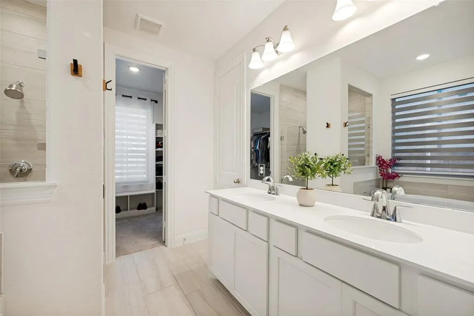
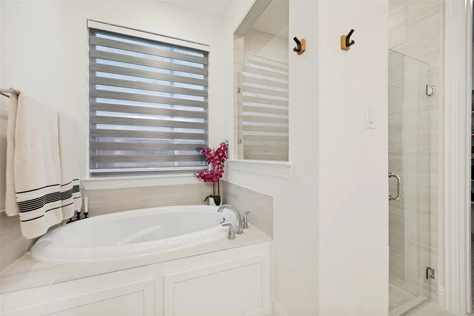
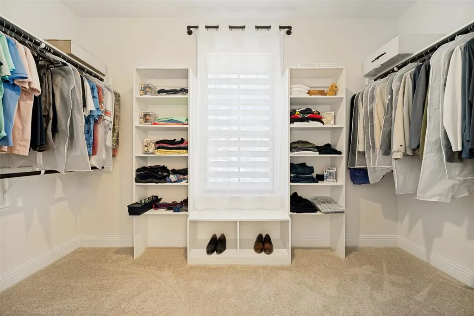
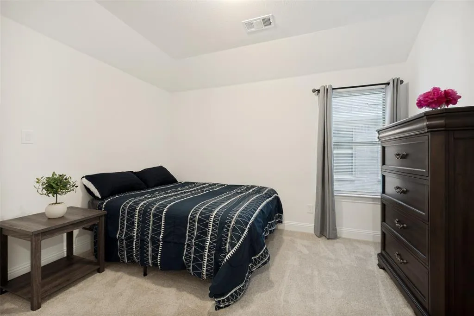
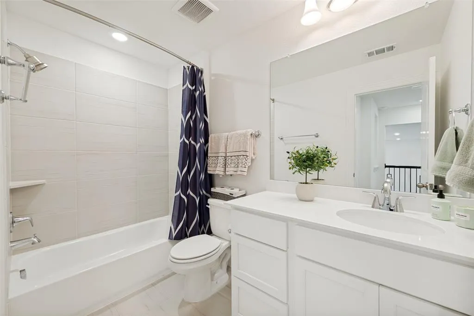
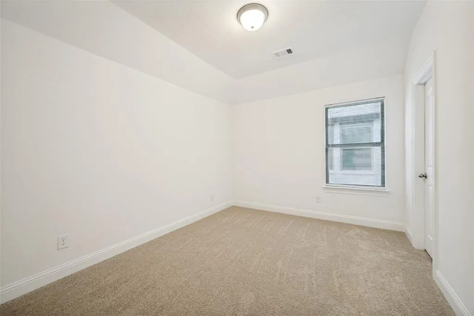
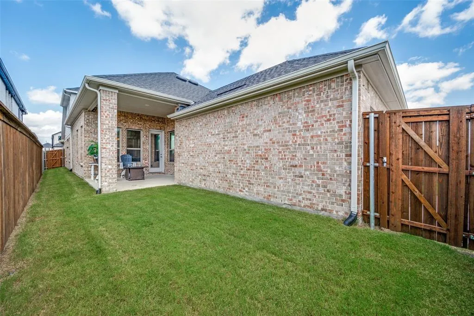
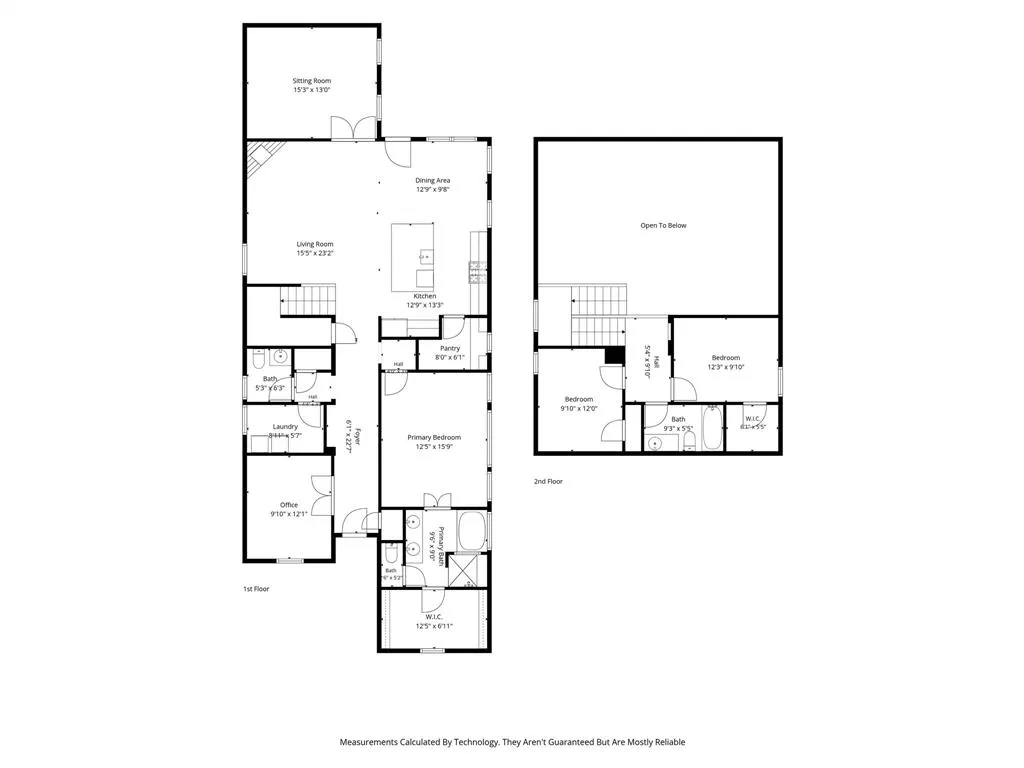
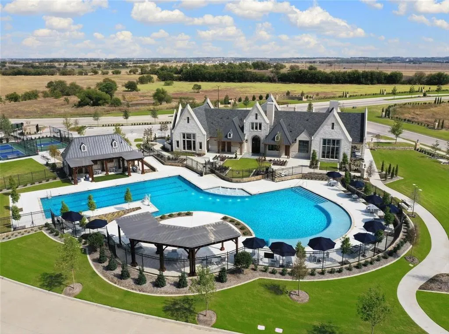
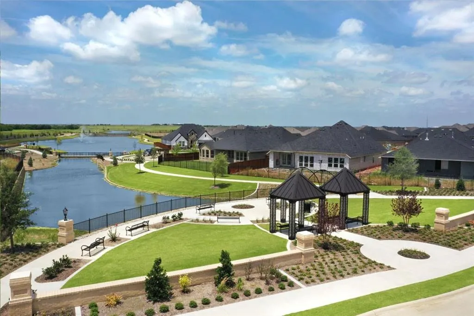
Cambridge Crossing Beauty! Like new, built in 2025!! Some homes simply check the boxes. This one captures your heart. The home has 1 designated office with private door, then a large bonus room with French doors. The home was built as a 3 bedroom, but because of the two additional rooms you can have 4 if you choose! Nestled in the sought-after Cambridge Crossing community, this stunning Coventry-built home was thoughtfully designed for those who appreciate both elegance and effortless everyday living. From the moment you step through the grand entry with soaring 12-foot ceilings, you're greeted by an atmosphere filled with natural light, architectural beauty, and a sense that you've finally arrived home. Enjoy dramatic two-story ceilings create an unforgettable first impression. Whether you're hosting family gatherings, celebrating milestones, or enjoying a quiet evening by the fireplace, every space invites connection. The chef-inspired kitchen is as beautiful as it is functional, featuring an oversized island, abundant cabinetry, and a BIG hidden WALK-in PANTRY that keeps everything organized while allowing the kitchen to remain the centerpiece of the home. Tucked away on the first floor, the private owner's retreat offers a peaceful escape after a busy day. The spacious bedroom, luxurious ensuite bath, and oversized walk-in closet create a personal sanctuary designed for comfort and relaxation. Upstairs, two generously sized bedrooms provide privacy for family or guests while offering flexible space for growing households. A downstairs game room adds another layer of versatility—perfect for movie nights, a children's playroom, home office, or entertaining friends. This home is West facing! Life at Cambridge Crossing extends well beyond your front door. Miles of scenic walking trails, beautifully maintained parks, playgrounds, resort-style amenities, and a vibrant community atmosphere make every day feel like a getaway.
| Elementary School |
|---|
| Tommie Dobie Bothwell Elementary School |
| Price History | |
|---|---|
| 7/7/2026 | Listed $479,000 |
| 7/30/2026 | 3$469,000 |
| 8/10/2026 | 3$459,000 |
| 8/31/2026 | 3$449,000 |
General Features
| Heating | Central,Electric,Fireplace(s) |
|---|---|
| Cooling | Ceiling Fan(s),Central Air,Electric |
| Utilities | Cable Available,City Sewer,City Water,Community Mailbox,Sidewalk |
| Possession | Closing/Funding |
| Roof | Composition |
| Appliances | Dishwasher,Disposal,Electric Oven,Gas Cooktop,Microwave |
| Assoc Fees | 160 |
| Number of Garage Spaces | 2 |
| School District | Celina ISD |
| HOA Fee Includes | Front Yard Maintenance,Full Use of Facilities,Maintenance Grounds,Management Fees |
| Year Built | 2025 |
| Architectural Style | Traditional |
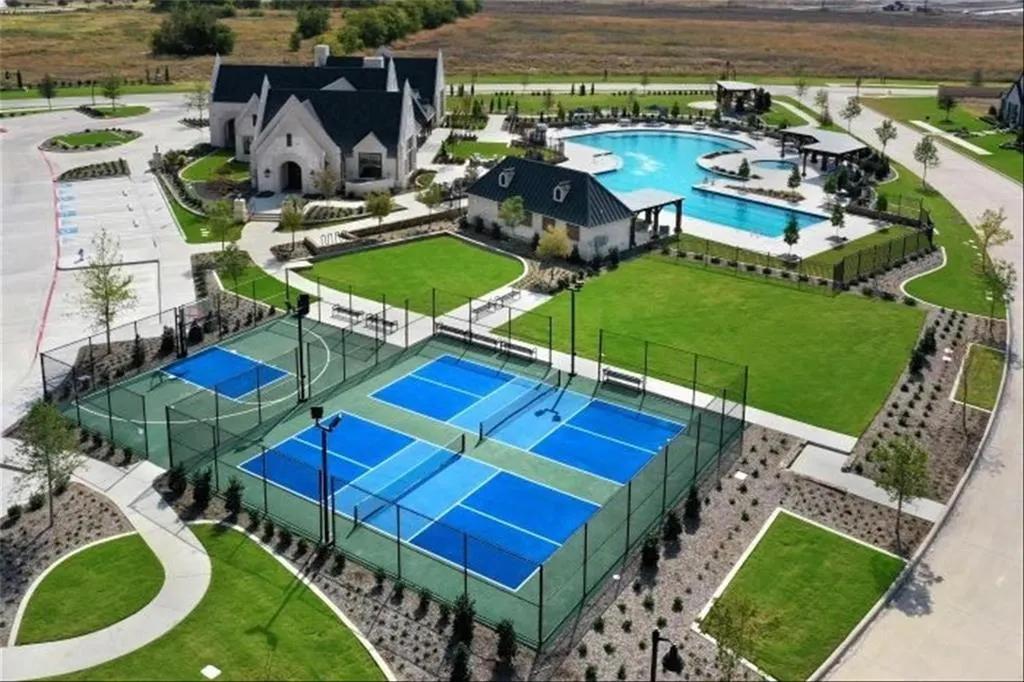
| Community Features | Club House,Community Pool,Fishing,Fitness Center,Jogging Path/Bike Path,Lake,Pickle Ball Court,Playground,Sidewalks |
| Levels | Two |
| Unexempt Taxes | 1783 |
| Will Subdivide | No |
| Property Subtype | Single Family Residence |
| Subdivision Name | Cambridge Crossing |
| Transaction Type | For Sale |
| Occupant Type | Owner |
| County | Collin |
| Property Type | Residential |
| Security Features | Carbon Monoxide Detector(s) |
| Construction Materials | Brick |
| Association Fee Frequency | Monthly |
| Year Built Details | Preowned |
| HOA Type | Mandatory |
| Full Baths | 2 |
| Status | Active |
| Directions | Head North on the Dallas North Tollway past Frisco and Prosper into Celina. As you approach the northern end of the tollway,turn Left (West) onto Punk Carter Road. Take US-380 West toward Prosp |
| City | Celina |
| Elementary School Name | Tommie Dobie Bothwell |
| High School | Celina |
| Elementary School | Tommie Dobie Bothwell |
| Virtual Tour URL Unbranded | https://www.propertypanorama.com/instaview/ntreis/21320031 |
| Standard Status | Active |
| Listing Terms | Cash,Conventional,FHA,VA Loan |
Interior Features
| Interior Features | Cable TV Available,Decorative Lighting,Eat-in Kitchen,Kitchen Island,Open Floorplan,Pantry,Vaulted Ceiling(s) |
|---|---|
| Flooring | Carpet,Luxury Vinyl Plank,Tile |
| Fireplace Features | Gas Logs,Living Room |
| Fireplaces Total | 1 |
| Dining Areas | 1 |
| Living Areas | 2 |
| Room Count | 11 |
| Half Baths | 1 |
| Lock Box Type | Supra |
| Total Bedrooms | 4 |
| Total Baths | 3 |
| Window Features | Window Coverings |
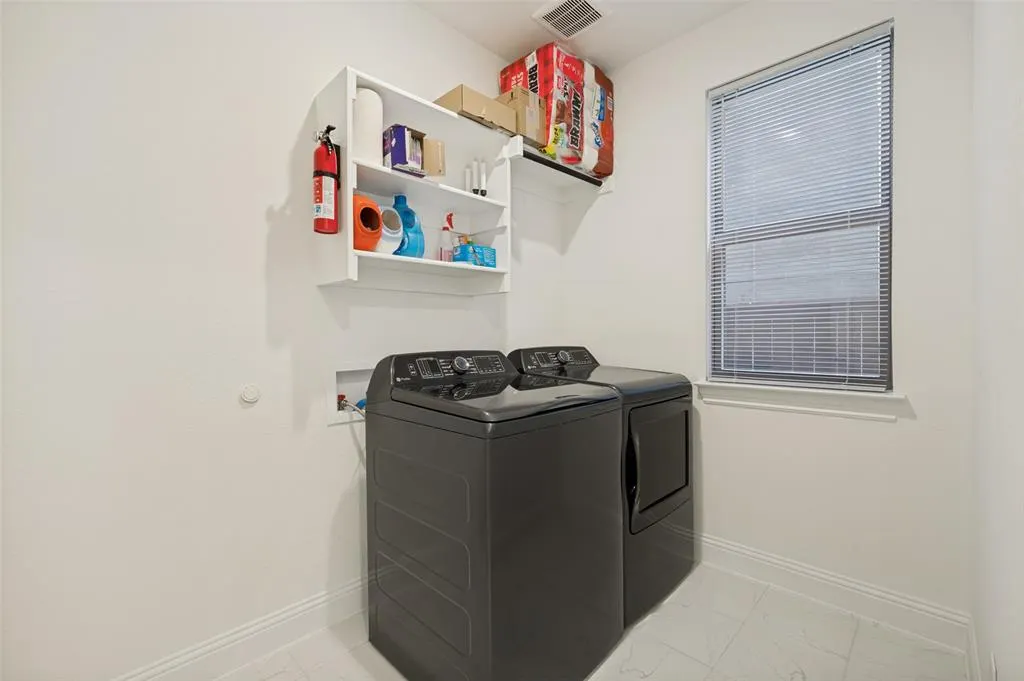
| Laundry Features | Full Size W/D Area |
Exterior Features
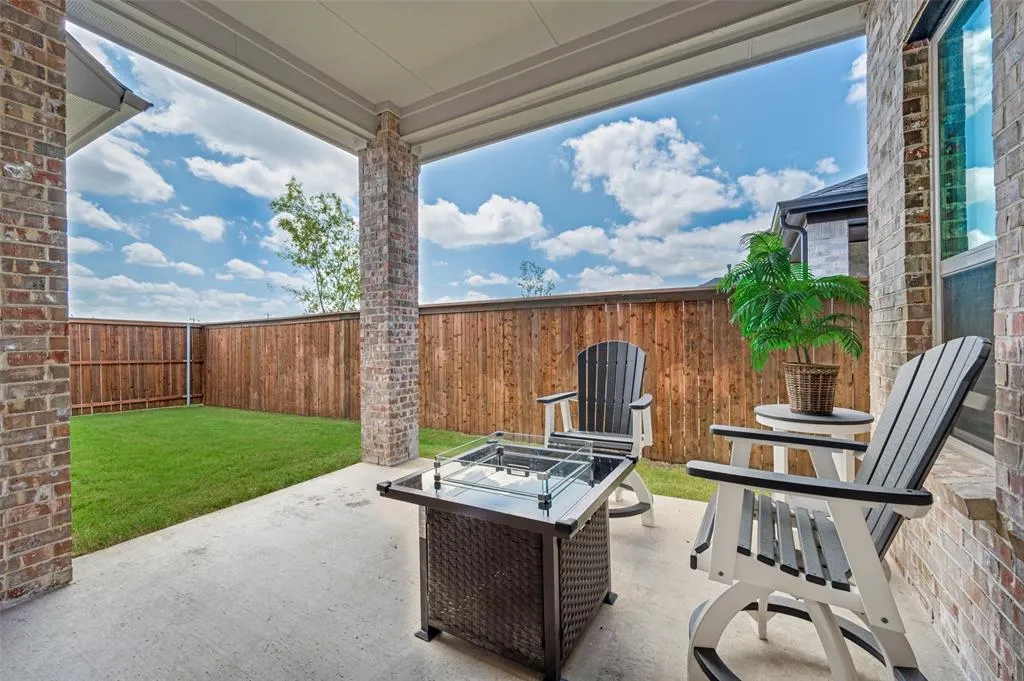
| Exterior Features | Covered Patio/Porch,Rain Gutters |
|---|---|
| Lot Features | Interior Lot,Landscaped,Sprinkler System |
| Fencing | Wood |
| Parking Features | Garage,Garage Door Opener,Garage Faces Rear |
| Lot Size | Less Than .5 Acre (not Zero) |
| Covered Spaces | 2 |
| Foundation | Slab |
| Lot Size Area | 0.1060 |
| Lot Size Units | Acres |
| Structural Style | Single Detached |
| Garage Y/N | Yes |
| Lot Size Square Feet | 4617.3600 |
| Lot Size Acres | 0.1060 |
| Patio And Porch Features | Covered,Patio,Rear Porch |
| Attached Garage Y/N | Yes |
Amenities
- Foreclosure
- Views
- Short Sale
- New Construction
- Adult 55+
- Lease To Own
- No HOA Fees
- Furnished
- Primary On Main
- Air Conditioning
- Seller Finance
- Green
- Fixer Upper
- Horse
- Golf
- Fireplace
- Deck
- Garage
- Basement
- Pool
Property vs Single Family Average in 75009
Price
Taxes
Year Built
Visits
 © 2026 North Texas Real Estate Information Systems, Inc. All rights reserved. Disclaimer: All information deemed reliable but not guaranteed and should be independently verified. All properties are subject to prior sale, change or withdrawal. Neither listing broker(s) nor eXp Realty in Metrotex shall be responsible for any typographical errors, misinformation, misprints and shall be held totally harmless. The database information herein is provided from and copyrighted by the North Texas Real
