
Address
9 Country Ridge Road, Melissa, TX
Price
$ 995,000
Property Attributes
- MLS#21320062
- TypeSingle Family
- Listing Status Active
- CountyCOLLIN
- CityMelissa
- NeighborhoodCountry Ridge Ph II
- Zip75454
- StyleSingle Family Residence
- Year Built1990
- Taxes$ 15454
- Price$ 995,000
- Bedrooms3
- Full Bathrooms3
- Half Bathrooms1
- Sqr Footage3864
- Lot Size1.454 Acres
Data Source:
North Texas Real Estate Info Systems (NTREIS)
Property Description
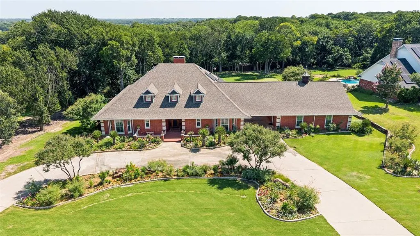
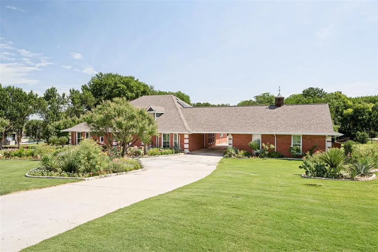
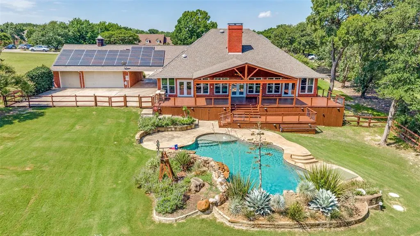
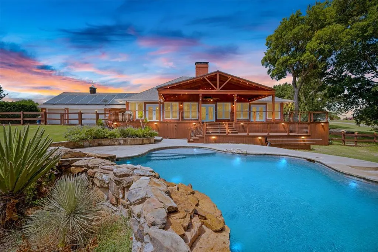
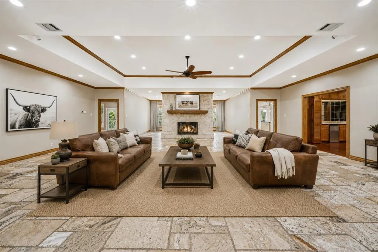
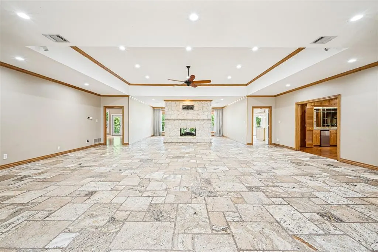
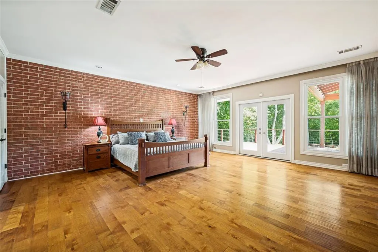
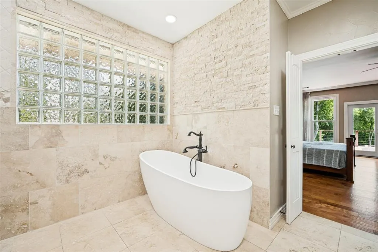
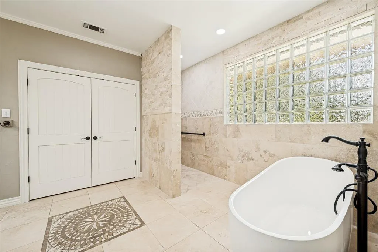
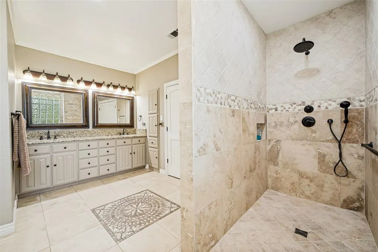
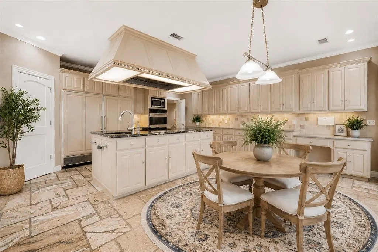
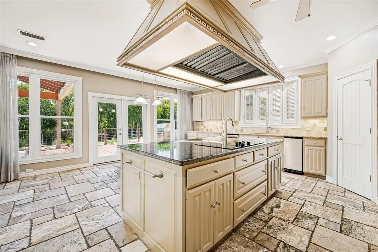
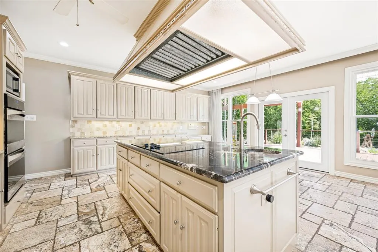
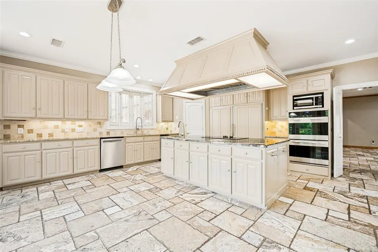
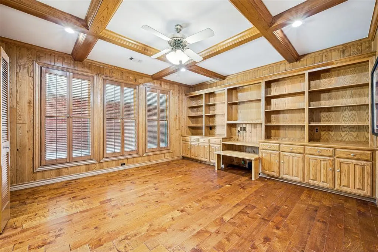
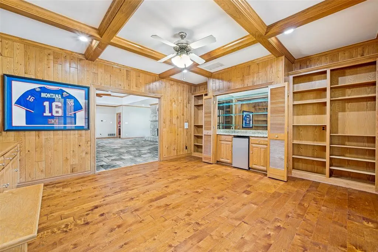
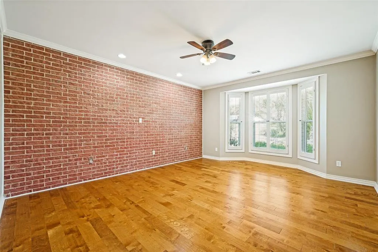
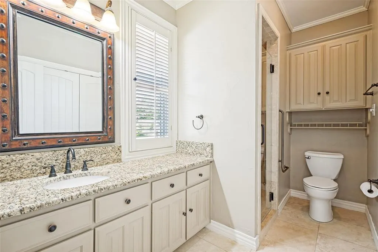
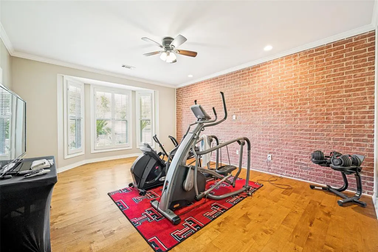
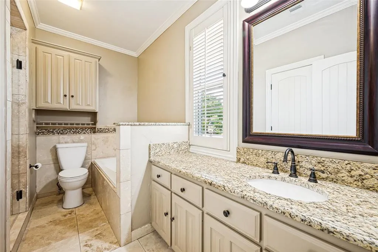
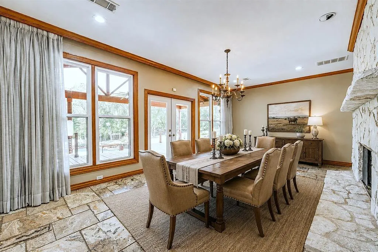
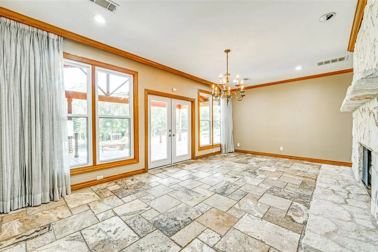
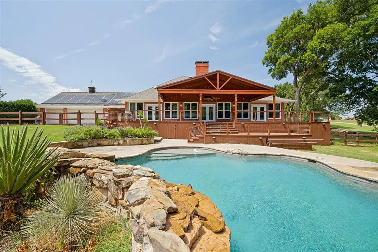
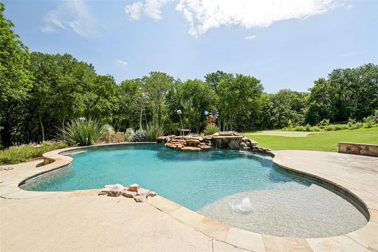
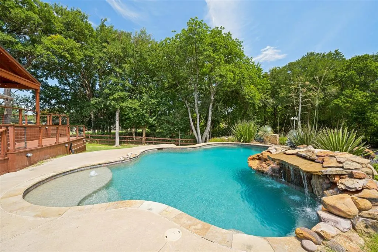
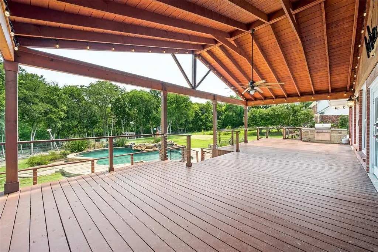
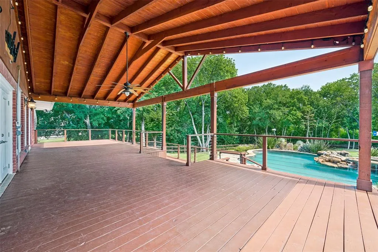
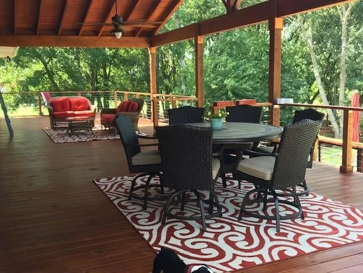
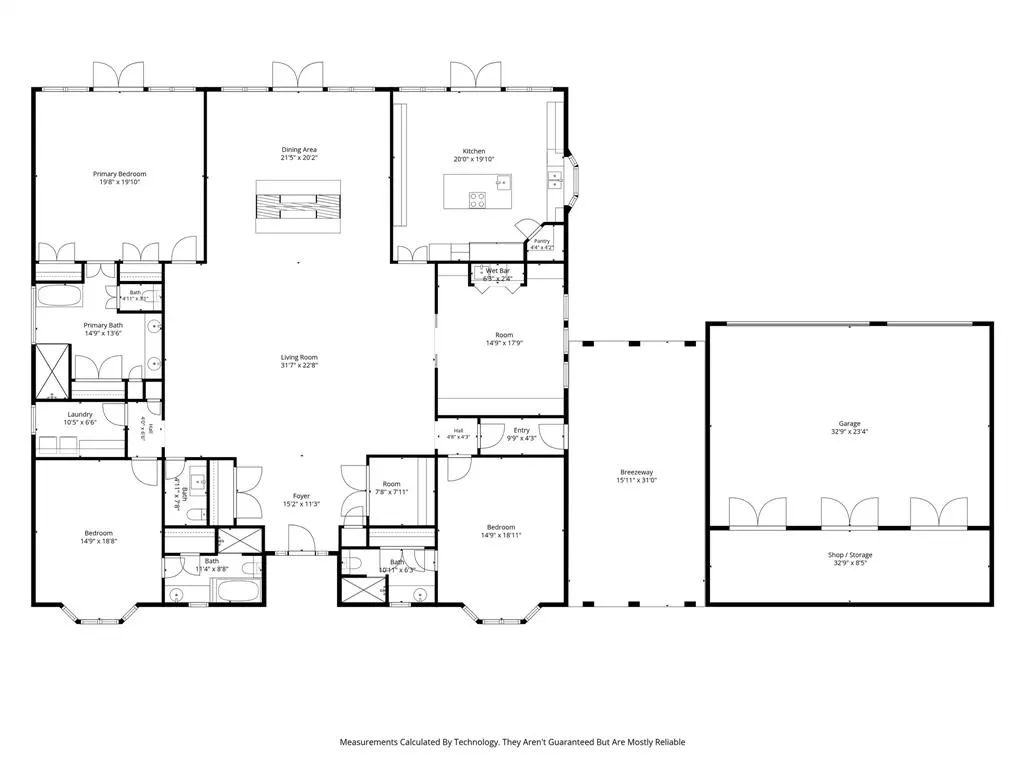
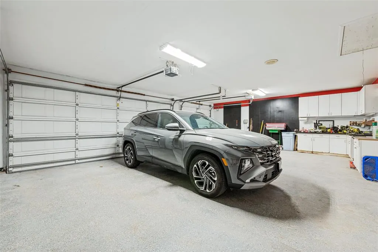
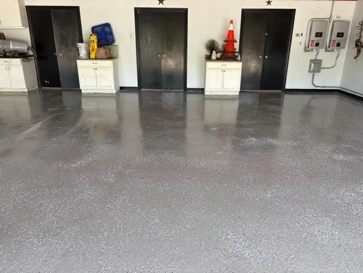
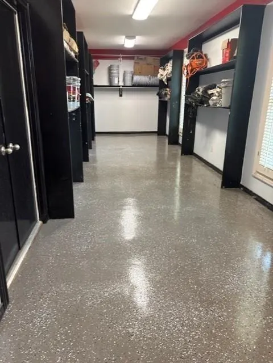
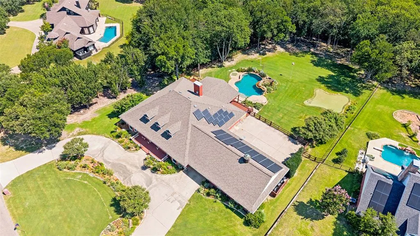
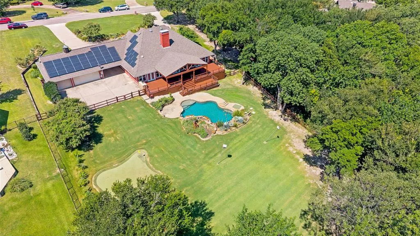
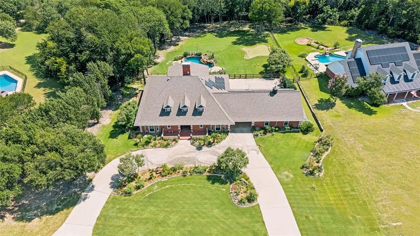
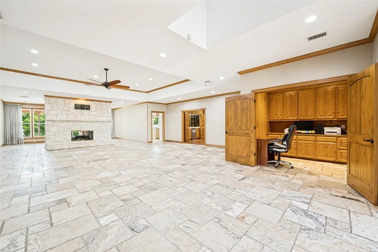
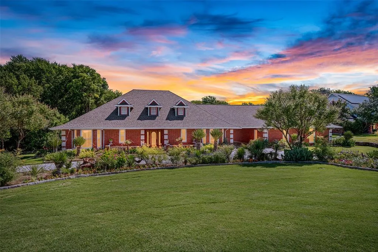
Experience the best of both worlds—a peaceful country retreat with easy-access to the quality schools, shopping, dining, and services of the growing community of Melissa. Nestled on an acre and a half of wooded seclusion, this updated 3-bedroom home offers privacy and room to relax. The massive covered outdoor living area puts you in the heart of nature, overlooking a sparkling pool — perfect for entertaining or simply unwinding. Inside, the spacious floor plan provides room for everyone: a dedicated office, generous family room, dining area, and an open-concept kitchen designed for everyday living. All 3 bedrooms are ensuite with private baths! The impressive 1,000-square-foot, 3-car garage and workshop offers abundant space for vehicles, hobbies, and storage. Epoxy was recently added to the floor. Even better, the home's hidden solar panel system will provide years of low or no cost electricity. A gated entrance adds security and peace of mind, completing this truly special property. Don't miss this rare opportunity—schedule your private showing today!
| Elementary School |
|---|
| Highland Elementary School |
| Price History | |
|---|---|
| 7/3/2026 | Listed $995,000 |
General Features
| Heating | Electric |
|---|---|
| Cooling | Ceiling Fan(s),Electric |
| Utilities | Aerobic Septic,City Sewer,City Water,Septic |
| Possession | Negotiable |
| Roof | Composition |
| Appliances | Built-in Refrigerator,Commercial Grade Vent,Dishwasher,Disposal,Electric Cooktop,Electric Oven,Electric Water Heater,Microwave,Double Oven,Refrigerator,Vented Exhaust Fan |
| Assoc Fees | 1080 |
| Number of Garage Spaces | 3 |
| School District | Melissa ISD |
| HOA Fee Includes | Maintenance Grounds,Management Fees |
| Pool Y/N | Yes |
| Year Built | 1990 |
| Community Features | Gated |
| Levels | One |
| Unexempt Taxes | 15454 |
| Will Subdivide | No |
| Property Subtype | Single Family Residence |
| Subdivision Name | Country Ridge Ph II |
| Accessibility Features | Accessible Bath - Full,Accessible Grip |
| Transaction Type | For Sale |
| Occupant Type | Owner |
| Carport Spaces | 4 |
| Occupant Name | see ccad |
| County | Collin |
| Property Type | Residential |
| Security Features | Gated Community |
| Construction Materials | Brick |
| Association Fee Frequency | Annually |
| Year Built Details | Preowned |
| HOA Type | Mandatory |
| Special Notes | Aerial Photo,Survey Available |
| Full Baths | 3 |
| Status | Active |
| Directions | From 75 N,take Exit 46 (Melissa Rd),turn right on Country Ridge. Gate code is required. |
| City | Melissa |
| Other Equipment | Irrigation Equipment,Satellite Dish,Other |
| Elementary School Name | Highland |
| High School | Melissa |
| Elementary School | Highland |
| Virtual Tour URL Unbranded | https://www.propertypanorama.com/instaview/ntreis/21320062 |
| Virtual Tour URL Branded | mls.shoot2sell.com/9-country-rdg-rd-melissa-tx-75454 |
| Standard Status | Active |
| Listing Terms | Cash,Conventional,VA Loan |
Interior Features
| Interior Features | Built-in Wine Cooler,Central Vacuum,Chandelier,Double Vanity,Eat-in Kitchen,Flat Screen Wiring,Granite Counters,High Speed Internet Available,Kitchen Island,Natural Woodwork,Open Floorplan,Paneling,P |
|---|---|
| Flooring | Ceramic Tile,Engineered Wood,Travertine Stone |
| Fireplace Features | Dining Room,Double Sided,Living Room,Wood Burning |
| Fireplaces Total | 1 |
| Dining Areas | 2 |
| Living Areas | 2 |
| Room Count | 8 |
| Half Baths | 1 |
| Lock Box Type | Supra |
| Total Bedrooms | 3 |
| Total Baths | 4 |
| Window Features | Bay Window(s),Shutters,Window Coverings |
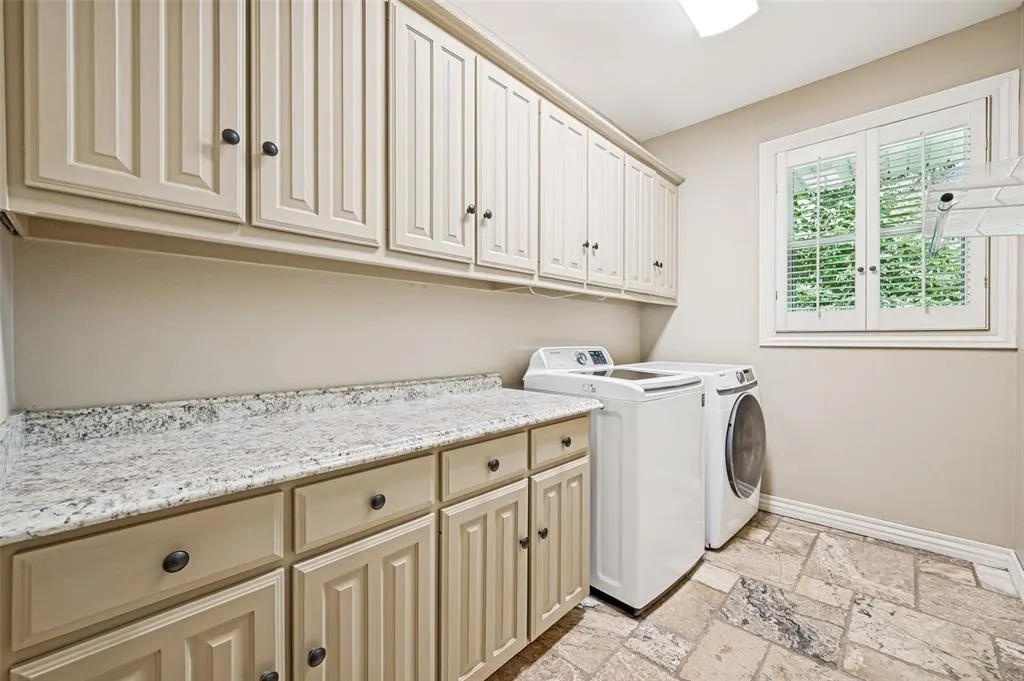
| Laundry Features | Electric Dryer Hookup,Full Size W/D Area,Other |
Exterior Features
| Exterior Features | Attached Grill,Covered Patio/Porch,Garden(s),Rain Gutters,Lighting,Outdoor Grill,Putting Green,Storage,Other |
|---|---|
| Lot Features | Acreage,Interior Lot,Landscaped,Lrg. Backyard Grass,Many Trees,Sprinkler System |
| Fencing | Back Yard,Fenced,Full,Wire,Wood |
| Garage Length | 23 |
| Garage Width | 32 |
| Other Structures | Garage(s),See Remarks,Shed(s),Storage,Workshop w/Electric |
| Parking Features | Additional Parking,Attached Carport,Circular Driveway,Epoxy Flooring,Garage Door Opener,Garage Double Door,Garage Faces Rear,Garage Single Door,Parking Pad |
| Lot Size | 1 to < 3 Acres |
| Covered Spaces | 7 |
| Foundation | Slab |
| Pool Features | Gunite,Water Feature,Waterfall |
| Lot Size Area | 1.4540 |
| Lot Size Units | Acres |
| Structural Style | Single Detached |
| Garage Y/N | Yes |
| Lot Size Square Feet | 63336.2400 |
| Lot Size Acres | 1.4540 |
| Patio And Porch Features | Covered,Rear Porch |
Amenities
- Foreclosure
- Views
- Short Sale
- New Construction
- Adult 55+
- Lease To Own
- No HOA Fees
- Furnished
- Primary On Main
- Air Conditioning
- Seller Finance
- Green
- Fixer Upper
- Horse
- Golf
- Fireplace
- Deck
- Garage
- Basement
- Pool
Property vs Single Family Average in 75454
Price
Taxes
Year Built
Visits
 © 2026 North Texas Real Estate Information Systems, Inc. All rights reserved. Disclaimer: All information deemed reliable but not guaranteed and should be independently verified. All properties are subject to prior sale, change or withdrawal. Neither listing broker(s) nor eXp Realty in Metrotex shall be responsible for any typographical errors, misinformation, misprints and shall be held totally harmless. The database information herein is provided from and copyrighted by the North Texas Real
