
New Construction
Address
9705 Wilder Court, Argyle, TX
Price
$ 3,100,000
Property Attributes
- MLS#21320119
- TypeSingle Family
- Listing Status Active
- CountyDENTON
- CityArgyle
- Neighborhood1830 Place
- Zip76226
- StyleTraditional
- Year Built2026
- Price$ 3,100,000
- Bedrooms6
- Full Bathrooms6
- Half Bathrooms1
- Sqr Footage5588
- Lot Size1.002 Acres
Data Source:
North Texas Real Estate Info Systems (NTREIS)
Property Description
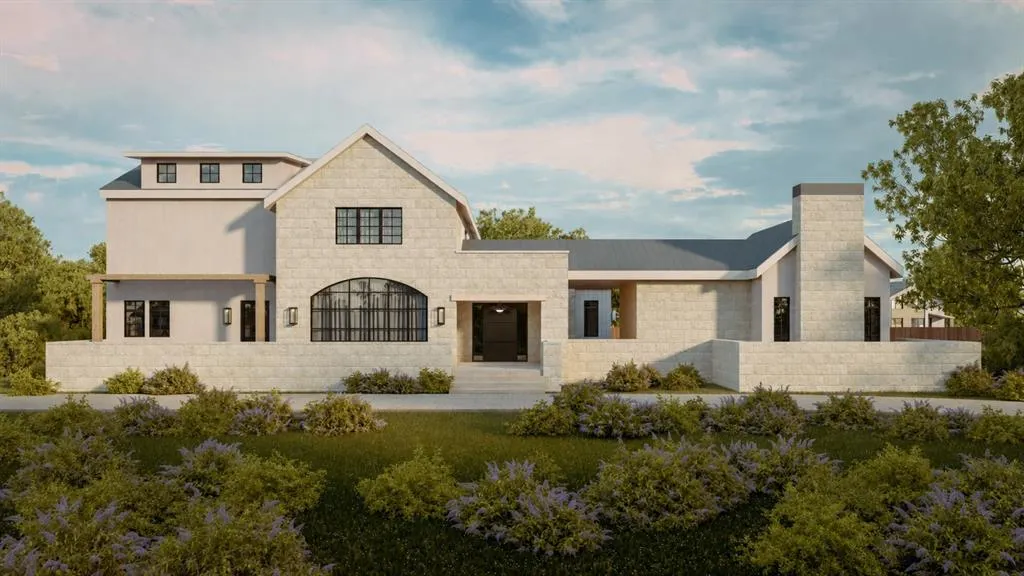
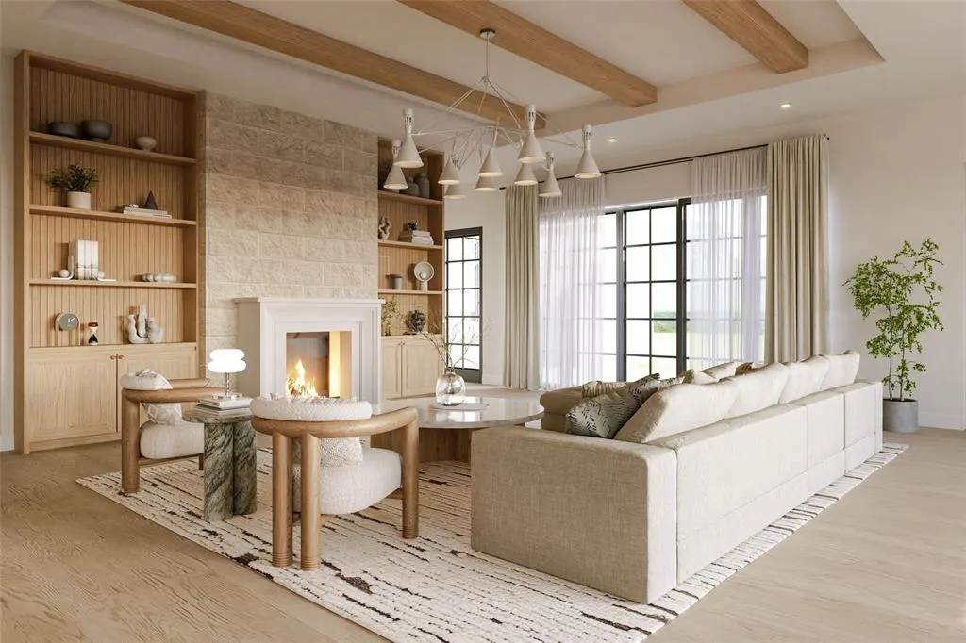
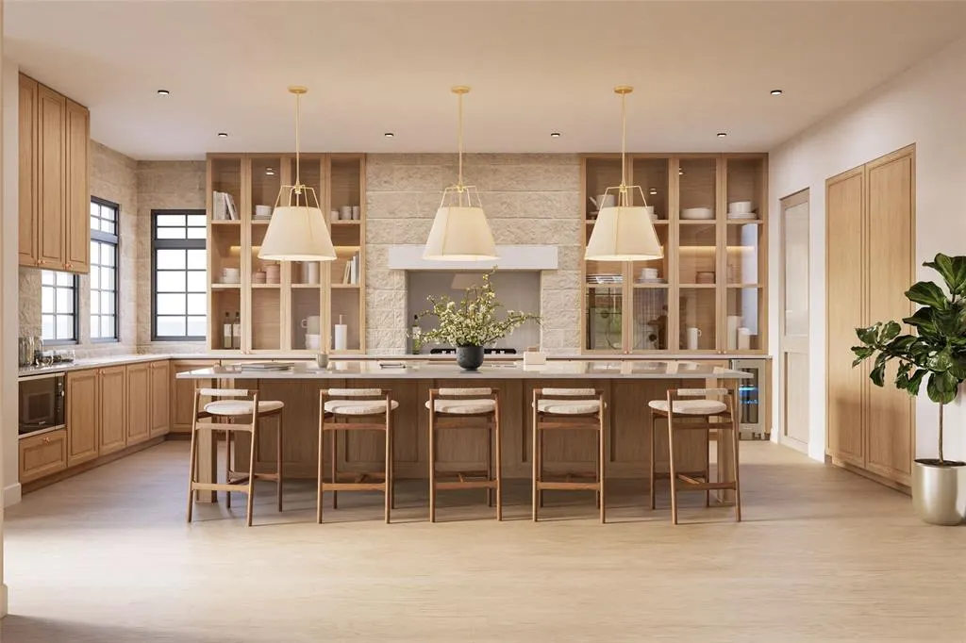
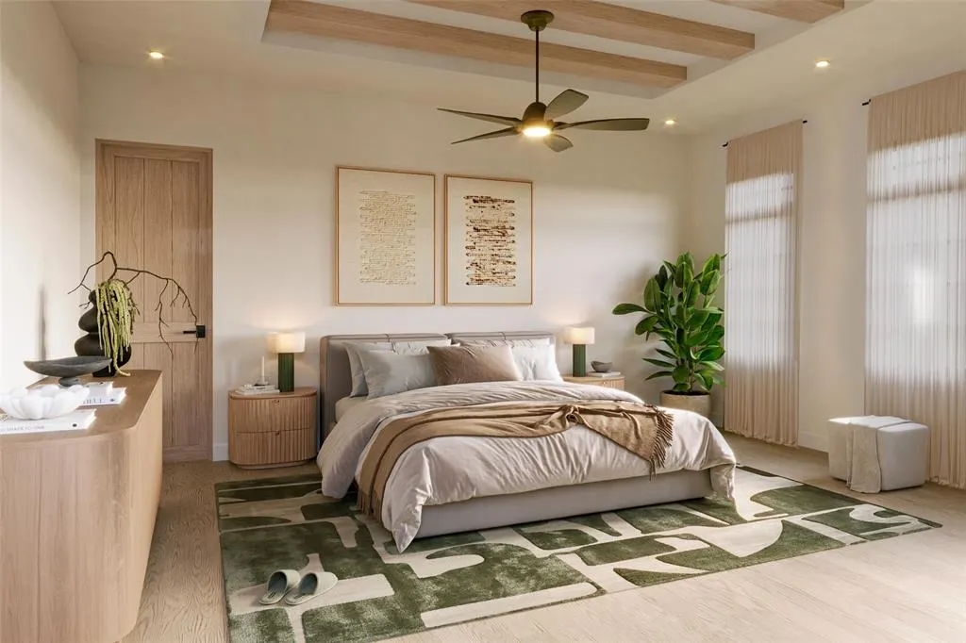
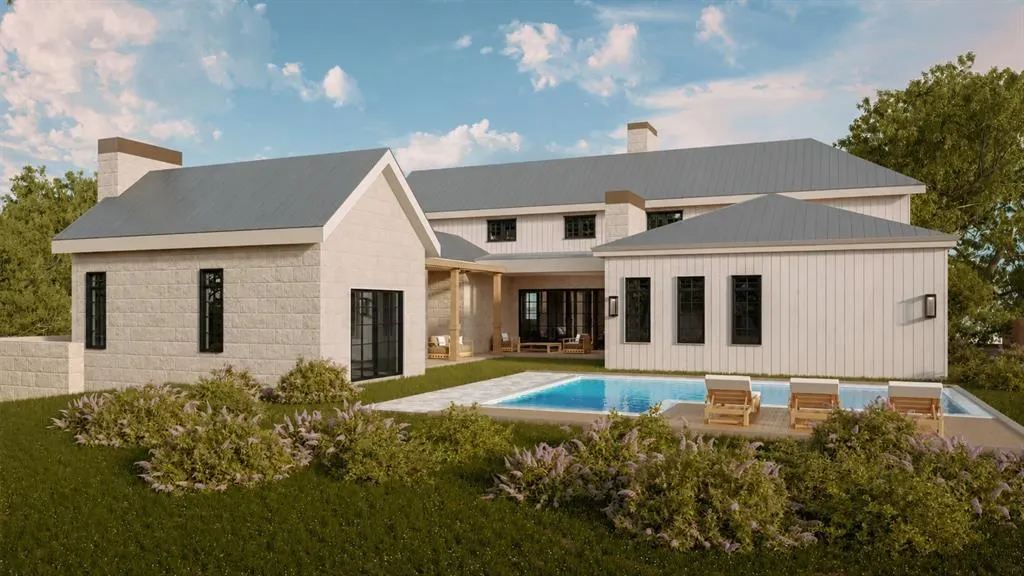
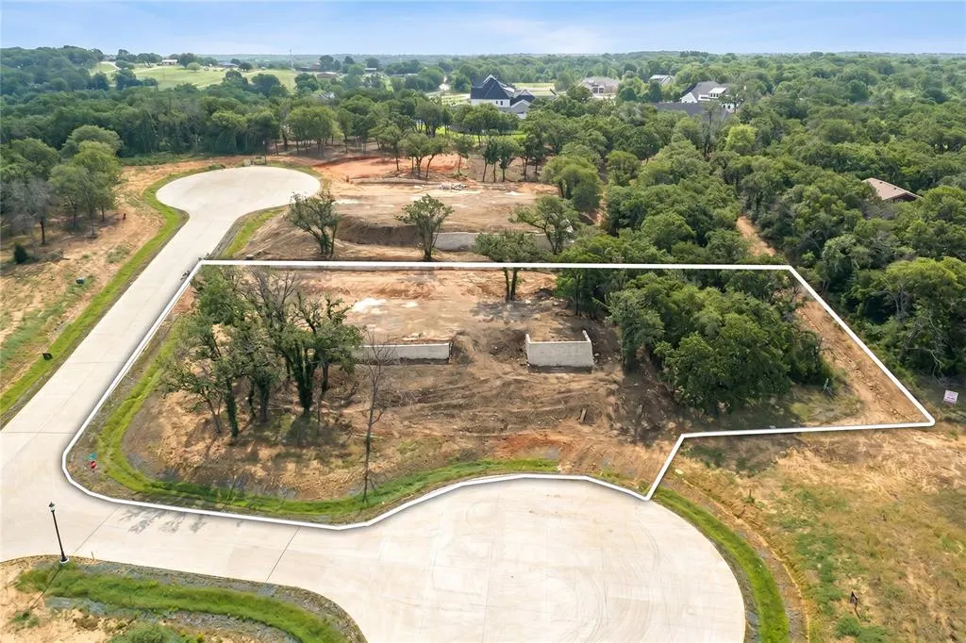
Commanding a full one-acre corner homesite in 1830 Place, a private enclave of acre-plus estates within sought-after Argyle ISD and just around the corner from Denton Country Club, this newly crafted St. Vincent Homes residence unites architectural steel-and-stone design, a detached guest house, an oversized four-car garage, and a resort-style backyard into a rare statement of refined country living. The 5,588 square-foot plan is dressed in hand-selected natural stone and board-and-batten beneath a standing-seam metal roof, with steel storefront glass framing a dramatic entrance. Wide-plank engineered hardwoods and soaring vaulted ceilings carry through the sun-drenched main living, where a sculptural stone gas fireplace and wet bar open to a chef's kitchen appointed with an oversized island, double ovens, a built-in gas range, walk-in and butler's pantries, and a farmhouse sink. A glass-wrapped dining room draws the acreage indoors and flows to the covered veranda for grand-scale entertaining. The main-level primary suite is a serene retreat anchored by its own fireplace and a spa-inspired bath built around a true wet room, where a soaking tub and oversized glass shower stand together beneath dual vanities and an expansive custom closet. Upstairs, a generous game room anchors four well-appointed bedrooms, each with a walk-in closet and private en-suite bath. A covered breezeway leads to a detached casita complete with guest suite, stone fireplace, full bath, and dedicated fitness room, ideal for visiting guests, a private office, or a quiet studio. More than 1,000 square feet of covered patios overlook a resort-style pool with cascading waterfall on a professionally landscaped acre. Impeccably built to perform, the home offers spray-foam encapsulation, tankless hot water, and integrated smart-home technology throughout. New construction with estimated completion December 2026 in the heart of Denton County. Schedule your private tour today.
| Elementary School |
|---|
| Hilltop Elementary School |
| Price History | |
|---|---|
| 7/17/2026 | Listed $3,100,000 |
General Features
| Heating | Central |
|---|---|
| Cooling | Central Air |
| Utilities | City Water |
| Possession | Closing/Funding |
| Roof | Metal |
| Appliances | Built-in Gas Range,Dishwasher,Disposal,Microwave,Double Oven,Tankless Water Heater |
| Assoc Fees | 2100 |
| Number of Garage Spaces | 4 |
| School District | Argyle ISD |
| HOA Fee Includes | Management Fees |
| Pool Y/N | Yes |
| Year Built | 2026 |
| Architectural Style | Traditional |
| Levels | Two |
| Will Subdivide | No |
| Property Subtype | Single Family Residence |
| Subdivision Name | 1830 Place |
| Transaction Type | For Sale |
| County | Denton |
| Property Type | Residential |
| Security Features | Carbon Monoxide Detector(s),Security System,Smoke Detector(s) |
| Construction Materials | Board & Batten Siding,Rock/Stone,Stone Veneer |
| Association Fee Frequency | Annually |
| Year Built Details | New Construction - Incomplete |
| HOA Type | Mandatory |
| Full Baths | 6 |
| Status | Active |
| Directions | GPS works best. |
| City | Argyle |
| Elementary School Name | Hilltop |
| High School | Argyle |
| Elementary School | Hilltop |
| Virtual Tour URL Unbranded | https://www.propertypanorama.com/instaview/ntreis/21320119 |
| Standard Status | Active |
| Listing Terms | Cash,Conventional,FHA,VA Loan |
Interior Features
| Interior Features | Built-in Features,Cable TV Available,Chandelier,Decorative Lighting,Double Vanity,Eat-in Kitchen,Granite Counters,High Speed Internet Available,Kitchen Island,Open Floorplan,Pantry,Vaulted Ceiling(s) |
|---|---|
| Flooring | Concrete,Engineered Wood,Hardwood |
| Fireplace Features | Bedroom,Family Room,Gas,Living Room,Primary Bedroom,Stone |
| Fireplaces Total | 3 |
| Dining Areas | 1 |
| Living Areas | 1 |
| Room Count | 14 |
| Half Baths | 1 |
| Lock Box Type | Other |
| Total Bedrooms | 6 |
| Total Baths | 7 |
Exterior Features
| Exterior Features | Covered Patio/Porch,Lighting |
|---|---|
| Lot Features | Acreage,Landscaped |
| Fencing | Wrought Iron |
| Garage Length | 36 |
| Garage Width | 22 |
| Lot Size Source | Public Records |
| Parking Features | Direct Access,Garage,Garage Door Opener,Kitchen Level,On Site |
| Lot Size | 1 to < 3 Acres |
| Covered Spaces | 4 |
| Foundation | Slab |
| Pool Features | Outdoor Pool,Waterfall |
| Lot Size Area | 1.0020 |
| Lot Size Units | Acres |
| Structural Style | Single Detached |
| Garage Y/N | Yes |
| Lot Size Square Feet | 43647.1200 |
| Lot Size Acres | 1.0020 |
| Patio And Porch Features | Covered |
| Attached Garage Y/N | Yes |
Amenities
- Foreclosure
- Views
- Short Sale
- New Construction
- Adult 55+
- Lease To Own
- No HOA Fees
- Furnished
- Primary On Main
- Air Conditioning
- Seller Finance
- Green
- Fixer Upper
- Horse
- Golf
- Fireplace
- Deck
- Garage
- Basement
- Pool
Property vs Single Family Average in 76226
Price
Year Built
Visits
 © 2026 North Texas Real Estate Information Systems, Inc. All rights reserved. Disclaimer: All information deemed reliable but not guaranteed and should be independently verified. All properties are subject to prior sale, change or withdrawal. Neither listing broker(s) nor eXp Realty in Metrotex shall be responsible for any typographical errors, misinformation, misprints and shall be held totally harmless. The database information herein is provided from and copyrighted by the North Texas Real
