
Price Reduction - New Construction
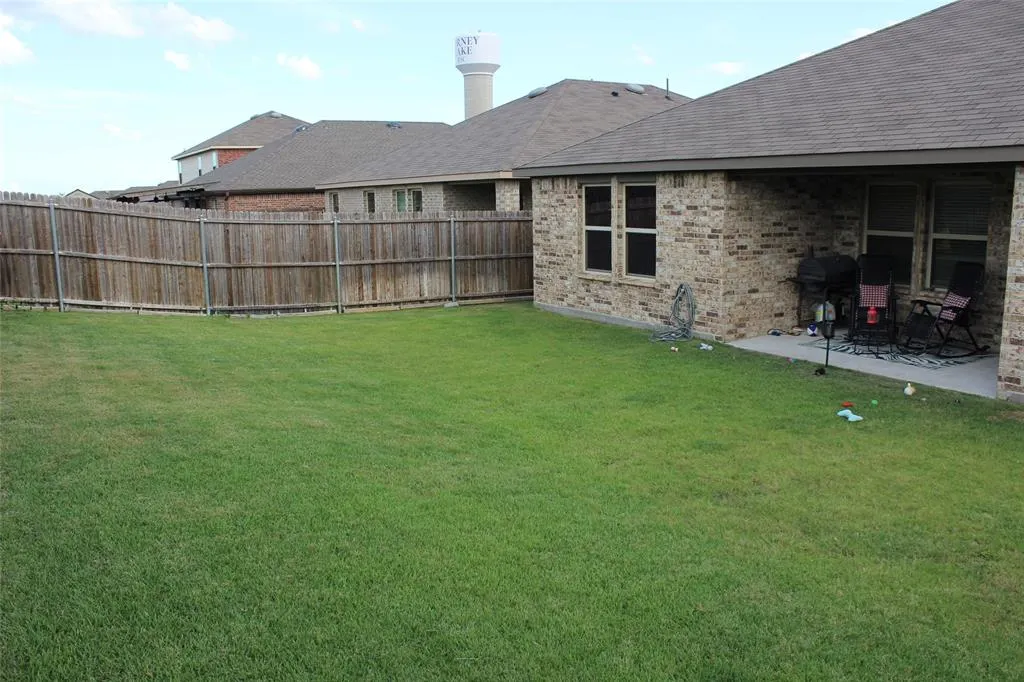
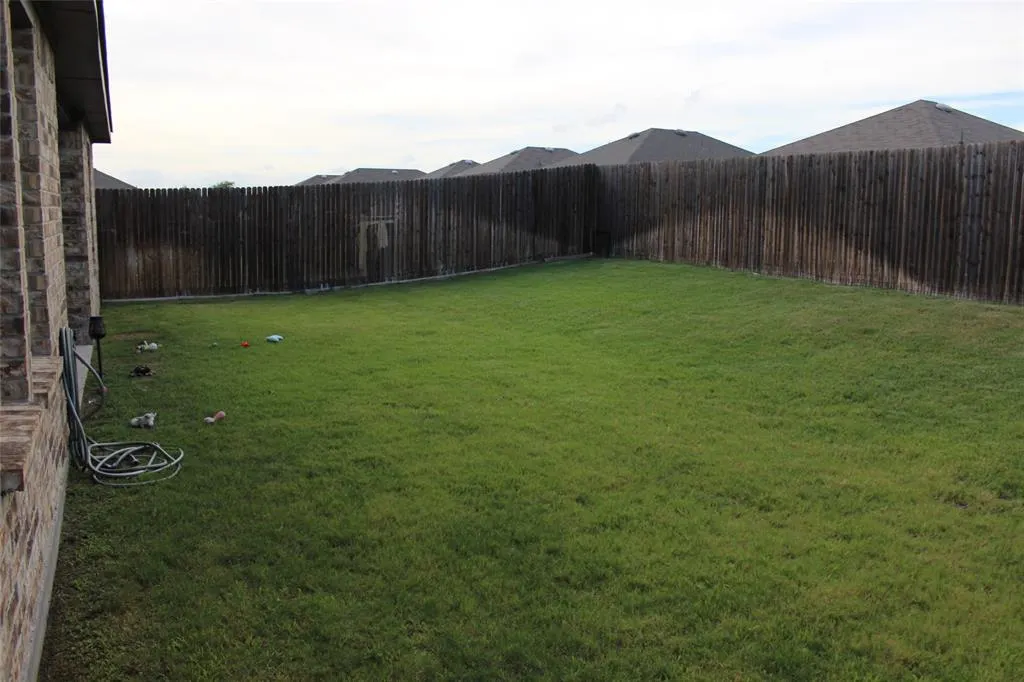
Address
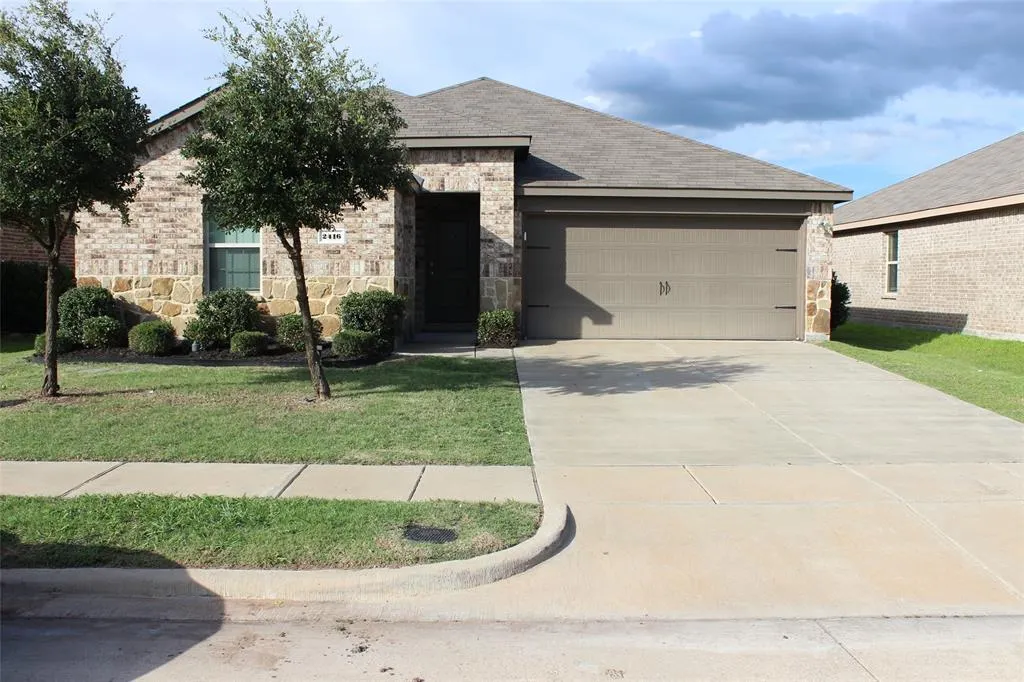
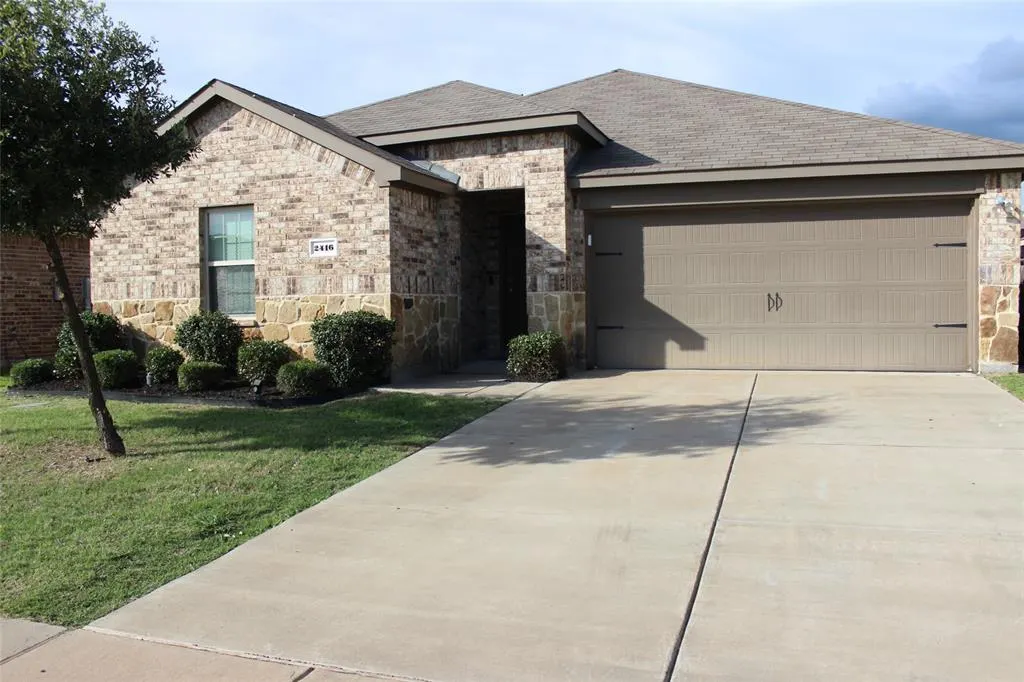
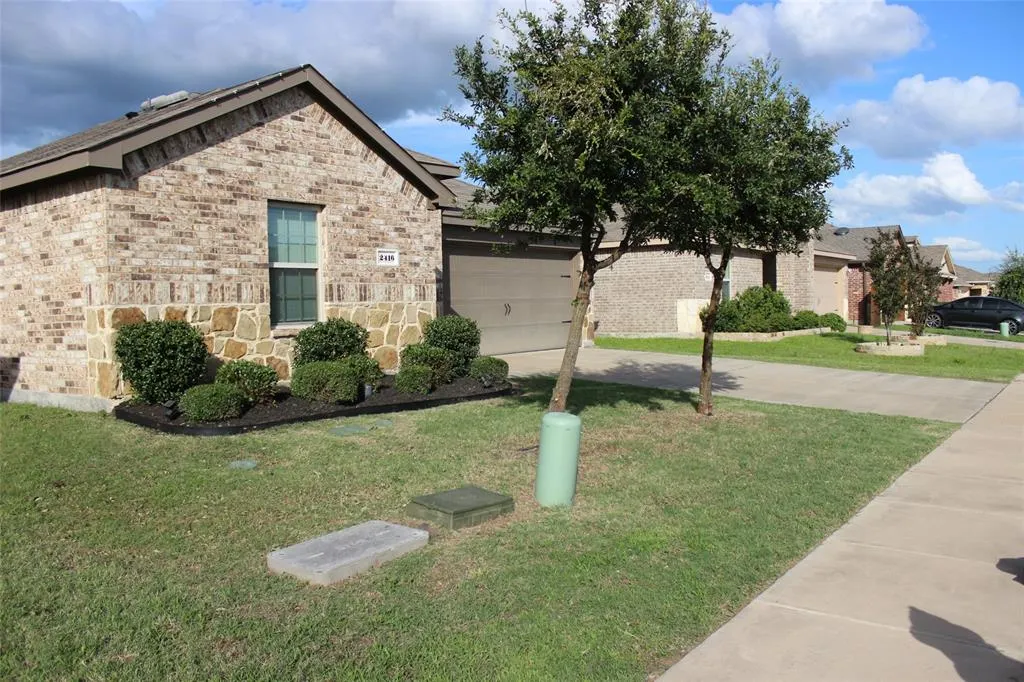
2416 Karnack Drive, Forney, TX
Price
$ 265,000
Property Attributes
- MLS#21320619
- TypeSingle Family
- Listing Status Active
- CountyKAUFMAN
- CityForney
- NeighborhoodTravis Ranch Ph 2g
- Zip75126
- StyleSingle Family Residence
- Year Built2019
- Taxes$ 6825
- Price$ 265,000
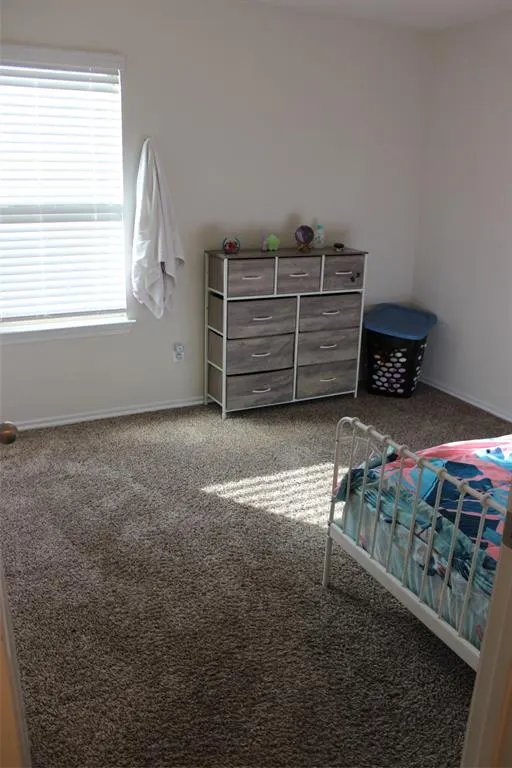
- Bedrooms4
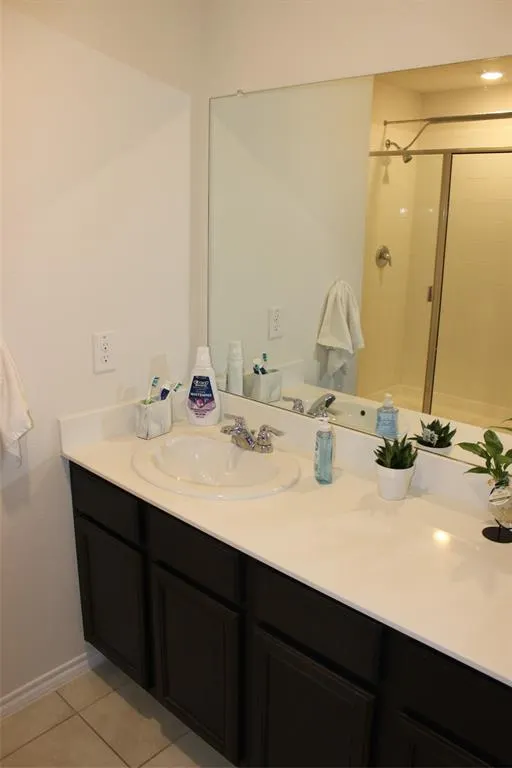
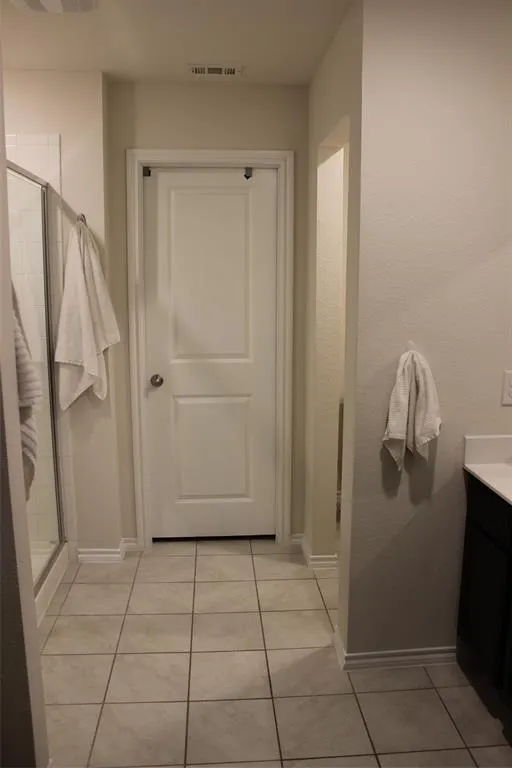
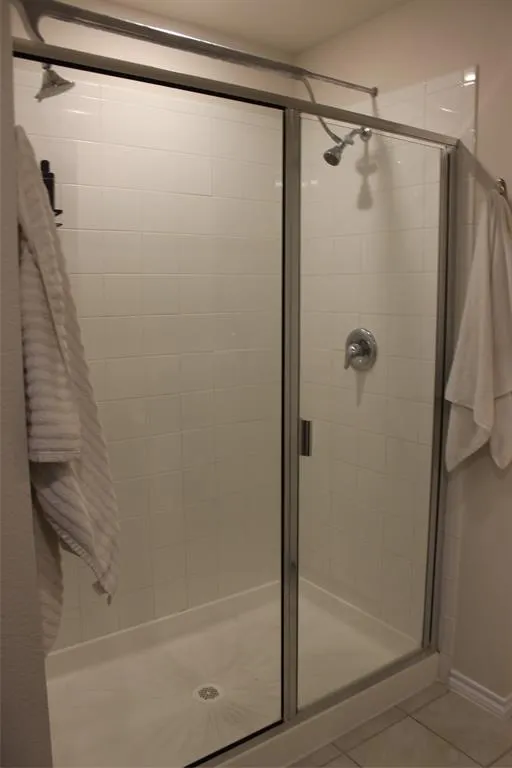
- Full Bathrooms2
- Half Bathrooms0
- Sqr Footage1674
- Lot Size0.129 Acres
Data Source:
North Texas Real Estate Info Systems (NTREIS)
Property Description
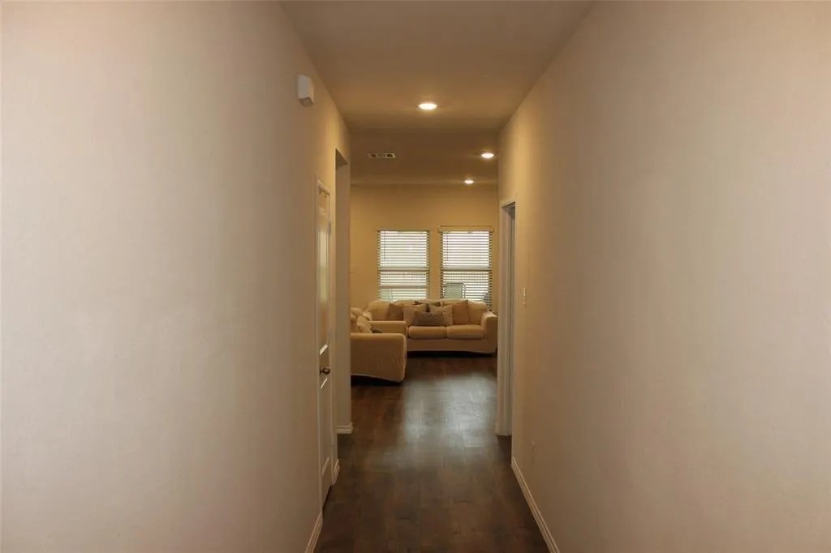
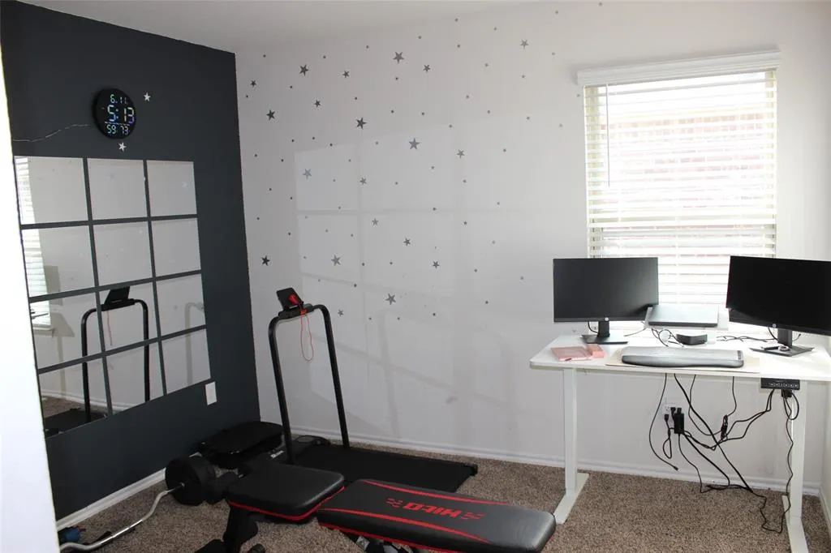
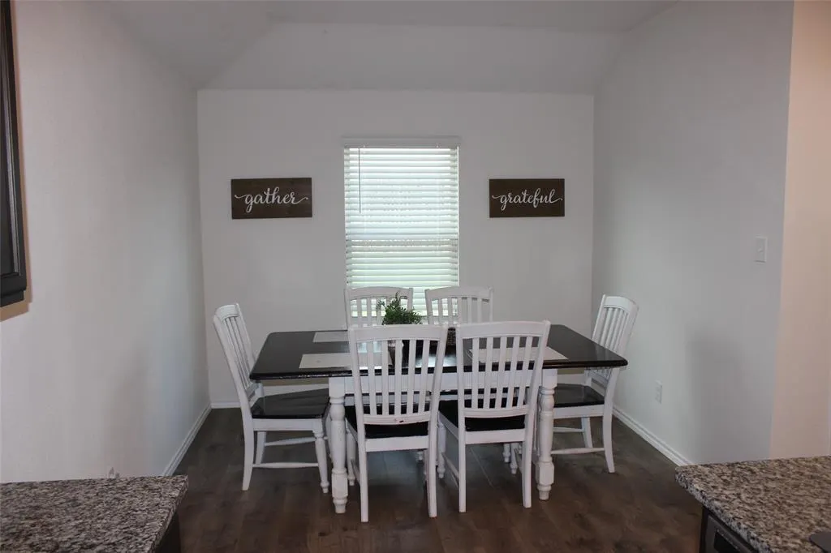
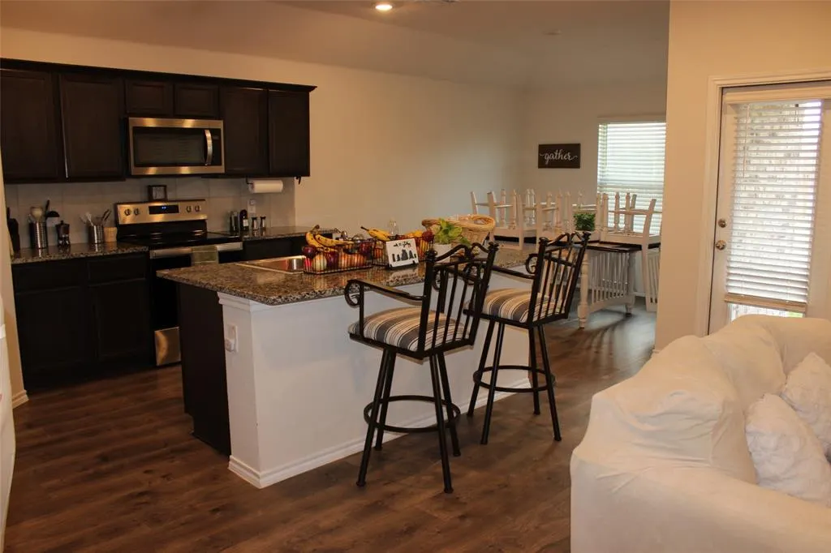
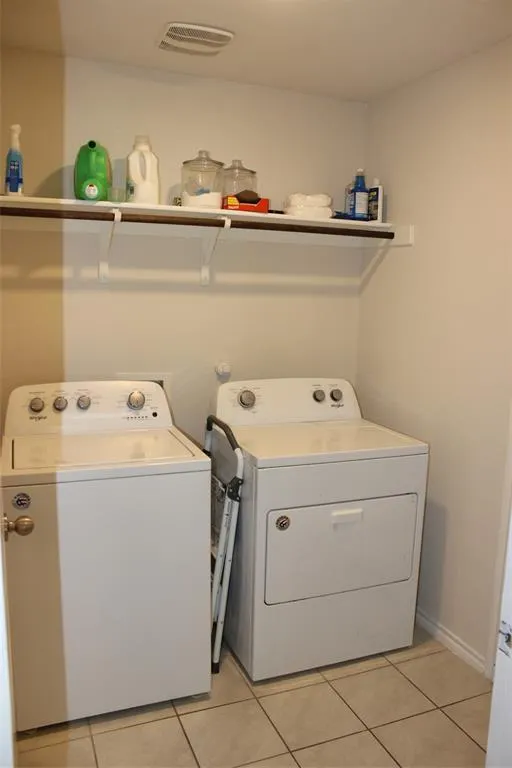
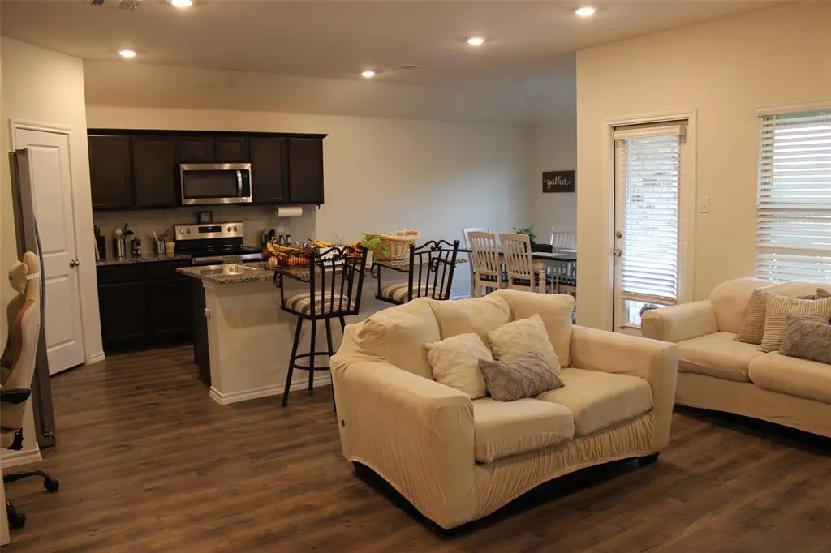
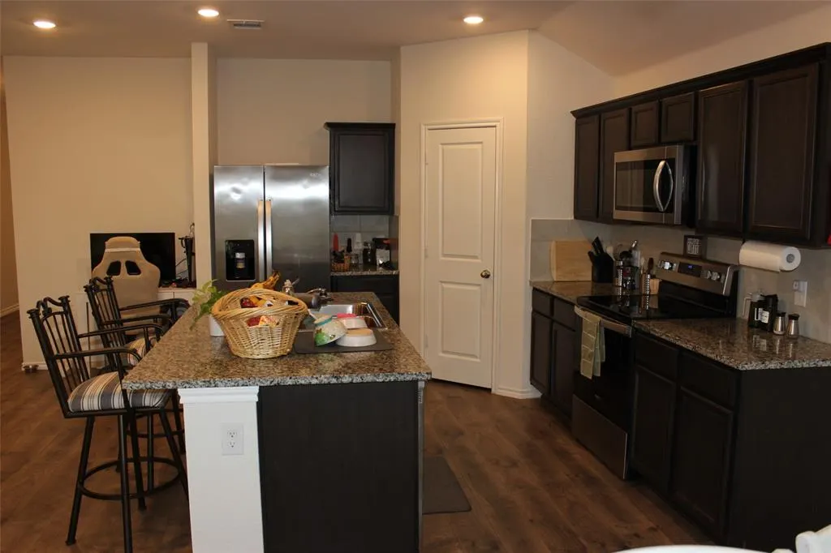
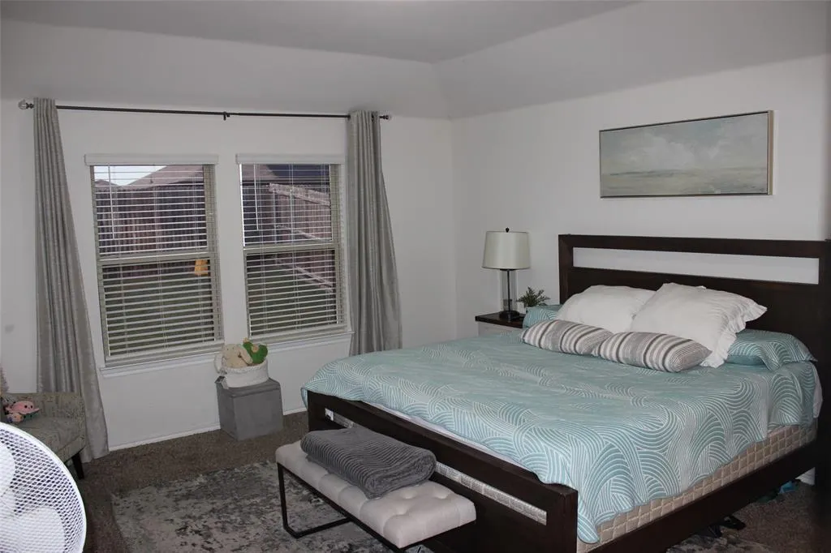
Welcome to one of the most sought-after floor plans in Heath! Featuring a highly desirable layout, this home offers the perfect blend of comfort, flexibility, and functionality for multigenerational living, guests, or a private home office setup. This is truly a must-see home in person to fully appreciate the thoughtful design, spacious living areas, and the exceptional lifestyle this community offers. Heath continues to be one of the fastest-growing and most desirable areas in the metroplex, offering both convenience and long-term value. Residents enjoy close proximity to major highways and freeway access, making commuting throughout the DFW area seamless. Everyday essentials are just minutes away, including the newly opened H-E-B, the recently added Tom Thumb, shopping, dining, and entertainment. Outdoor enthusiasts will appreciate nearby parks, walking trails, and recreational spaces, while families benefit from convenient access to local elementary, middle, and high schools. Additional area growth includes new medical development, including a hospital currently under construction, further enhancing the convenience and future appeal of the area. Entertainment options abound with movie theaters, fitness centers, and multiple gym facilities all within a short drive. Whether you’re looking for space, convenience, or the opportunity to invest in a thriving community, this home delivers on every level. Don’t miss your chance to own a home in one of the area’s most exciting and rapidly growing markets.
| Elementary School |
|---|
| Lewis Elementary School |
| Price History | |
|---|---|
| 7/7/2026 | Listed $269,000 |
| 8/20/2026 | 2$265,000 |
General Features
| Heating | Central |
|---|---|
| Cooling | Central Air |
| Utilities | City Sewer,City Water |
| Possession | Negotiable |
| Appliances | Dishwasher,Disposal,Electric Cooktop,Electric Oven |
| Assoc Fees | 423 |
| Number of Garage Spaces | 2 |
| School District | Forney ISD |
| HOA Fee Includes | Management Fees |
| Year Built | 2019 |
| Levels | One |
| Unexempt Taxes | 6825 |
| Will Subdivide | No |
| Property Subtype | Single Family Residence |
| Subdivision Name | Travis Ranch Ph 2g |
| Transaction Type | For Sale |
| Occupant Type | Owner |
| County | Kaufman |
| Property Type | Residential |
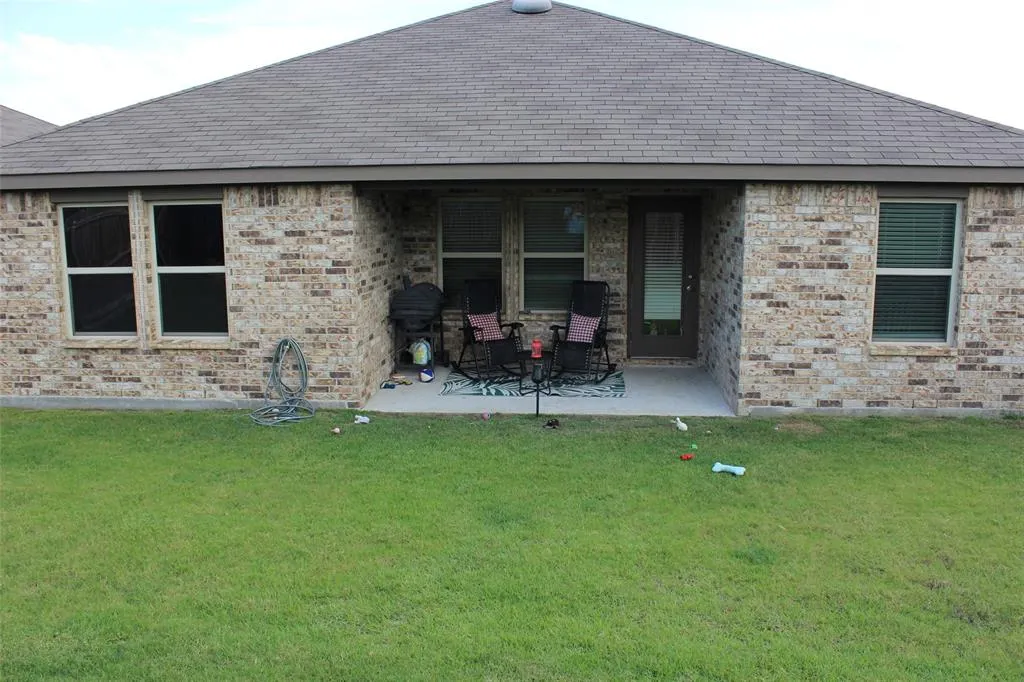
| Construction Materials | Brick |
| Association Fee Frequency | Annually |
| Year Built Details | Preowned |
| HOA Type | Mandatory |
| Full Baths | 2 |
| Status | Active |
| Directions | GPS |
| City | Forney |
| Elementary School Name | Lewis |
| High School | Forney |
| Elementary School | Lewis |
| Virtual Tour URL Unbranded | https://www.propertypanorama.com/instaview/ntreis/21320619 |
| Standard Status | Active |
| Listing Terms | Cash,Conventional,FHA,VA Loan |
Interior Features
| Interior Features | Cable TV Available,Pantry |
|---|---|
| Dining Areas | 1 |
| Living Areas | 1 |
| Room Count | 8 |
| Lock Box Type | Blue BT LE |
| Total Bedrooms | 4 |
| Total Baths | 2 |
Exterior Features
| Parking Features | Garage,Garage Door Opener,Garage Faces Front |
|---|---|
| Lot Size | Less Than .5 Acre (not Zero) |
| Covered Spaces | 2 |
| Lot Size Area | 0.1290 |
| Lot Size Units | Acres |
| Structural Style | Single Detached |
| Garage Y/N | Yes |
| Lot Size Square Feet | 5619.2400 |
| Lot Size Acres | 0.1290 |
| Attached Garage Y/N | Yes |
Amenities
- Foreclosure
- Views
- Short Sale
- New Construction
- Adult 55+
- Lease To Own
- No HOA Fees
- Furnished
- Primary On Main
- Air Conditioning
- Seller Finance
- Green
- Fixer Upper
- Horse
- Golf
- Fireplace
- Deck
- Garage
- Basement
- Pool
Property vs Single Family Average in 75126
Price
Taxes
Year Built
Visits
 © 2026 North Texas Real Estate Information Systems, Inc. All rights reserved. Disclaimer: All information deemed reliable but not guaranteed and should be independently verified. All properties are subject to prior sale, change or withdrawal. Neither listing broker(s) nor eXp Realty in Metrotex shall be responsible for any typographical errors, misinformation, misprints and shall be held totally harmless. The database information herein is provided from and copyrighted by the North Texas Real
