
Address
14784 Lochinvar Court, Addison, TX
Price
$ 705,000
Property Attributes
- MLS#21320972
- TypeSingle Family
- Listing Status Active
- CountyDALLAS
- CityAddison
- NeighborhoodOaks North
- Zip75254
- StyleSingle Family Residence
- Year Built1983
- Taxes$ 15022
- Price$ 705,000
- Bedrooms3
- Full Bathrooms2
- Half Bathrooms1
- Sqr Footage2928
- Lot Size0.175 Acres
Data Source:
North Texas Real Estate Info Systems (NTREIS)
Property Description
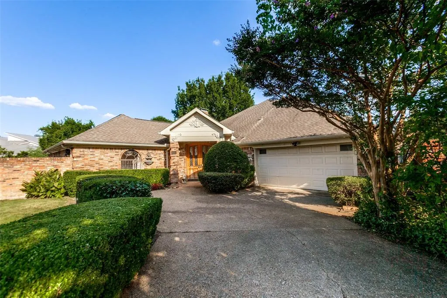
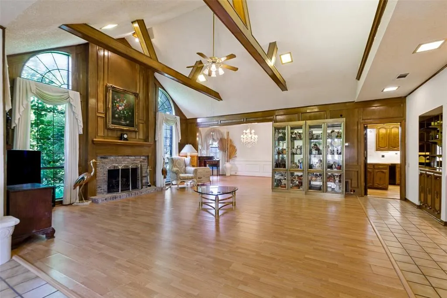
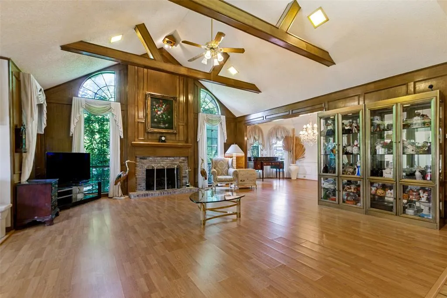
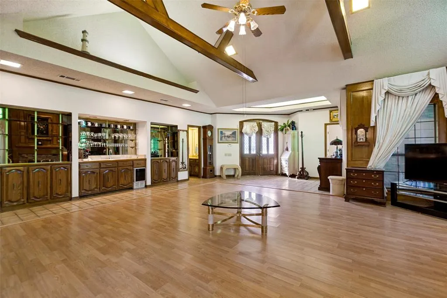
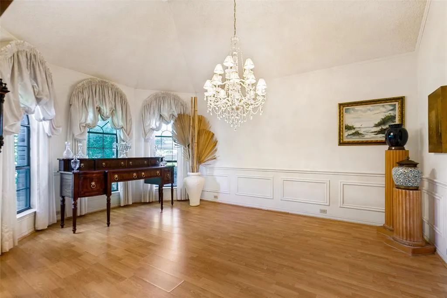
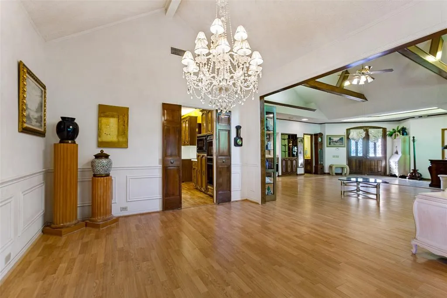
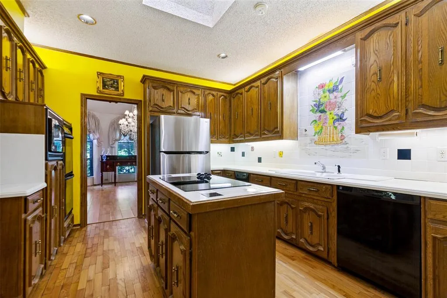
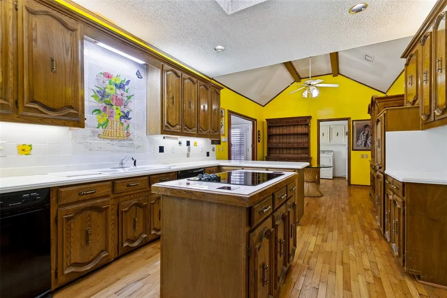
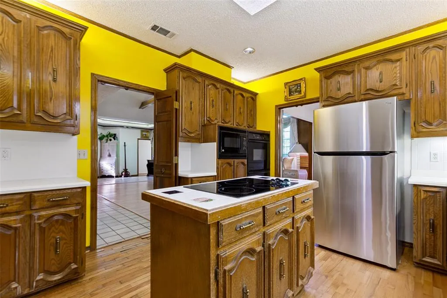
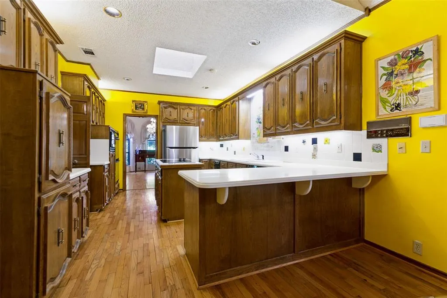
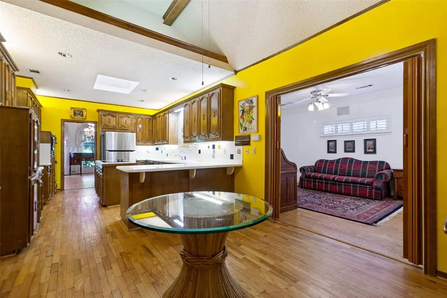
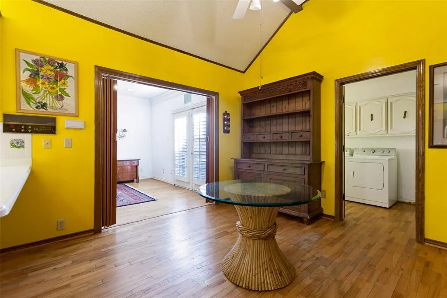
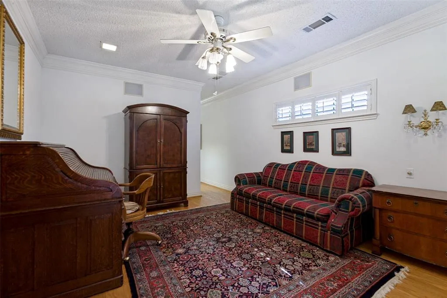
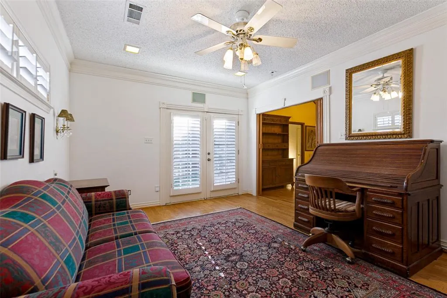
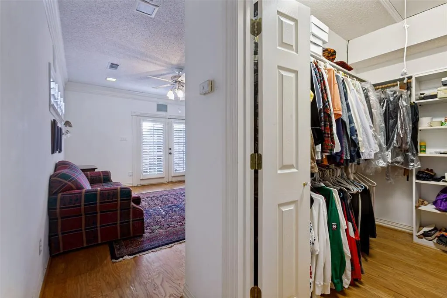
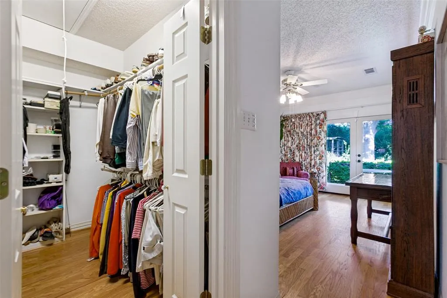
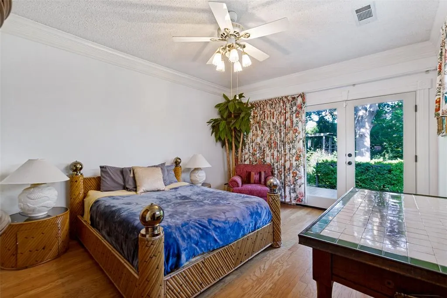
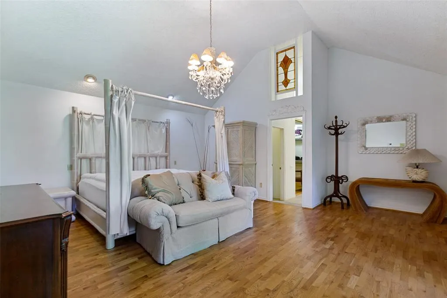
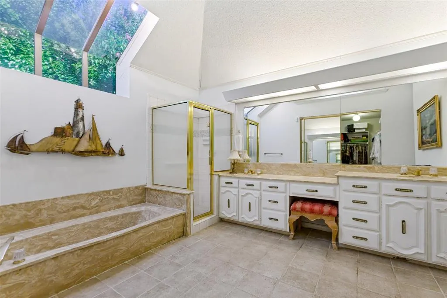
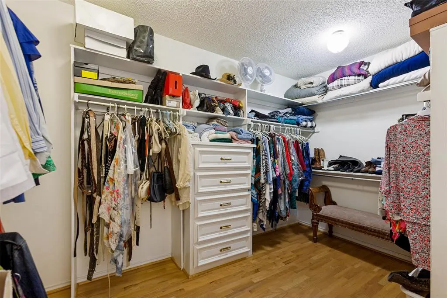
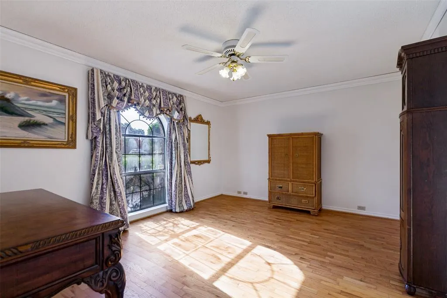
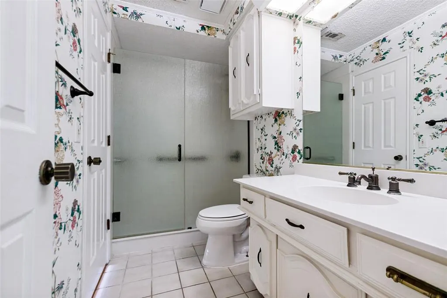
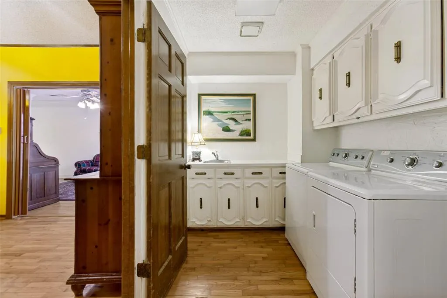
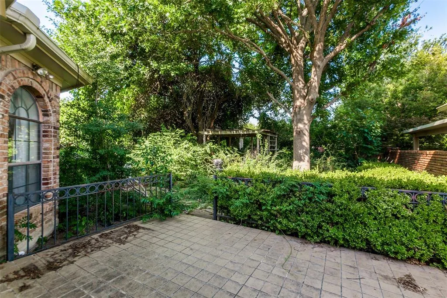
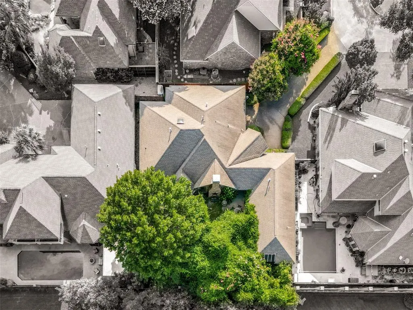
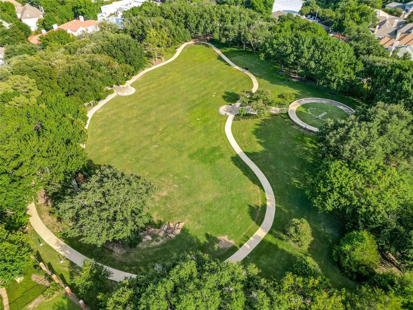
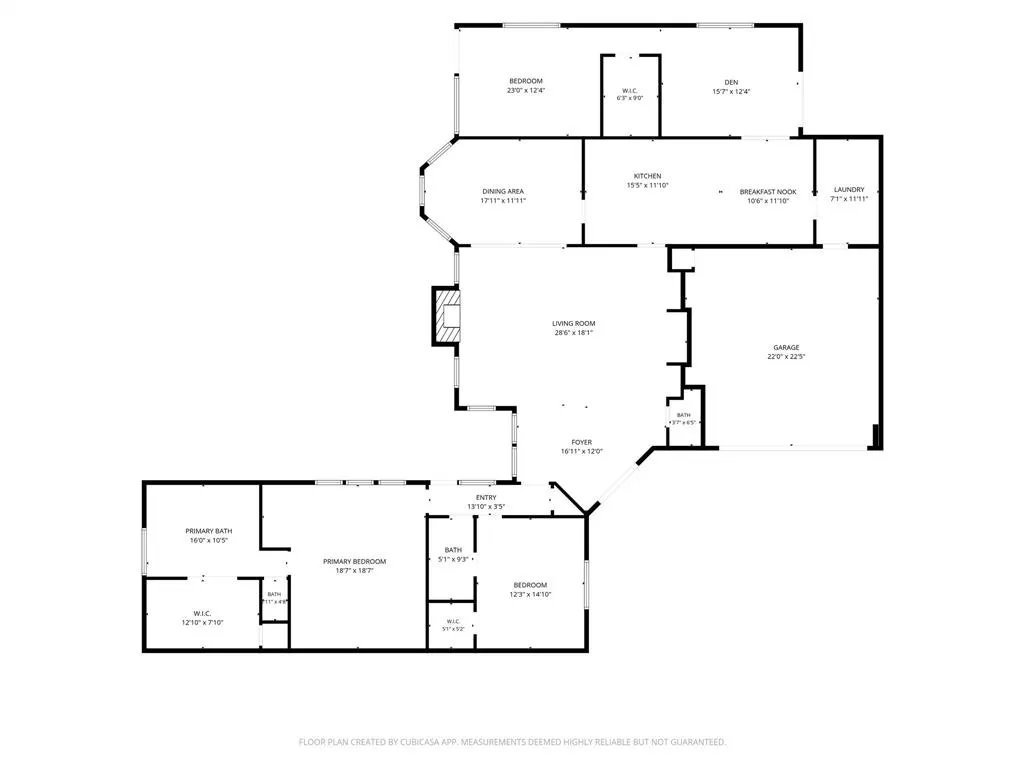
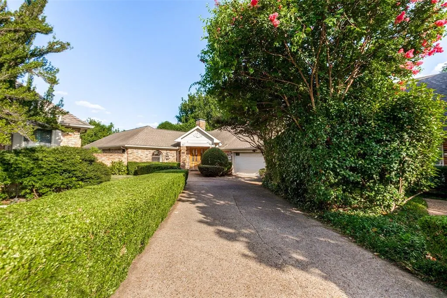
Bring your architect and landscape designer, this sprawling .17 acre corner lot has endless potential to be your own personal urban oasis! Tucked back in Addison’s exclusive Oaks North neighborhood, step through the covered double doors of this unassuming 2,928 sqft. home and you’ll be wowed by vast living spaces, soaring ceilings and floor-to-ceiling windows. The living room features a central gas fireplace, oversized wet bar and half bath. Just off the living room is the grand dining room with crystal chandelier and huge arched windows overlooking the backyard, perfect for entertaining. The kitchen features a large breakfast nook, electric double ovens, Corian countertops and custom artisan tiled backsplash. Just off the breakfast nook is the guest suite with a semi-private den, large walk-in closet and access to the backyard with a lovely tiled patio. The master suite features a gorgeous crystal chandelier and soaring vaulted ceilings that continue through to the sun-filled primary bath. Complimented by a massive 100 sqft. walk-in closet featuring built in drawers and an additional moth-proof cedar lined closet. Storage is a breeze, with oversized two car garage, three separate attic spaces, large laundry room with loads of cabinet storage, secondary fridge and work-sink. The large backyard is ready to be reimagined into your dream garden and currently features boxwood hedges, mature trees, greenhouse and brick fireplace. Nestled between 9 acres of well maintained public parks, you can enjoy daily access to 10+ miles of trails, ponds, and lush pet and family-friendly picnic areas. This property directly overlooks the adjacent Celestial Park, providing 4+ acres of parkland . Within walking distance to picturesque Winnwood Park and a 4-minute bike ride to 9-mile White Rock Creek Trail. Don’t miss your opportunity to put your mark on this beautiful custom home in one of the most secluded and convenient neighborhoods. Come see it to believe the potential!
| Elementary School |
|---|
| Anne Frank Elementary School |
| Price History | |
|---|---|
| 7/3/2026 | Listed $775,000 |
| 7/30/2026 | 10$705,000 |
General Features
| Heating | Central,Fireplace(s) |
|---|---|
| Cooling | Ceiling Fan(s),Central Air |
| Utilities | City Sewer,City Water,Concrete |
| Possession | Closing/Funding |
| Roof | Composition |
| Appliances | Dishwasher,Disposal,Electric Cooktop,Electric Oven,Gas Water Heater,Ice Maker,Microwave,Double Oven,Refrigerator,Trash Compactor |
| Assoc Fees | 172 |
| Number of Garage Spaces | 2 |
| School District | Dallas ISD |
| HOA Fee Includes | Maintenance Grounds |
| Year Built | 1983 |
| Levels | One |
| Unexempt Taxes | 15022 |
| Will Subdivide | No |
| Property Subtype | Single Family Residence |
| Subdivision Name | Oaks North |
| Transaction Type | For Sale |
| County | Dallas |
| Property Type | Residential |
| Security Features | Carbon Monoxide Detector(s),Security System,Smoke Detector(s) |
| Construction Materials | Brick,Siding |
| Association Fee Frequency | Annually |
| HOA Type | Mandatory |
| Full Baths | 2 |
| Status | Active |
| Directions | From Belt Line Road go south on Montfort Drive,take a left on Paladium Drive,right on Lochinvar Drive and then a left onto Lochinvar Court. Home is located in the back right corner. Guest parking ava |
| City | Addison |
| Other Equipment | Satellite Dish |
| Elementary School Name | Anne Frank |
| High School | Hillcrest |
| Elementary School | Anne Frank |
| Virtual Tour URL Unbranded | https://www.propertypanorama.com/instaview/ntreis/21320972 |
| Standard Status | Active |
| Listing Terms | Cash,Conventional |
Interior Features
| Interior Features | Cable TV Available,Cedar Closet(s),Central Vacuum,Chandelier,Decorative Lighting,Double Vanity,Eat-in Kitchen,Kitchen Island,Open Floorplan,Paneling,Tile Counters,Vaulted Ceiling(s),Walk-In Closet(s) |
|---|---|
| Flooring | Laminate,Tile,Wood |
| Fireplace Features | Brick,Gas,Living Room |
| Fireplaces Total | 1 |
| Dining Areas | 2 |
| Living Areas | 2 |
| Room Count | 12 |
| Half Baths | 1 |
| Lock Box Type | Blue iBox |
| Total Bedrooms | 3 |
| Total Baths | 3 |
| Window Features | Skylights(s),Window Coverings |
| Laundry Features | Utility Room,Full Size W/D Area,Dryer Hookup,Washer Hookup |
Exterior Features
| Exterior Features | Covered Patio/Porch,Rain Gutters |
|---|---|
| Lot Features | Sprinkler System |
| Fencing | Brick,Wood |
| Garage Length | 22 |
| Garage Width | 23 |
| Other Structures | Gazebo,Greenhouse |
| Parking Features | Additional Parking,Garage Door Opener,Garage Faces Front,Garage Single Door |
| Lot Size | Less Than .5 Acre (not Zero) |
| Covered Spaces | 2 |
| Foundation | Slab |
| Lot Size Area | 0.1750 |
| Lot Size Units | Acres |
| Structural Style | Single Detached |
| Garage Y/N | Yes |
| Lot Size Square Feet | 7623.0000 |
| Lot Size Acres | 0.1750 |
| Patio And Porch Features | Covered,Patio |
| Attached Garage Y/N | Yes |
Amenities
- Foreclosure
- Views
- Short Sale
- New Construction
- Adult 55+
- Lease To Own
- No HOA Fees
- Furnished
- Primary On Main
- Air Conditioning
- Seller Finance
- Green
- Fixer Upper
- Horse
- Golf
- Fireplace
- Deck
- Garage
- Basement
- Pool
Property vs Single Family Average in 75254
Price
Taxes
Year Built
Visits
 © 2026 North Texas Real Estate Information Systems, Inc. All rights reserved. Disclaimer: All information deemed reliable but not guaranteed and should be independently verified. All properties are subject to prior sale, change or withdrawal. Neither listing broker(s) nor eXp Realty in Metrotex shall be responsible for any typographical errors, misinformation, misprints and shall be held totally harmless. The database information herein is provided from and copyrighted by the North Texas Real
