
Price Reduction
Address
10009 Concord Drive, Providence Village, TX
Price
$ 394,500
Property Attributes
- MLS#21321858
- TypeSingle Family
- Listing Status Active
- CountyDENTON
- CityProvidence Village
- NeighborhoodCreek Village At Providence
- Zip76227
- StyleTraditional
- Year Built2013
- Taxes$ 7823
- Price$ 394,500
- Bedrooms4
- Full Bathrooms3
- Half Bathrooms1
- Sqr Footage3506
- Lot Size0.15 Acres
Data Source:
North Texas Real Estate Info Systems (NTREIS)
Property Description
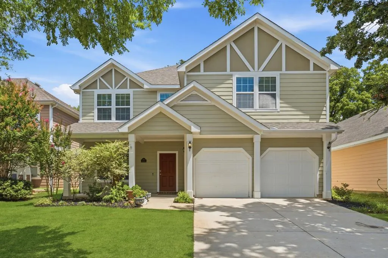
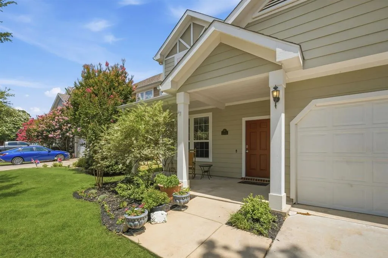
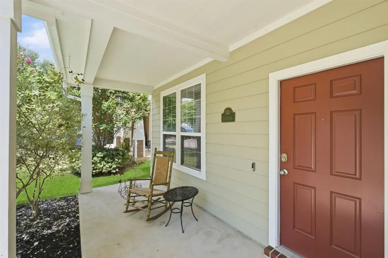
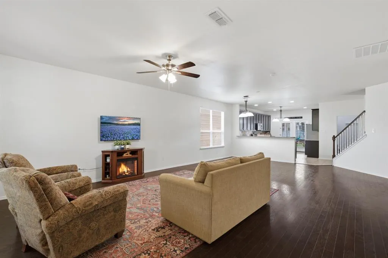
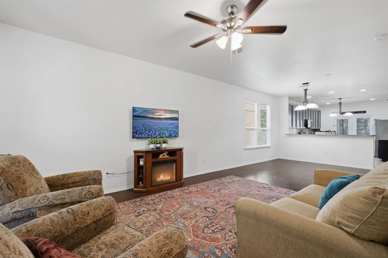
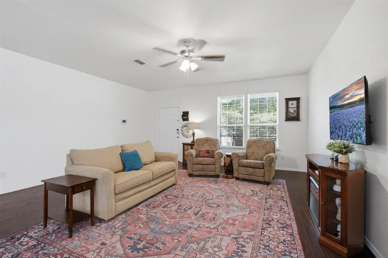
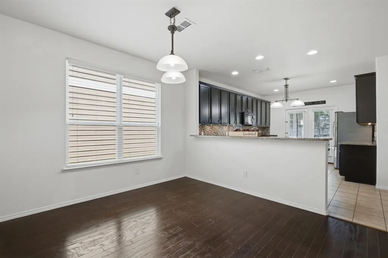
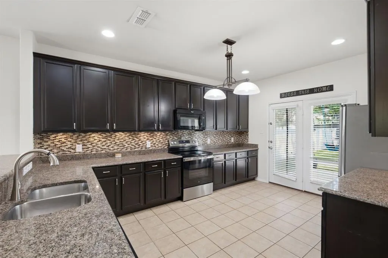
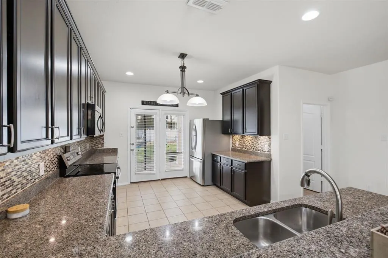
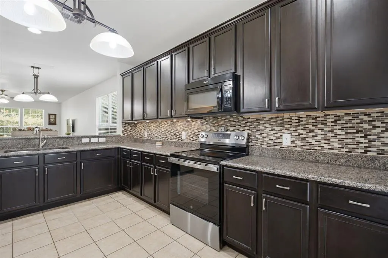
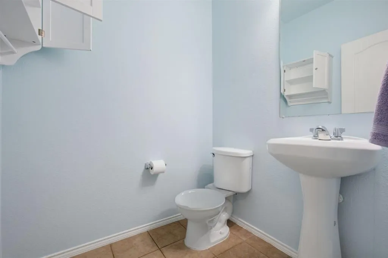
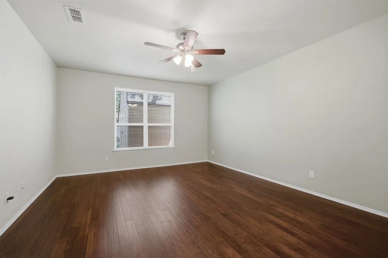
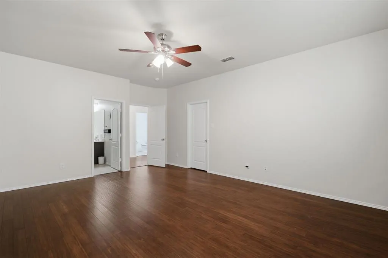
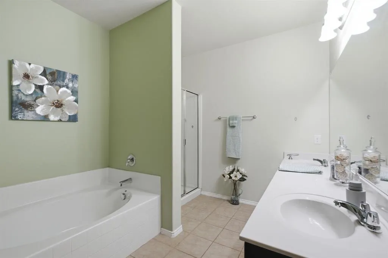
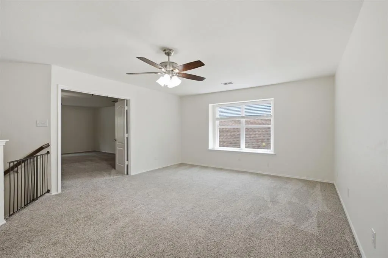
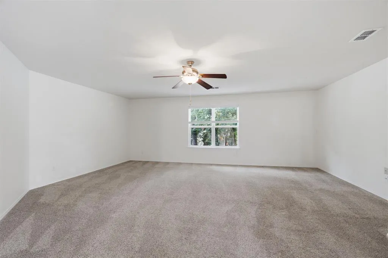
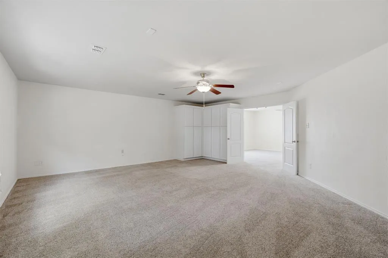
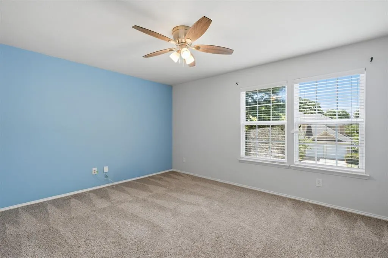
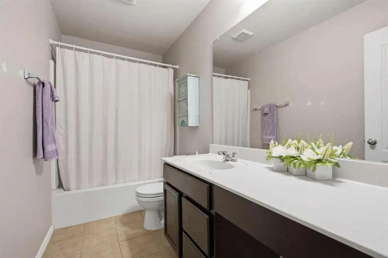
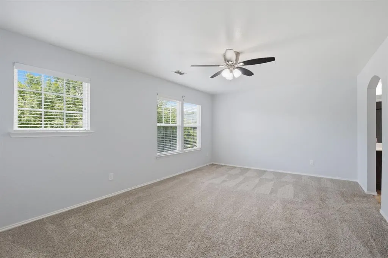
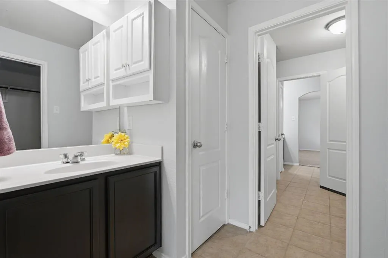
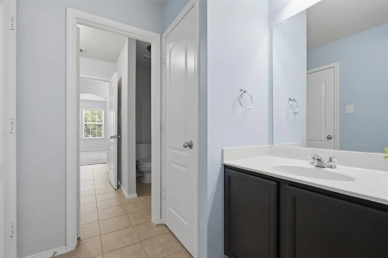
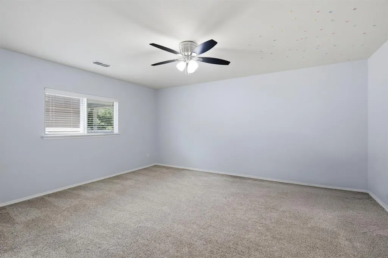
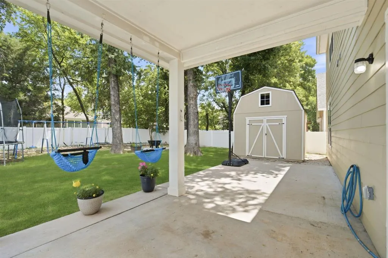
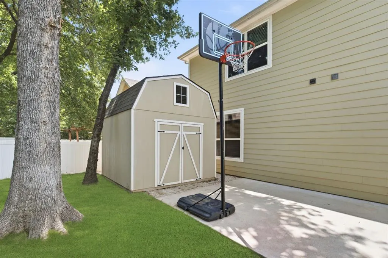
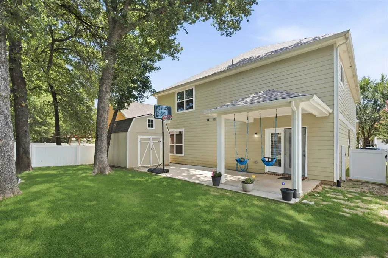
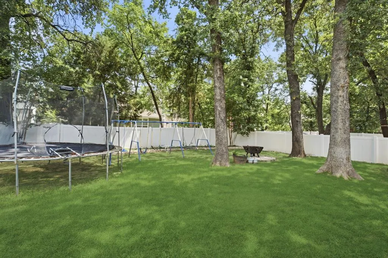
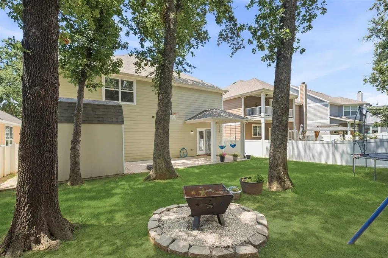
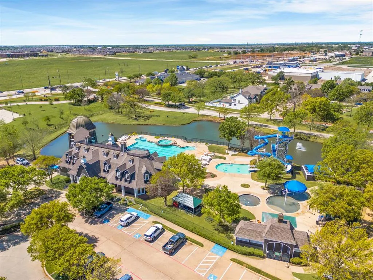
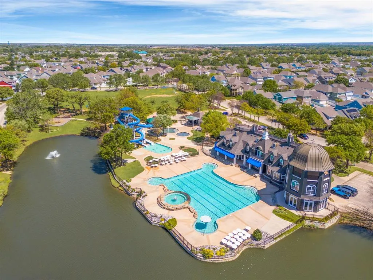
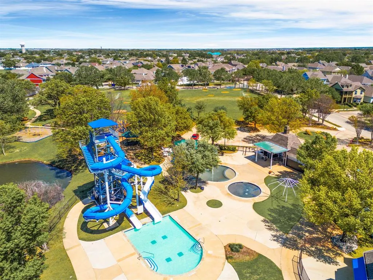
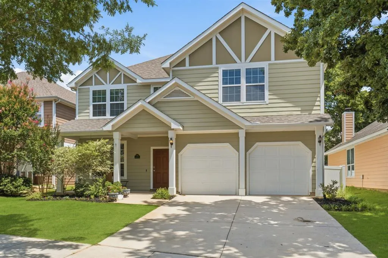
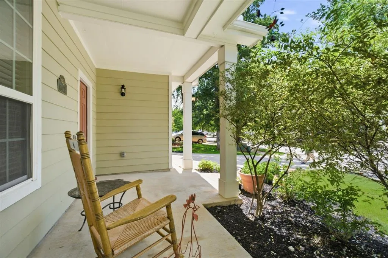
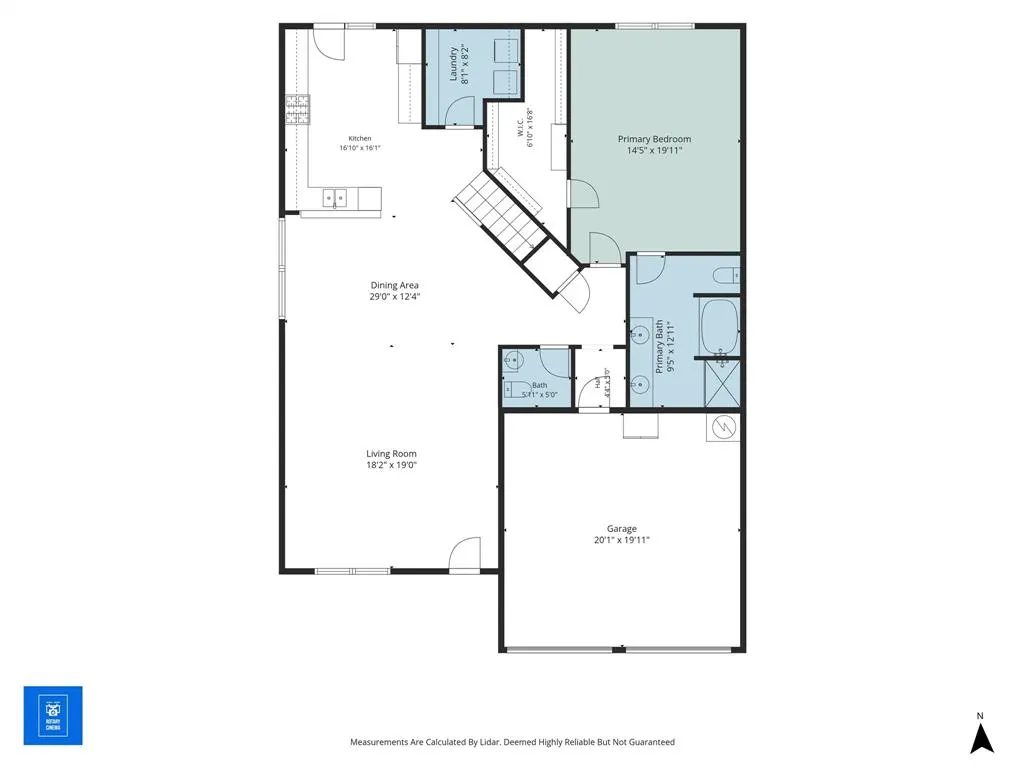
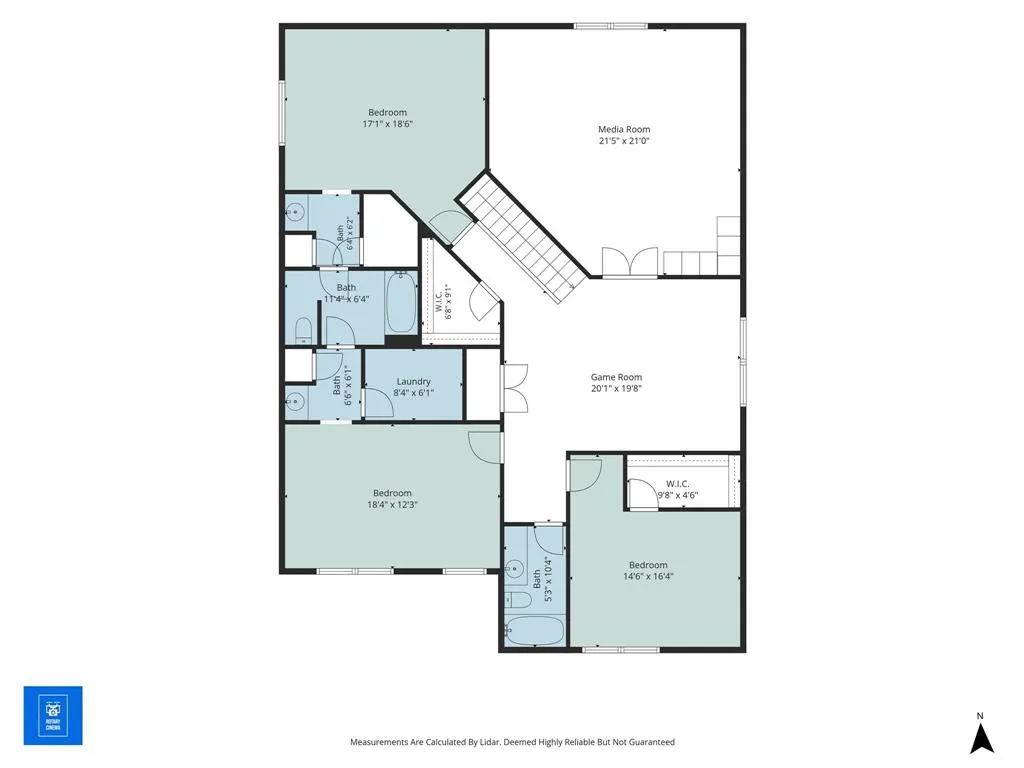
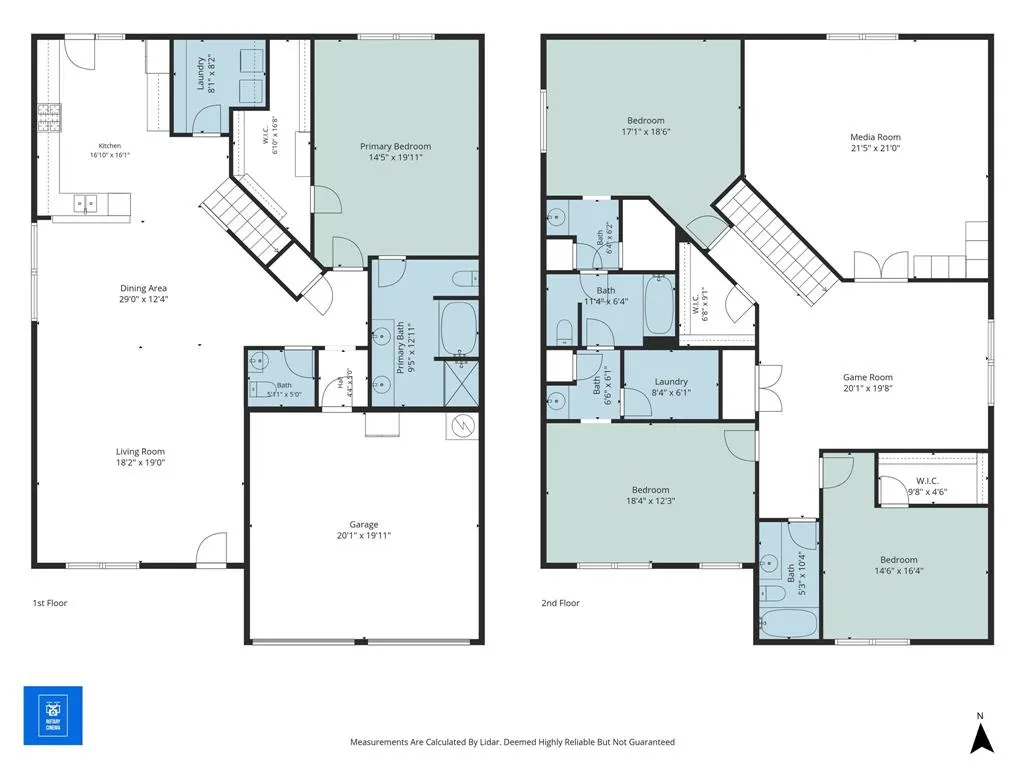
MOTIVATED SELLERS! WILL REVIEW ALL OFFERS! Welcome to this beautifully maintained home in the Providence Village community, located within the desirable Aubrey ISD. Residents enjoy access to exceptional neighborhood amenities. The main center features resort-style pools, water slides, and a playground, while the second offers additional pools, tennis courts, basketball courts, a sand volleyball court, and a skate park. Inside, you'll find one of the largest open-concept floor plans. Attractive wood flooring flow throughout the living and dining area, creating a warm and inviting atmosphere. The kitchen is equipped with granite countertops, rich dark cabinetry, and ample workspace for everyday living and entertaining. The spacious primary suite is located on the main level and features a private en-suite bath with dual vanities, a relaxing garden tub, a separate shower, and generous closet space. Upstairs, the home is designed for both comfort and entertainment. A large game room serves as the central gathering space, with an adjacent oversized flex room that's perfect as a media room, third living area, playroom, or home office. The media room is already wired for surround sound speakers. Three additional bedrooms and two full bathrooms complete the second floor. Step outside to enjoy the covered patio overlooking a shaded backyard with mature trees. A spacious storage shed provides plenty of room for lawn equipment, outdoor furniture, gardening tools, and additional storage. This home combines spacious living, outstanding community amenities, and a prime location to offer an exceptional lifestyle for its next owners.
| Elementary School |
|---|
| James A Monaco Elementary School |
| Price History | |
|---|---|
| 7/7/2026 | Listed $419,950 |
| 7/8/2026 | 5$399,000 |
| 8/27/2026 | 2$394,500 |
General Features
| Heating | Central,Electric |
|---|---|
| Cooling | Ceiling Fan(s),Central Air,Electric |
| Utilities | City Sewer,City Water |
| Possession | Closing/Funding |
| Roof | Composition |
| Appliances | Dishwasher,Disposal,Electric Range,Microwave |
| Assoc Fees | 435 |
| Number of Garage Spaces | 2 |
| Restrictions | Easement(s) |
| School District | Aubrey ISD |
| HOA Fee Includes | Full Use of Facilities,Maintenance Grounds |
| Exclusions | Washer/Dryer and Refrigerator in the kitchen |
| Year Built | 2013 |
| Architectural Style | Traditional |
| Community Features | Community Pool,Fishing,Greenbelt,Park,Playground,Tennis Court(s) |
| Levels | Two |
| Unexempt Taxes | 7823 |
| Will Subdivide | No |
| Property Subtype | Single Family Residence |
| Subdivision Name | Creek Village At Providence |
| Transaction Type | For Sale |
| Occupant Type | Owner |
| County | Denton |
| Property Type | Residential |
| Security Features | Security System |
| Construction Materials | Fiber Cement |
| Association Fee Frequency | Semi-Annual |
| HOA Type | Mandatory |
| Special Notes | Survey Available |
| Full Baths | 3 |
| Status | Active |
| Directions | West on Hwy 380. Turn right on Main St. Turn right on Cape Cod Blvd. Turn left on Cambridge Dr. Turn right on Concord Dr and the home will be on the left. |
| City | Providence Village |
| Elementary School Name | James A Monaco |
| High School | Aubrey |
| Elementary School | James A Monaco |
| Virtual Tour URL Unbranded | https://www.propertypanorama.com/instaview/ntreis/21321858 |
| Standard Status | Active |
Interior Features
| Interior Features | Granite Counters,Open Floorplan,Walk-In Closet(s) |
|---|---|
| Flooring | Carpet,Ceramic Tile,Wood |
| Dining Areas | 1 |
| Living Areas | 3 |
| Room Count | 10 |
| Half Baths | 1 |
| Lock Box Type | Blue BT LE |
| Total Bedrooms | 4 |
| Total Baths | 4 |
| Laundry Features | Full Size W/D Area |
Exterior Features
| Exterior Features | Covered Patio/Porch,Rain Gutters |
|---|---|
| Lot Features | Interior Lot,Many Trees,Subdivision |
| Fencing | Vinyl |
| Soil Type | Unknown |
| Garage Length | 19 |
| Garage Width | 19 |
| Other Structures | Shed(s) |
| Lot Size Source | Assessor |
| Parking Features | Covered,Driveway,Garage,Garage Faces Front |
| Lot Size | Less Than .5 Acre (not Zero) |
| Covered Spaces | 2 |
| Foundation | Slab |
| Lot Size Area | 0.1500 |
| Lot Size Units | Acres |
| Structural Style | Single Detached |
| Garage Y/N | Yes |
| Lot Size Square Feet | 6534.0000 |
| Lot Size Acres | 0.1500 |
| Patio And Porch Features | Front Porch |
| Attached Garage Y/N | Yes |
Amenities
- Foreclosure
- Views
- Short Sale
- New Construction
- Adult 55+
- Lease To Own
- No HOA Fees
- Furnished
- Primary On Main
- Air Conditioning
- Seller Finance
- Green
- Fixer Upper
- Horse
- Golf
- Fireplace
- Deck
- Garage
- Basement
- Pool
Property vs Single Family Average in 76227
Price
Taxes
Year Built
Visits
 © 2026 North Texas Real Estate Information Systems, Inc. All rights reserved. Disclaimer: All information deemed reliable but not guaranteed and should be independently verified. All properties are subject to prior sale, change or withdrawal. Neither listing broker(s) nor eXp Realty in Metrotex shall be responsible for any typographical errors, misinformation, misprints and shall be held totally harmless. The database information herein is provided from and copyrighted by the North Texas Real
