
Open House Sat, Sep 5th 11:30 AM - 01:30 PM - Price Reduction - Views


Address
7317 Gem Drive, Frisco, TX
Price
$ 899,000
Property Attributes
- MLS#21321921
- TypeSingle Family
- Listing Status Active
- CountyDENTON
- CityFrisco
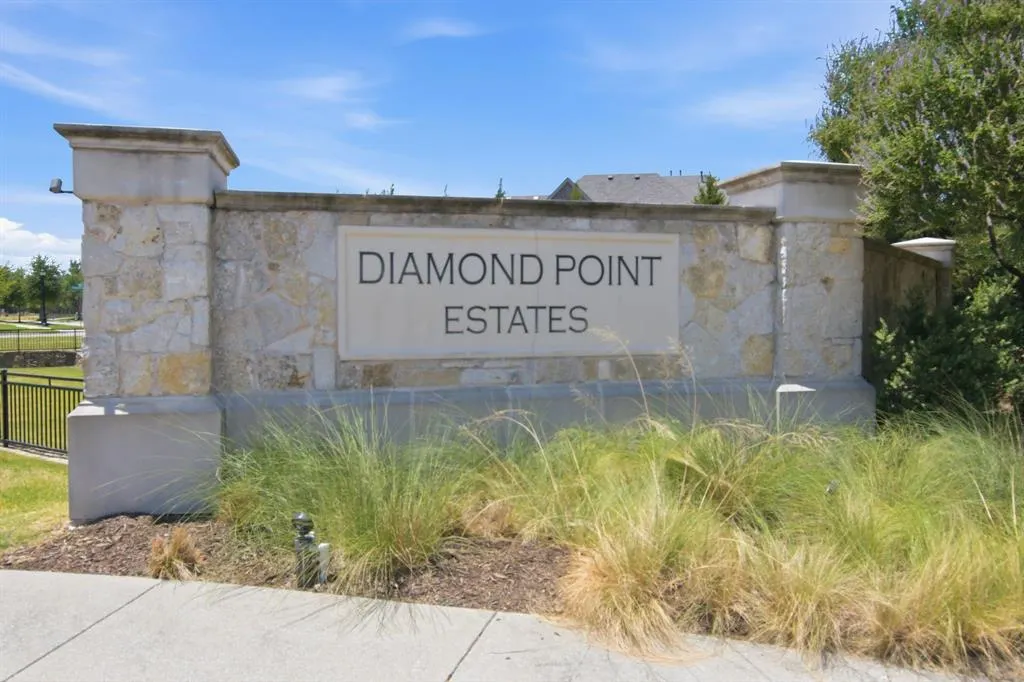
- NeighborhoodDiamond Point Estates
- Zip75034
- StyleTraditional
- Year Built2014
- Taxes$ 14585
- Price$ 899,000
- Bedrooms3
- Full Bathrooms3
- Half Bathrooms1
- Sqr Footage3030
- Lot Size0.187 Acres
Data Source:
North Texas Real Estate Info Systems (NTREIS)
Property Description
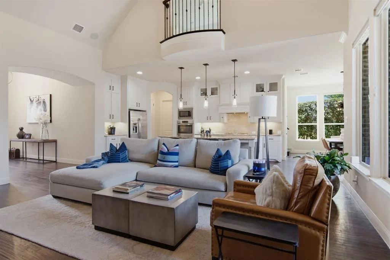
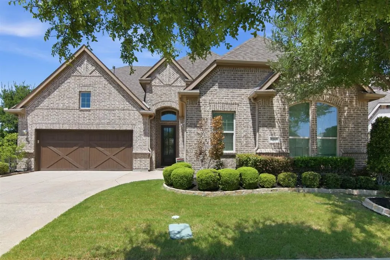
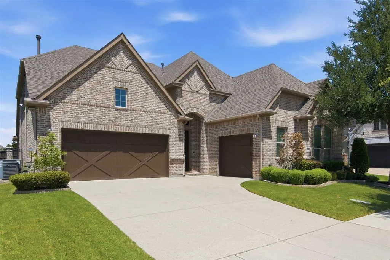
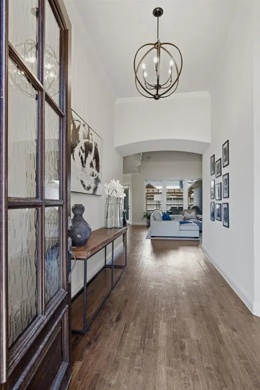
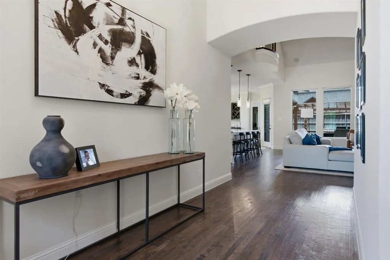
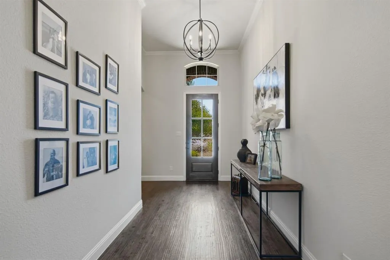
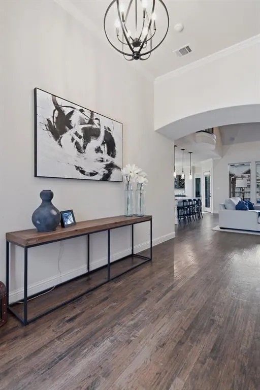
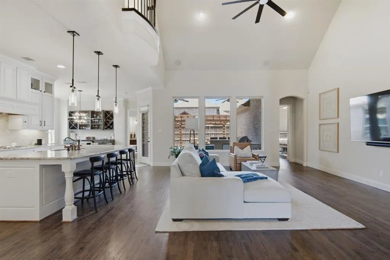
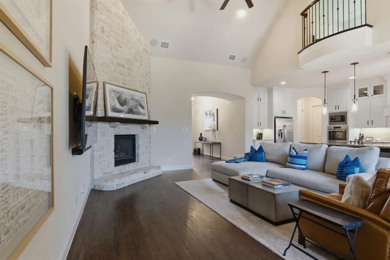
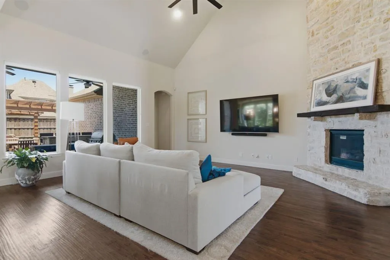
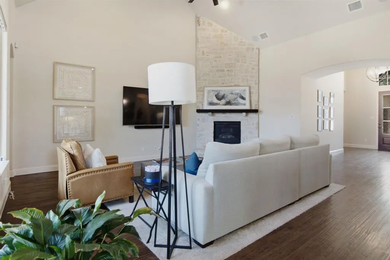
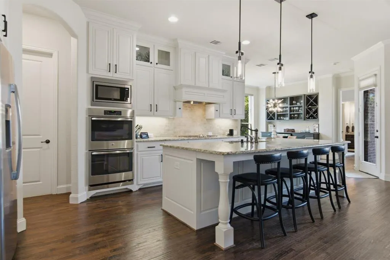
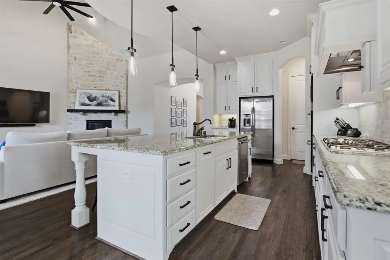
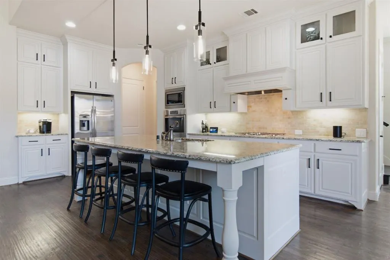
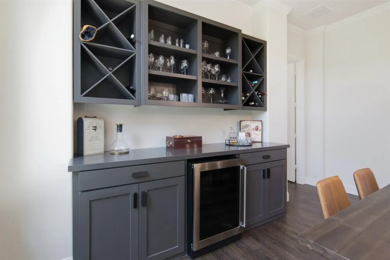
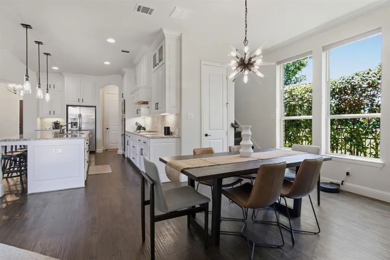
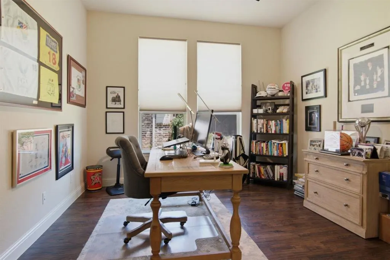
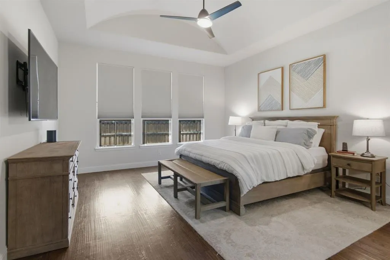
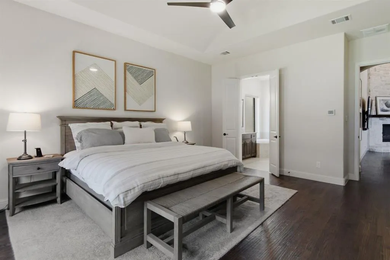
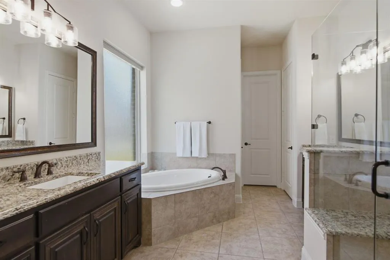
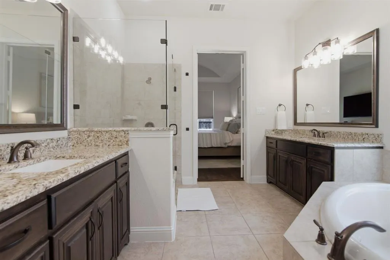
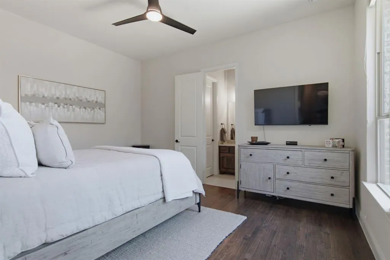
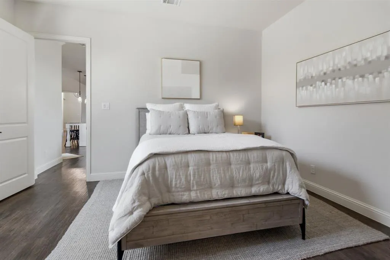
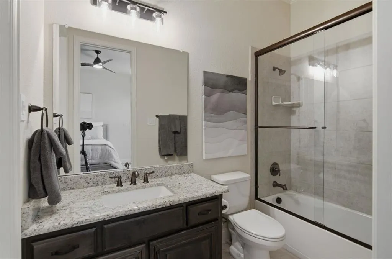
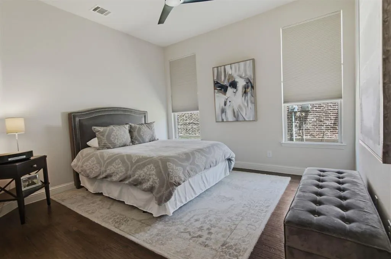
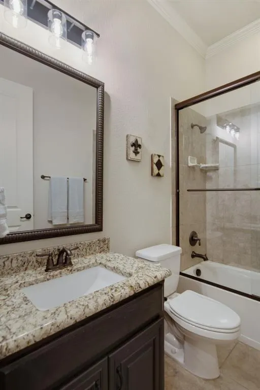
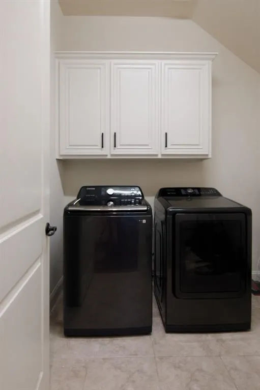
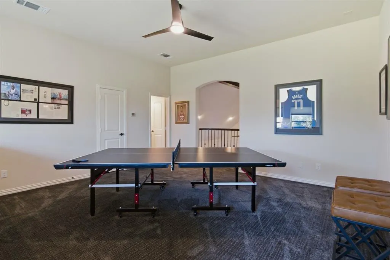
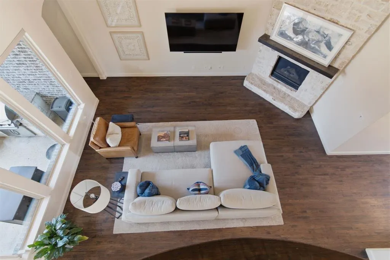
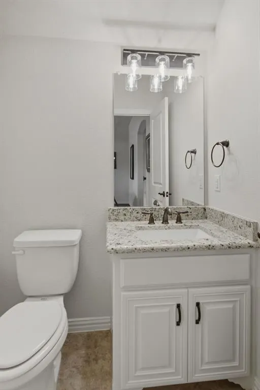
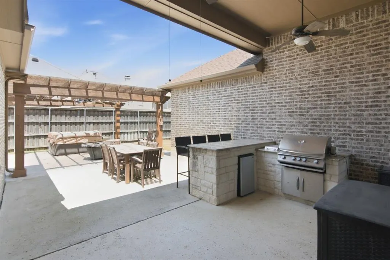
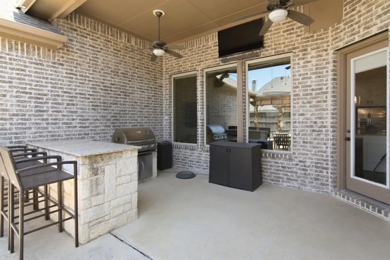
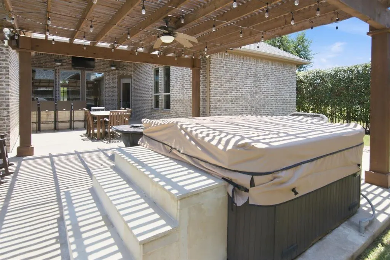
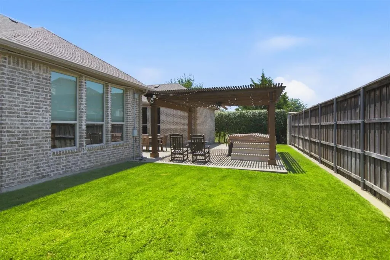
Nestled in the highly sought after neighborhood of Diamond Point Estates, 7317 Gem Drive seamlessly combines sophistication and comfort. This exquisite one-and-a-half-story residence offers the luxury of single-story living with an exceptional layout. The inviting entryway showcases soaring ceilings and hand-scraped wood floors, exuding timeless elegance. A striking floor-to-ceiling stone fireplace anchors the living room, complemented by a wall of windows that bathe the space in natural light and frame tranquil backyard views. The dining room features a custom-built serving area open concept flows seamlessly to the gourmet kitchen which features custom cabinetry, a gas cooktop, double ovens, ss appliances, walk-in pantry and an oversized island with pendant lighting. The primary suite serves as a serene retreat, complete with a sitting area. The primary en-suite offers dual granite vanities, a walk-in shower, jetted tub, and an expansive walk-in closet. A private executive study enhances remote work convenience, while additional bedroom and the guest suite with en-suite bath ensures comfort and privacy. A back staircase leads to the second level which offers a versatile space for either a game or media room complete with half bath, along with an abundance of storage. Large, oversized laundry room features custom cabinets. Step outside to a covered patio with built-in grill and custom-built wood pergola providing ample shade over the fire pit and hot tub, the ideal setting for entertaining year-round. The 3-car split garage completes this remarkable property. Conveniently located near the Dallas North Tollway, PGA Frisco, The Star, premier shopping, dining, & entertainment. This home provides luxury living and exceptional convenience within top-rated Frisco ISD schools.
| Elementary School |
|---|
| Vaughn Elementary School |
| Price History | |
|---|---|
| 7/15/2026 | Listed $928,000 |
| 8/26/2026 | 2$915,000 |
| 9/3/2026 | 2$899,000 |
General Features
| Heating | Central,Zoned |
|---|---|
| Cooling | Central Air,Zoned |
| Utilities | City Sewer,City Water,Curbs,Individual Gas Meter,Individual Water Meter,Sidewalk |
| Possession | Closing/Funding |
| Roof | Composition |
| Appliances | Dishwasher,Disposal,Electric Oven,Gas Cooktop,Microwave,Double Oven,Plumbed For Gas in Kitchen,Refrigerator,Vented Exhaust Fan |
| Assoc Fees | 847 |
| Number of Garage Spaces | 3 |
| School District | Frisco ISD |
| HOA Fee Includes | Management Fees |
| Exclusions | Mounted TV's throughout home; Mirror in Primary Bedroom; Washer/Dryer |
| Year Built | 2014 |
| Architectural Style | Traditional |
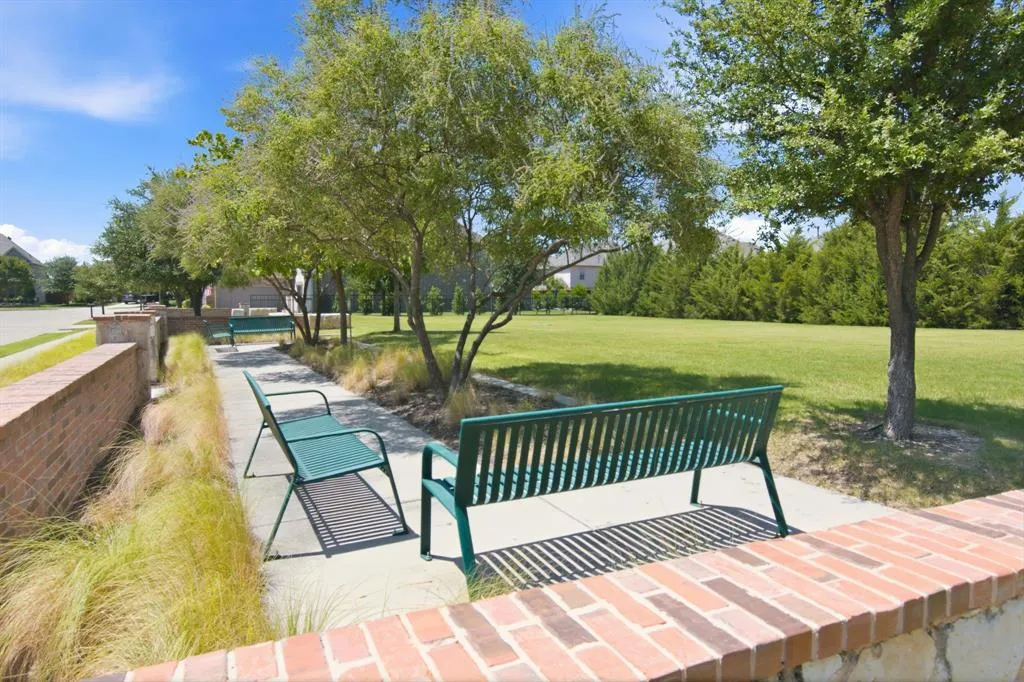
| Community Features | Curbs,Park,Sidewalks |
| Levels | Two |
| Unexempt Taxes | 14585 |
| Will Subdivide | No |
| Property Subtype | Single Family Residence |
| Subdivision Name | Diamond Point Estates |
| Transaction Type | For Sale |
| Occupant Type | Owner |
| County | Denton |
| Property Type | Residential |
| Security Features | Burglar,Carbon Monoxide Detector(s),Smoke Detector(s) |
| Construction Materials | Brick |
| Association Fee Frequency | Annually |
| Year Built Details | Preowned |
| HOA Type | Mandatory |
| Full Baths | 3 |
| Status | Active |
| Directions | GPS |
| City | Frisco |
| Elementary School Name | Vaughn |
| High School | Frisco |
| Open House | Public: Sat Sep 5,11:30AM-1:30PM |
| Elementary School | Vaughn |
| Virtual Tour URL Unbranded | https://www.propertypanorama.com/instaview/ntreis/21321921 |
| Virtual Tour URL Branded | nbtour.showcasephotographers.com/b/rw2607101 |
| Standard Status | Active |
| Listing Terms | Cash,Conventional |
Interior Features
| Interior Features | Cathedral Ceiling(s),Decorative Lighting,Granite Counters,High Speed Internet Available,Kitchen Island,Open Floorplan,Pantry,Smart Home System,Sound System Wiring,Vaulted Ceiling(s),Walk-In Closet(s) |
|---|---|
| Flooring | Carpet,Ceramic Tile,Hardwood |
| Fireplace Features | Family Room,Gas,Gas Logs,Living Room,Stone |
| Fireplaces Total | 1 |
| Dining Areas | 1 |
| Living Areas | 2 |
| Room Count | 13 |
| Half Baths | 1 |
| Lock Box Type | Blue iBox |
| Total Bedrooms | 3 |
| Total Baths | 4 |
| Window Features | Window Coverings |
| Laundry Features | Utility Room,Full Size W/D Area |
Exterior Features
| Exterior Features | Attached Grill,Covered Patio/Porch,Gas Grill,Rain Gutters |
|---|---|
| Lot Features | Adjacent to Greenbelt,Interior Lot,Landscaped,Sprinkler System,Subdivision |
| Fencing | Fenced,Wood,Wrought Iron |
| Soil Type | Unknown |
| Parking Features | Driveway,Garage,Garage Door Opener,Garage Double Door,Garage Faces Front,Garage Single Door |
| Lot Size | Less Than .5 Acre (not Zero) |
| Covered Spaces | 3 |
| Foundation | Slab |
| Lot Size Area | 0.1870 |
| Lot Size Units | Acres |
| Structural Style | Single Detached |
| Garage Y/N | Yes |
| Lot Size Square Feet | 8145.7200 |
| Lot Size Acres | 0.1870 |
| Patio And Porch Features | Covered,Front Porch,Patio |
| Attached Garage Y/N | Yes |
Amenities
- Foreclosure
- Views
- Short Sale
- New Construction
- Adult 55+
- Lease To Own
- No HOA Fees
- Furnished
- Primary On Main
- Air Conditioning
- Seller Finance
- Green
- Fixer Upper
- Horse
- Golf
- Fireplace
- Deck
- Garage
- Basement
- Pool
Property vs Single Family Average in 75034
Price
Taxes
Year Built
Visits
 © 2026 North Texas Real Estate Information Systems, Inc. All rights reserved. Disclaimer: All information deemed reliable but not guaranteed and should be independently verified. All properties are subject to prior sale, change or withdrawal. Neither listing broker(s) nor eXp Realty in Metrotex shall be responsible for any typographical errors, misinformation, misprints and shall be held totally harmless. The database information herein is provided from and copyrighted by the North Texas Real
