
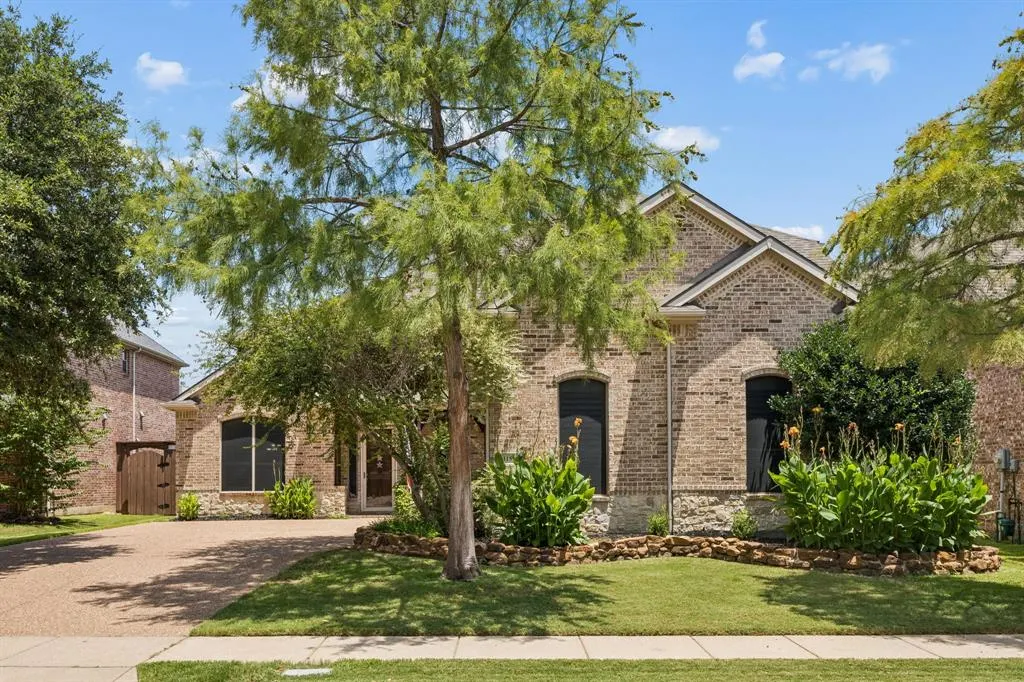
Address
11518 Castle Brook Lane, Frisco, TX
Price
$ 900,000
Property Attributes
- MLS#21322198
- TypeSingle Family
- Listing Status Active
- CountyCOLLIN
- CityFrisco
- NeighborhoodStonelake Estates Ph I
- Zip75035
- StyleTraditional
- Year Built2004
- Taxes$ 12151
- Price$ 900,000
- Bedrooms5
- Full Bathrooms4
- Half Bathrooms0
- Sqr Footage3907
- Lot Size0.19 Acres
Data Source:
North Texas Real Estate Info Systems (NTREIS)
Property Description
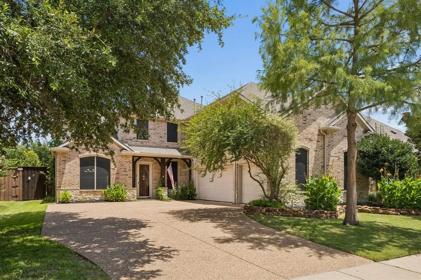
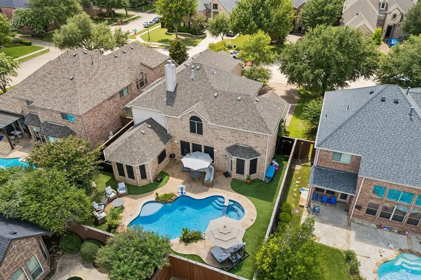
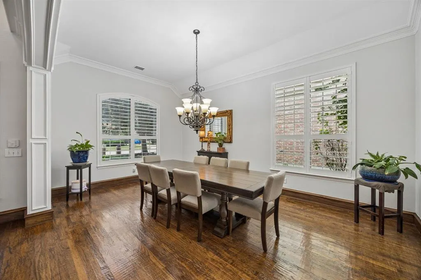
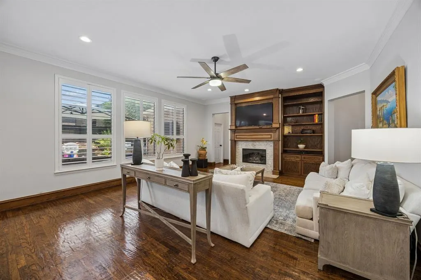
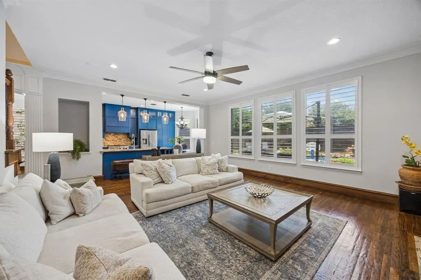
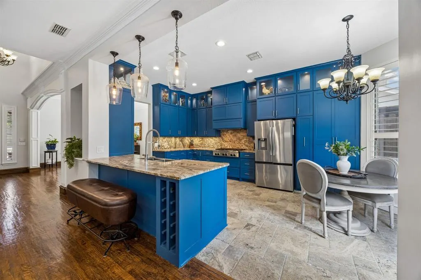
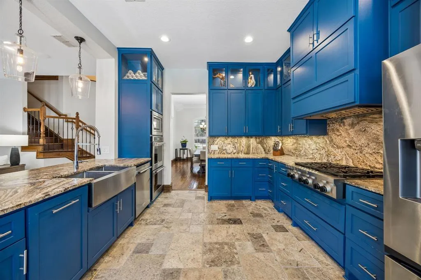
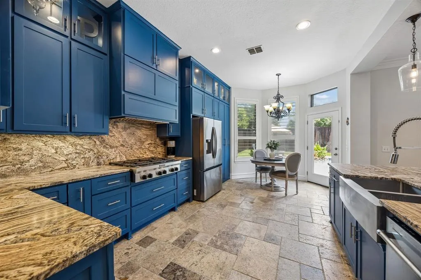
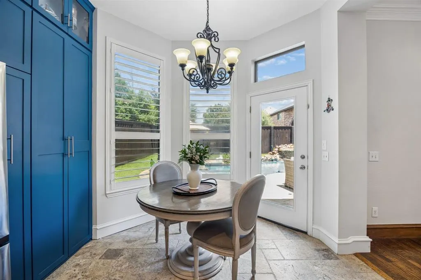
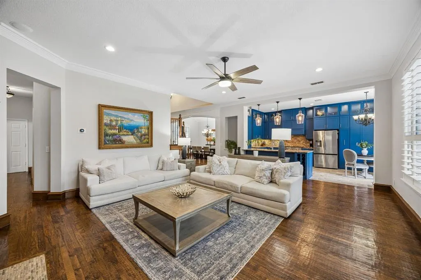
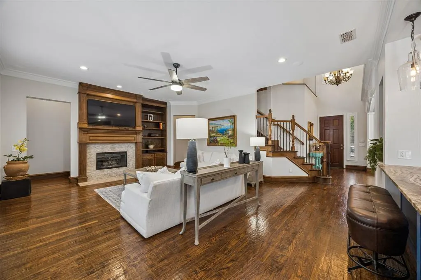
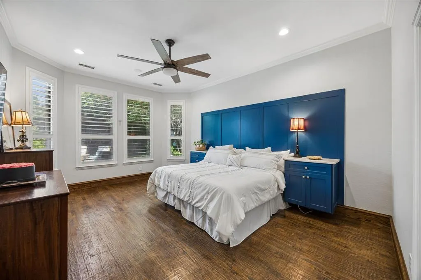
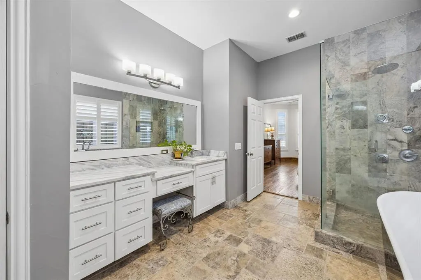
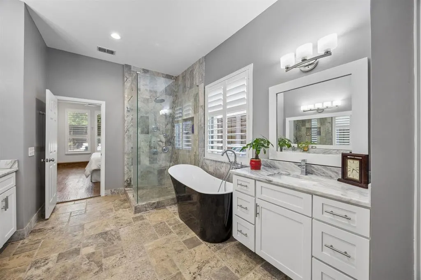
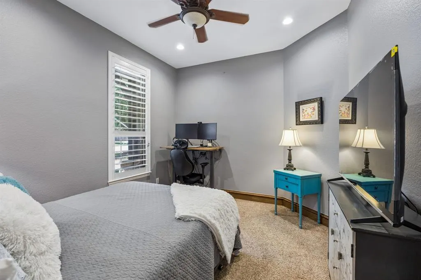
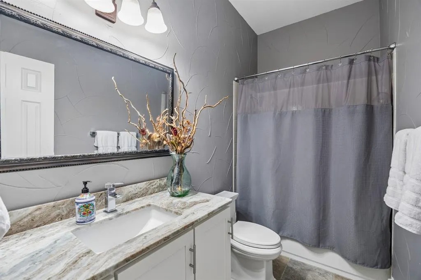
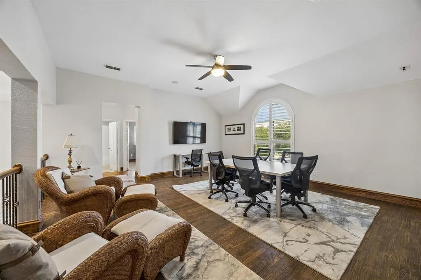
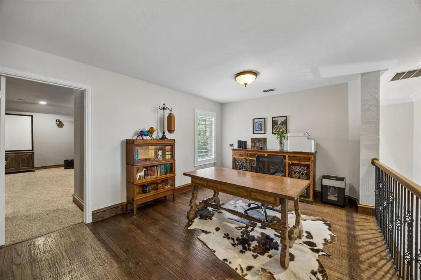
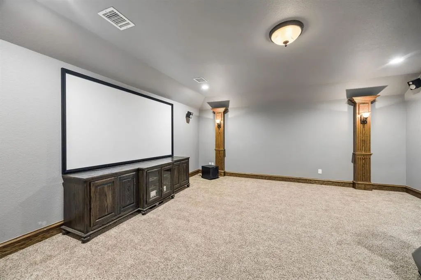
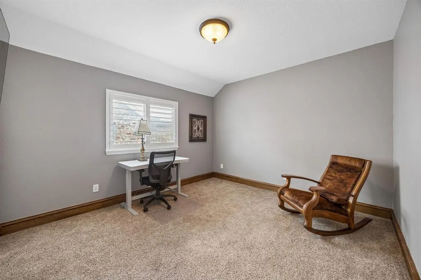
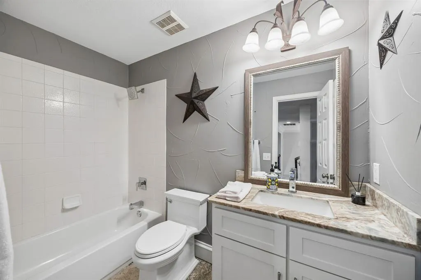
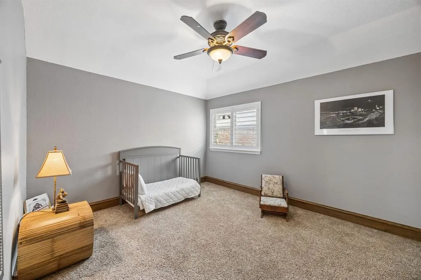
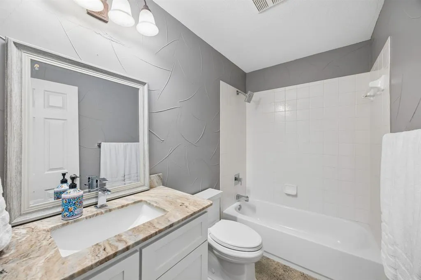
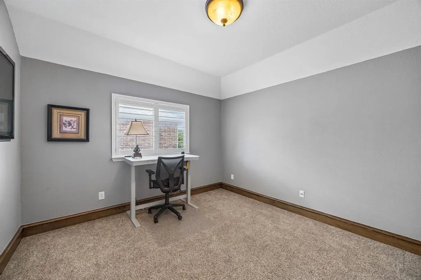
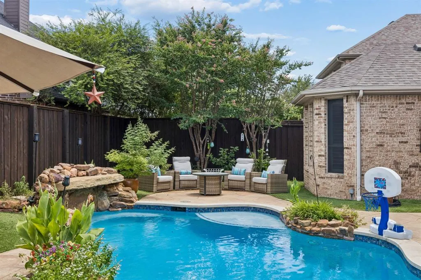
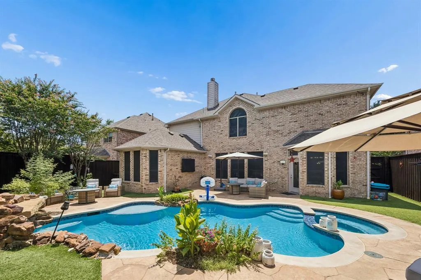
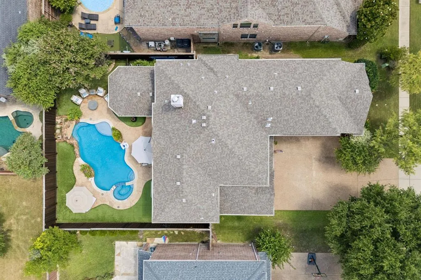
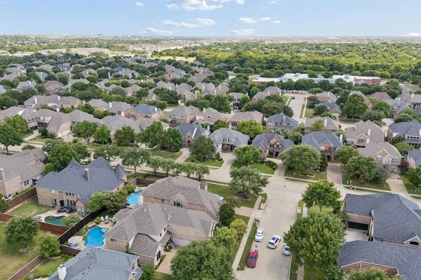
Discover the perfect blend of timeless design, thoughtful upgrades, and an exceptional Frisco location in this beautifully appointed home in established Stonelake Estates. From the moment you step inside, hand-scraped wood floors, elegant trim work, custom built-ins, plantation shutters, and impressive 8-inch baseboards showcase the quality craftsmanship and attention to detail found throughout. The gourmet kitchen is truly the heart of the home, featuring Versailles-pattern stone flooring, leather-finished granite countertops and backsplash, illuminated glass-front cabinetry, under-cabinet lighting, soft-close cabinets, full-extension drawers, a KitchenAid gas cooktop, and double ovens. The spacious primary suite offers a peaceful retreat with a beautifully updated bath featuring floating vanities, marble tile, a seamless glass shower, Versailles stone flooring, and stone baseboards. One of the secondary bedrooms features a built-in headboard with integrated floating nightstands, adding another thoughtful custom detail. Floating vanities continue throughout the additional bathrooms for a cohesive custom design. Designed for both entertaining and everyday living, the dedicated media room includes the projector and screen, while the whole-home speaker system, receiver, and all televisions convey. Enjoy your own private backyard retreat featuring a heated pool resurfaced in 2021 with upgraded equipment, stamped concrete, low-maintenance turf, and a freshly stained 8-foot privacy fence. Additional updates include fresh interior paint in 2024, two water heaters replaced in 2021, and an epoxy-finished three-car garage with built-in cabinets and overhead storage. Ideally located near the DNT, 121, & HWY 380, this home provides convenient access to PGA Frisco, The Star, Legacy West, shopping, dining, parks, entertainment, and major employment centers. Homes in Frisco continue to be in strong demand thanks to the city’s continued growth, outstanding amenities, and location.
| Elementary School |
|---|
| Ashley Elementary School |
| Price History | |
|---|---|
| 7/15/2026 | Listed $900,000 |
General Features
| Utilities | All Weather Road,City Sewer,City Water,Concrete,Curbs,Individual Gas Meter,Individual Water Meter,Sidewalk,Underground Utilities |
|---|---|
| Possession | Closing/Funding |
| Roof | Shingle |
| Appliances | Dishwasher,Disposal,Electric Oven,Gas Cooktop,Gas Water Heater,Microwave,Double Oven,Plumbed For Gas in Kitchen,Refrigerator,Vented Exhaust Fan |
| Assoc Fees | 625 |
| Number of Garage Spaces | 3 |
| School District | Frisco ISD |
| HOA Fee Includes | Full Use of Facilities,Management Fees |
| Pool Y/N | Yes |
| Exclusions | Gun safe |
| Year Built | 2004 |
| Architectural Style | Traditional |
| Community Features | Community Pool,Curbs,Jogging Path/Bike Path,Playground,Pool,Sidewalks |
| Levels | Two |
| Unexempt Taxes | 12151 |
| Will Subdivide | No |
| Property Subtype | Single Family Residence |
| Subdivision Name | Stonelake Estates Ph I |
| Transaction Type | For Sale |
| Occupant Type | Owner |
| County | Collin |
| Property Type | Residential |
| Security Features | Smoke Detector(s) |
| Construction Materials | Brick |
| Association Fee Frequency | Annually |
| Year Built Details | Preowned |
| HOA Type | Mandatory |
| Full Baths | 4 |
| Status | Active |
| Directions | Head east on US-380/W University Dr and turn right onto N Coit Rd. Use the left two lanes to turn left onto Eldorado Pkwy,then turn right onto Singing Brook Rd. Turn left onto Tealwood Ln,then right |
| City | Frisco |
| Other Equipment | Home Theater,Irrigation Equipment |
| Elementary School Name | Ashley |
| High School | Independence |
| Elementary School | Ashley |
| Virtual Tour URL Unbranded | https://www.propertypanorama.com/instaview/ntreis/21322198 |
| Virtual Tour URL Branded | listings.fullpackagemedia.com/videos/019f46d3-1cef-73f9-819b-3972cf99cf16?v=143 |
| Standard Status | Active |
| Listing Terms | Cash,Conventional,FHA,VA Loan |
Interior Features
| Interior Features | Built-in Features,Cable TV Available,Decorative Lighting,Double Vanity,Eat-in Kitchen,Flat Screen Wiring,Granite Counters,High Speed Internet Available,Natural Woodwork,Open Floorplan,Sound System Wi |
|---|---|
| Flooring | Carpet,Hardwood,Stone,Wood |
| Fireplace Features | Gas,Gas Logs,Glass Doors,Living Room |
| Fireplaces Total | 1 |
| Dining Areas | 2 |
| Living Areas | 2 |
| Room Count | 13 |
| Lock Box Type | Supra |
| Total Bedrooms | 5 |
| Total Baths | 4 |
| Window Features | Shutters,Window Coverings |
| Laundry Features | Electric Dryer Hookup,Utility Room,Full Size W/D Area,Washer Hookup |
Exterior Features
| Fencing | Back Yard,Privacy,Wood |
|---|---|
| Soil Type | Unknown |
| Parking Features | Driveway,Epoxy Flooring,Garage Door Opener,Garage Double Door,Garage Faces Side,Garage Single Door,Lighted |
| Lot Size | Less Than .5 Acre (not Zero) |
| Covered Spaces | 3 |
| Foundation | Slab |
| Pool Features | Gunite,Heated,In Ground,Outdoor Pool,Separate Spa/Hot Tub,Water Feature |
| Lot Size Area | 0.1900 |
| Lot Size Units | Acres |
| Structural Style | Single Detached |
| Garage Y/N | Yes |
| Lot Size Square Feet | 8276.4000 |
| Lot Size Acres | 0.1900 |
| Attached Garage Y/N | Yes |
Amenities
- Foreclosure
- Views
- Short Sale
- New Construction
- Adult 55+
- Lease To Own
- No HOA Fees
- Furnished
- Primary On Main
- Air Conditioning
- Seller Finance
- Green
- Fixer Upper
- Horse
- Golf
- Fireplace
- Deck
- Garage
- Basement
- Pool
Property vs Single Family Average in 75035
Price
Taxes
Year Built
Visits
 © 2026 North Texas Real Estate Information Systems, Inc. All rights reserved. Disclaimer: All information deemed reliable but not guaranteed and should be independently verified. All properties are subject to prior sale, change or withdrawal. Neither listing broker(s) nor eXp Realty in Metrotex shall be responsible for any typographical errors, misinformation, misprints and shall be held totally harmless. The database information herein is provided from and copyrighted by the North Texas Real
