
Open House Sun, Sep 6th 02:00 PM - 04:00 PM - Price Reduction - Views
Address
7325 Avalon Drive, Plano, TX
Price
$ 615,000
Property Attributes
- MLS#21322234
- TypeSingle Family
- Listing Status Active
- CountyCOLLIN
- CityPlano
- NeighborhoodHunters Glen Thirteen
- Zip75025
- StyleTraditional
- Year Built1996
- Taxes$ 9622
- Price$ 615,000
- Bedrooms5
- Full Bathrooms3
- Half Bathrooms0
- Sqr Footage3149
- Lot Size0.17 Acres
Data Source:
North Texas Real Estate Info Systems (NTREIS)
Property Description
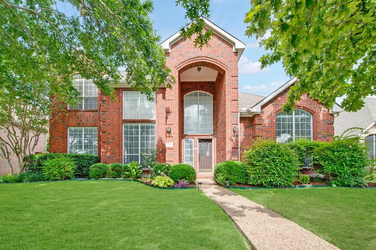
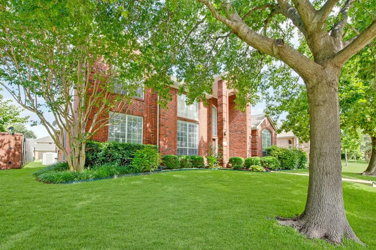
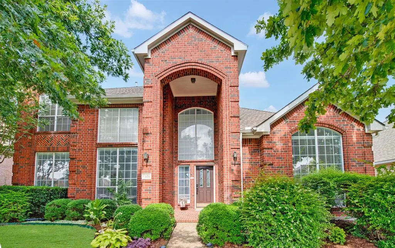
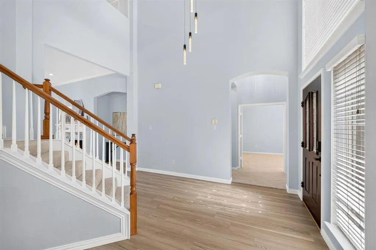
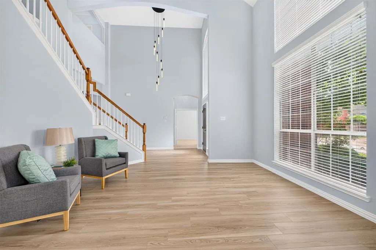
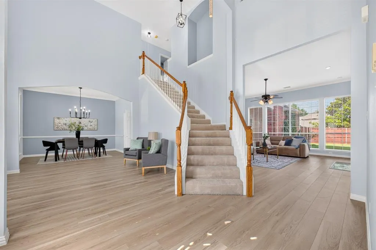
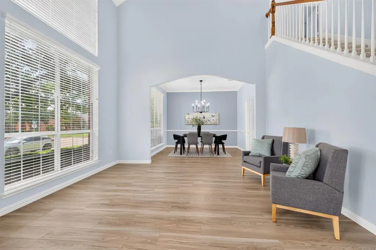
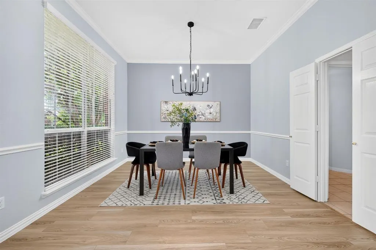
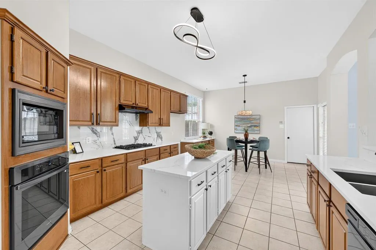
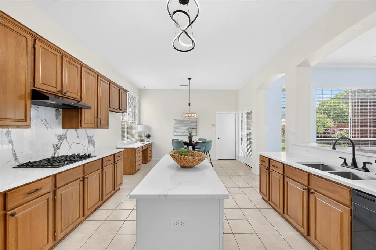
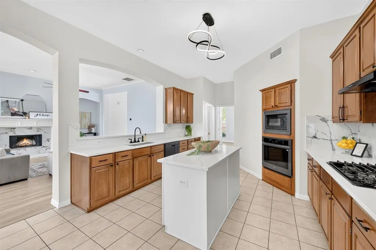
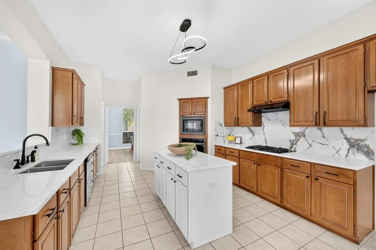
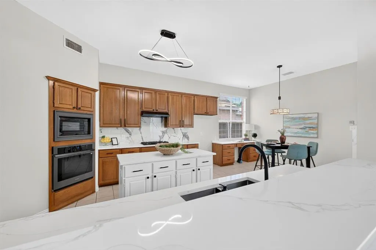
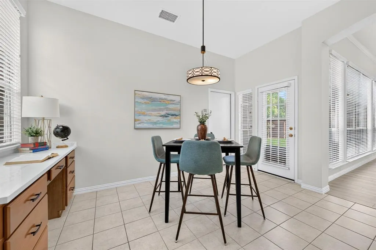
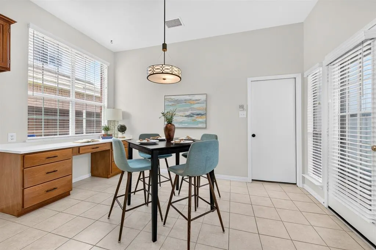
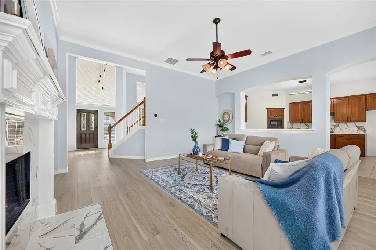
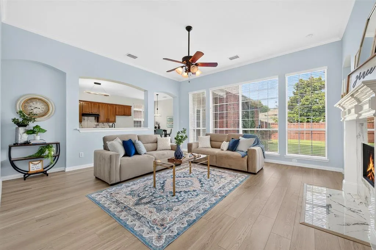
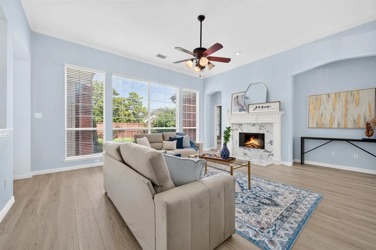
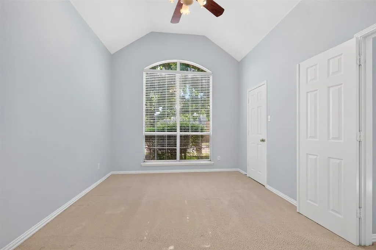
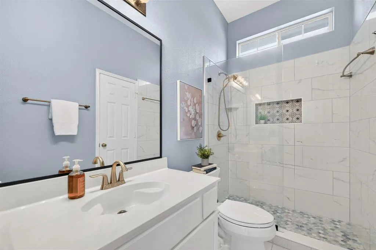
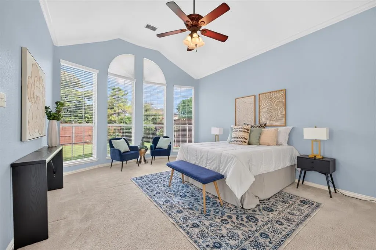
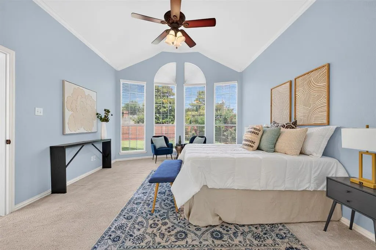
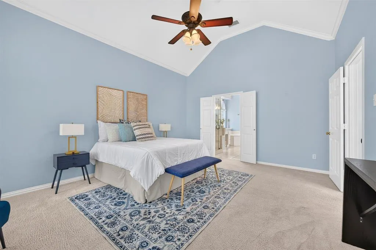
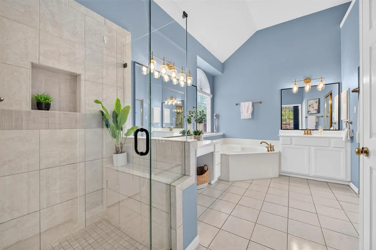
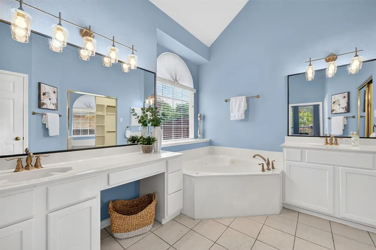
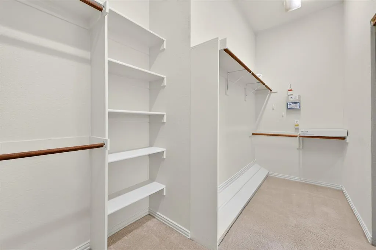
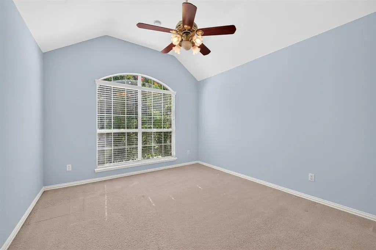
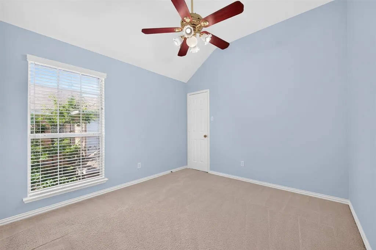
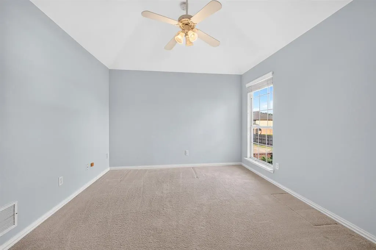
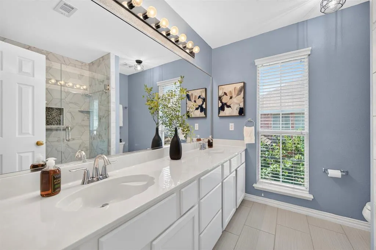
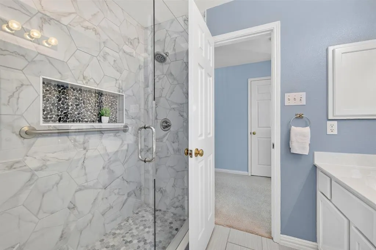
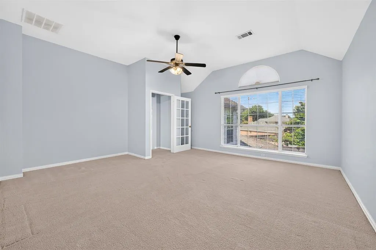
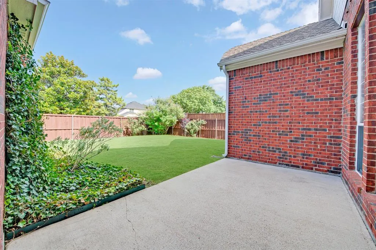
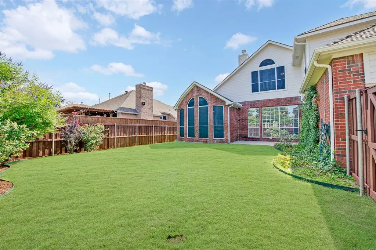
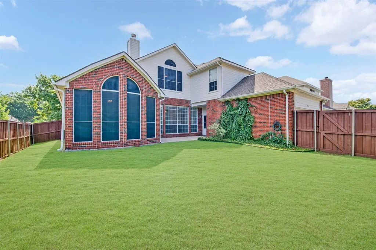
Stunning East-Facing Highland Home, Move-In Ready!!! Welcome to this beautifully maintained two story residence set on a quiet, tree lined street just minutes from schools, parks, libraries, grocery stores, medical offices, and restaurants, offering exceptional convenience for families. Upon entry, soaring vaulted ceilings and abundant natural light create an inviting, open atmosphere, complemented by a range of recent upgrades including new light fixtures in 2025, luxury vinyl flooring in 2026, and freshly painted interior walls in 2026. The main floor offers a spacious primary suite along with a private guest suite featuring a full bath updated in 2023. Upstairs, two additional bedrooms accompany a stylish full bath updated in 2023, a versatile fifth room suited for use as a bedroom or home office, and a generous game room enclosed with sound reducing glass doors. The kitchen serves as the centerpiece of the home, updated in 2025 with an island, stainless steel appliances, quartz countertops, an elegant backsplash, and abundant cabinetry. This same backsplash extends into the family room fireplace, creating a cohesive and seamless flow between spaces. The backyard features a well maintained lawn and freshly painted fencing completed in 2026, providing an ideal outdoor setting for children to play. Combining style, functionality, and an unbeatable location, this home represents an exceptional value and is available for immediate occupancy. Please see Transaction Desk for full details on updates and the floorplan, and be sure to view the virtual tour. No existing survey is available, buyers will need to obtain a new survey at their expense. Square footage, school assignments, and all information contained herein are deemed reliable but not guaranteed. Buyer and buyer's agent are advised to independently verify all information, including square footage, schools, and neighborhood boundaries, prior to purchase.
| Elementary School |
|---|
| Bethany Elementary School |
| Price History | |
|---|---|
| 7/16/2026 | Listed $624,000 |
| 8/28/2026 | 2$615,000 |
General Features
| Heating | Central,Natural Gas |
|---|---|
| Cooling | Central Air,Electric |
| Utilities | City Sewer,City Water |
| Possession | Closing/Funding |
| Roof | Composition |
| Appliances | Dishwasher,Disposal,Gas Cooktop,Gas Water Heater,Microwave,Vented Exhaust Fan |
| Easements | Utilities |
| Number of Garage Spaces | 2 |
| Restrictions | Deed |
| School District | Plano ISD |
| Exclusions | All staged items in the home,furniture and accessories. |
| Year Built | 1996 |
| Architectural Style | Traditional |
| Community Features | Curbs |
| Levels | Two |
| Unexempt Taxes | 9622 |
| Will Subdivide | No |
| Property Subtype | Single Family Residence |
| Subdivision Name | Hunters Glen Thirteen |
| Transaction Type | For Sale |
| Occupant Type | Vacant |
| County | Collin |
| Property Type | Residential |
| Security Features | Fire Alarm |
| Construction Materials | Brick |
| Year Built Details | Preowned |
| HOA Type | None |
| Special Notes | Deed Restrictions |
| Full Baths | 3 |
| Status | Active |
| Directions | From Central Expressway,go west on Legacy,north on Custer to Micarta Drive,turn left. At the Stop sign,turn left on Avalon Drive. home is on the left. |
| City | Plano |
| Elementary School Name | Bethany |
| High School | Clark |
| Open House | Public: Sun Sep 6,2:00PM-4:00PM |
| Elementary School | Bethany |
| Virtual Tour URL Unbranded | https://www.propertypanorama.com/instaview/ntreis/21322234 |
| Virtual Tour URL Branded | www.zillow.com/view-imx/b1cfdc03-80ee-4b44-88b8-8ab7f76aac3a?setAttribution=mls&wl=true&initialViewType=pano |
| Standard Status | Active |
| Listing Terms | Cash,Conventional |
Interior Features
| Interior Features | Cable TV Available |
|---|---|
| Flooring | Carpet,Ceramic Tile,Luxury Vinyl Plank |
| Fireplace Features | Family Room,Gas Starter |
| Fireplaces Total | 1 |
| Dining Areas | 2 |
| Living Areas | 3 |
| Room Count | 12 |
| Lock Box Type | Blue BT LE |
| Total Bedrooms | 5 |
| Total Baths | 3 |
| Window Features | Window Coverings |
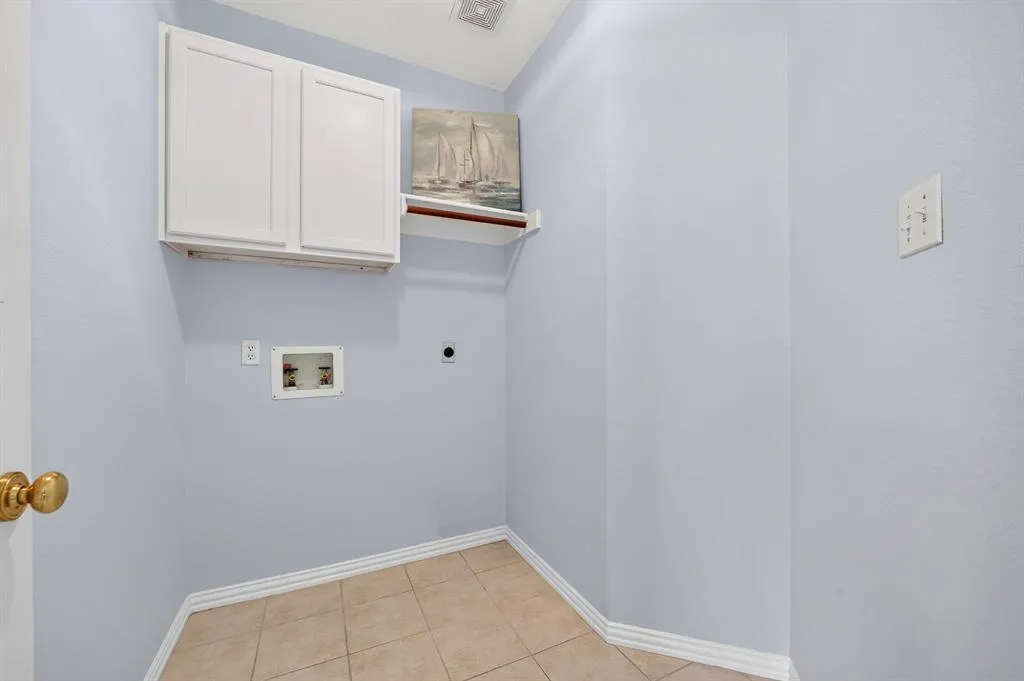
| Laundry Features | Electric Dryer Hookup,Utility Room,Dryer Hookup,Washer Hookup |
Exterior Features
| Exterior Features | Rain Gutters |
|---|---|
| Lot Features | Interior Lot,Landscaped,Sprinkler System,Subdivision |
| Vegetation | Grassed |
| Fencing | Wood |
| Soil Type | Unknown |
| Other Structures | None |
| Lot Size Source | Owner |
| Parking Features | Alley Access,Driveway,Garage,Garage Door Opener,Garage Faces Rear,Garage Single Door |
| Lot Size | Less Than .5 Acre (not Zero) |
| Covered Spaces | 2 |
| Foundation | Slab |
| Lot Size Area | 0.1700 |
| Lot Size Dimensions | 66x115 |
| Lot Size Units | Acres |
| Structural Style | Single Detached |
| Garage Y/N | Yes |
| Lot Size Square Feet | 7405.2000 |
| Lot Size Acres | 0.1700 |
| Patio And Porch Features | Patio |
| Attached Garage Y/N | Yes |
Amenities
- Foreclosure
- Views
- Short Sale
- New Construction
- Adult 55+
- Lease To Own
- No HOA Fees
- Furnished
- Primary On Main
- Air Conditioning
- Seller Finance
- Green
- Fixer Upper
- Horse
- Golf
- Fireplace
- Deck
- Garage
- Basement
- Pool
Property vs Single Family Average in 75025
Price
Taxes
Year Built
Visits
 © 2026 North Texas Real Estate Information Systems, Inc. All rights reserved. Disclaimer: All information deemed reliable but not guaranteed and should be independently verified. All properties are subject to prior sale, change or withdrawal. Neither listing broker(s) nor eXp Realty in Metrotex shall be responsible for any typographical errors, misinformation, misprints and shall be held totally harmless. The database information herein is provided from and copyrighted by the North Texas Real
