
Address
8021 Branch Hollow Trail, Fort Worth, TX
Price
$ 349,000
Property Attributes
- MLS#21322240
- TypeSingle Family
- Listing Status Active
- CountyTARRANT
- CityFort Worth
- NeighborhoodVillages Of Sunset Pointe
- Zip76123
- StyleTraditional
- Year Built2006
- Taxes$ 6432
- Price$ 349,000
- Bedrooms4
- Full Bathrooms2
- Half Bathrooms0
- Sqr Footage2038
- Lot Size0.137 Acres
Data Source:
North Texas Real Estate Info Systems (NTREIS)
Property Description
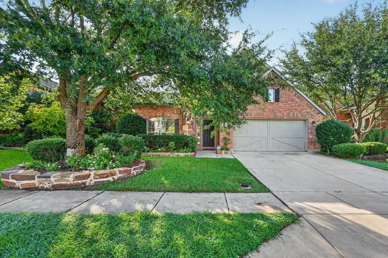
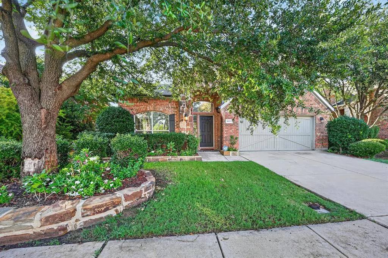
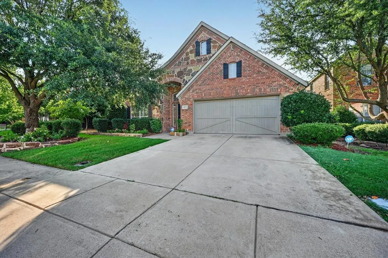
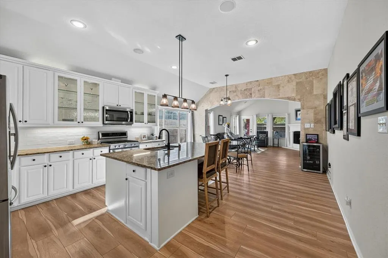
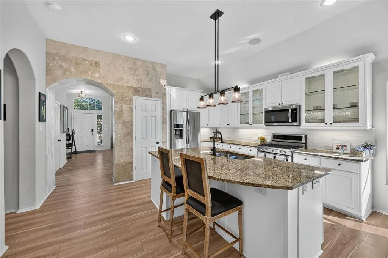
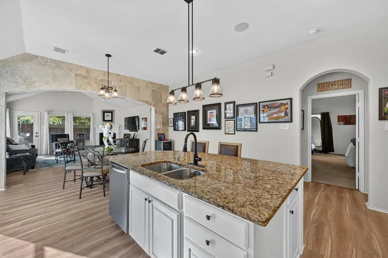
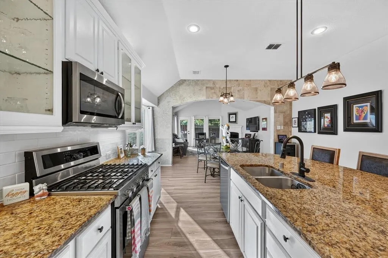
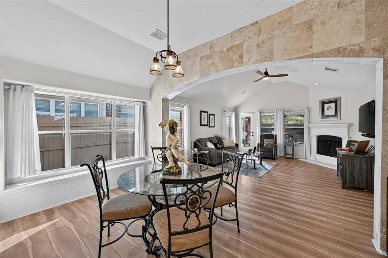
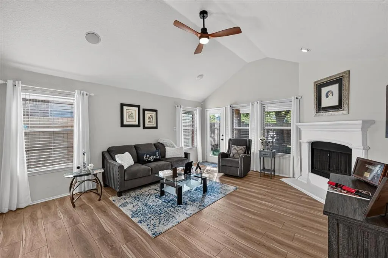
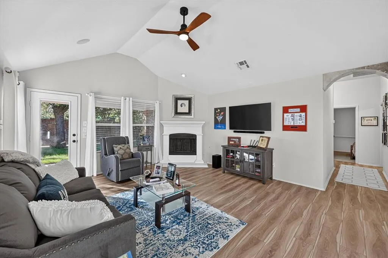
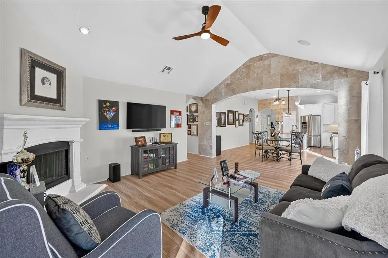
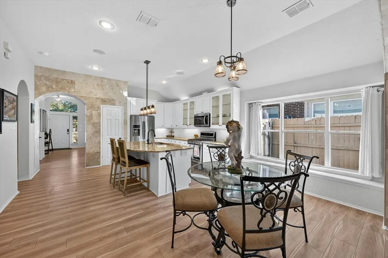
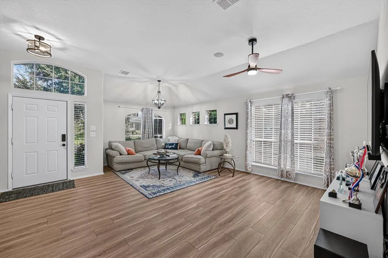
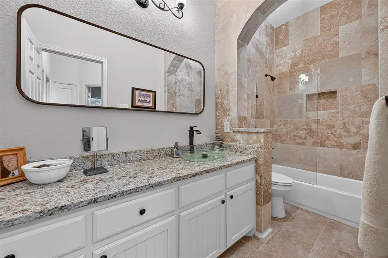
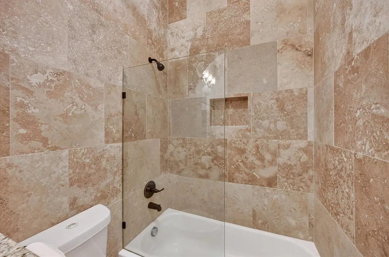
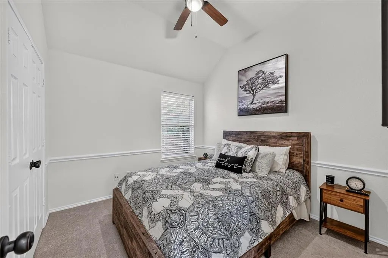
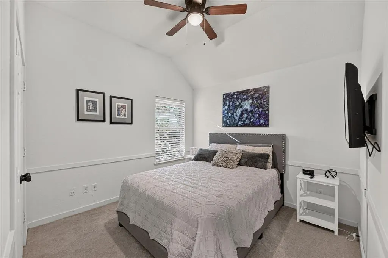
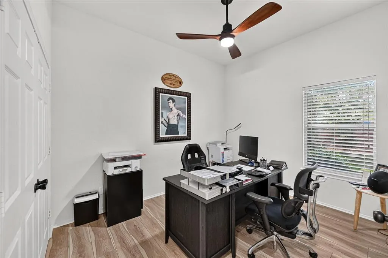
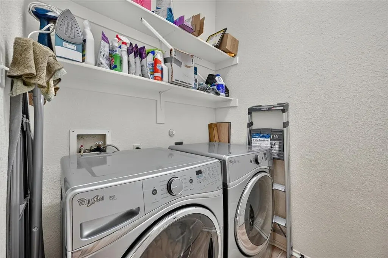
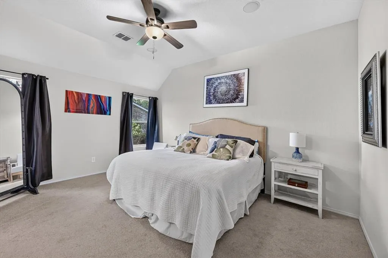
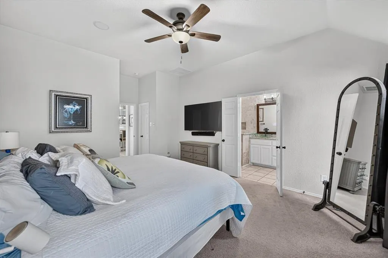
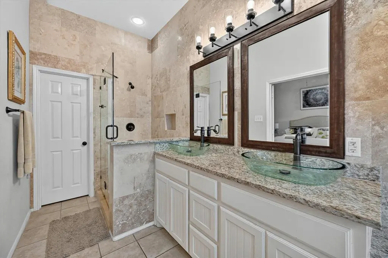
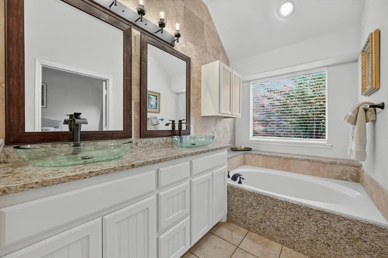
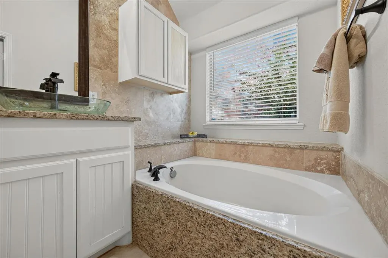
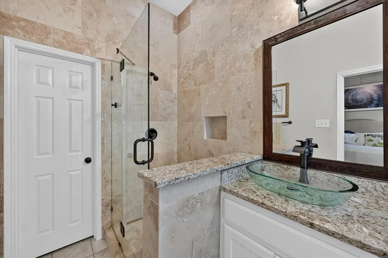
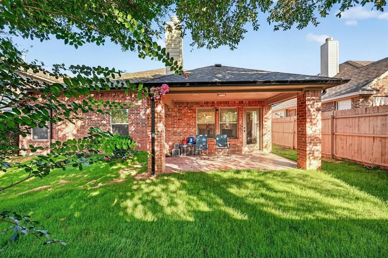
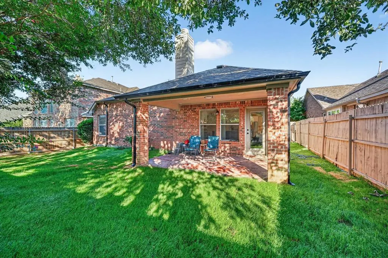
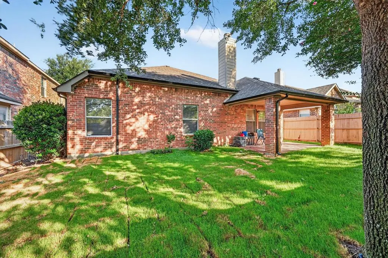
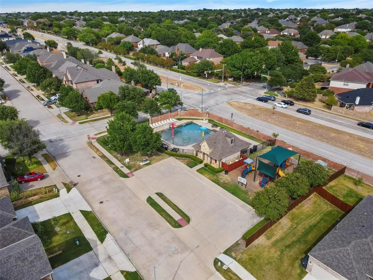
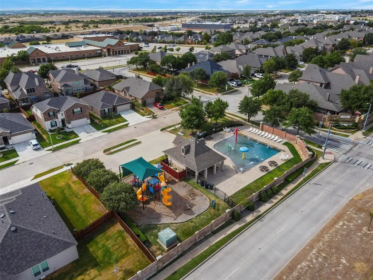
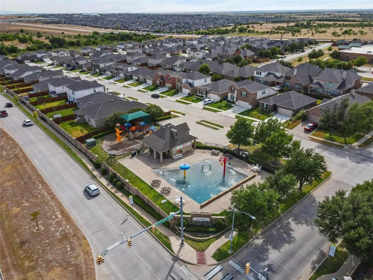
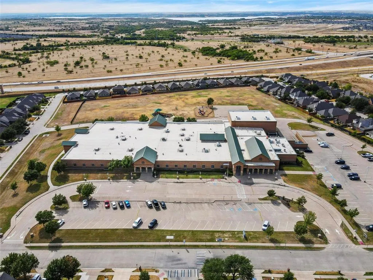
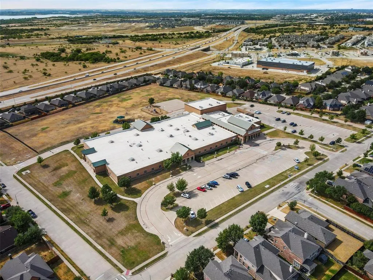
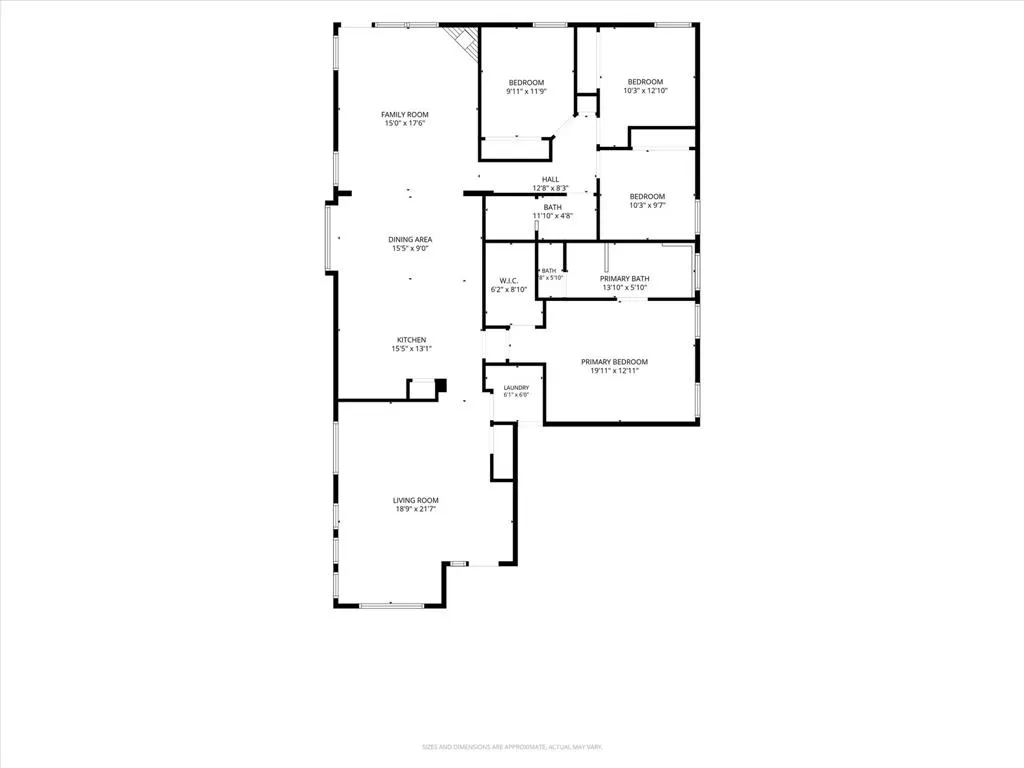
This inviting single-story home offers the perfect blend of comfort and convenience in the desirable Villages of Sunset Pointe neighborhood. Spanning 2,038 square feet, the 4-bedroom, 2-bath home welcomes you with an open design that flows naturally between spaces. Fresh paint bathes the interior in soft, bright light, highlighting the high ceilings and warm character throughout. New engineered wood flooring adds a clean, contemporary feel while maintaining the home's comfortable essence. Two separate living areas provide flexible options for family gatherings or quiet evenings by the gas fireplace. The kitchen serves as the heart of the home, complete with a generous island, new granite countertops, a striking new KitchenAid six-burner gas range, and a modern microwave. Travertine tile accents and newly remodeled bathrooms, with new granite countertops and glass shower enclosures provide a refined touch to every detail. The owner's suite is positioned away from the three additional bedrooms, one of which easily transforms into a home office. Inside the primary bath, dual vanities, a relaxing garden tub, and a separate shower create a personal retreat. Outside, the curb appeal draws you in with tasteful rock and stone accents paired with wooden shutters. The front yard's thoughtful landscaping creates an immediate sense of arrival, while the backyard has a covered patio and fresh sod offers a lush, cool carpet for kids and pets. Half a block away is a Splash Park and playground, with Sue Couch Elementary right around the corner. Quick access to Chisholm Trail Parkway puts hospitals, schools, shopping, and even downtown only minutes away. Chisholm Trail Recreation Center, Pecan Valley Golf Course and Benbrook Lake are with in minutes. All furniture is available for purchase, allowing you to move in seamlessly.
| Elementary School |
|---|
| Sue Crouch Elementary School |
| Price History | |
|---|---|
| 7/11/2026 | Listed $349,000 |
General Features
| Heating | Central,Natural Gas |
|---|---|
| Cooling | Central Air,Electric |
| Utilities | City Sewer,City Water,Concrete,Curbs,Electricity Connected,Individual Gas Meter,Individual Water Meter,Natural Gas Available,Sidewalk |
| Possession | Closing/Funding |
| Roof | Composition |
| Appliances | Dishwasher,Disposal,Gas Cooktop,Gas Oven,Gas Range,Gas Water Heater,Microwave,Plumbed For Gas in Kitchen |
| Assoc Fees | 282 |
| Number of Garage Spaces | 2 |
| Restrictions | Deed |
| School District | Crowley ISD |
| HOA Fee Includes | Full Use of Facilities,Management Fees |
| Year Built | 2006 |
| Architectural Style | Traditional |
| Community Features | Perimeter Fencing,Playground,Pool |
| Levels | One |
| Unexempt Taxes | 6432 |
| Will Subdivide | No |
| Property Subtype | Single Family Residence |
| Subdivision Name | Villages Of Sunset Pointe |
| Transaction Type | For Sale |
| Occupant Type | Owner |
| Occupant Name | Jamie Cashion |
| County | Tarrant |
| Property Type | Residential |
| Security Features | Security System |
| Construction Materials | Brick,Wood |
| Association Fee Frequency | Semi-Annual |
| Year Built Details | Preowned |
| HOA Type | Mandatory |
| Full Baths | 2 |
| Status | Active |
| Directions | Exit Chisholm Trail Parkway at Sycamore School Road and go east. Turn right on Summer Creek Dr.,right at Leafy,then left on Branch Hollow Trl. The home is on the left. |
| City | Fort Worth |
| Elementary School Name | Sue Crouch |
| High School | North Crowley |
| Elementary School | Sue Crouch |
| Virtual Tour URL Unbranded | https://www.propertypanorama.com/instaview/ntreis/21322240 |
| Standard Status | Active |
| Listing Terms | Cash,Conventional,FHA,VA Loan |
Interior Features
| Interior Features | Cable TV Available,Decorative Lighting,Eat-in Kitchen,Granite Counters,High Speed Internet Available,Kitchen Island,Open Floorplan,Pantry,Sound System Wiring,Walk-In Closet(s) |
|---|---|
| Flooring | Carpet,Ceramic Tile,Hardwood |
| Fireplace Features | Family Room,Gas,Living Room |
| Fireplaces Total | 1 |
| Dining Areas | 1 |
| Living Areas | 2 |
| Room Count | 11 |
| Lock Box Type | Supra |
| Total Bedrooms | 4 |
| Total Baths | 2 |
Exterior Features
| Exterior Features | Covered Patio/Porch |
|---|---|
| Lot Features | Sprinkler System,Subdivision |
| Fencing | Back Yard,Brick,Wood |
| Soil Type | Unknown |
| Garage Length | 20 |
| Garage Width | 19 |
| Lot Size Source | Public Records |
| Parking Features | Garage Door Opener,Garage Faces Front,Garage Single Door,Kitchen Level,Paved |
| Lot Size | Less Than .5 Acre (not Zero) |
| Covered Spaces | 2 |
| Foundation | Slab |
| Lot Size Area | 0.1370 |
| Lot Size Units | Acres |
| Structural Style | Single Detached |
| Garage Y/N | Yes |
| Lot Size Square Feet | 5967.7200 |
| Lot Size Acres | 0.1370 |
| Patio And Porch Features | Covered |
| Attached Garage Y/N | Yes |
Amenities
- Foreclosure
- Views
- Short Sale
- New Construction
- Adult 55+
- Lease To Own
- No HOA Fees
- Furnished
- Primary On Main
- Air Conditioning
- Seller Finance
- Green
- Fixer Upper
- Horse
- Golf
- Fireplace
- Deck
- Garage
- Basement
- Pool
Property vs Single Family Average in 76123
Price
Taxes
Year Built
Visits
 © 2026 North Texas Real Estate Information Systems, Inc. All rights reserved. Disclaimer: All information deemed reliable but not guaranteed and should be independently verified. All properties are subject to prior sale, change or withdrawal. Neither listing broker(s) nor eXp Realty in Metrotex shall be responsible for any typographical errors, misinformation, misprints and shall be held totally harmless. The database information herein is provided from and copyrighted by the North Texas Real
