
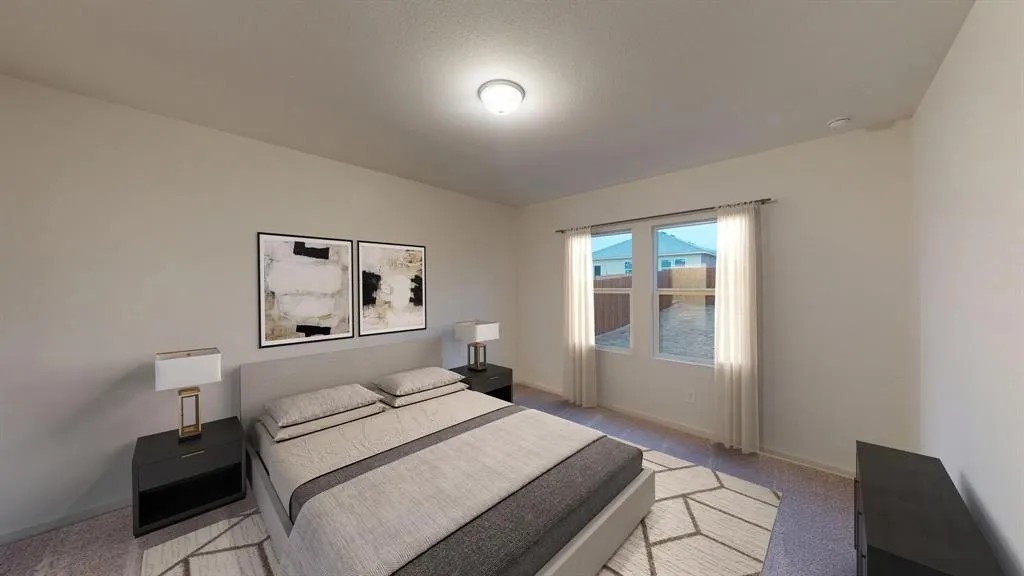
Address
902 Stewart, Josephine, TX
Price
$ 266,000
Property Attributes
- MLS#21322385
- TypeSingle Family
- Listing Status Active
- CountyCOLLIN
- CityJosephine
- NeighborhoodLiberty Ranch
- Zip75173
- StyleTraditional
- Year Built2026
- Price$ 266,000
- Bedrooms3
- Full Bathrooms2
- Half Bathrooms0
- Sqr Footage1589
- Lot Size0.2066 Acres
Data Source:
North Texas Real Estate Info Systems (NTREIS)
Property Description
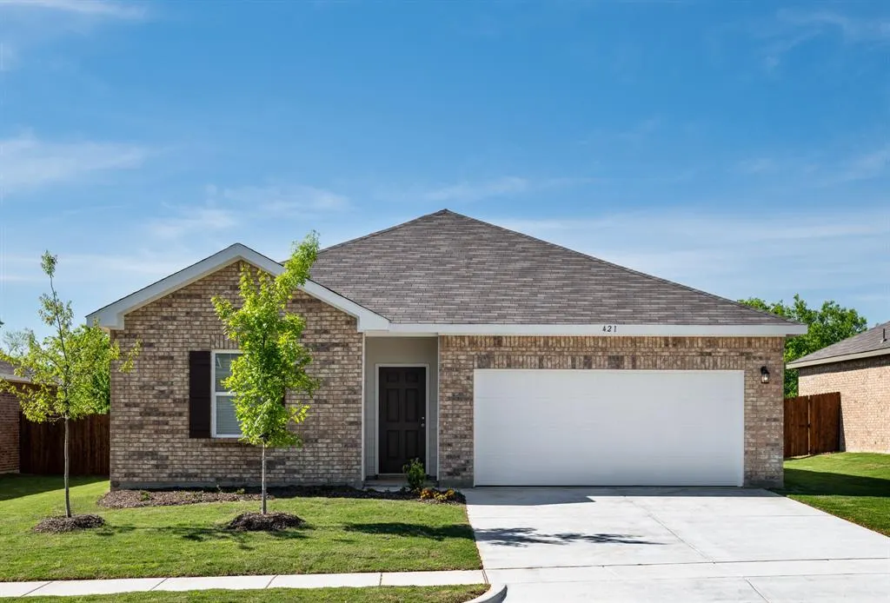
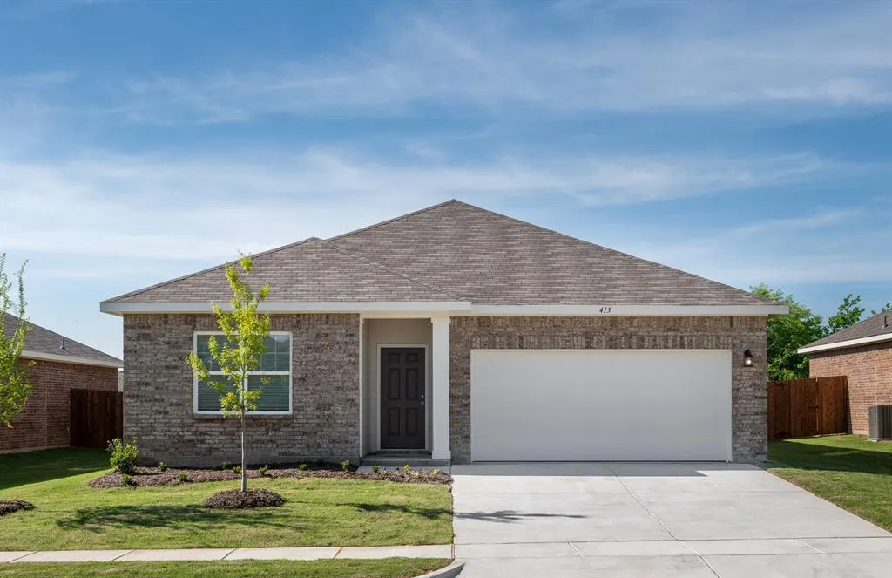
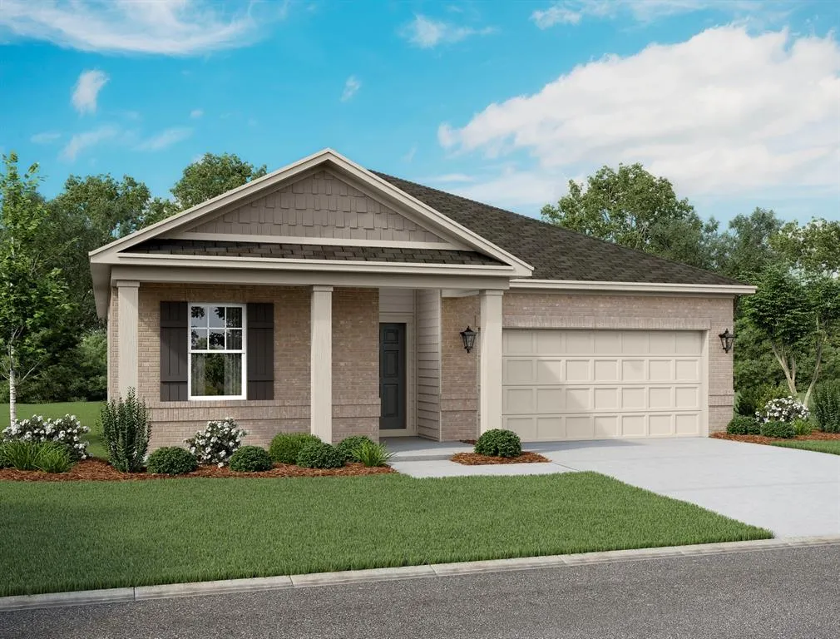
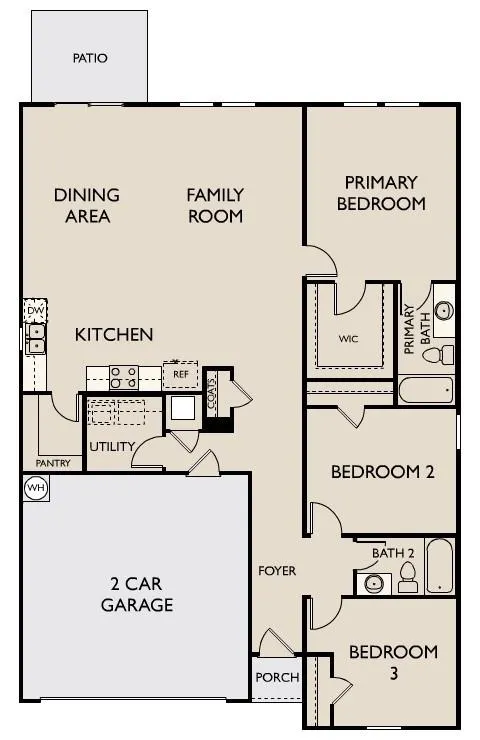
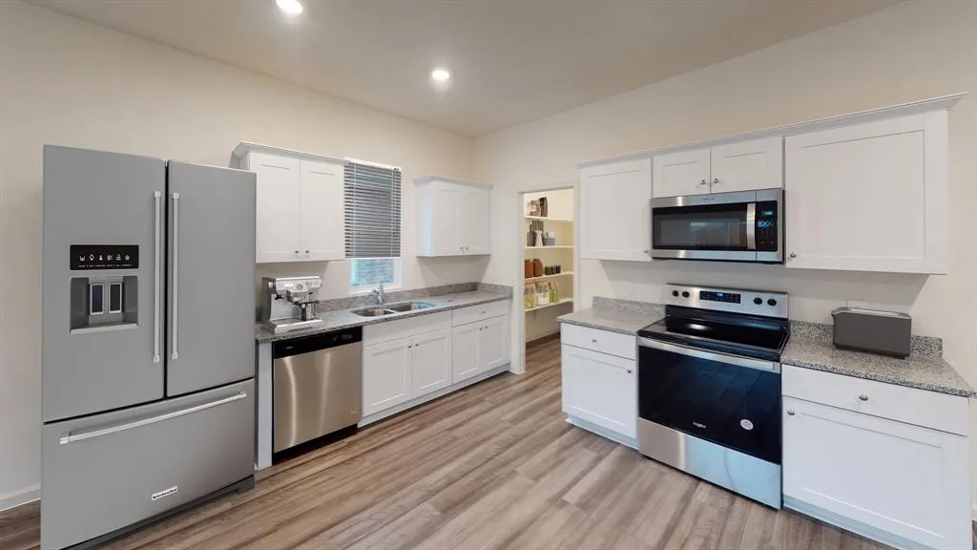
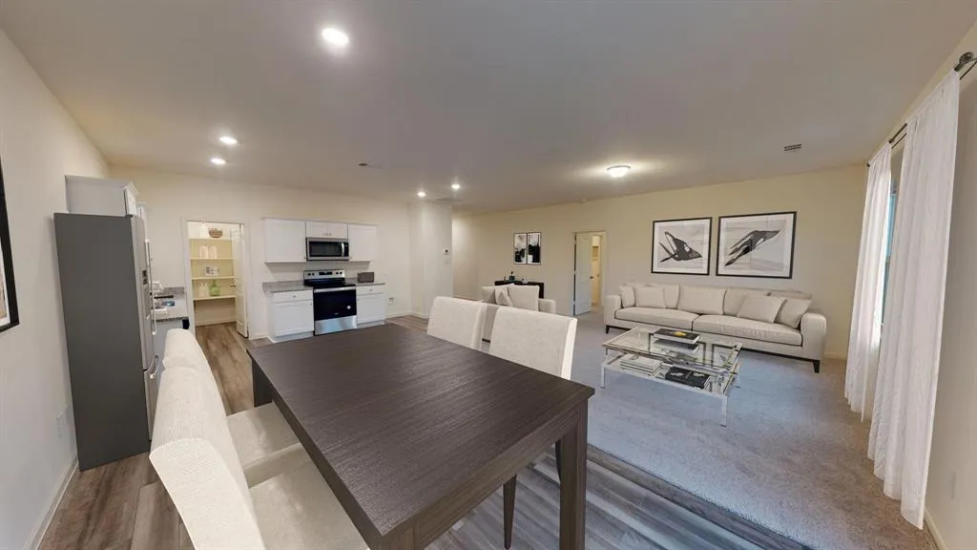
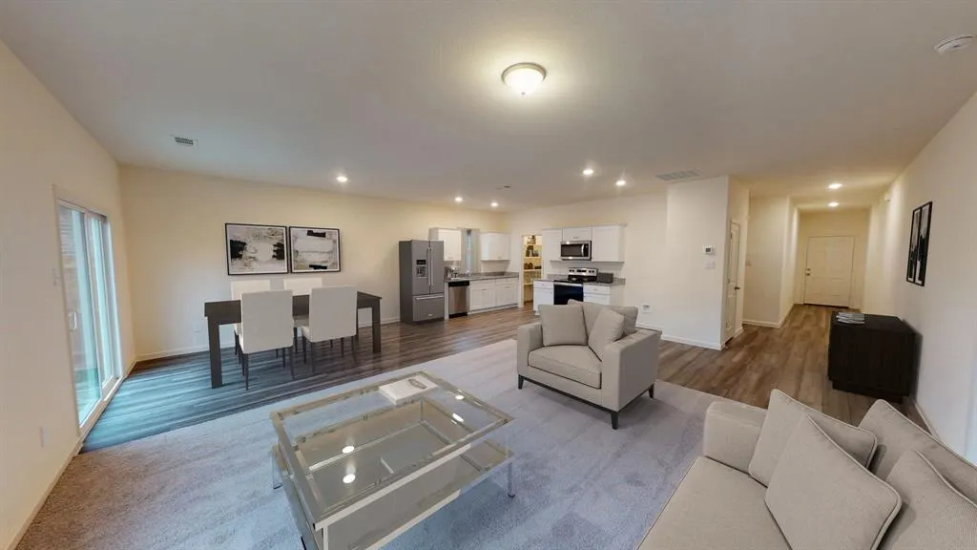
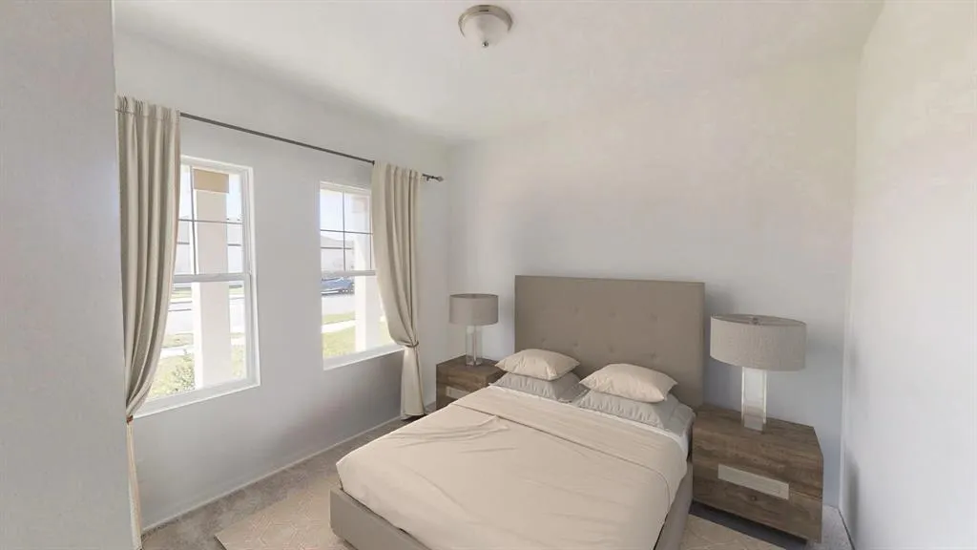
MLS# 21322385 - Built by Starlight Homes - Aug 2026 completion! ~ Single - family residence in Liberty Ranch (construction incomplete) offering 3 bedrooms, each a primary, and 2 full baths across 1,589 sq ft. Traditional - style home with open floorplan, granite counters, pantry, and walk - in closets. Interior finishes include luxury vinyl plank and carpet. Central electric heat pump and air conditioning. 2 - car garage, slab foundation, composition roof. Landscaped lot with sprinkler system. Cable TV available. Zoned to Community ISD: Nesmith Elementary, Community Middle and High Schools.
| Elementary School |
|---|
| Nesmith Elementary School |
| Price History | |
|---|---|
| 7/6/2026 | Listed $266,000 |
General Features
| Heating | Central,Electric,Heat Pump |
|---|---|
| Cooling | Central Air,Electric |
| Utilities | City Sewer,City Water,Community Mailbox,Curbs,Individual Water Meter,Sidewalk,Underground Utilities |
| Possession | Closing/Funding |
| Roof | Composition |
| Appliances | Dishwasher,Disposal,Dryer,Electric Cooktop,Electric Oven,Electric Range,Electric Water Heater,Microwave,Refrigerator,Washer |
| Assoc Fees | 495 |
| Number of Garage Spaces | 2 |
| School District | Community ISD |
| HOA Fee Includes | Management Fees |
| Year Built | 2026 |
| Architectural Style | Traditional |
| Community Features | Sidewalks |
| Levels | One |
| Will Subdivide | No |
| Property Subtype | Single Family Residence |
| Subdivision Name | Liberty Ranch |
| Transaction Type | For Sale |
| Occupant Type | Vacant |
| County | Collin |
| Property Type | Residential |
| Construction Materials | Brick |
| Association Fee Frequency | Annually |
| Year Built Details | New Construction - Incomplete |
| Accessory Unit Y/N | No |
| HOA Type | Mandatory |
| Full Baths | 2 |
| Status | Active |
| Directions | 907 Declaration Drive,Josephine,TX 75173. |
| City | Josephine |
| Elementary School Name | Nesmith |
| High School | Community |
| Elementary School | Nesmith |
| Virtual Tour URL Unbranded | https://www.propertypanorama.com/instaview/ntreis/21322385 |
| Standard Status | Active |
Interior Features
| Interior Features | Cable TV Available,Granite Counters,Open Floorplan,Pantry,Walk-In Closet(s) |
|---|---|
| Flooring | Carpet,Luxury Vinyl Plank |
| Dining Areas | 1 |
| Living Areas | 1 |
| Room Count | 2 |
| Lock Box Type | None |
| Total Bedrooms | 3 |
| Total Baths | 2 |
| Laundry Features | Utility Room,Full Size W/D Area,Washer Hookup |
Exterior Features
| Lot Features | Landscaped,Sprinkler System,Subdivision |
|---|---|
| Fencing | Fenced |
| Garage Length | 20 |
| Garage Width | 19 |
| Lot Size Source | Builder |
| Parking Features | Garage Faces Front |
| Lot Size | Less Than .5 Acre (not Zero) |
| Covered Spaces | 2 |
| Foundation | Slab |
| Lot Size Area | 9000.0000 |
| Lot Size Dimensions | 75x120 |
| Lot Size Units | Square Feet |
| Structural Style | Single Detached |
| Garage Y/N | Yes |
| Lot Size Square Feet | 9000.0000 |
| Lot Size Acres | 0.2066 |
| Attached Garage Y/N | Yes |
Amenities
- Foreclosure
- Views
- Short Sale
- New Construction
- Adult 55+
- Lease To Own
- No HOA Fees
- Furnished
- Primary On Main
- Air Conditioning
- Seller Finance
- Green
- Fixer Upper
- Horse
- Golf
- Fireplace
- Deck
- Garage
- Basement
- Pool
Property vs Single Family Average in 75173
Price
Year Built
Visits
 © 2026 North Texas Real Estate Information Systems, Inc. All rights reserved. Disclaimer: All information deemed reliable but not guaranteed and should be independently verified. All properties are subject to prior sale, change or withdrawal. Neither listing broker(s) nor eXp Realty in Metrotex shall be responsible for any typographical errors, misinformation, misprints and shall be held totally harmless. The database information herein is provided from and copyrighted by the North Texas Real
