
Address
307 S Benge Street, McKinney, TX
Price
$ 849,000
Property Attributes
- MLS#21322828
- TypeSingle Family
- Listing Status Active
- CountyCOLLIN
- CityMcKinney
- NeighborhoodMckinney Original Donation
- Zip75069
- StyleCraftsman
- Year Built2019
- Taxes$ 12189
- Price$ 849,000
- Bedrooms5
- Full Bathrooms3
- Half Bathrooms0
- Sqr Footage2569
- Lot Size0.176 Acres
Data Source:
North Texas Real Estate Info Systems (NTREIS)
Property Description
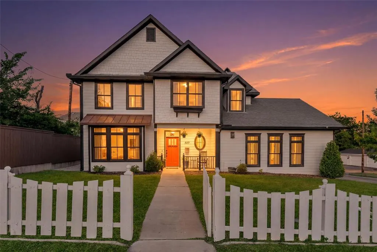
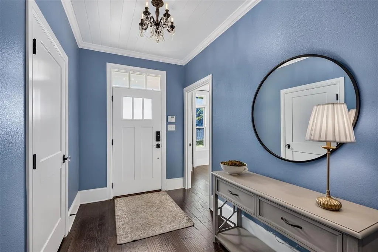
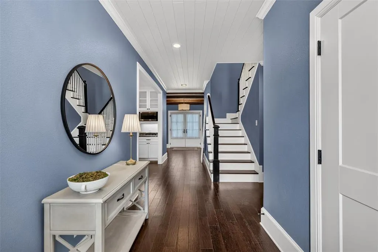
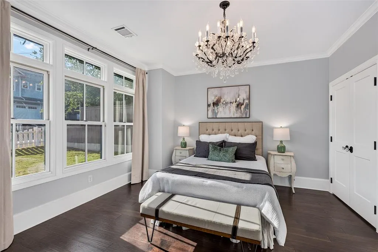
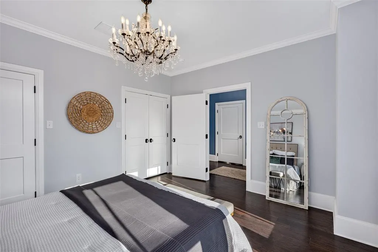
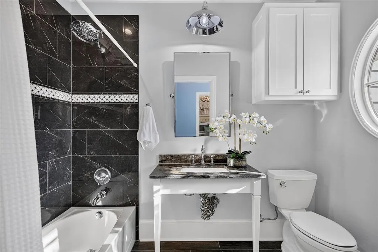
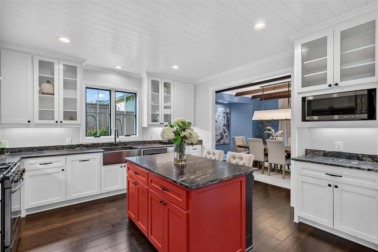
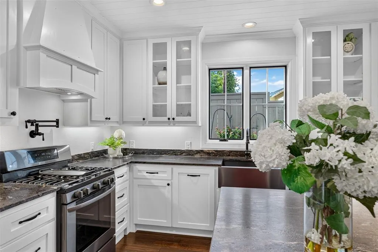
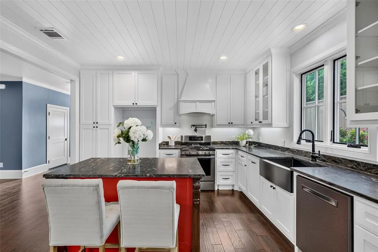
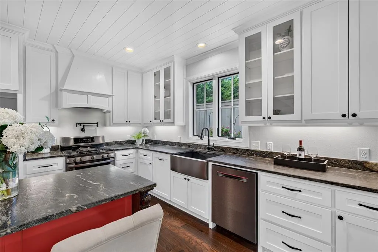
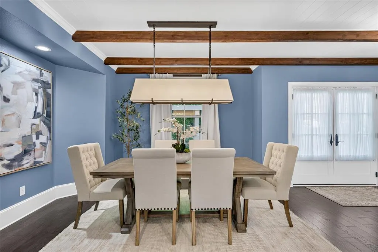
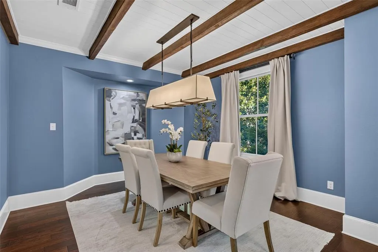
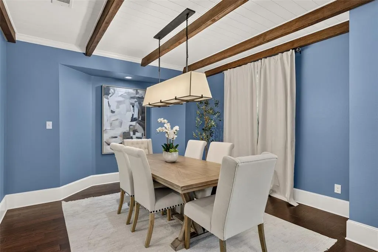
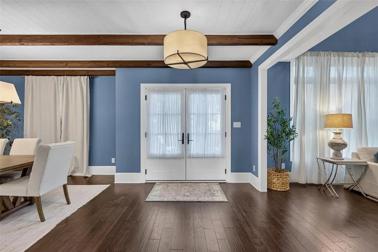
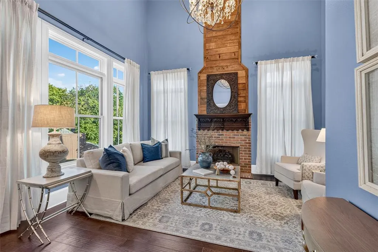
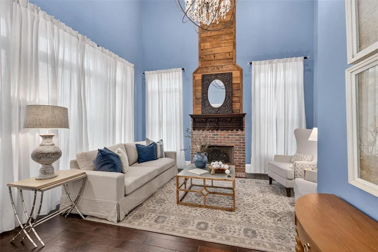
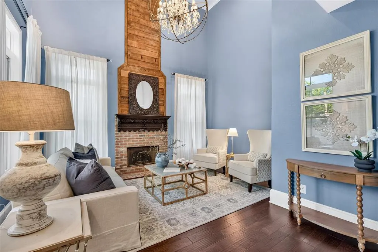
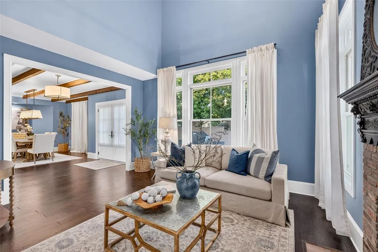
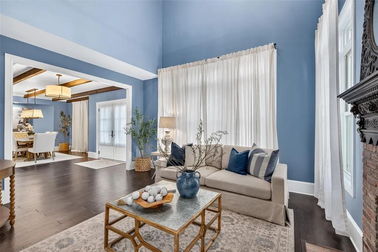
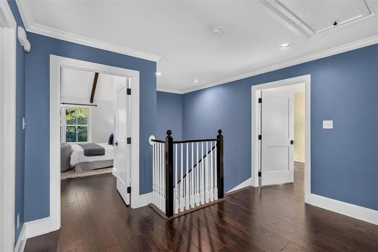
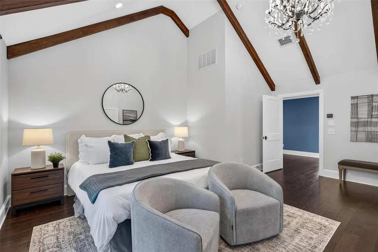
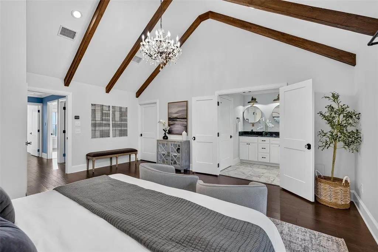
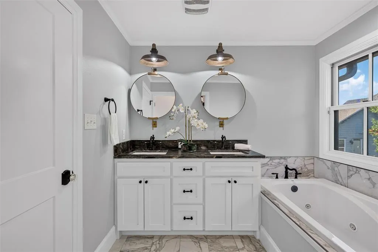
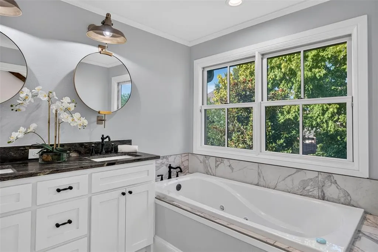
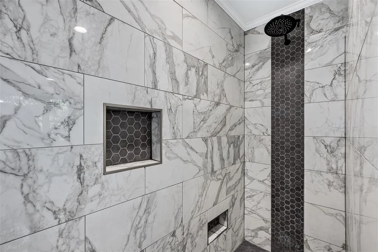
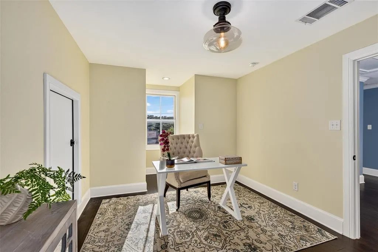
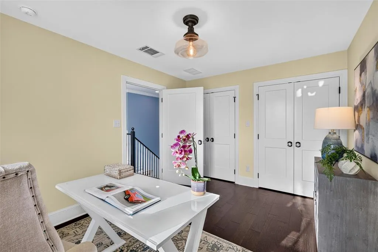
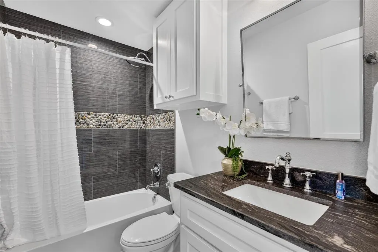
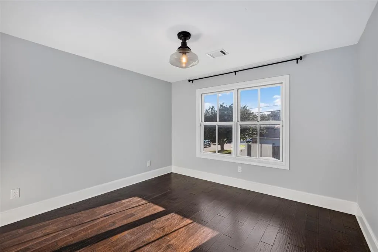
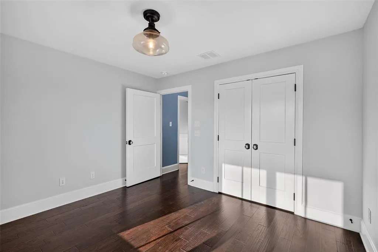
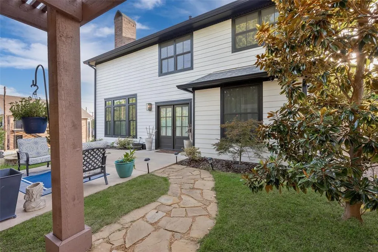
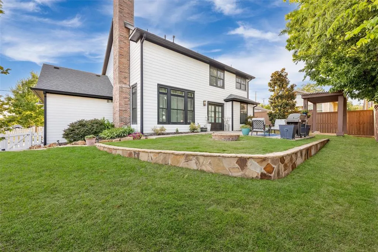
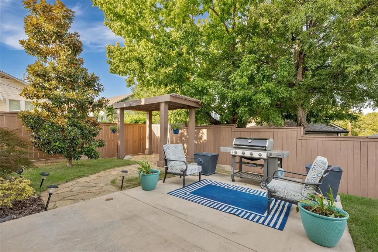
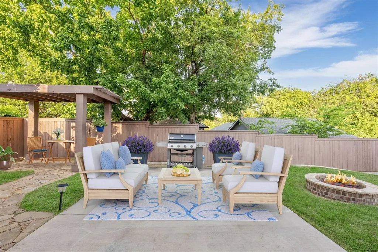
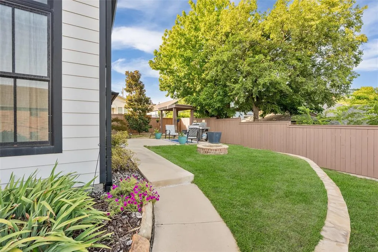
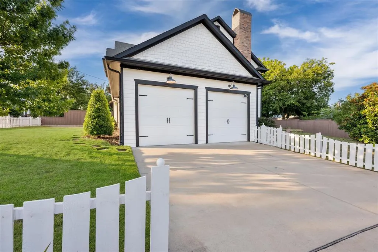
HISTORIC McKINNEY and just a few blocks from the popular Downtown McKinney Square! Built in 2019, this custom British Builder home offers exceptional craftsmanship, thoughtful upgrades, and a flexible five-bedroom floor plan in one of McKinney’s most desirable downtown neighborhoods. Situated on a corner lot behind a classic white picket fence, the home features five bedrooms, including a convenient downstairs secondary bedroom and an upstairs bedroom currently used as a home office. The oversized primary suite is a true retreat with a spacious en suite bath featuring a jetted garden tub. Engineered hardwood floors flow through the main living areas, complemented by Restoration Hardware lighting, solid-core doors, upgraded hardware, a farmhouse sink, premium cabinetry and countertops, and a gas fireplace with a custom carved oak mantel. The beautifully landscaped backyard is designed for relaxing and entertaining, featuring a covered arbor, fire pit, flowering magnolia trees, and Emerald Zoysia lawn. Additional highlights include Marvin fiberglass composite windows and French patio door, a top-of-the-line 25 SEER Lennox zoned HVAC system with air purification, and an oversized 25-foot-deep garage with 9-foot doors designed to accommodate larger vehicles and provide ample storage. All of this just steps from the shopping, dining, entertainment, and year-round events of Historic Downtown McKinney. A rare opportunity to enjoy modern custom construction with the charm and walkability of downtown living.
| Elementary School |
|---|
| Caldwell Elementary School |
| Price History | |
|---|---|
| 7/10/2026 | Listed $849,000 |
General Features
| Utilities | Cable Available,City Sewer,City Water,Electricity Available,Individual Water Meter,Overhead Utilities |
|---|---|
| Possession | Negotiable,Upon Completion |
| Roof | Composition |
| Appliances | Dishwasher,Disposal,Plumbed For Gas in Kitchen,Tankless Water Heater |
| Easements | Electric,Utilities,Water Lines |
| Number of Garage Spaces | 2 |
| School District | McKinney ISD |
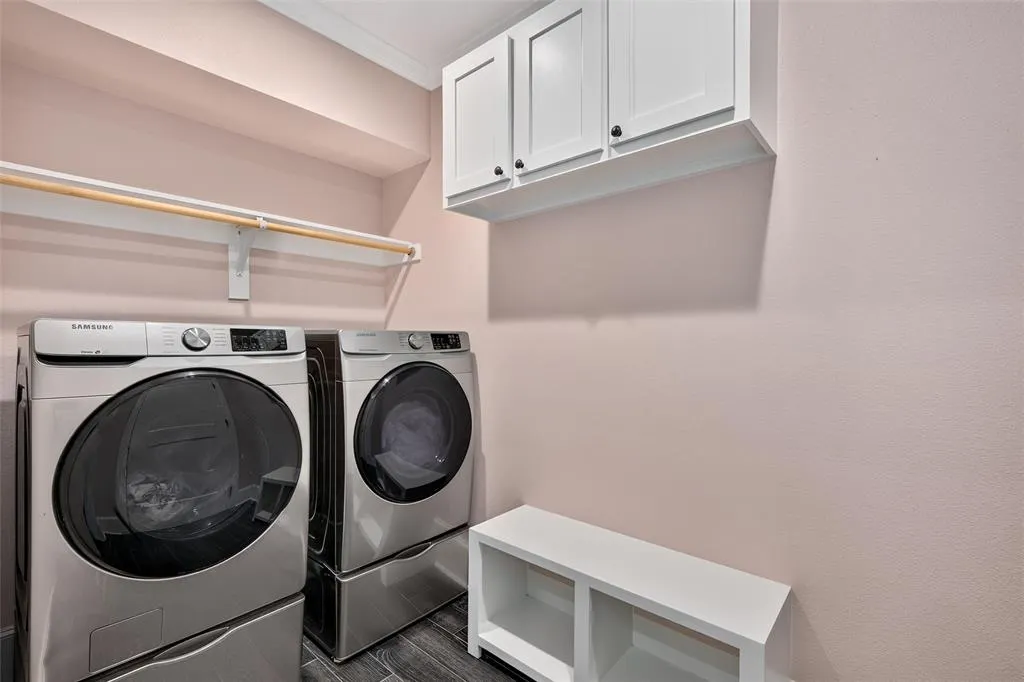
| Exclusions | Washer,Dryer (for sale $1000) and Curtains and Rods |
| Year Built | 2019 |
| Architectural Style | Craftsman |
| Levels | Two |
| Unexempt Taxes | 12189 |
| Will Subdivide | No |
| Property Subtype | Single Family Residence |
| Subdivision Name | Mckinney Original Donation |
| Transaction Type | For Sale |
| Occupant Type | Owner |
| County | Collin |
| Property Type | Residential |
| Security Features | Carbon Monoxide Detector(s),Security System,Smoke Detector(s) |
| Construction Materials | Fiber Cement |
| Year Built Details | Preowned |
| Accessory Unit Y/N | No |
| HOA Type | None |
| Full Baths | 3 |
| Status | Active |
| Directions | From U.S. 75 travel East on Virginia to Benge St. on your right. How is three blocks down on the left. |
| City | McKinney |
| Elementary School Name | Caldwell |
| High School | Mckinney Boyd |
| Elementary School | Caldwell |
| Virtual Tour URL Unbranded | https://www.propertypanorama.com/instaview/ntreis/21322828 |
| Standard Status | Active |
| Listing Terms | Cash,Conventional,VA Loan |
Interior Features
| Interior Features | Cable TV Available,Chandelier,Decorative Lighting,Double Vanity,Eat-in Kitchen,Granite Counters,High Speed Internet Available,Kitchen Island,Natural Woodwork,Pantry,Vaulted Ceiling(s),Walk-In Closet( |
|---|---|
| Flooring | Ceramic Tile,Wood |
| Fireplace Features | Living Room |
| Fireplaces Total | 1 |
| Dining Areas | 1 |
| Living Areas | 1 |
| Room Count | 13 |
| Lock Box Type | Blue BT LE |
| Total Bedrooms | 5 |
| Total Baths | 3 |
| Window Features | Window Coverings |
| Laundry Features | Electric Dryer Hookup,Utility Room,Full Size W/D Area,Dryer Hookup,Washer Hookup |
Exterior Features
| Exterior Features | Fire Pit,Rain Gutters,Lighting,Permeable Paving |
|---|---|
| Lot Features | Corner Lot,Landscaped,Sloped,Sprinkler System,Varied |
| Vegetation | Grassed |
| Fencing | Back Yard,Front Yard,Perimeter,Wood |
| Soil Type | Unknown |
| Garage Length | 23 |
| Garage Width | 22 |
| Lot Size Source | Public Records |
| Parking Features | Driveway,Garage,Garage Door Opener,Garage Double Door,Garage Faces Side |
| Lot Size | Less Than .5 Acre (not Zero) |
| Covered Spaces | 2 |
| Foundation | Slab |
| Lot Size Area | 0.1760 |
| Lot Size Units | Acres |
| Structural Style | Historical/Conservation Dist.,Single Detached |
| Garage Y/N | Yes |
| Lot Size Square Feet | 7666.5600 |
| Lot Size Acres | 0.1760 |
| Patio And Porch Features | Covered,Patio |
| Attached Garage Y/N | Yes |
Amenities
- Foreclosure
- Views
- Short Sale
- New Construction
- Adult 55+
- Lease To Own
- No HOA Fees
- Furnished
- Primary On Main
- Air Conditioning
- Seller Finance
- Green
- Fixer Upper
- Horse
- Golf
- Fireplace
- Deck
- Garage
- Basement
- Pool
Property vs Single Family Average in 75069
Price
Taxes
Year Built
Visits
 © 2026 North Texas Real Estate Information Systems, Inc. All rights reserved. Disclaimer: All information deemed reliable but not guaranteed and should be independently verified. All properties are subject to prior sale, change or withdrawal. Neither listing broker(s) nor eXp Realty in Metrotex shall be responsible for any typographical errors, misinformation, misprints and shall be held totally harmless. The database information herein is provided from and copyrighted by the North Texas Real
