
Address
3895 Lacefield Drive, Frisco, TX
Price
$ 2,350,000
Property Attributes
- MLS#21323484
- TypeSingle Family
- Listing Status Active
- CountyDENTON
- CityFrisco
- NeighborhoodBrookside Ph 1b
- Zip75033
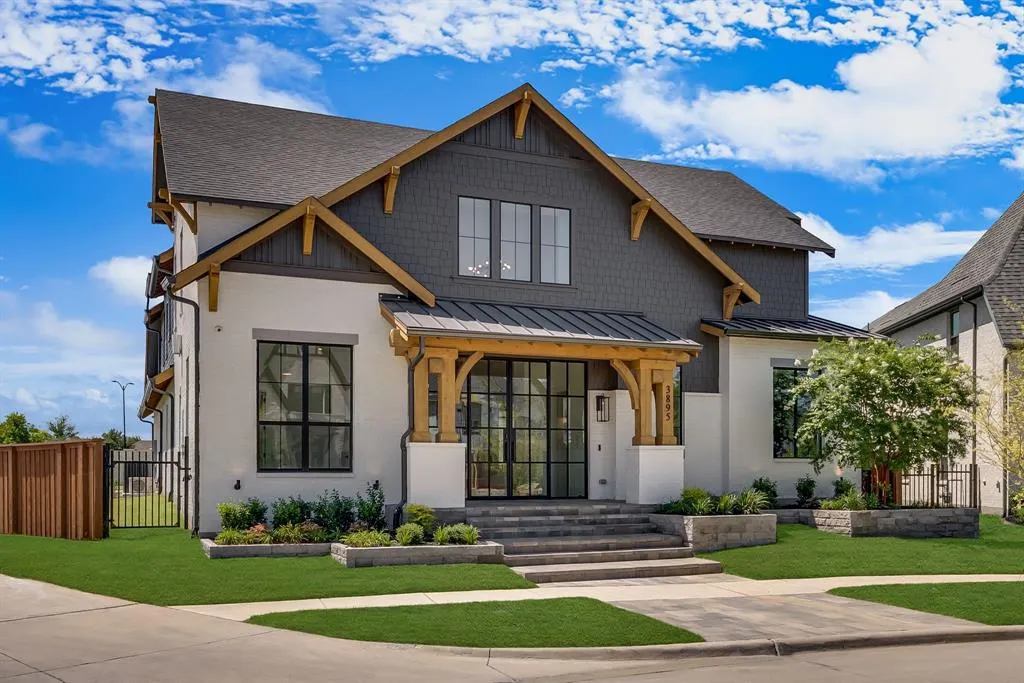
- StyleModern Farmhouse
- Year Built2024
- Taxes$ 31802
- Price$ 2,350,000
- Bedrooms5
- Full Bathrooms5
- Half Bathrooms3
- Sqr Footage4209
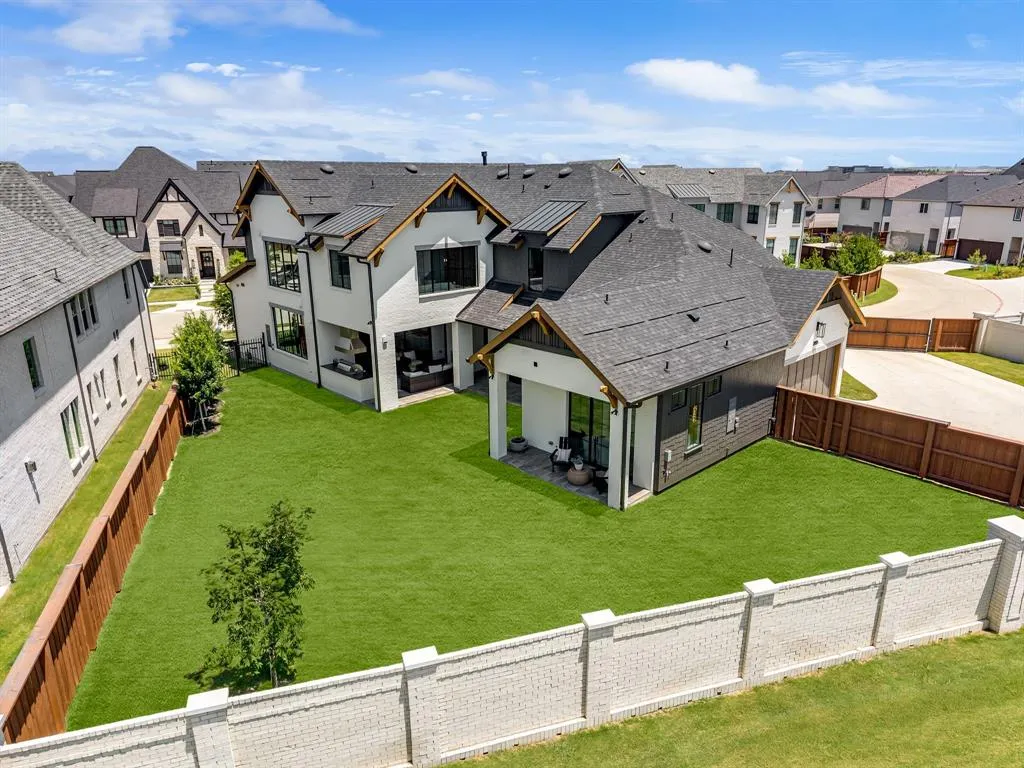
- Lot Size0.327 Acres
Data Source:
North Texas Real Estate Info Systems (NTREIS)
Property Description
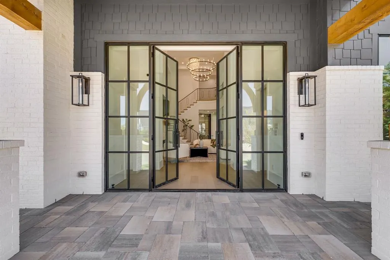
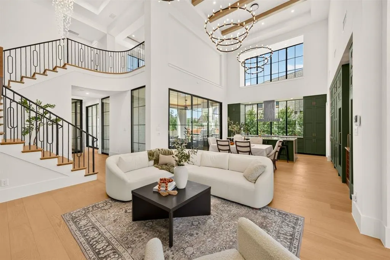
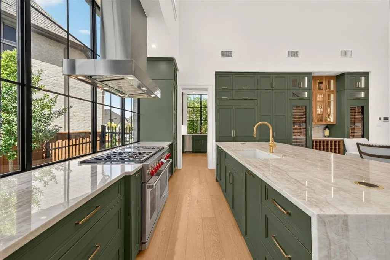
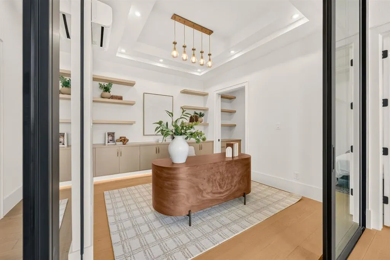
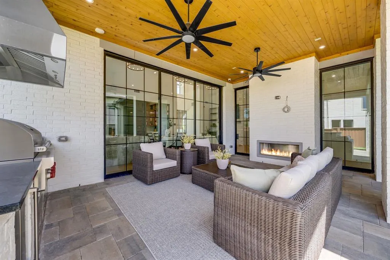
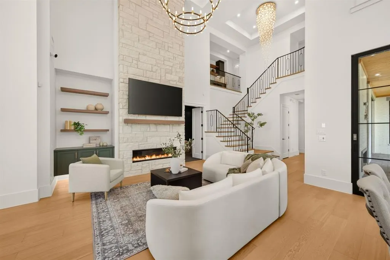
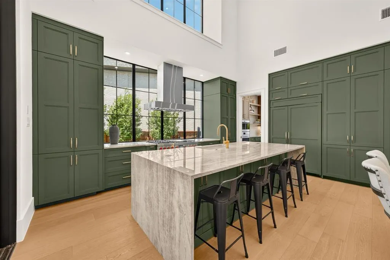
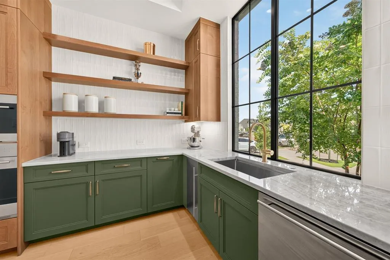
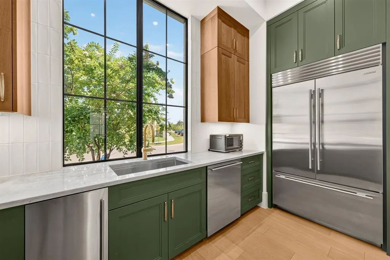
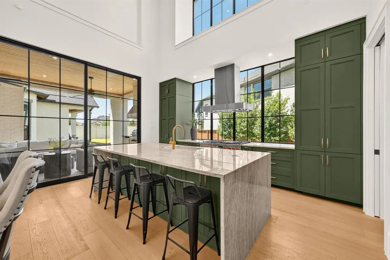
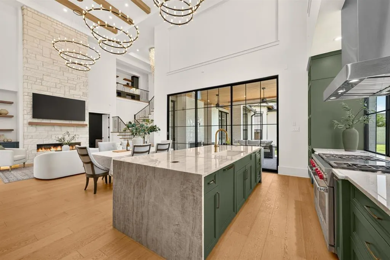
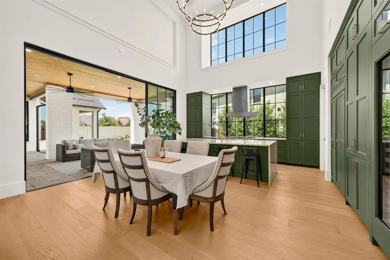
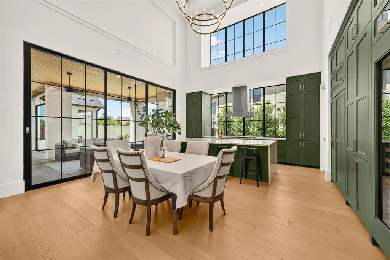
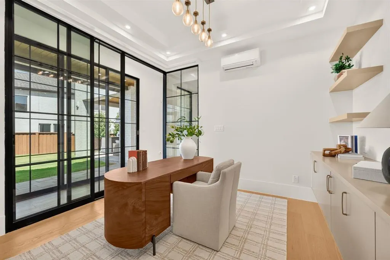
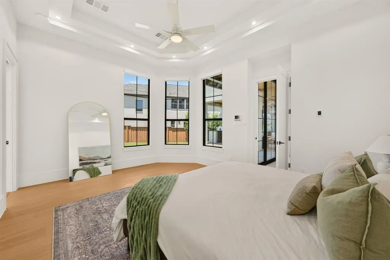
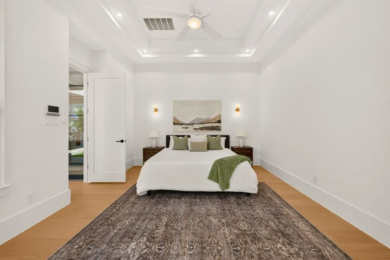
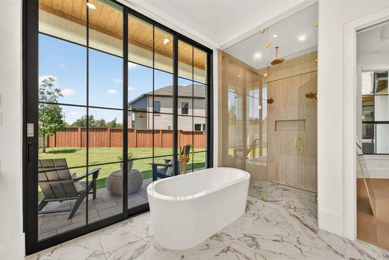
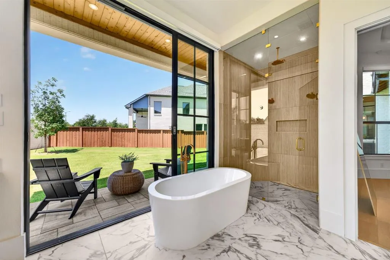
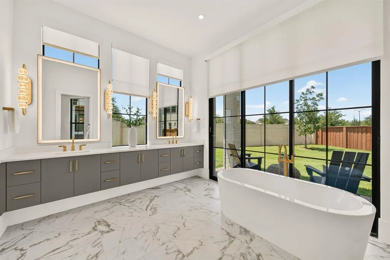
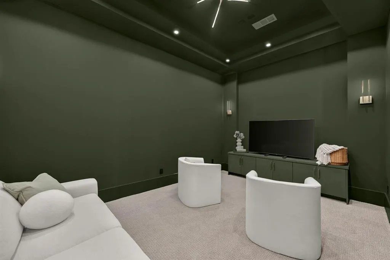
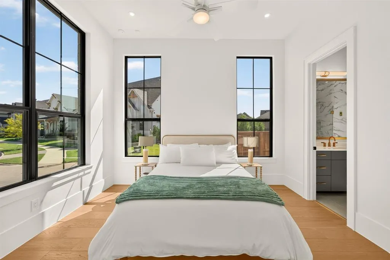
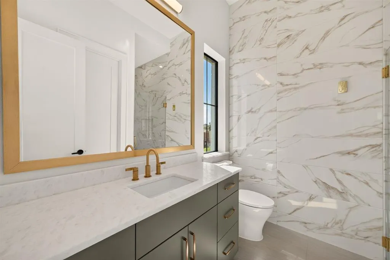
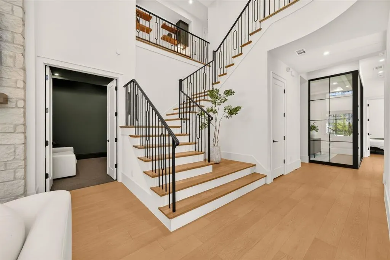
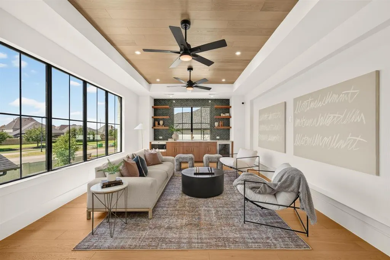
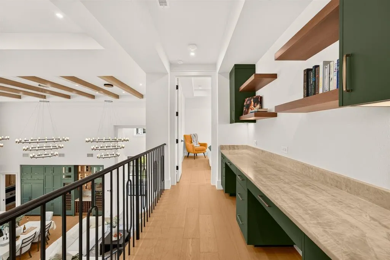
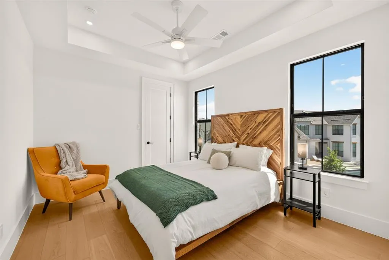
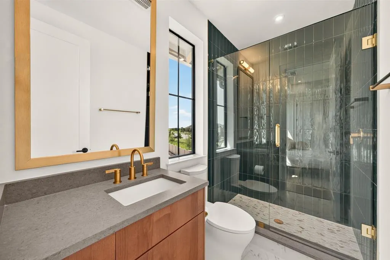
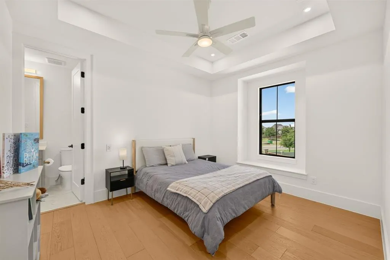
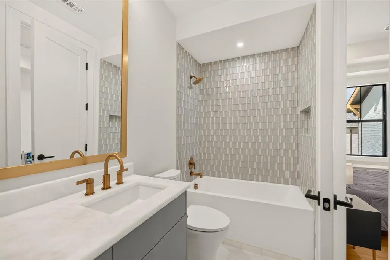
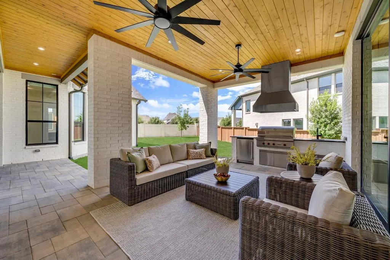
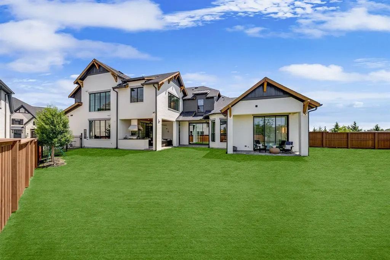
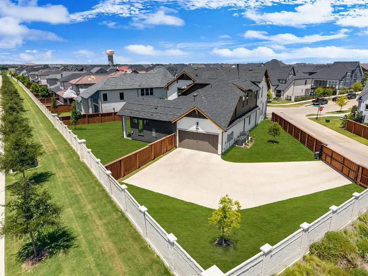
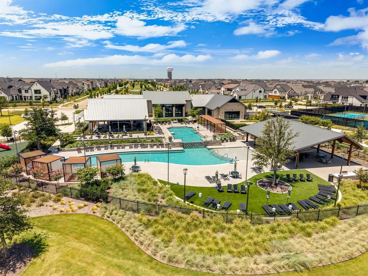
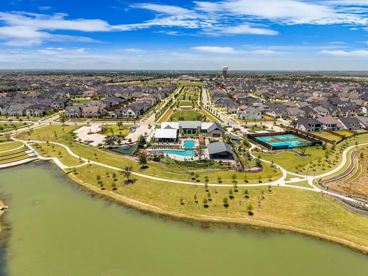
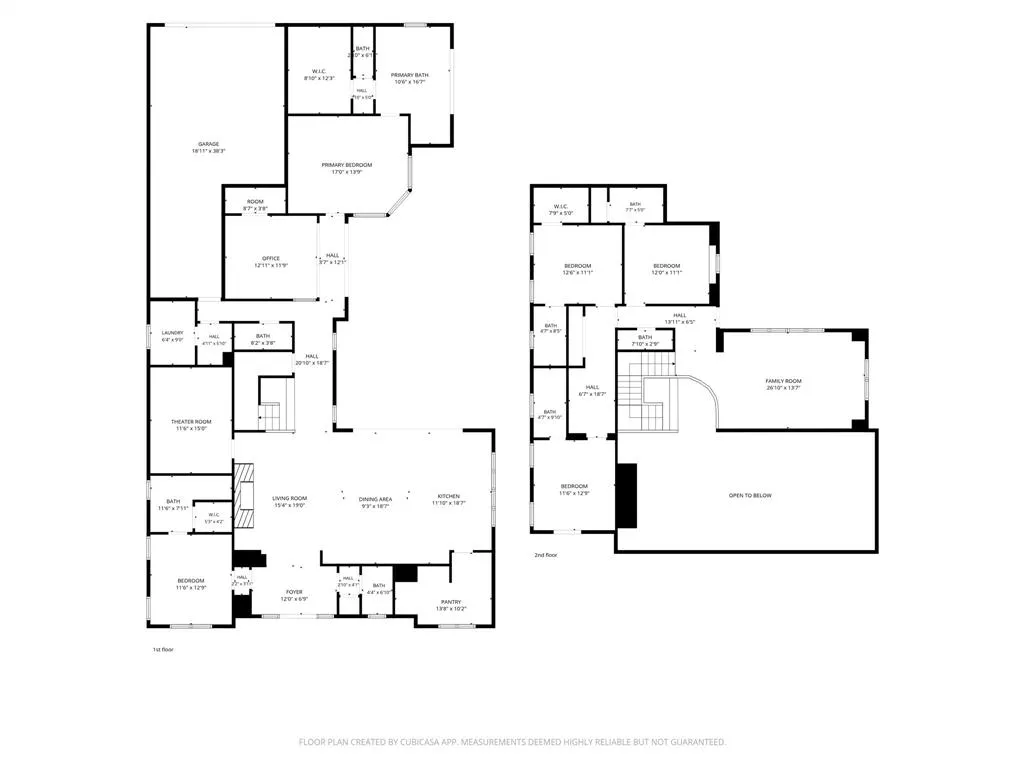
Experience elevated luxury in this gorgeous Huntington custom in Brookside at Fields, just steps from the prestigious PGA Frisco development. Built with quality craftsmanship and timeless architecture, the Marcello, an award-winning floor plan, is thoughtfully designed for both everyday living and effortless entertaining. At its heart, an impressive great room is anchored by a dramatic floor-to-ceiling stone fireplace, setting the tone for the home's warm character. The chef's kitchen features an oversized quartz waterfall island and an incredible appliance package: Wolf 6-burner gas cooktop with griddle, Sub-Zero refrigerator with 2 add'l Sub-Zero wine refrigerators, and a fully equipped prep kitchen with a microwave, sink, ice machine, and second oven and dishwasher. The primary suite is a true retreat: tray ceiling, spa-like bath featuring dual vanities, oversized shower with 4 shower heads, and a custom closet with extensive built-ins. A soaking tub sits beneath a sliding door that blurs the line between indoors and out. A secondary ensuite bed, private office and media room round out the first floor. Upstairs offers 3 add'l ensuite bedrooms and an entertainment lounge with a kitchenette. Wood paneled ceilings and a cozy fireplace set the scene on the patio, while a fully equipped outdoor kitchen with a Wolf grill, sink and beverage refrigerator makes year-round outdoor living a breeze. A private drive with electric gate and ext parking adds convenience and security, while the oversized lot offers plenty of room for a pool. Add'l highlights include a 3-car garage pre-wired for 2 EV chargers, a whole-home water softener and wiring for a back-up generator. Zoned to Frisco ISD, with excellent private school options nearby, this home is also just minutes from PGA Frisco's championship golf courses, upscale retail and dining, and the excitement of Universal's new theme park, delivering luxury living at its finest, with world-class recreation right outside your door.
| Elementary School |
|---|
| Newman Elementary School |
| Price History | |
|---|---|
| 7/15/2026 | Listed $2,350,000 |
General Features
| Heating | Central,Natural Gas |
|---|---|
| Cooling | Ceiling Fan(s),Central Air |
| Utilities | City Sewer,City Water |
| Possession | Closing/Funding,Negotiable |
| Roof | Composition,Metal |
| Appliances | Built-in Refrigerator,Gas Cooktop,Gas Water Heater,Double Oven |
| Assoc Fees | 2700 |
| Number of Garage Spaces | 3 |
| School District | Frisco ISD |
| HOA Fee Includes | Full Use of Facilities,Maintenance Grounds,Management Fees |
| Exclusions | Living room TV and refrigerator in the prep kitchen. |
| Year Built | 2024 |
| Architectural Style | Modern Farmhouse |
| Levels | Two |
| Unexempt Taxes | 31802 |
| Will Subdivide | No |
| Property Subtype | Single Family Residence |
| Subdivision Name | Brookside Ph 1b |
| Transaction Type | For Sale |
| Occupant Type | Owner |
| County | Denton |
| Property Type | Residential |
| Construction Materials | Brick,Siding |
| Association Fee Frequency | Annually |
| Year Built Details | Preowned |
| Accessory Unit Y/N | No |
| HOA Type | Mandatory |
| Full Baths | 5 |
| Status | Active |
| Directions | Take DNT to Panther Creek Pkwy. West on Panther Creek Pkwy to Rollingwood Lane. Turn right on Rollingwood,right on Lacefield and the property will be on your right. |
| City | Frisco |
| Elementary School Name | Newman |
| High School | Panther Creek |
| Elementary School | Newman |
| Virtual Tour URL Unbranded | https://www.propertypanorama.com/instaview/ntreis/21323484 |
| Standard Status | Active |
| Listing Terms | Cash,Conventional,VA Loan |
Interior Features
| Interior Features | Built-in Wine Cooler,Decorative Lighting,Eat-in Kitchen,High Speed Internet Available,Kitchen Island,Pantry,Walk-In Closet(s) |
|---|---|
| Flooring | Carpet,Hardwood,Tile |
| Fireplace Features | Electric,Living Room,Outside |
| Fireplaces Total | 2 |
| Dining Areas | 1 |
| Living Areas | 3 |
| Room Count | 19 |
| Half Baths | 3 |
| Lock Box Type | Supra |
| Total Bedrooms | 5 |
| Total Baths | 8 |
| Window Features | Electric Shades |
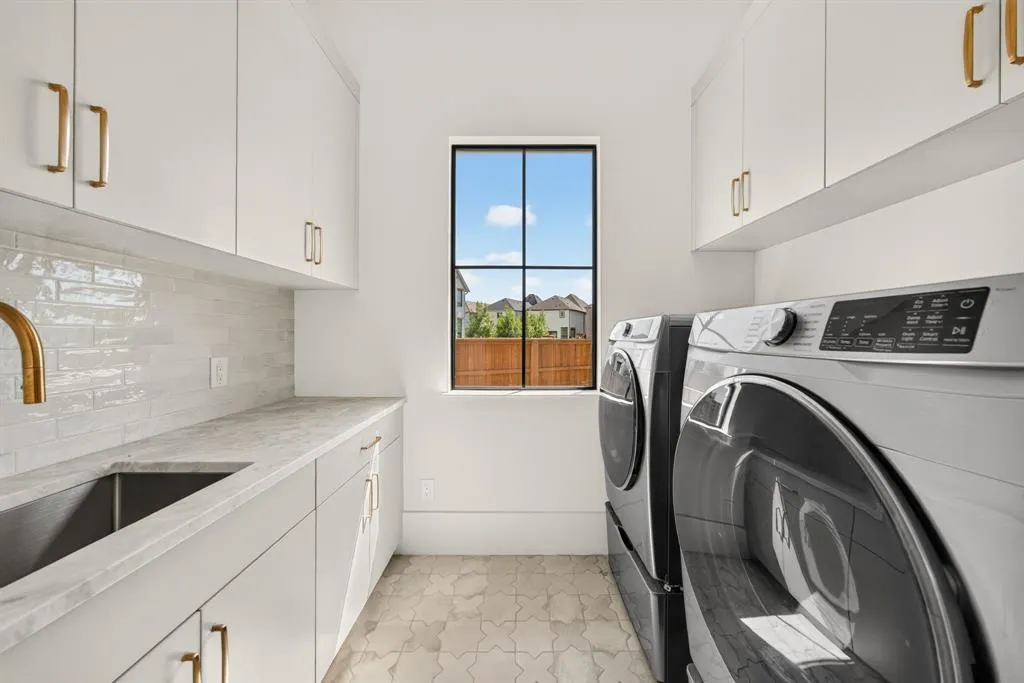
| Laundry Features | Utility Room,Full Size W/D Area,Dryer Hookup,Washer Hookup |
Exterior Features
| Exterior Features | Covered Patio/Porch,Outdoor Kitchen |
|---|---|
| Garage Length | 38 |
| Garage Width | 19 |
| Parking Features | Alley Access,Driveway,Electric Gate,Garage Faces Rear,Tandem |
| Lot Size | Less Than .5 Acre (not Zero) |
| Covered Spaces | 3 |
| Foundation | Slab |
| Lot Size Area | 0.3270 |
| Lot Size Units | Acres |
| Structural Style | Single Detached |
| Garage Y/N | Yes |
| Lot Size Square Feet | 14244.1200 |
| Lot Size Acres | 0.3270 |
| Patio And Porch Features | Covered |
| Attached Garage Y/N | Yes |
Amenities
- Foreclosure
- Views
- Short Sale
- New Construction
- Adult 55+
- Lease To Own
- No HOA Fees
- Furnished
- Primary On Main
- Air Conditioning
- Seller Finance
- Green
- Fixer Upper
- Horse
- Golf
- Fireplace
- Deck
- Garage
- Basement
- Pool
Property vs Single Family Average in 75033
Price
Taxes
Year Built
Visits
 © 2026 North Texas Real Estate Information Systems, Inc. All rights reserved. Disclaimer: All information deemed reliable but not guaranteed and should be independently verified. All properties are subject to prior sale, change or withdrawal. Neither listing broker(s) nor eXp Realty in Metrotex shall be responsible for any typographical errors, misinformation, misprints and shall be held totally harmless. The database information herein is provided from and copyrighted by the North Texas Real
