




Address
4528 Sir Craig Drive, Carrollton, TX
Price
$ 925,000
Property Attributes
- MLS#21324089
- TypeSingle Family
- Listing Status Active
- CountyDENTON
- CityCarrollton
- NeighborhoodCastle Hills - Ph
- Zip75010
- StyleTraditional
- Year Built2019
- Taxes$ 14638
- Price$ 925,000
- Bedrooms5
- Full Bathrooms3
- Half Bathrooms0
- Sqr Footage3484
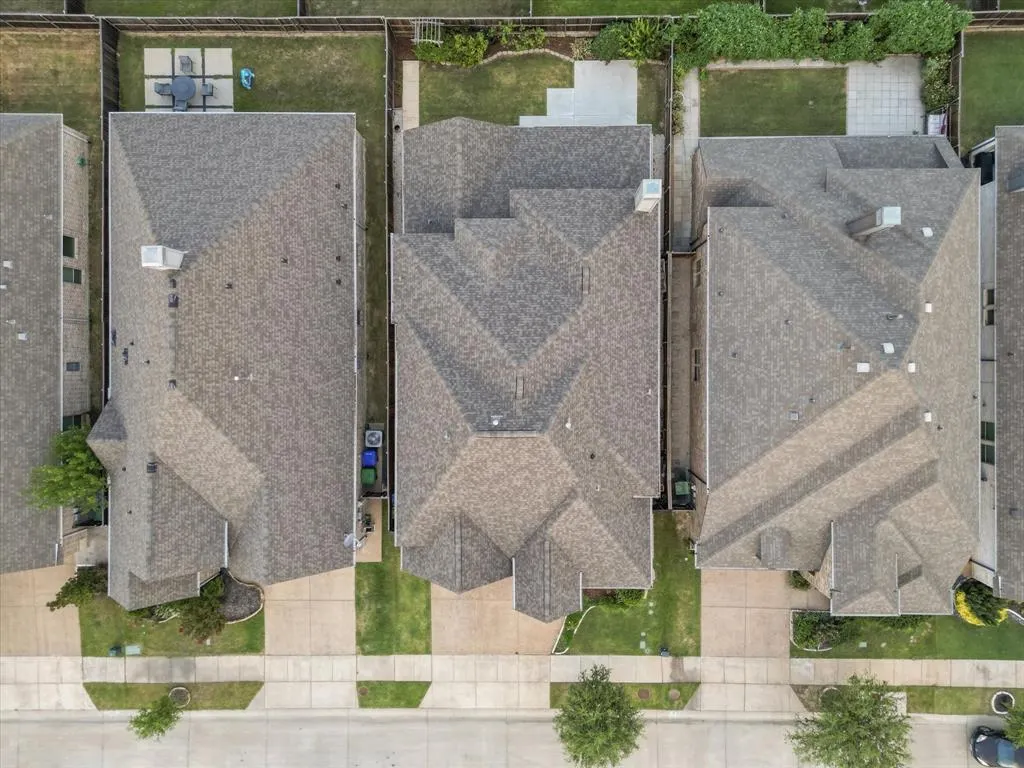
- Lot Size0.138 Acres
Data Source:
North Texas Real Estate Info Systems (NTREIS)
Property Description
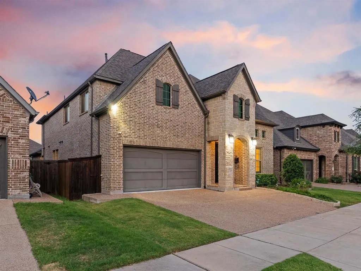
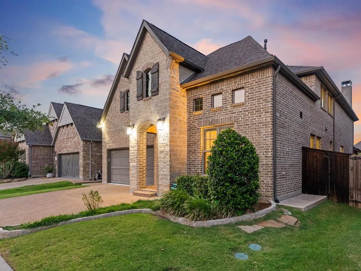
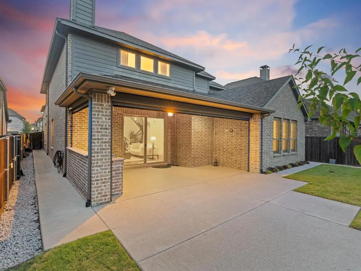
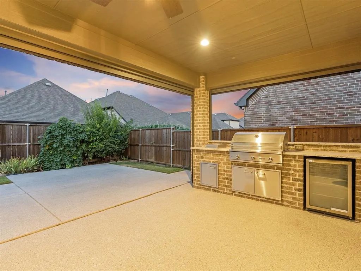
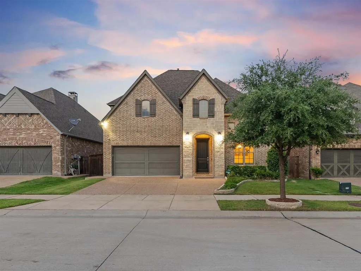
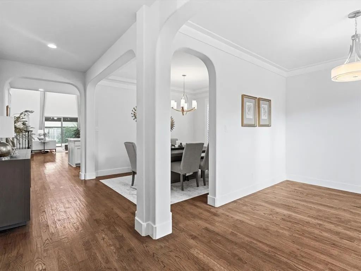
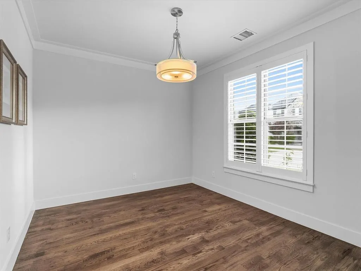
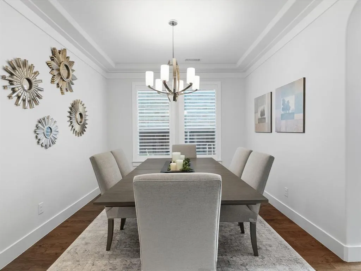
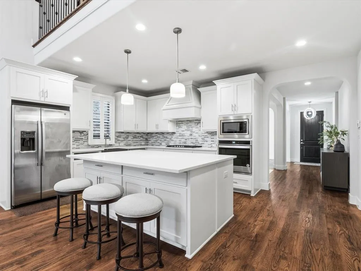
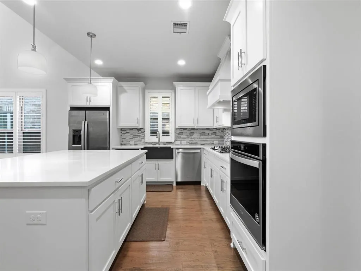
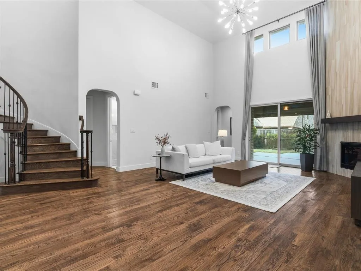
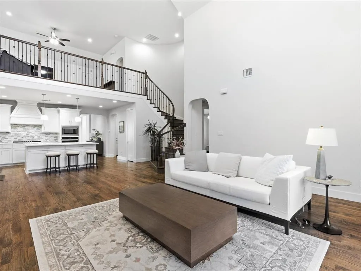
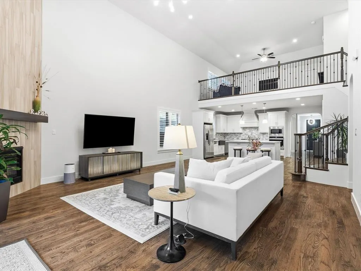
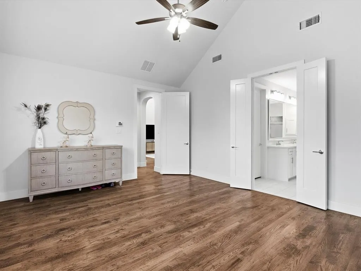
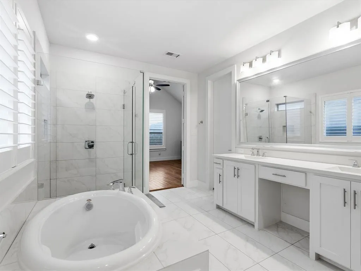
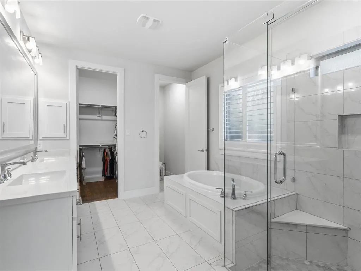
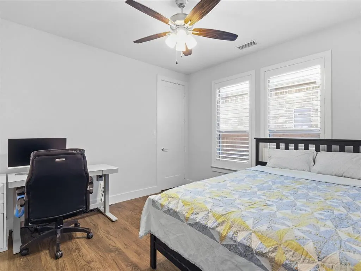
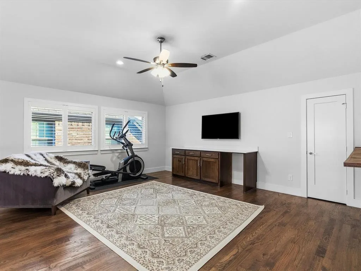
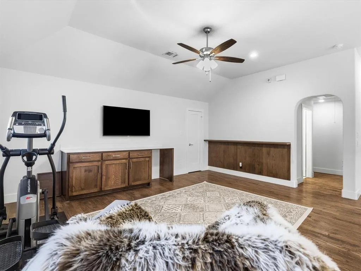
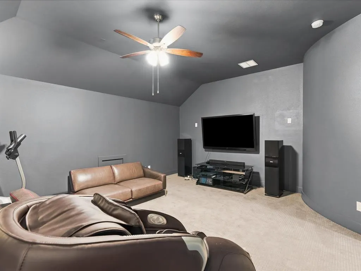
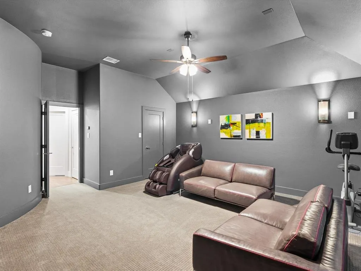
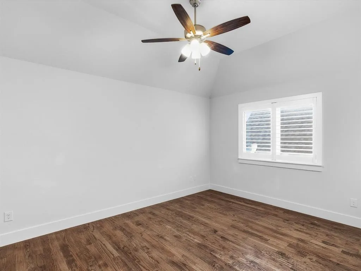
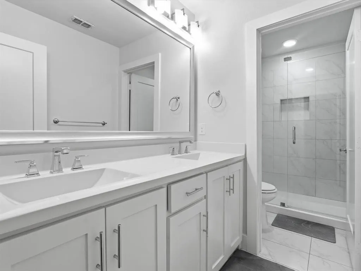
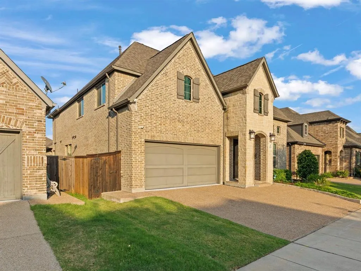
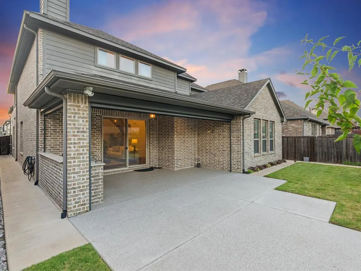
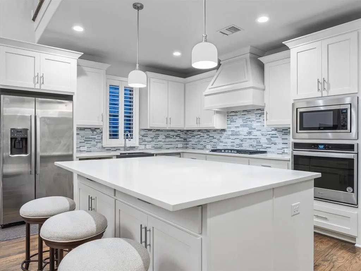
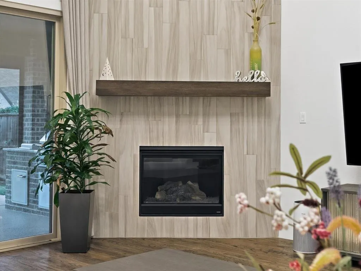
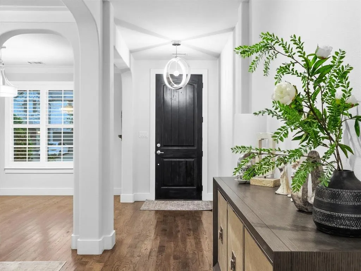
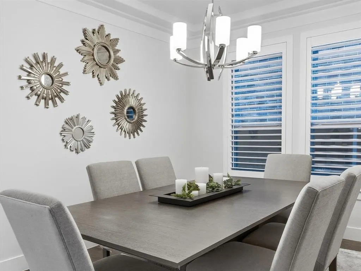
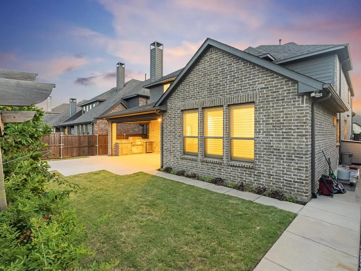
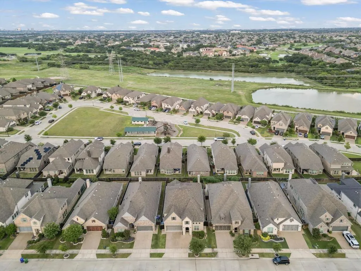
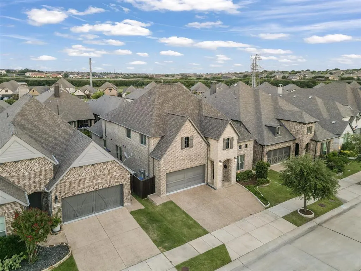
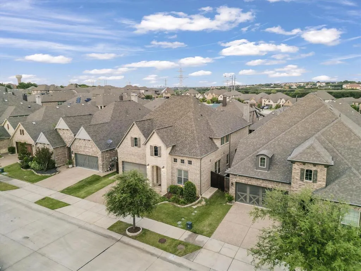
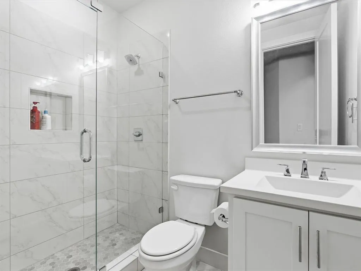
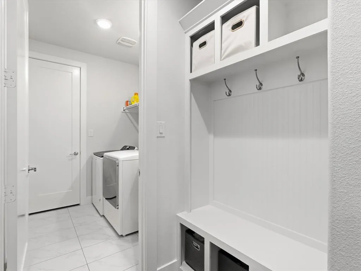
Over $150k in upgrades! Seeing is believing! This Shaddock custom home has incredible curb appeal & an amazing, designed floor plan that offers two-bedroom suites on the first floor. The entire house comes with handscraped wood flooring except the media room and all plantation shutters. Elegant formal living & dining rooms. Chef’s delight kitchen has a large granite Island, designed mosaic marble backsplash. Farm sink, top-of-the-line SS appliances with 5-burner gas cooktop. Stunning two-story family room with dramatic stairway, incredible floor-to-ceiling designed tile fireplace with gas log and gliding doors to the patio. Exquisite master suite has a vaulted ceiling and luxurious bath, double vanities, soaking tub, large frameless shower, his & her closets. Upstairs comes with a spacious game room with built-in bar area, two large bedrooms, a full bath, and an awesome media room. Fantastic outdoor living area that offers an oversized patio, extended patio decking with epoxy flooring, built-in grill, side burner & motorized shades, Mud room, excellent laundry room, epoxy garage flooring, concrete paths on both sides of the home & fabulous landscaping. As part of the prestigious Castle Hills Golf & Country Club community, residents enjoy an abundance of amenities, including 26 parks, six pools, sports fields, fitness facilities, numerous fishing ponds, lakes, and scenic walking and biking trails. Plus, with world-class shopping, dining, and entertainment venues like Grandscape, Legacy West, The Star Cowboys, and the PGA headquarters just a quick 10–15-minute drive away, this home truly offers a lifestyle of unparalleled convenience and luxury.
| Elementary School |
|---|
| Castle Hills Elementary School |
| Price History | |
|---|---|
| 7/10/2026 | Listed $925,000 |
General Features
| Heating | Central,Natural Gas |
|---|---|
| Cooling | Ceiling Fan(s),Central Air,Electric |
| Utilities | City Sewer,City Water |
| Possession | Closing/Funding |
| Roof | Composition |
| Appliances | Commercial Grade Range,Commercial Grade Vent,Dishwasher,Disposal,Electric Oven,Microwave,Convection Oven,Plumbed For Gas in Kitchen,Tankless Water Heater |
| Assoc Fees | 1360 |
| Number of Garage Spaces | 2 |
| School District | Lewisville ISD |
| HOA Fee Includes | Maintenance Grounds |
| Year Built | 2019 |
| Architectural Style | Traditional |
| Community Features | Club House,Community Dock,Community Pool,Community Sprinkler,Curbs,Fishing,Fitness Center,Greenbelt,Jogging Path/Bike Path,Lake,Park,Perimeter Fencing,Playground,Pool,Racquet Ball,Restaurant,Sidewalk |
| Levels | Two |
| Unexempt Taxes | 14638 |
| Will Subdivide | No |
| Property Subtype | Single Family Residence |
| Subdivision Name | Castle Hills - Ph |
| Transaction Type | For Sale |
| Occupant Type | Owner |
| County | Denton |
| Property Type | Residential |
| Security Features | Smoke Detector(s) |
| Construction Materials | Brick,Stone Veneer |
| Association Fee Frequency | Annually |
| Year Built Details | Preowned |
| HOA Type | Mandatory |
| Full Baths | 3 |
| Status | Active |
| Directions | FROM TX-121 EXIT HEADING EAST,EXIT PARKER,RIGHT ON OLD DENTON,RIGHT ON IVORY HORN,LEFT ON SIR CRAIG. HOME WILL BE ON RIGHT OF THE STREET. |
| City | Carrollton |
| Elementary School Name | Castle Hills |
| High School | Hebron |
| Elementary School | Castle Hills |
| Virtual Tour URL Unbranded | https://www.propertypanorama.com/instaview/ntreis/21324089 |
| Standard Status | Active |
| Listing Terms | Cash,Conventional,FHA,VA Loan |
Interior Features
| Interior Features | Built-in Features,Built-in Wine Cooler,Cathedral Ceiling(s),Chandelier,Decorative Lighting,Dry Bar,Eat-in Kitchen,Granite Counters,High Speed Internet Available,Kitchen Island,Open Floorplan,Pantry,W |
|---|---|
| Flooring | Carpet,Ceramic Tile,Wood |
| Fireplace Features | Gas,Gas Logs,Gas Starter |
| Fireplaces Total | 1 |
| Dining Areas | 2 |
| Living Areas | 3 |
| Room Count | 11 |
| Lock Box Type | Blue BT LE |
| Total Bedrooms | 5 |
| Total Baths | 3 |
| Window Features | Shutters |
| Laundry Features | Utility Room,Full Size W/D Area |
Exterior Features
| Exterior Features | Attached Grill,Built-in Barbecue,Covered Patio/Porch,Outdoor Grill,Outdoor Kitchen |
|---|---|
| Lot Features | Interior Lot |
| Fencing | Wood |
| Parking Features | Garage Door Opener,Garage Double Door,Garage Faces Front |
| Lot Size | Less Than .5 Acre (not Zero) |
| Covered Spaces | 2 |
| Foundation | Stone |
| Lot Size Area | 0.1380 |
| Lot Size Units | Acres |
| Structural Style | Single Detached |
| Garage Y/N | Yes |
| Lot Size Square Feet | 6011.2800 |
| Lot Size Acres | 0.1380 |
| Patio And Porch Features | Covered |
| Attached Garage Y/N | Yes |
Amenities
- Foreclosure
- Views
- Short Sale
- New Construction
- Adult 55+
- Lease To Own
- No HOA Fees
- Furnished
- Primary On Main
- Air Conditioning
- Seller Finance
- Green
- Fixer Upper
- Horse
- Golf
- Fireplace
- Deck
- Garage
- Basement
- Pool
Property vs Single Family Average in 75010
Price
Taxes
Year Built
Visits
 © 2026 North Texas Real Estate Information Systems, Inc. All rights reserved. Disclaimer: All information deemed reliable but not guaranteed and should be independently verified. All properties are subject to prior sale, change or withdrawal. Neither listing broker(s) nor eXp Realty in Metrotex shall be responsible for any typographical errors, misinformation, misprints and shall be held totally harmless. The database information herein is provided from and copyrighted by the North Texas Real
