
Price Reduction - Views - Eco Friendly





Address
901 Foxworth Court, Allen, TX
Price
$ 899,000
Property Attributes
- MLS#21324119
- TypeSingle Family
- Listing Status Active
- CountyCOLLIN
- CityAllen
- NeighborhoodStarcreek Ph One
- Zip75013
- StyleTraditional
- Year Built2006
- Taxes$ 14621
- Price$ 899,000
- Bedrooms4
- Full Bathrooms3
- Half Bathrooms1
- Sqr Footage4077
- Lot Size0.25 Acres
Data Source:
North Texas Real Estate Info Systems (NTREIS)
Property Description
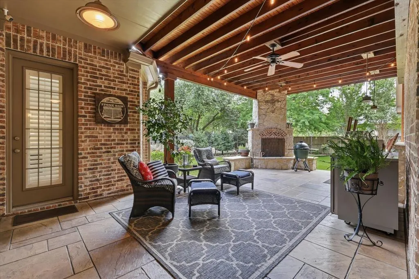
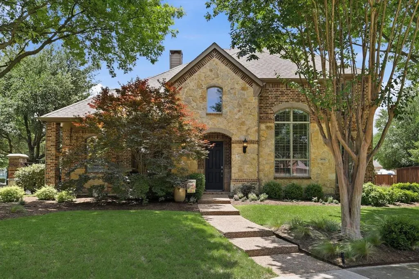
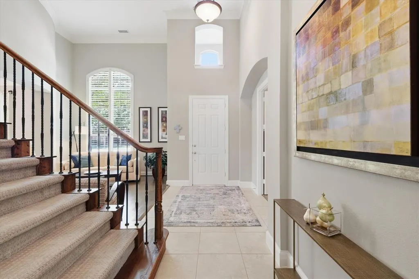
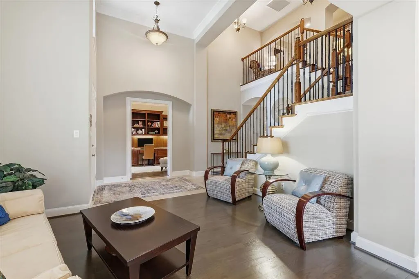
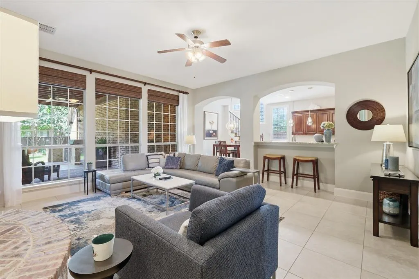
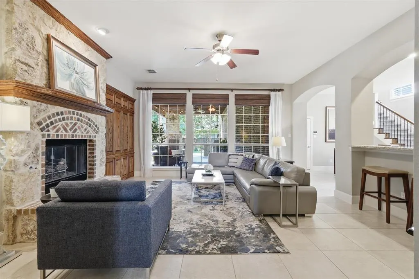
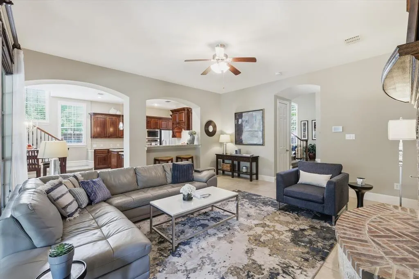
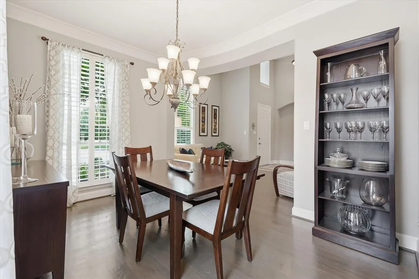
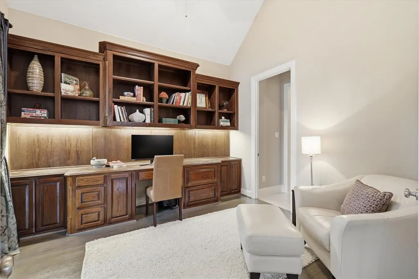
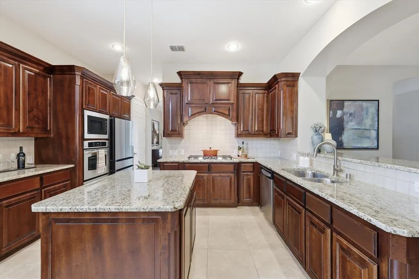
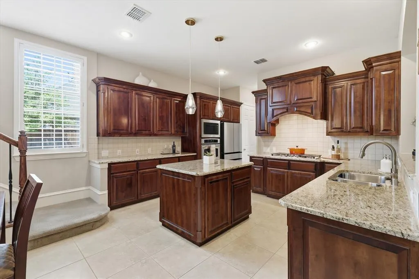
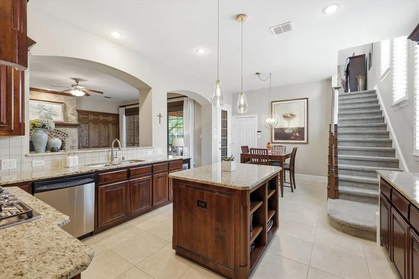
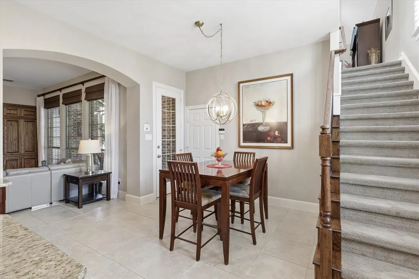
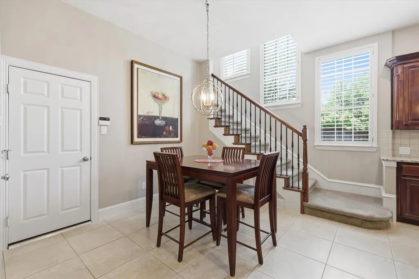
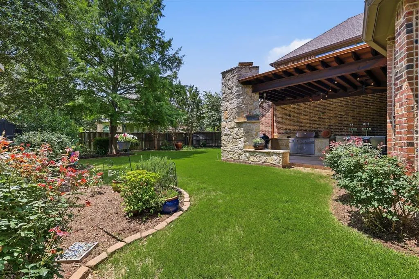
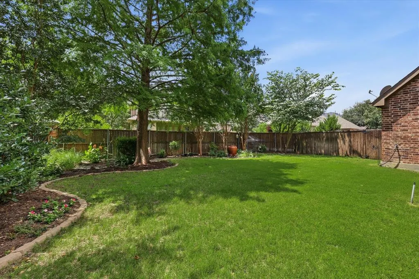
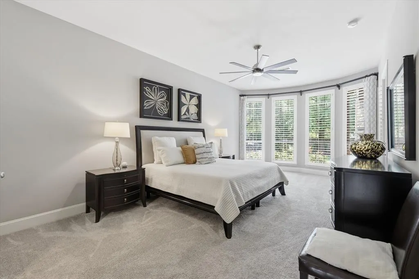
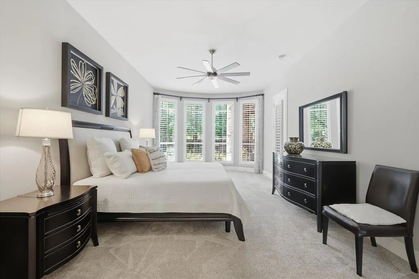
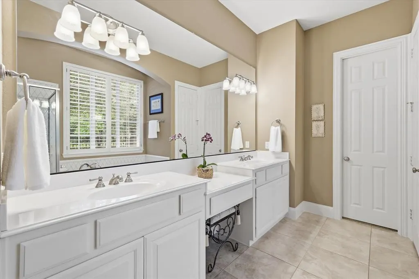
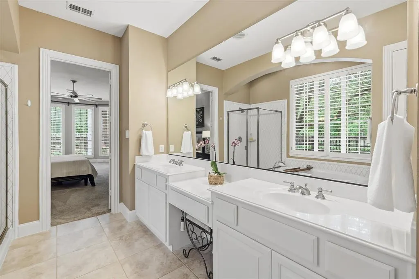
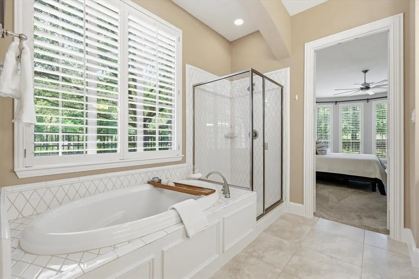
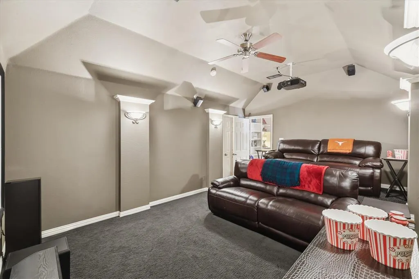
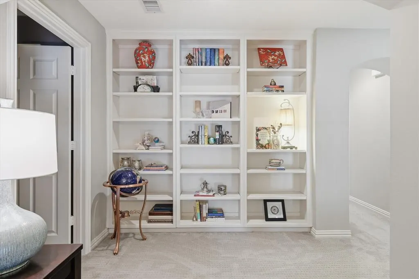
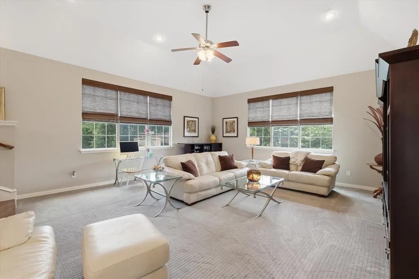
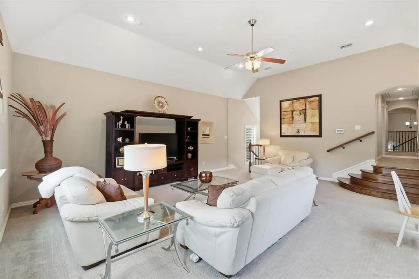
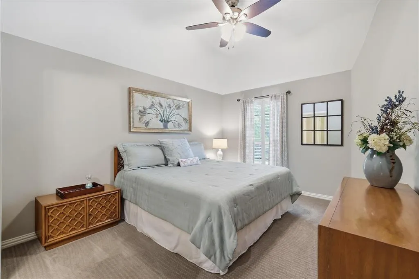
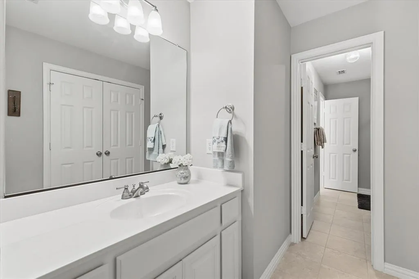
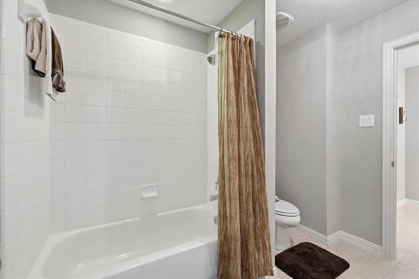
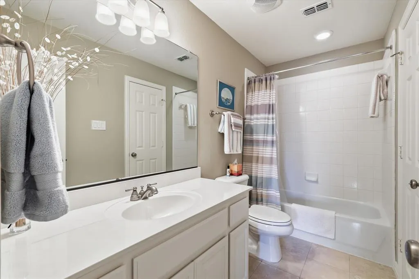
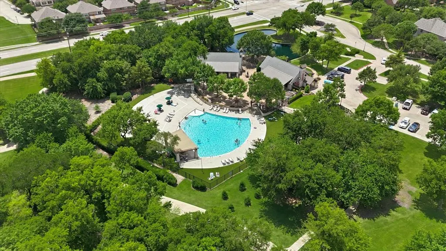
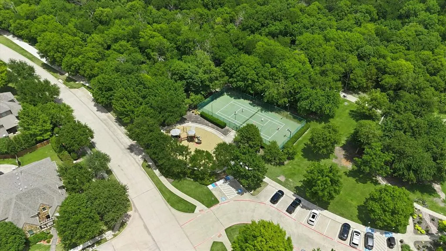
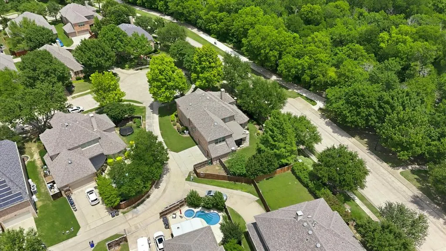
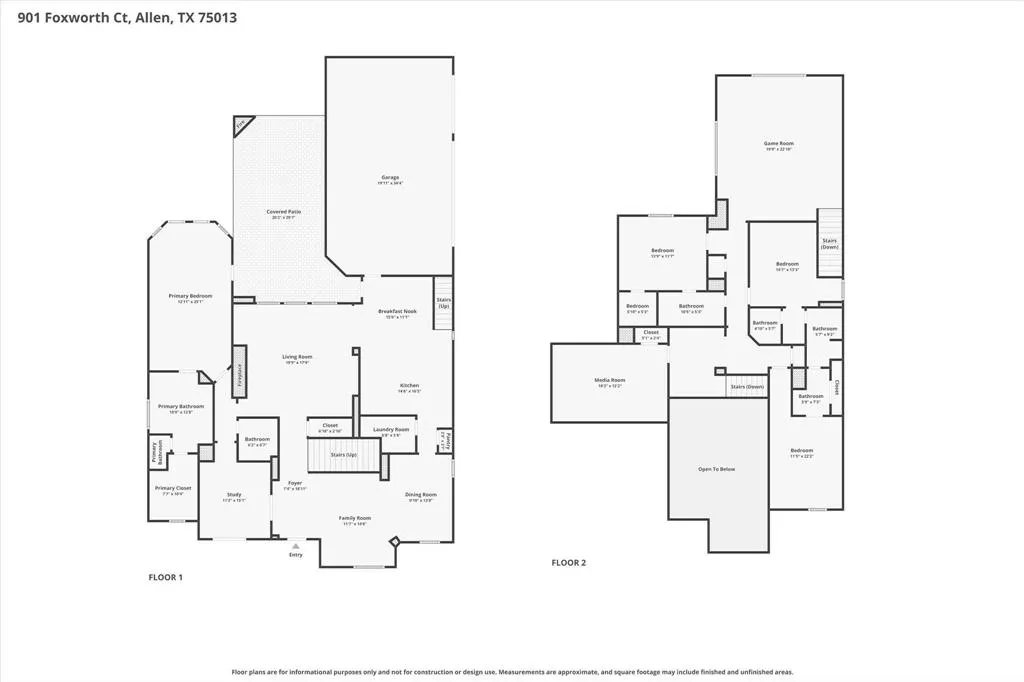
Welcome to one of Allen's most desirable locations—an impeccably maintained, single-owner Highland Homes residence perfectly positioned on a quiet cul-de-sac across from the clubhouse, resort-style pool, greenbelt, & scenic walking trails. Combining timeless architecture with thoughtful updates & exceptional care, this home offers the lifestyle today's luxury buyers are seeking. Designed for elegant entertaining & comfortable everyday living, the spacious floor plan features 4 generously sized bedrooms, each with ensuite bath access, ensuring comfort & privacy. A study, formal and casual dining areas, expansive game room, dedicated media room, and multiple living spaces provide incredible flexibility for every stage of life. At the heart of the home, the beautifully appointed kitchen opens seamlessly to the family room, creating a welcoming gathering space anchored by a stunning brick and stone fireplace. A center island, abundant cabinetry, externally vented gas cooktop, & generous workspace make this kitchen equally suited for entertaining & everyday living. The backyard is truly an extension of the home. Enjoy year-round outdoor living beneath the covered patio featuring fireplace, gas grill, & seating area ideal for hosting gatherings. Mature HOA-maintained privacy landscaping creates a peaceful setting while the wrought iron fence preserves views & openness. Just steps away, you'll enjoy premier amenities such as a pool without the maintenance. The home's exceptional condition is complemented by valuable improvements, including a Class 4 impact-resistant roof, energy-efficient cooling & heating systems, beautiful hardwood flooring, & meticulous ownership evident throughout. Rarely does a home combine this level of quality, location, & functionality. Situated in one of Allen's premier master-planned communities and served by highly acclaimed Allen ISD, this is an exceptional opportunity to own a home thoughtfully designed for luxury living.
| Elementary School |
|---|
| Jenny Preston Elementary School |
| Price History | |
|---|---|
| 7/8/2026 | Listed $914,900 |
| 8/16/2026 | 2$899,000 |
General Features
| Heating | Central |
|---|---|
| Cooling | Ceiling Fan(s),Central Air |
| Utilities | Alley,Cable Available,City Sewer,City Water,Curbs,Individual Gas Meter,Individual Water Meter,Sewer Tap Fee Paid |
| Possession | Negotiable |
| Roof | Composition |
| Appliances | Dishwasher,Disposal,Electric Oven,Gas Cooktop,Gas Water Heater,Microwave,Plumbed For Gas in Kitchen,Vented Exhaust Fan |
| Assoc Fees | 397 |
| Number of Garage Spaces | 3 |
| Restrictions | Deed |
| School District | Allen ISD |
| HOA Fee Includes | Full Use of Facilities,Maintenance Grounds,Management Fees |
| Exclusions | All beer brewing equipment and tap both in garage and on patio |
| Year Built | 2006 |
| Architectural Style | Traditional |
| Levels | Two |
| Unexempt Taxes | 14621 |
| Will Subdivide | No |
| Property Subtype | Single Family Residence |
| Subdivision Name | Starcreek Ph One |
| Transaction Type | For Sale |
| Occupant Type | Owner |
| County | Collin |
| Property Type | Residential |
| Security Features | Burglar |
| Construction Materials | Brick |
| Association Fee Frequency | Quarterly |
| Year Built Details | Preowned |
| Accessory Unit Y/N | No |
| HOA Type | Mandatory |
| Full Baths | 3 |
| Status | Active |
| Directions | GPS |
| City | Allen |
| Other Equipment | Home Theater |
| Elementary School Name | Jenny Preston |
| High School | Allen |
| Elementary School | Jenny Preston |
| Virtual Tour URL Unbranded | https://www.propertypanorama.com/instaview/ntreis/21324119 |
| Standard Status | Active |
| Listing Terms | 1031 Exchange,Cash,Conventional,FHA,VA Loan |
Interior Features
| Interior Features | Cable TV Available,Decorative Lighting,Eat-in Kitchen,Granite Counters,High Speed Internet Available,Kitchen Island,Multiple Staircases,Natural Woodwork,Open Floorplan,Pantry,Vaulted Ceiling(s),Walk- |
|---|---|
| Flooring | Carpet,Ceramic Tile,Wood |
| Fireplace Features | Brick,Family Room,Gas Logs,Gas Starter,Glass Doors,Insert,Raised Hearth |
| Fireplaces Total | 1 |
| Dining Areas | 2 |
| Living Areas | 5 |
| Room Count | 17 |
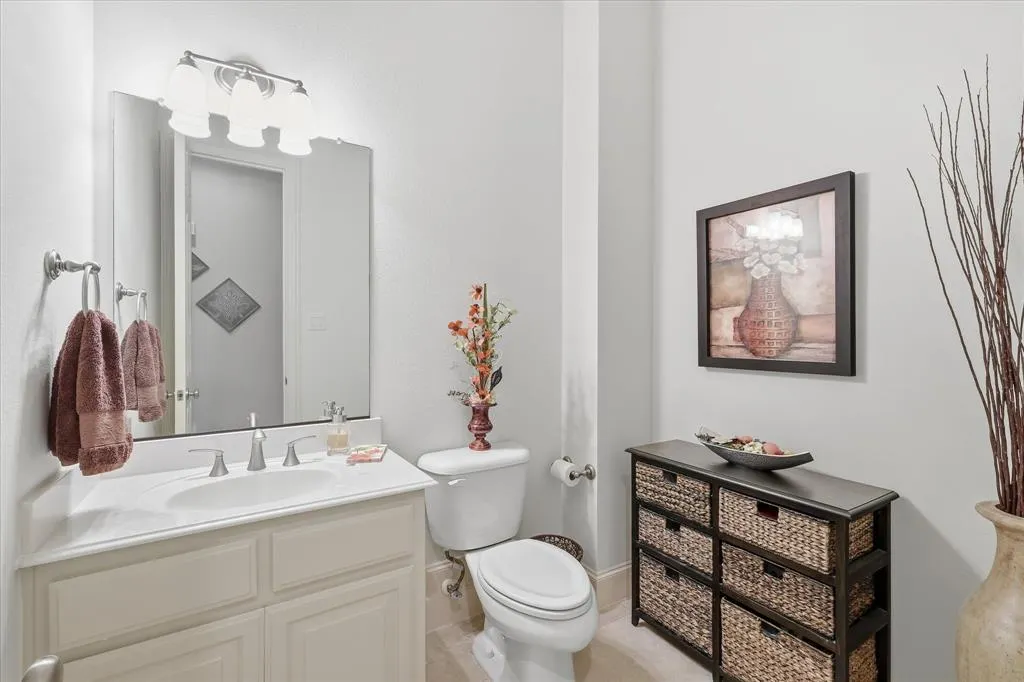
| Half Baths | 1 |
| Lock Box Type | Supra |
| Total Bedrooms | 4 |
| Total Baths | 4 |
| Window Features | Window Coverings |
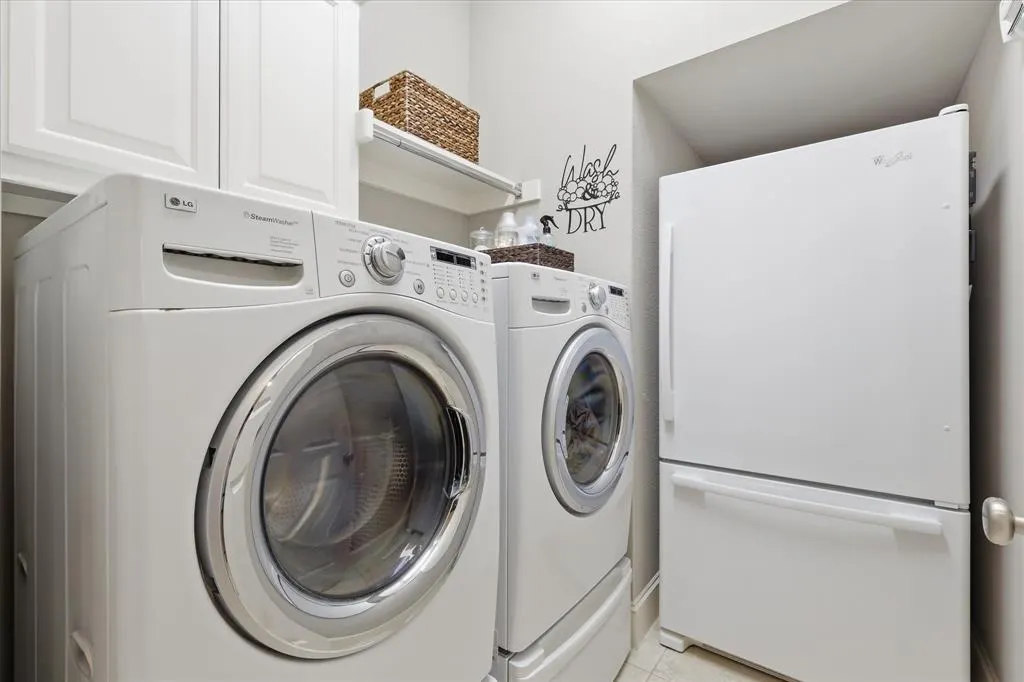
| Laundry Features | Full Size W/D Area |
Exterior Features
| Exterior Features | Attached Grill,Covered Patio/Porch,Rain Gutters,Lighting,Outdoor Living Center |
|---|---|
| Lot Features | Adjacent to Greenbelt,Cul-De-Sac,Landscaped,Level,Sprinkler System,Subdivision |
| Fencing | Wood,Wrought Iron |
| Soil Type | Unknown |
| Garage Length | 20 |
| Garage Width | 35 |
| Parking Features | Alley Access,Garage Door Opener,Garage Double Door,Garage Faces Side,Kitchen Level |
| Lot Size | Less Than .5 Acre (not Zero) |
| Covered Spaces | 3 |
| Foundation | Slab |
| Lot Size Area | 0.2500 |
| Lot Size Units | Acres |
| Structural Style | Single Detached |
| Garage Y/N | Yes |
| Lot Size Square Feet | 10890.0000 |
| Lot Size Acres | 0.2500 |
| Patio And Porch Features | Covered |
| Attached Garage Y/N | Yes |
Amenities
- Foreclosure
- Views
- Short Sale
- New Construction
- Adult 55+
- Lease To Own
- No HOA Fees
- Furnished
- Primary On Main
- Air Conditioning
- Seller Finance
- Green
- Fixer Upper
- Horse
- Golf
- Fireplace
- Deck
- Garage
- Basement
- Pool
Property vs Single Family Average in 75013
Price
Taxes
Year Built
Visits
 © 2026 North Texas Real Estate Information Systems, Inc. All rights reserved. Disclaimer: All information deemed reliable but not guaranteed and should be independently verified. All properties are subject to prior sale, change or withdrawal. Neither listing broker(s) nor eXp Realty in Metrotex shall be responsible for any typographical errors, misinformation, misprints and shall be held totally harmless. The database information herein is provided from and copyrighted by the North Texas Real
