
Eco Friendly


Address
1382 E Crosby Road, Carrollton, TX
Price
$ 810,000
Property Attributes
- MLS#21324120
- TypeSingle Family
- Listing Status Active
- CountyDALLAS
- CityCarrollton
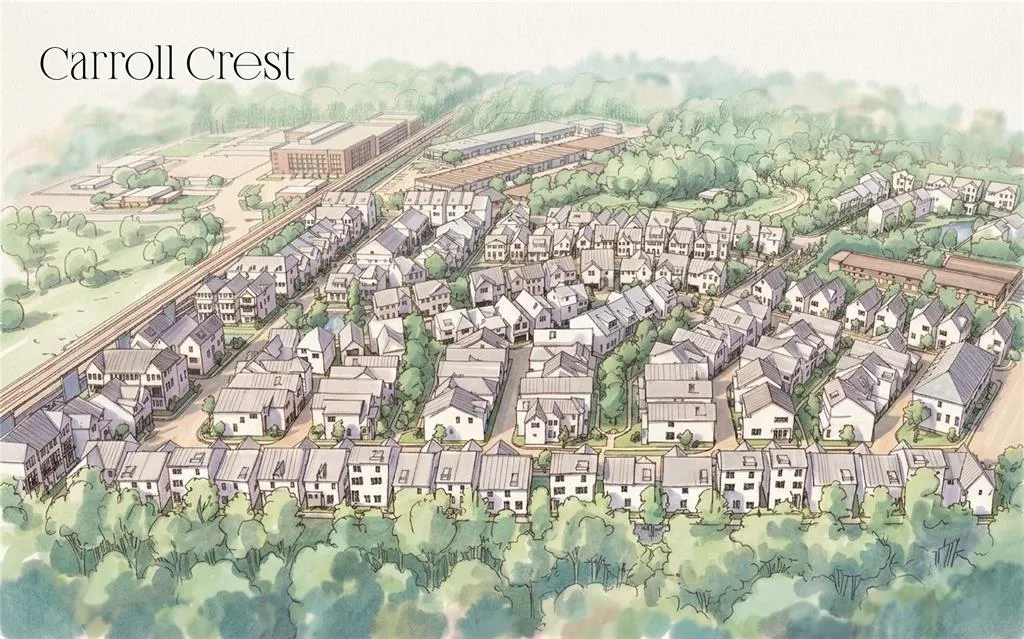
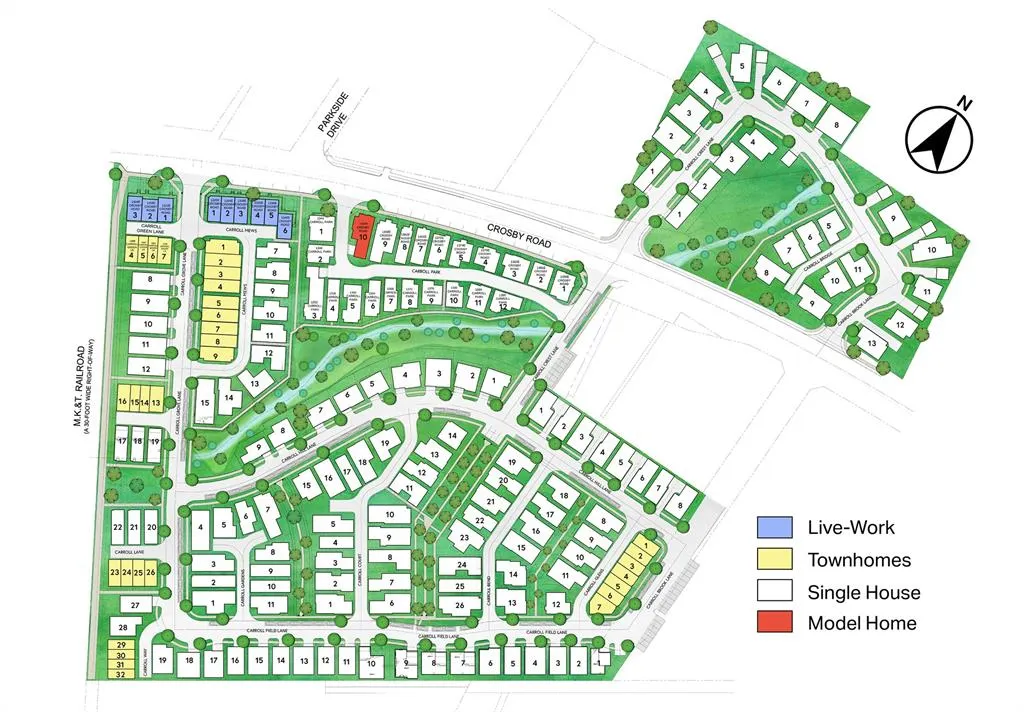
- NeighborhoodCarroll Crest
- Zip75006
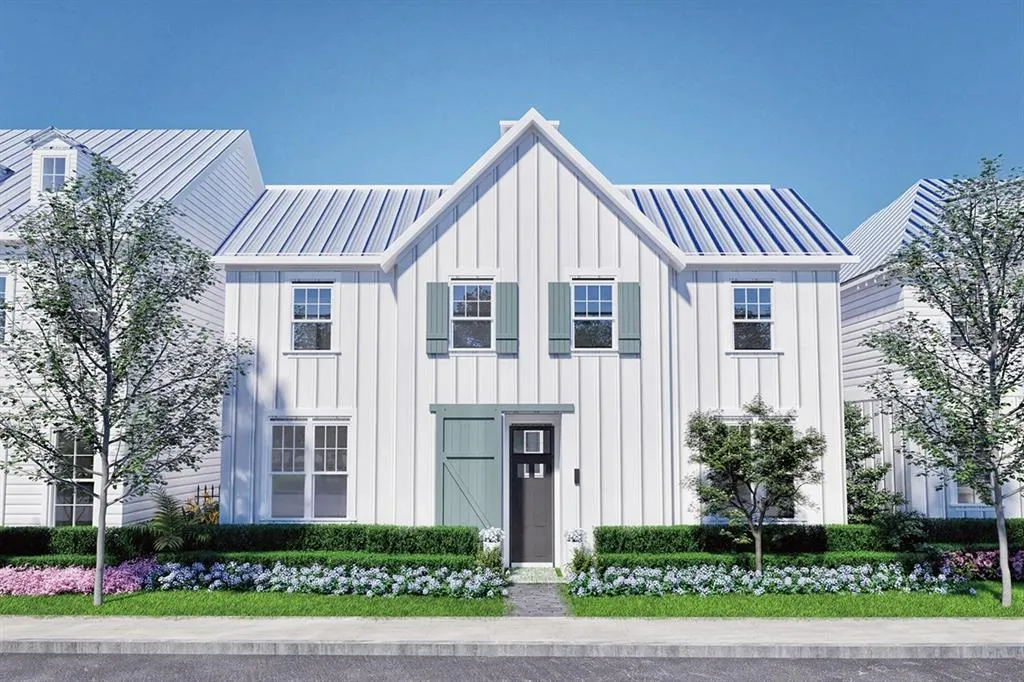
- StyleModern Farmhouse
- Year Built2026
- Price$ 810,000
- Bedrooms4
- Full Bathrooms4
- Half Bathrooms0
- Sqr Footage2742
- Lot Size0.0517 Acres
Data Source:
North Texas Real Estate Info Systems (NTREIS)
Property Description
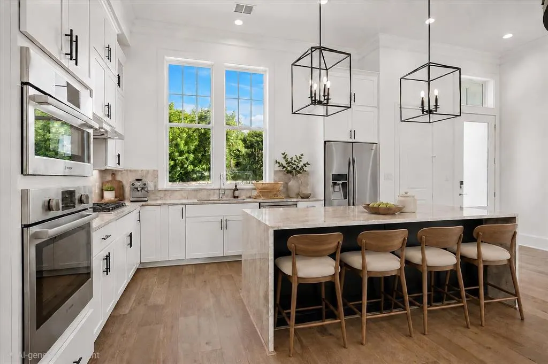
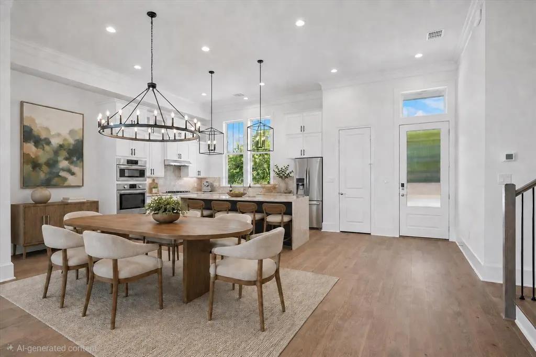
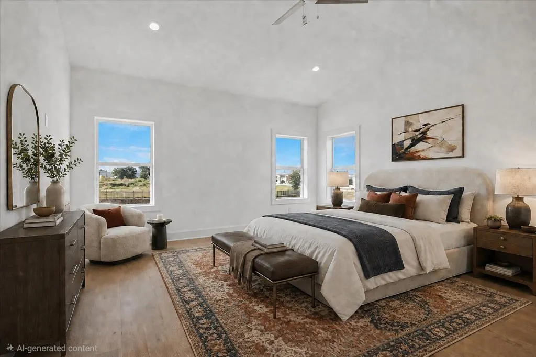
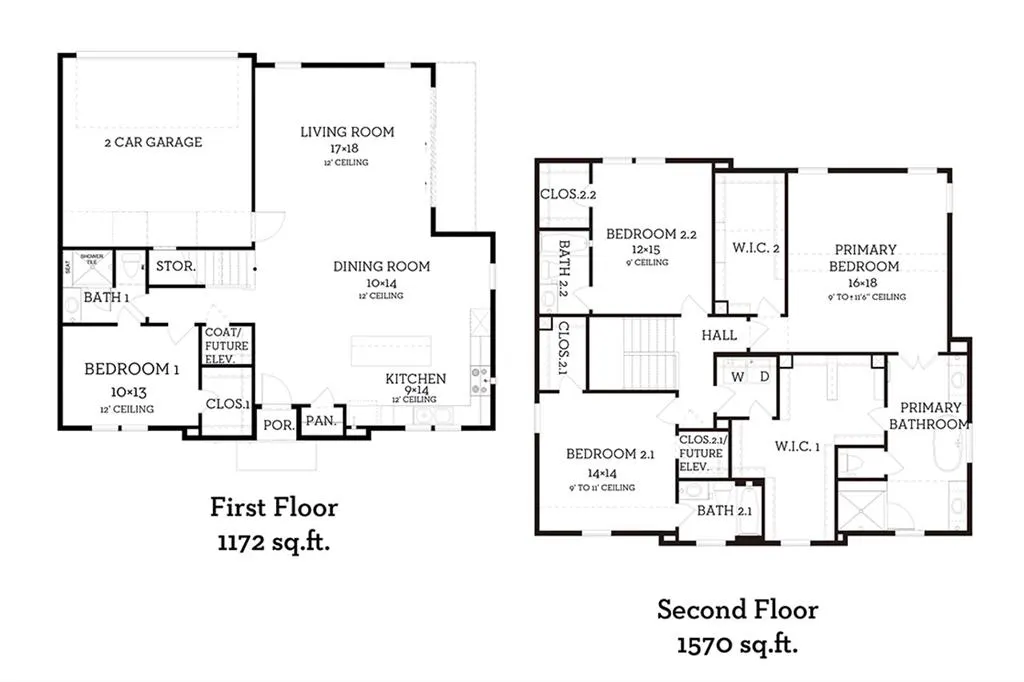
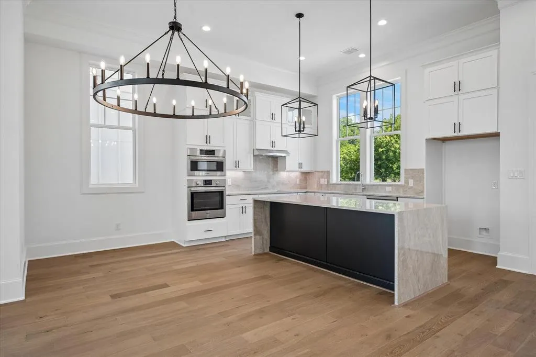
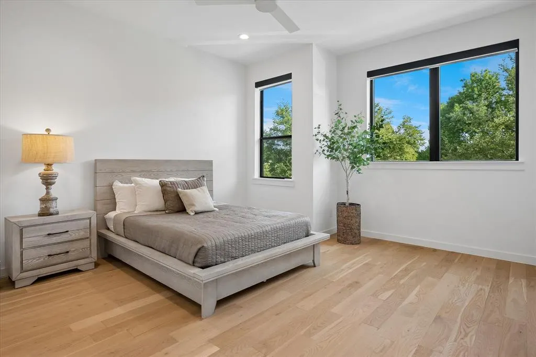
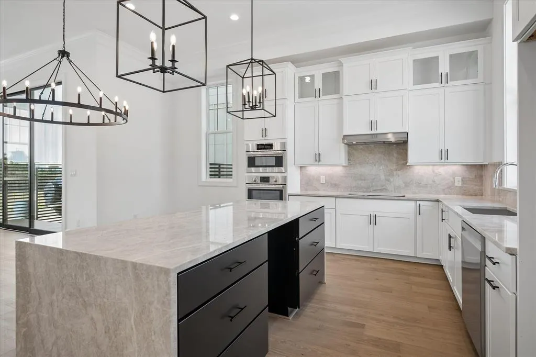
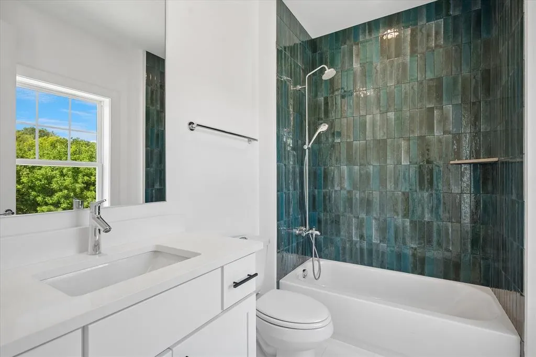
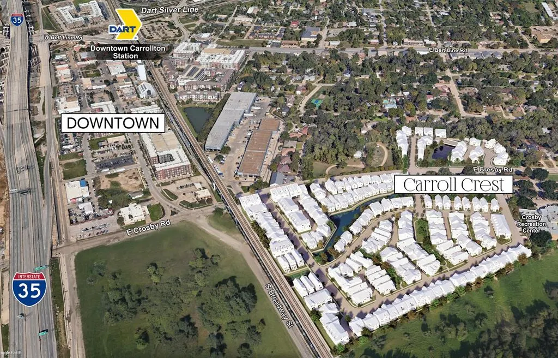
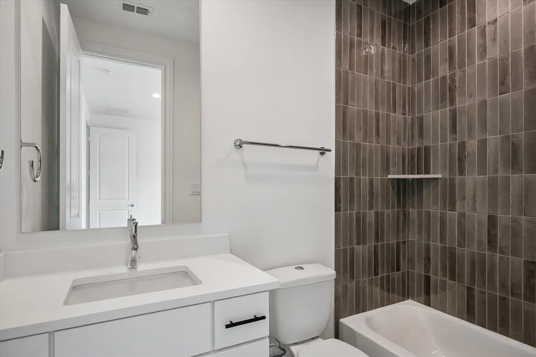
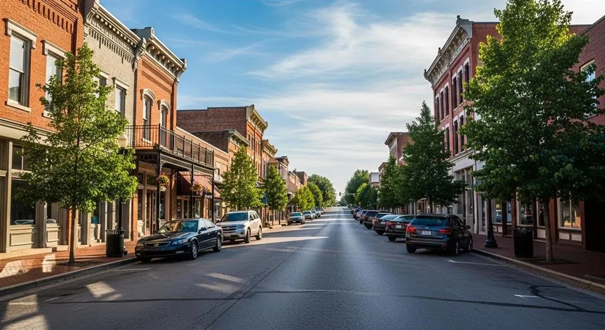
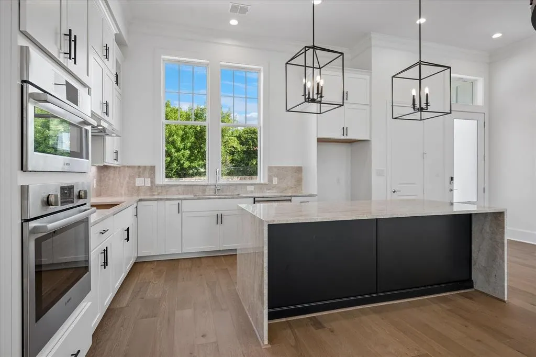
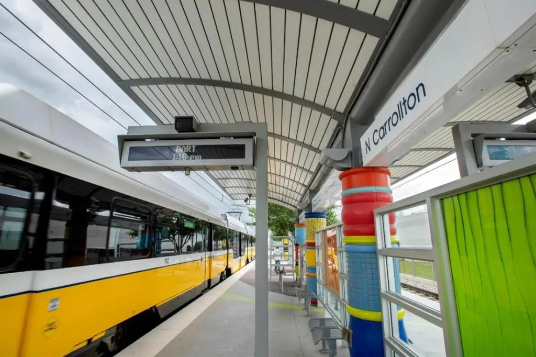
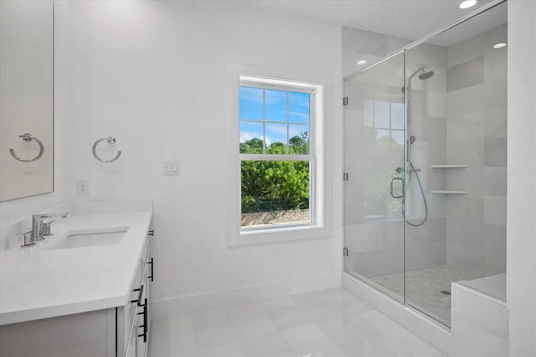
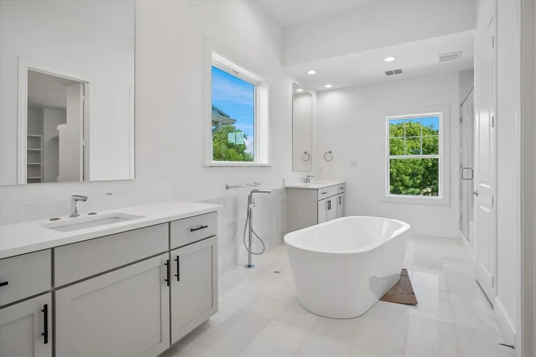
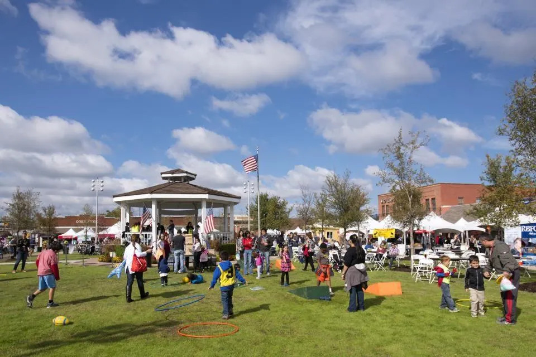
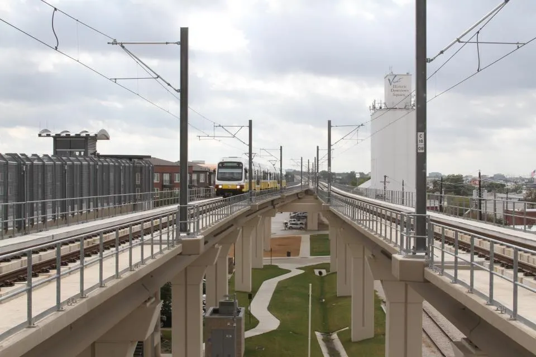
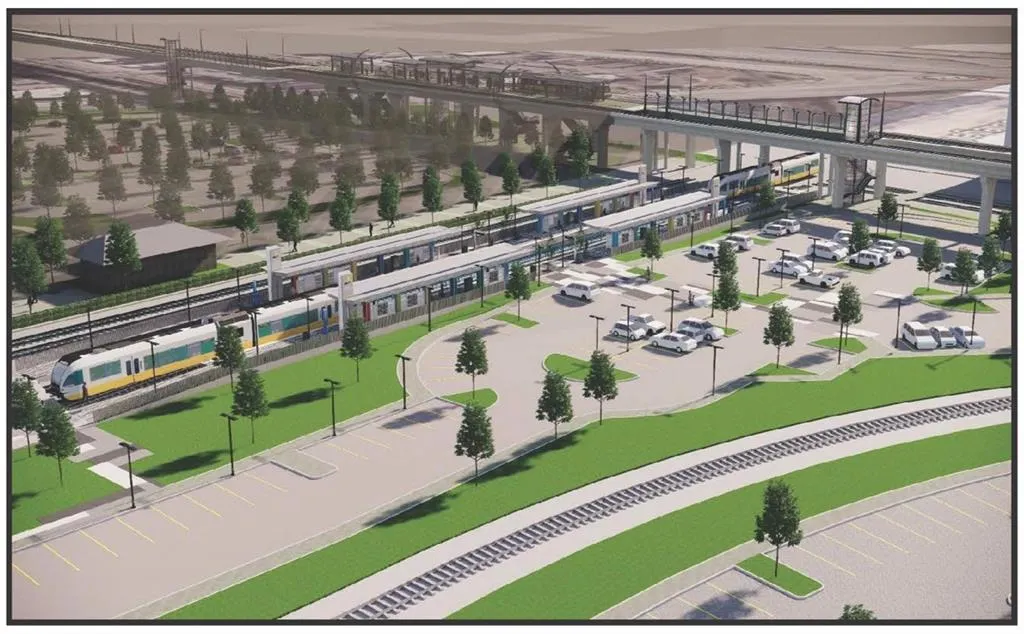
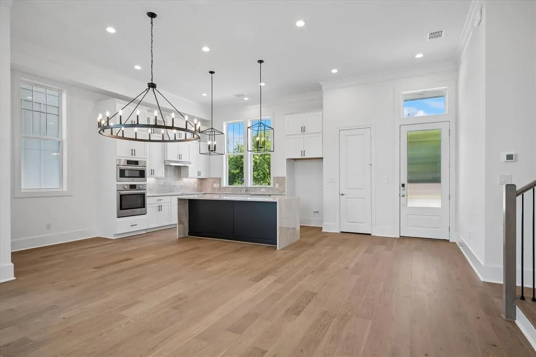
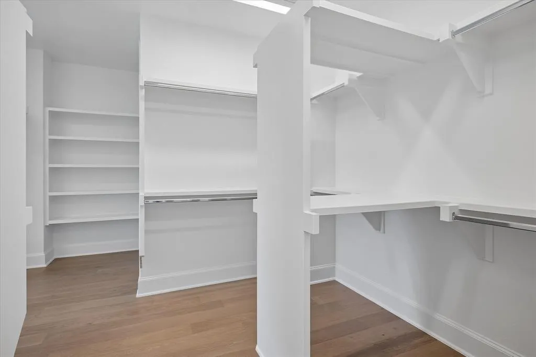
NEW Southern Coastal Architecture in the Heart of Carrollton! Discover a rare opportunity to live, work, and thrive in this brand-new 2742 SF, 2 story, 4 bedroom 4 bath home with striking exterior architecture, highlighted by all-metal roofs, white exteriors and timeless design. Inside, you’ll find soaring 12-foot ceilings, 8-foot doors throughout, and energy-efficient windows that flood the home with natural sunlight while keeping it comfortable year-round.The first level offers a first floor bedroom w ensuite bath ideal for a home office, studio, or guest bedroom, while the upper levels are designed for elevated living. The 1st floor chef’s kitchen impresses with Bosch appliances, quartz countertops, and soft-close cabinetry, opening to a spacious dining and living areas with an expansive 10 ft sliding glass door opening to outdoor patio that seamlessly connects indoors and outdoors. Upstairs, retreat to the primary suite with spa-like bath and 2 large WIC's in the primary and 2 large secondary bedrooms w ensuite baths. Be the first to purchase in this new development in Carrollton TX! Estimated completion is September 2026. Model now open. Unbeatable location with easy access to I-35, Downtown Carrollton, Koreatown, and DART rail, plus just minutes from DFW International Airport and Dallas Love Field. This home delivers the best of modern design, energy efficiency, flexibility, and urban convenience—all in the vibrant heart of Carrollton. Low Maintenance living at its best!
| Elementary School |
|---|
| Mclaughlin Elementary School |
| Price History | |
|---|---|
| 7/7/2026 | Listed $810,000 |
General Features
| Heating | Central |
|---|---|
| Cooling | Ceiling Fan(s),Central Air,Electric |
| Utilities | City Sewer,City Water,Community Mailbox,Curbs,Electricity Connected,Individual Gas Meter,Natural Gas Available,Phone Available,Sewer Available,Sidewalk,Underground Utilities,Water Tap Fee Paid |
| Possession | Closing/Funding |
| Roof | Metal |
| Appliances | Dishwasher,Disposal,Gas Cooktop,Microwave,Plumbed For Gas in Kitchen,Tankless Water Heater |
| Assoc Fees | 165 |
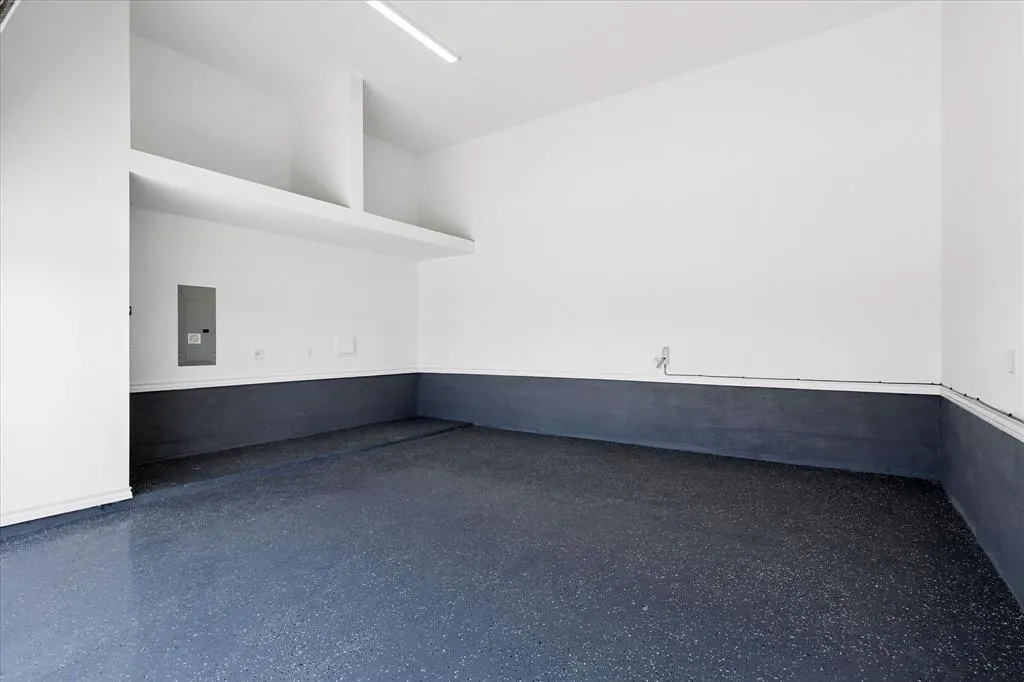
| Number of Garage Spaces | 2 |
| School District | Carrollton-Farmers Branch ISD |
| HOA Fee Includes | Maintenance Grounds,Management Fees |
| Year Built | 2026 |
| Architectural Style | Modern Farmhouse |
| Levels | Two |
| Will Subdivide | No |
| Property Subtype | Single Family Residence |
| Subdivision Name | Carroll Crest |
| Transaction Type | For Sale |
| County | Dallas |
| Property Type | Residential |
| Security Features | Fire Alarm,Security System Owned,Smoke Detector(s) |
| Construction Materials | Brick |
| Association Fee Frequency | Monthly |
| HOA Type | Mandatory |
| Full Baths | 4 |
| Status | Active |
| Directions | From Beltline Rd,go south on Josey and west on E Crosby. |
| City | Carrollton |
| Elementary School Name | Mclaughlin |
| High School | Turner |
| Green Indoor Air Quality | Integrated Pest Management |
| Elementary School | Mclaughlin |
| Virtual Tour URL Unbranded | https://www.propertypanorama.com/instaview/ntreis/21324120 |
| Standard Status | Active |
| Listing Terms | Contract |
Interior Features
| Interior Features | Cable TV Available,Eat-in Kitchen,Granite Counters,High Speed Internet Available,Kitchen Island,Open Floorplan,Pantry,Smart Home System,Sound System Wiring,Walk-In Closet(s),Wired for Data,Second Pri |
|---|---|
| Flooring | Tile,Wood |
| Fireplace Features | Electric |
| Fireplaces Total | 1 |
| Dining Areas | 1 |
| Living Areas | 1 |
| Room Count | 7 |
| Lock Box Type | None |
| Total Bedrooms | 4 |
| Total Baths | 4 |
Exterior Features
| Exterior Features | Balcony |
|---|---|
| Lot Features | Zero Lot Line |
| Garage Length | 20 |
| Garage Width | 18 |
| Lot Size Source | Builder |
| Parking Features | Garage,Garage Door Opener,Garage Double Door,Garage Faces Rear |
| Lot Size | Less Than .5 Acre (not Zero) |
| Covered Spaces | 2 |
| Lot Size Area | 2253.0000 |
| Lot Size Units | Square Feet |
| Planned Development | Carroll Crest |
| Structural Style | Condo/Townhome |
| Garage Y/N | Yes |
| Lot Size Square Feet | 2253.0000 |
| Lot Size Acres | 0.0517 |
| Patio And Porch Features | Awning(s),Covered,Patio,Rear Porch |
| Attached Garage Y/N | Yes |
Amenities
- Foreclosure
- Views
- Short Sale
- New Construction
- Adult 55+
- Lease To Own
- No HOA Fees
- Furnished
- Primary On Main
- Air Conditioning
- Seller Finance
- Green
- Fixer Upper
- Horse
- Golf
- Fireplace
- Deck
- Garage
- Basement
- Pool
Property vs Single Family Average in 75006
Price
Year Built
Visits
 © 2026 North Texas Real Estate Information Systems, Inc. All rights reserved. Disclaimer: All information deemed reliable but not guaranteed and should be independently verified. All properties are subject to prior sale, change or withdrawal. Neither listing broker(s) nor eXp Realty in Metrotex shall be responsible for any typographical errors, misinformation, misprints and shall be held totally harmless. The database information herein is provided from and copyrighted by the North Texas Real
