
Open House Sun, Sep 6th 01:00 PM - 03:00 PM - New Construction
Address
228 Boxberry Way, Princeton, TX
Price
$ 229,999
Property Attributes
- MLS#21324355
- TypeSingle Family
- Listing Status Active
- CountyCOLLIN
- CityPrinceton
- NeighborhoodBridgewater Ph 5
- Zip75407
- StyleTraditional
- Year Built2023
- Taxes$ 6125
- Price$ 229,999
- Bedrooms4
- Full Bathrooms2
- Half Bathrooms1
- Sqr Footage1550
- Lot Size0.106 Acres
Data Source:
North Texas Real Estate Info Systems (NTREIS)
Property Description
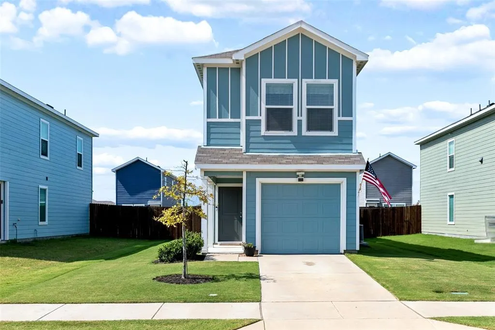
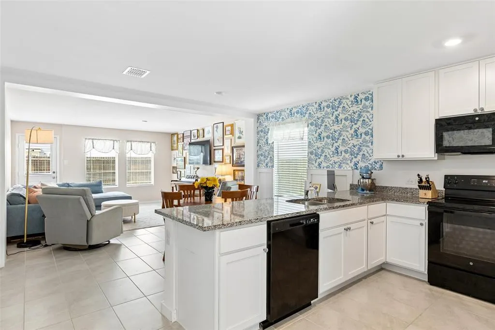
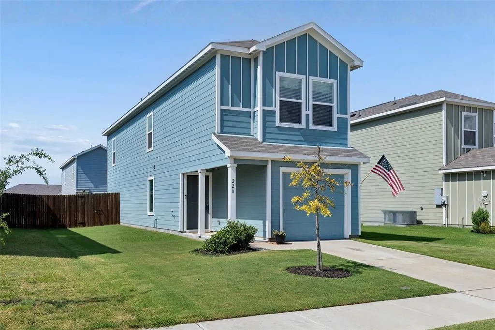
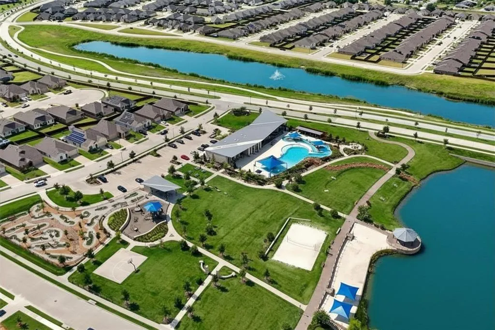
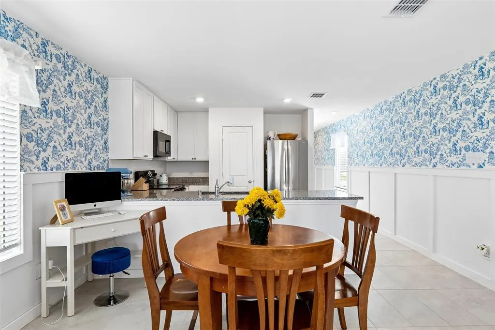
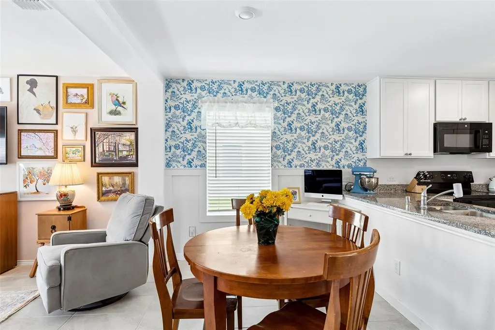
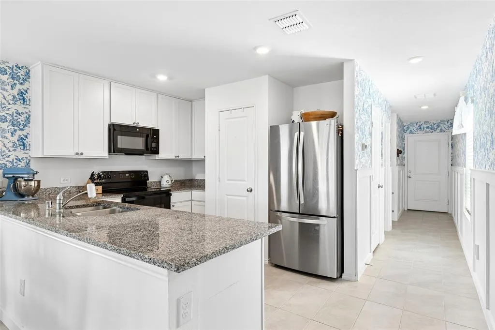
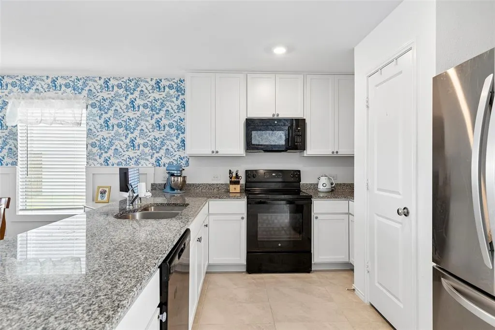
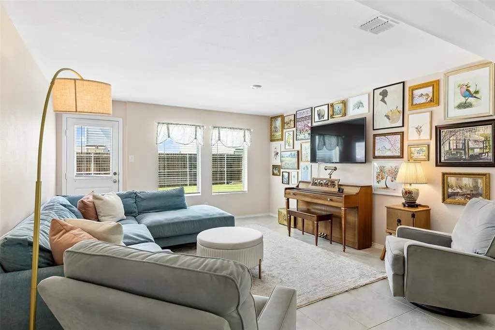
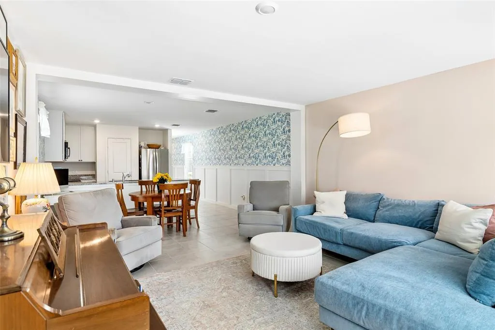
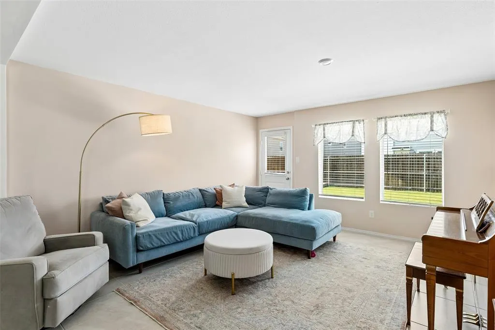
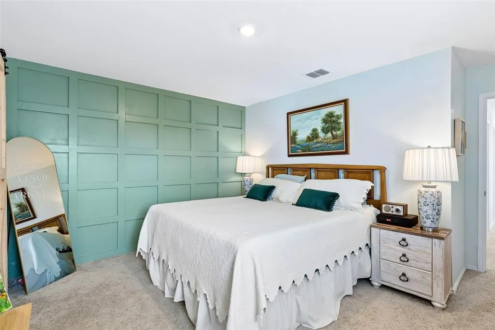
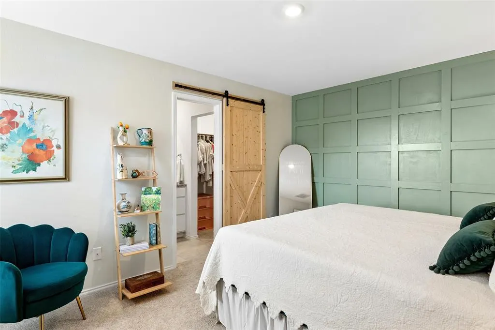
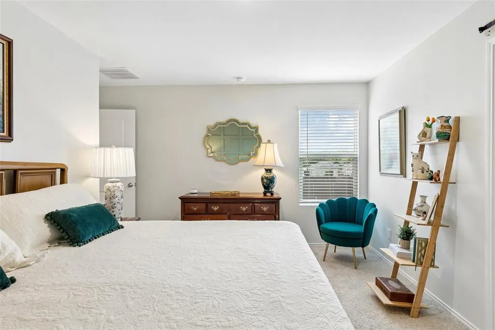
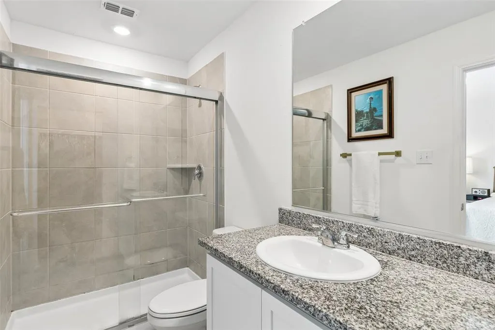
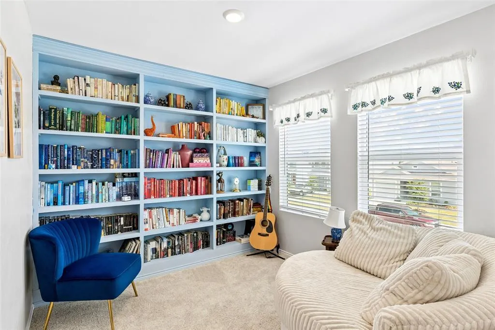
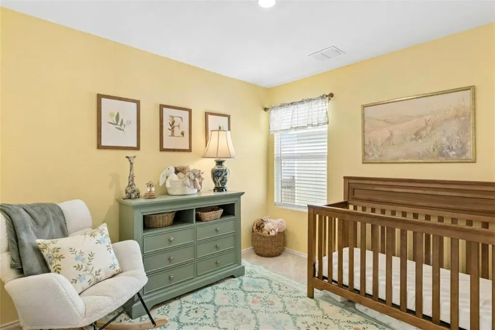
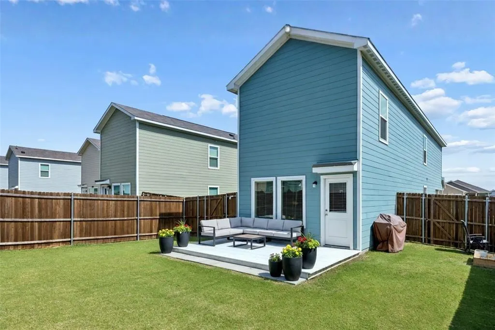
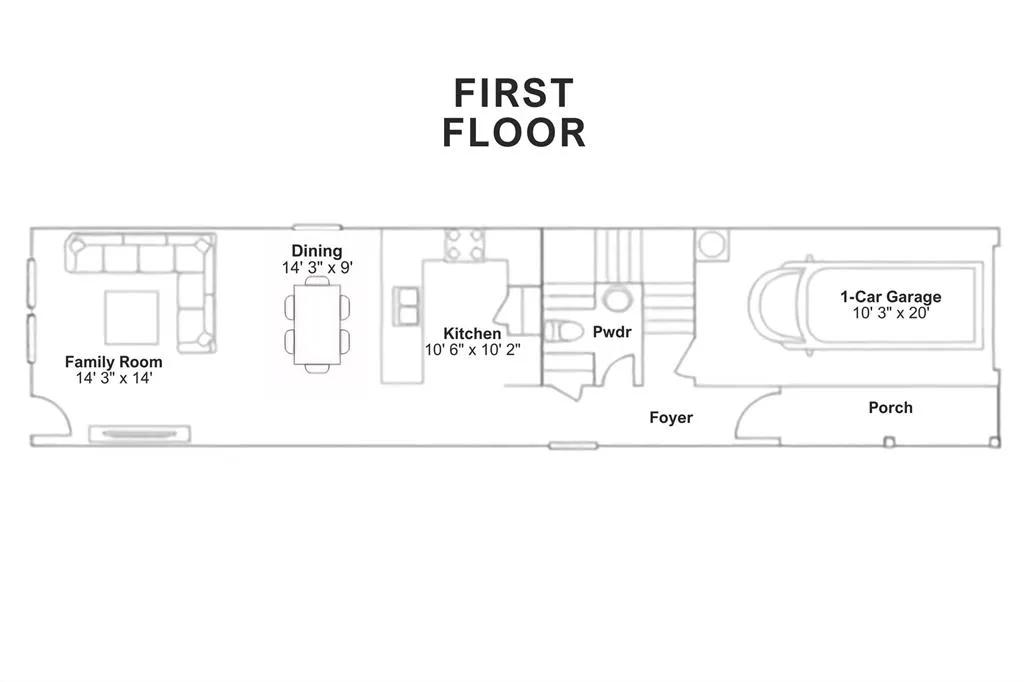
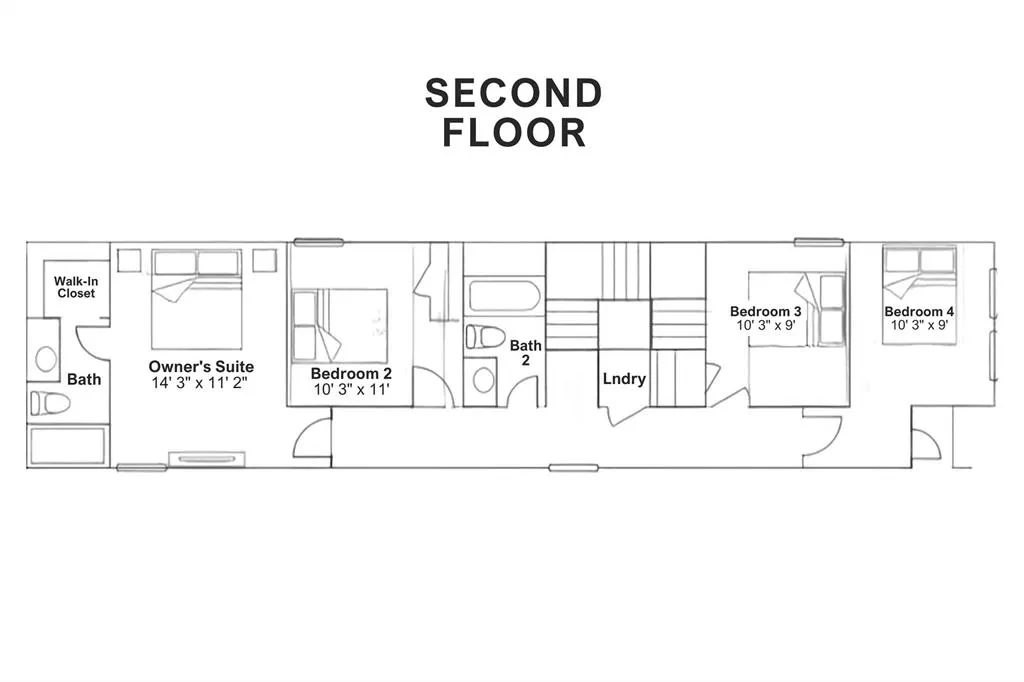
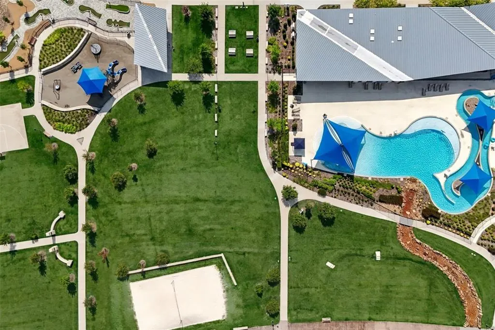
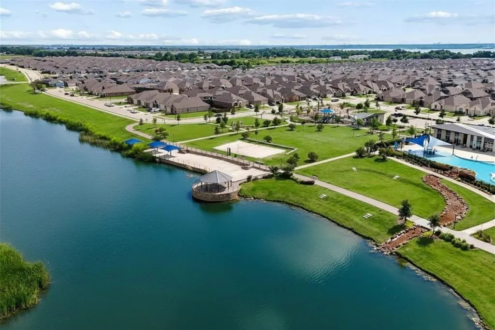
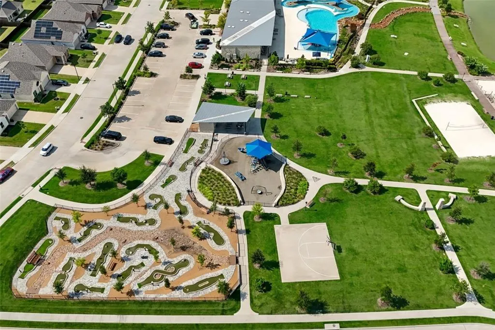
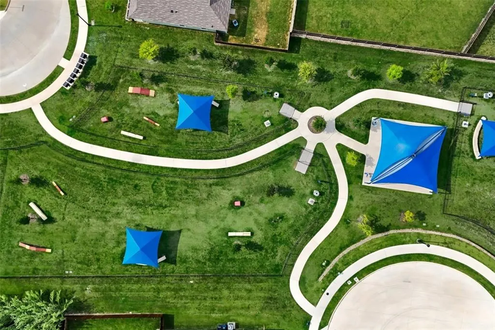
Life in Bridgewater extends well past your own front door. This interior-lot home puts you close to the community's resort-style pools, playgrounds, event lawn and schools, with walking paths and trails winding through natural greenbelts and stocked ponds where you can cast a line without leaving the neighborhood. It's the kind of setup that turns an ordinary evening walk or weekend outing into something you don't have to plan for — it's just there. Built in 2023, this home gives you the clean lines and modern finishes of new construction without the wait. Step in and enjoy an open layout where the living room, dining area, and kitchen flow together — easy for everyday life, easy for keeping the conversation going when people are over. Board and batten detailing carries through the entry and kitchen, adding a custom, elevated feel from the moment you walk in. The kitchen's granite countertops and functional layout keep the cook connected to the room instead of closed off in it. A private deck extends the living space outdoors, and the fully fenced backyard adds room to relax or let pets and kids roam. Upstairs, all four bedrooms are tucked away from the shared living space below, giving a real sense of privacy. The primary suite carries its own board and batten accent wall along with an en-suite bath and walk-in closet, while three additional bedrooms offer flexibility for a home office, guests, or however the space gets used — including one with a built-in bookcase ready-made for a reading nook or home library. A second full bathroom serves the additional bedrooms, and a main-floor half bath means guests don't have to head upstairs. Built-in storage and generous closets throughout are the kind of details that go unnoticed until you actually need them. Schedule a private showing to experience all that this home and neighborhood has to offer.
| Elementary School |
|---|
| Mayfield Elementary School |
| Price History | |
|---|---|
| 7/9/2026 | Listed $229,999 |
General Features
| Heating | Central,Electric |
|---|---|
| Cooling | Central Air,Electric |
| Utilities | City Sewer,Concrete,Curbs,Electricity Connected,Individual Gas Meter,Individual Water Meter,MUD Water,Sidewalk,Underground Utilities |
| Possession | 30-60 Days |
| Roof | Composition |
| Appliances | Dishwasher,Disposal,Electric Range,Electric Water Heater,Microwave,Refrigerator |
| Easements | Other |
| Assoc Fees | 550 |
| Number of Garage Spaces | 1 |
| Restrictions | Deed |
| School District | Princeton ISD |
| HOA Fee Includes | Full Use of Facilities,Management Fees |
| Year Built | 2023 |
| Architectural Style | Traditional |
| Community Features | Community Pool,Fishing,Greenbelt,Jogging Path/Bike Path,Playground |
| Levels | Two |
| Unexempt Taxes | 6125 |
| Will Subdivide | No |
| Property Subtype | Single Family Residence |
| Subdivision Name | Bridgewater Ph 5 |
| Transaction Type | For Sale |
| Occupant Type | Owner |
| County | Collin |
| Property Type | Residential |
| Security Features | Carbon Monoxide Detector(s),Smoke Detector(s) |
| Construction Materials | Siding |
| Association Fee Frequency | Annually |
| Year Built Details | Preowned |
| Accessory Unit Y/N | No |
| HOA Type | Mandatory |
| Full Baths | 2 |
| Status | Active |
| Directions | Use Nav |
| City | Princeton |
| Elementary School Name | Mayfield |
| High School | Lovelady |
| Open House | Public: Sun Sep 6,1:00PM-3:00PM |
| Elementary School | Mayfield |
| Virtual Tour URL Unbranded | https://www.propertypanorama.com/instaview/ntreis/21324355 |
| Standard Status | Active |
| Listing Terms | Cash,Conventional,FHA,VA Loan |
Interior Features
| Interior Features | Flat Screen Wiring,Granite Counters,High Speed Internet Available,Open Floorplan,Pantry,Wainscoting,Walk-In Closet(s) |
|---|---|
| Flooring | Carpet,Tile |
| Dining Areas | 1 |
| Living Areas | 1 |
| Room Count | 7 |
| Half Baths | 1 |
| Lock Box Type | Supra |
| Total Bedrooms | 4 |
| Total Baths | 3 |
| Window Features | Window Coverings |
| Laundry Features | Electric Dryer Hookup,In Hall,Stacked W/D Area |
Exterior Features
| Lot Features | Interior Lot,Sprinkler System,Subdivision |
|---|---|
| Fencing | Back Yard,Wood |
| Soil Type | Unknown |
| Garage Length | 19 |
| Garage Width | 10 |
| Lot Size Source | Public Records |
| Parking Features | Driveway |
| Lot Size | Less Than .5 Acre (not Zero) |
| Covered Spaces | 1 |
| Foundation | Slab |
| Lot Size Area | 0.1060 |
| Lot Size Units | Acres |
| Structural Style | Single Detached |
| Garage Y/N | Yes |
| Lot Size Square Feet | 4617.3600 |
| Lot Size Acres | 0.1060 |
| Patio And Porch Features | Deck |
| Attached Garage Y/N | Yes |
Amenities
- Foreclosure
- Views
- Short Sale
- New Construction
- Adult 55+
- Lease To Own
- No HOA Fees
- Furnished
- Primary On Main
- Air Conditioning
- Seller Finance
- Green
- Fixer Upper
- Horse
- Golf
- Fireplace
- Deck
- Garage
- Basement
- Pool
Property vs Single Family Average in 75407
Price
Taxes
Year Built
Visits
 © 2026 North Texas Real Estate Information Systems, Inc. All rights reserved. Disclaimer: All information deemed reliable but not guaranteed and should be independently verified. All properties are subject to prior sale, change or withdrawal. Neither listing broker(s) nor eXp Realty in Metrotex shall be responsible for any typographical errors, misinformation, misprints and shall be held totally harmless. The database information herein is provided from and copyrighted by the North Texas Real
