
Open House Sat, Sep 5th 11:00 AM - 01:00 PM - Price Reduction - Eco Friendly
Address
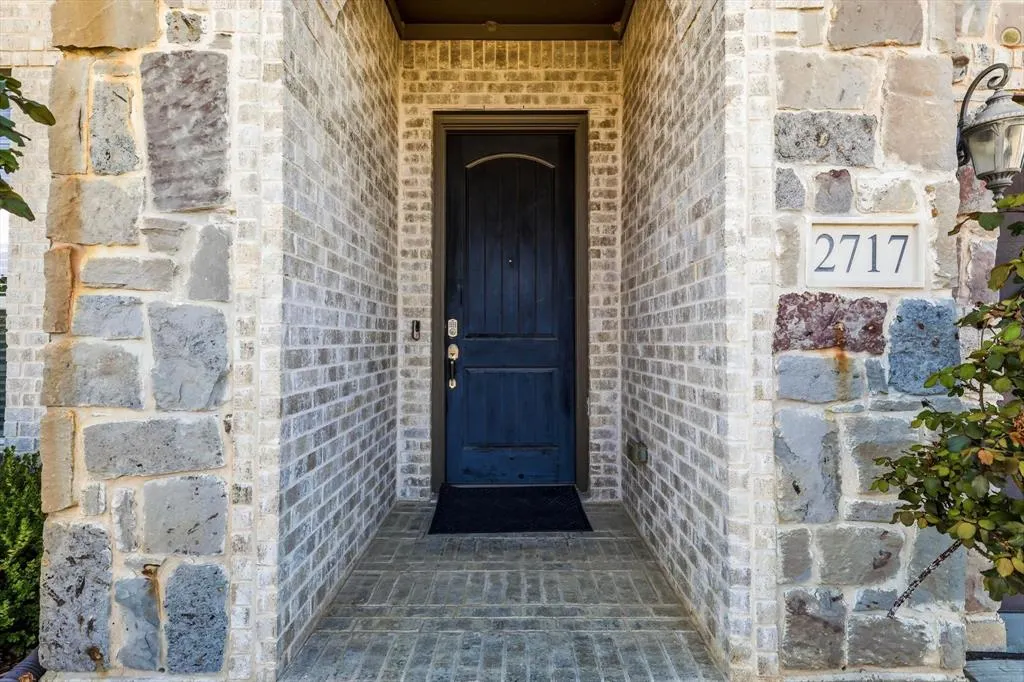
2717 Calloway Creek Drive, Fort Worth, TX
Price
$ 645,000
Property Attributes
- MLS#21324417
- TypeSingle Family
- Listing Status Active
- CountyTARRANT
- CityFort Worth
- NeighborhoodLakes of River Trails
- Zip76118
- StyleTraditional
- Year Built2018
- Price$ 645,000
- Bedrooms4
- Full Bathrooms3
- Half Bathrooms1
- Sqr Footage3345
- Lot Size0.15 Acres
Data Source:
North Texas Real Estate Info Systems (NTREIS)
Property Description
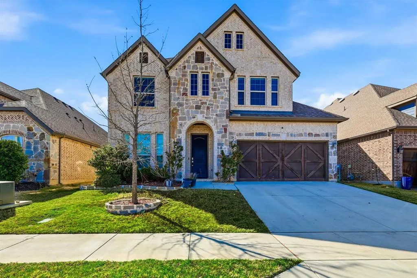
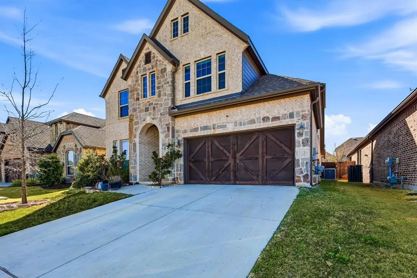
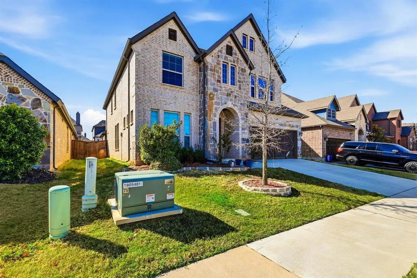
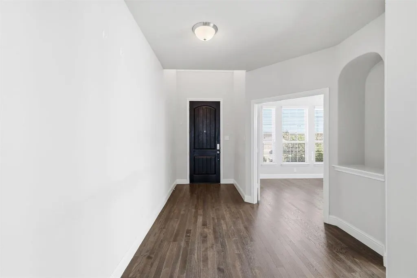
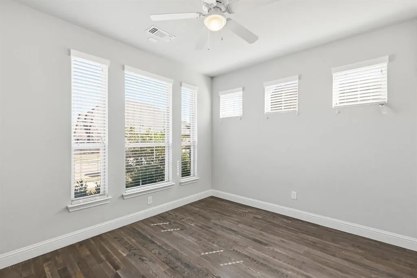
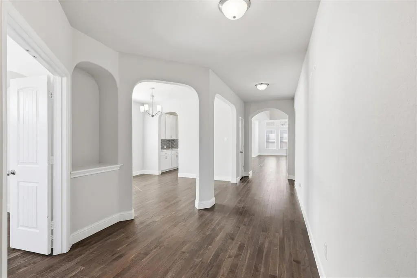
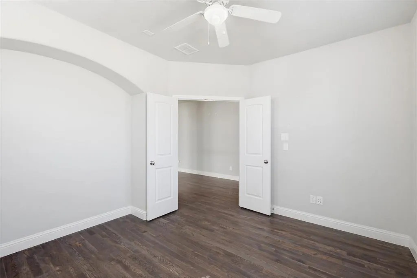
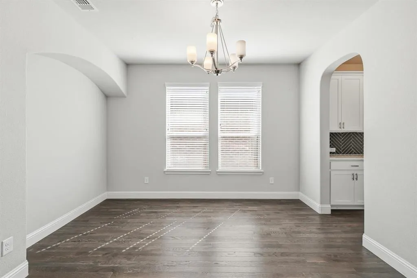
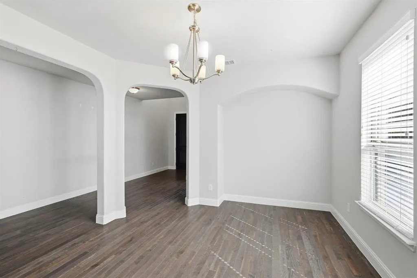
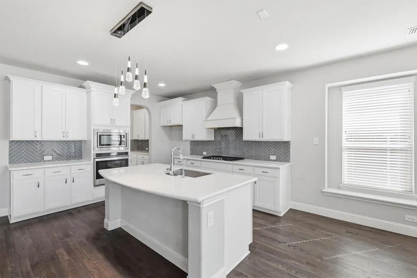
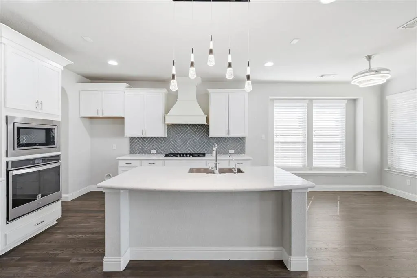
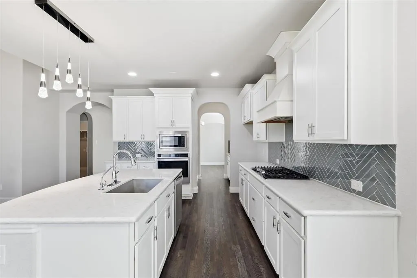
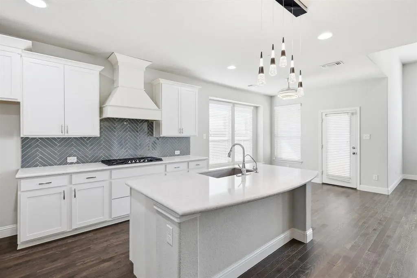
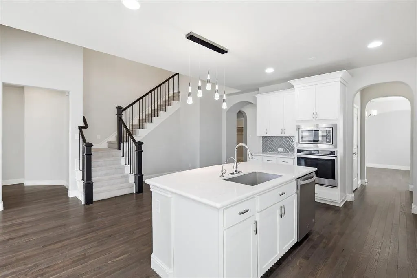
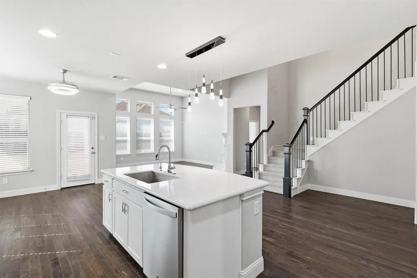
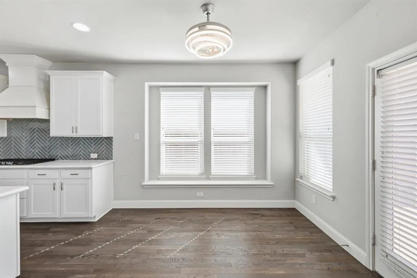
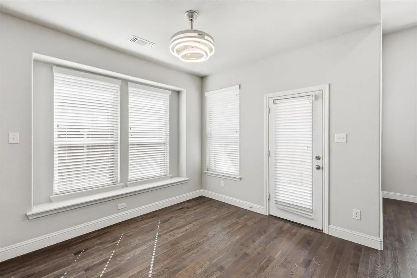
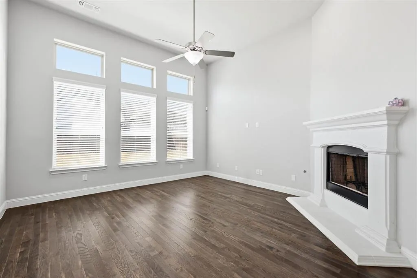
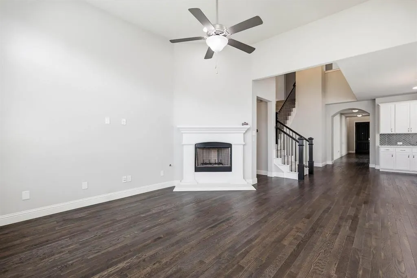
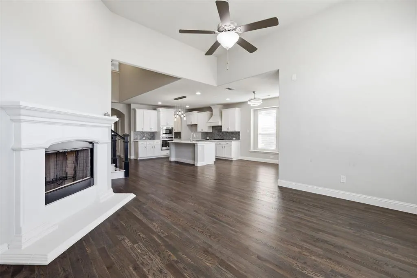
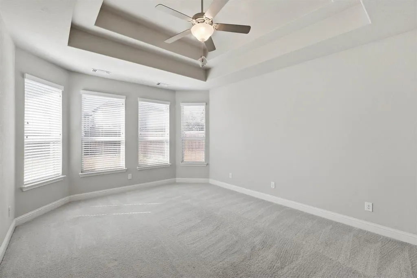
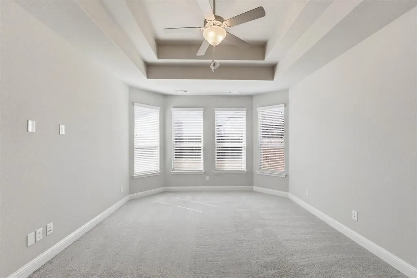
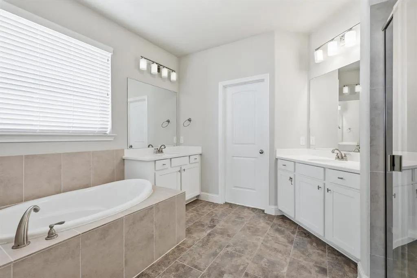
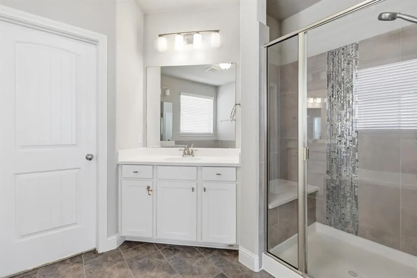
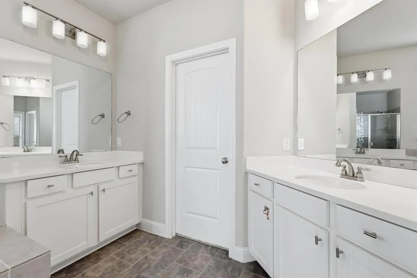
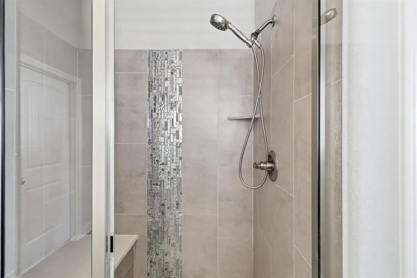
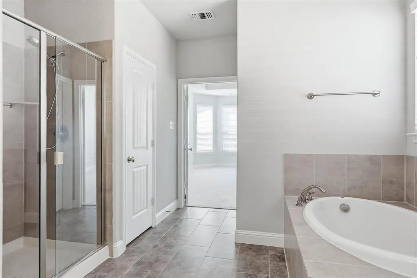
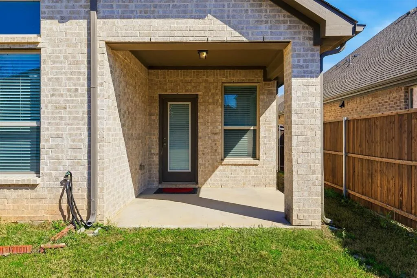
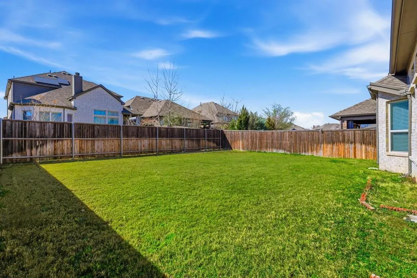
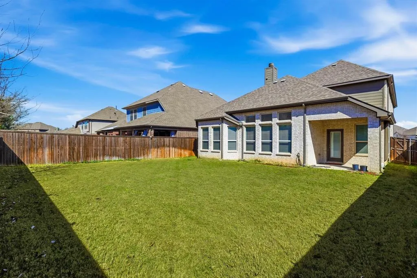
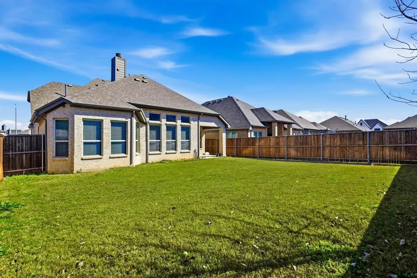
Discover this beautifully designed Trend maker Homes Grayson floor plan, offering 4 bedrooms, 3.5 baths, and over 3,400 sq ft of thoughtfully crafted living space. Built in 2018, this two-story home blends modern comfort with functional elegance. Step inside to a bright, open concept living area featuring a spacious family room and a chef inspired kitchen complete with a large center island, stainless steel appliances, oversized walk-in pantry, and a butler’s pantry that connects seamlessly to the private dining room perfect for entertaining. The primary suite, privately tucked on the first floor, offers a luxurious retreat with dual vanities, a relaxing garden tub, separate shower, and an expansive walk-in closet. Upstairs, a generous game room and secondary bedrooms create an ideal kid’s or guest retreat. Enjoy outdoor living on the covered patio and appreciate community benefits within the Lakes of River Trails neighborhood, including beautifully maintained surroundings and convenient access to major highways, shopping, and dining. HOA includes full use of facilities and common area maintenance. Additional features include Gas log fireplace Decorative lighting & high speed internet availability, 2 car attached garage, Energy efficient windows & insulation, Located in Hurst Euless Bedford ISD with highly rated nearby schools. This stunning home is move in ready and offers the perfect blend of luxury, comfort, and convenience. Don’t miss your opportunity to make it yours!
| Elementary School |
|---|
| Westhurst Elementary School |
| Price History | |
|---|---|
| 7/11/2026 | Listed $685,000 |
| 8/5/2026 | 2$675,000 |
| 8/21/2026 | 1$670,000 |
| 9/1/2026 | 4$645,000 |
General Features
| Heating | Central,ENERGY STAR Qualified Equipment |
|---|---|
| Cooling | Central Air,ENERGY STAR Qualified Equipment |
| Utilities | All Weather Road,Cable Available,City Sewer,City Water,Co-op Electric,Community Mailbox,Concrete,Curbs,Electricity Available,Electricity Connected,Individual Gas Meter,Individual Water Meter,Natural |
| Possession | Closing/Funding |
| Roof | Composition |
| Appliances | Built-in Gas Range,Dishwasher,Disposal,Gas Cooktop,Microwave,Convection Oven |
| Easements | Access,Electric,Natural Gas,Telephone,Water Lines |
| Assoc Fees | 100 |
| Number of Garage Spaces | 2 |
| School District | Hurst-Euless-Bedford ISD |
| HOA Fee Includes | Management Fees |
| Year Built | 2018 |
| Architectural Style | Traditional |
| Community Features | Club House,Curbs,Lake |
| Levels | Two |
| Will Subdivide | No |
| Property Subtype | Single Family Residence |
| Subdivision Name | Lakes of River Trails |
| Transaction Type | For Sale |
| Occupant Type | Owner |
| County | Tarrant |
| Property Type | Residential |
| Security Features | Burglar,Fire Alarm,Firewall(s),Security System Leased,Smoke Detector(s),Wireless |
| Construction Materials | Brick,Concrete,Rock/Stone,Wood |
| Association Fee Frequency | Quarterly |
| Year Built Details | Preowned |
| HOA Type | Mandatory |
| Green Energy Efficient | 12 inch+ Attic Insulation,Doors,HVAC,Insulation,Thermostat |
| Special Notes | Aerial Photo,Flood Plain,Meets ADA Guidelines,Owner/ Agent,Survey Available |
| Full Baths | 3 |
| Status | Active |
| Directions | From I-820,take Exit 25 onto Trinity Blvd. Continue on Trinity Blvd into the Lakes of River Trails community. Follow neighborhood streets to Calloway Creek Dr; the home will be on the right. |
| City | Fort Worth |
| Other Equipment | Home Theater |
| Elementary School Name | Westhurst |
| High School | Bell |
| Green Indoor Air Quality | Moisture Control,Ventilation |
| Elementary School | Westhurst |
| Virtual Tour URL Unbranded | https://www.propertypanorama.com/instaview/ntreis/21324417 |
| Standard Status | Active |
| Junior High School | Hurst |
Interior Features
| Interior Features | Cable TV Available,Chandelier,Decorative Lighting,Double Vanity,Eat-in Kitchen,Flat Screen Wiring,Granite Counters,High Speed Internet Available,Kitchen Island,Loft,Open Floorplan,Pantry,Smart Home S |
|---|---|
| Flooring | Carpet,Engineered Wood,Tile |
| Fireplace Features | Electric,Gas Logs,Living Room |
| Fireplaces Total | 1 |
| Dining Areas | 2 |
| Living Areas | 1 |
| Room Count | 15 |
| Half Baths | 1 |
| Lock Box Type | Supra |
| Total Bedrooms | 4 |
| Total Baths | 4 |
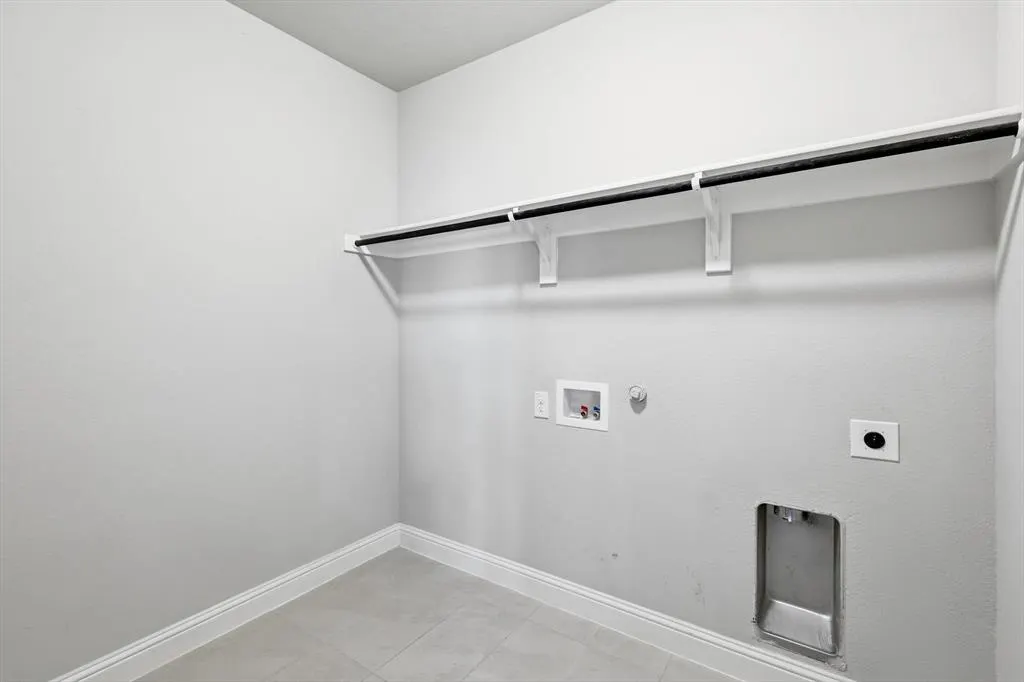
| Laundry Features | Electric Dryer Hookup,Utility Room,Dryer Hookup,Washer Hookup |
Exterior Features
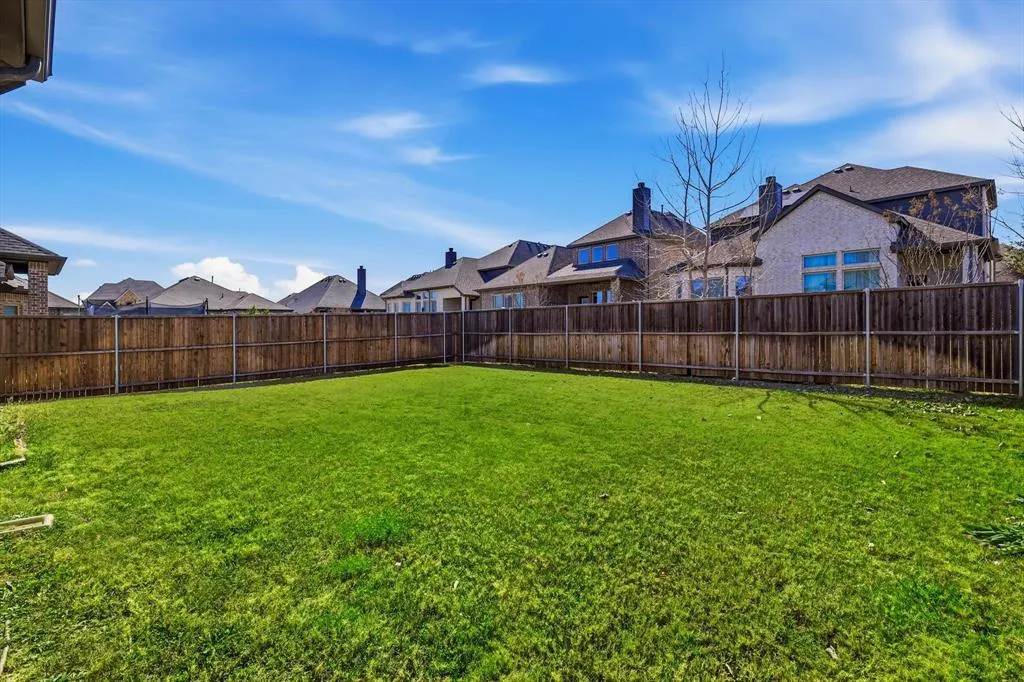
| Fencing | Back Yard,Fenced,Gate,Privacy,Wood |
|---|---|
| Parking Features | Common,Driveway,Garage,Garage Door Opener,Garage Faces Front,On Street,Outside,Tandem |
| Lot Size | Less Than .5 Acre (not Zero) |
| Covered Spaces | 3 |
| Foundation | Slab |
| Lot Size Area | 6534.0000 |
| Lot Size Units | Square Feet |
| Structural Style | Single Detached |
| Garage Y/N | Yes |
| Lot Size Square Feet | 6534.0000 |
| Lot Size Acres | 0.1500 |
| Patio And Porch Features | Awning(s) |
| Attached Garage Y/N | Yes |
Amenities
- Foreclosure
- Views
- Short Sale
- New Construction
- Adult 55+
- Lease To Own
- No HOA Fees
- Furnished
- Primary On Main
- Air Conditioning
- Seller Finance
- Green
- Fixer Upper
- Horse
- Golf
- Fireplace
- Deck
- Garage
- Basement
- Pool
Property vs Single Family Average in 76118
Price
Year Built
Visits
 © 2026 North Texas Real Estate Information Systems, Inc. All rights reserved. Disclaimer: All information deemed reliable but not guaranteed and should be independently verified. All properties are subject to prior sale, change or withdrawal. Neither listing broker(s) nor eXp Realty in Metrotex shall be responsible for any typographical errors, misinformation, misprints and shall be held totally harmless. The database information herein is provided from and copyrighted by the North Texas Real
