
Address
4719 Forest Lane, Dallas, TX
Price
$ 2,989,000
Property Attributes
- MLS#21324449
- TypeSingle Family
- Listing Status Active
- CountyDALLAS
- CityDallas
- NeighborhoodForestcrest Estates
- Zip75244
- StyleFrench
- Year Built2016
- Taxes$ 53382
- Price$ 2,989,000
- Bedrooms5
- Full Bathrooms5
- Half Bathrooms1
- Sqr Footage6931
- Lot Size0.622 Acres
Data Source:
North Texas Real Estate Info Systems (NTREIS)
Property Description
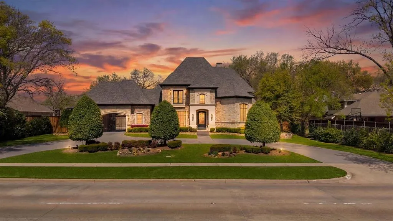
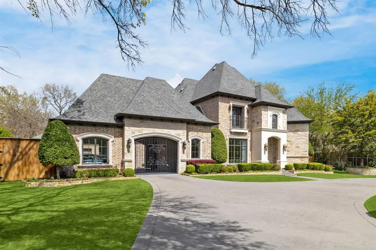
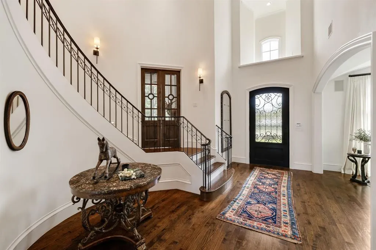
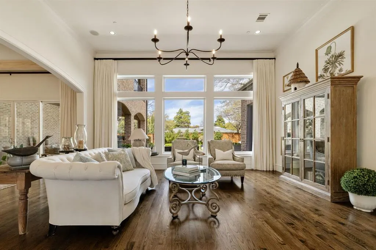
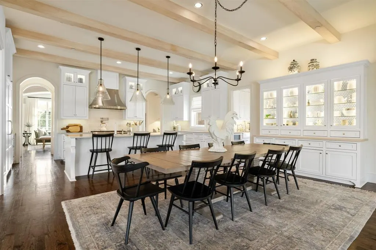
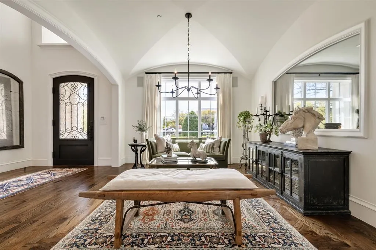
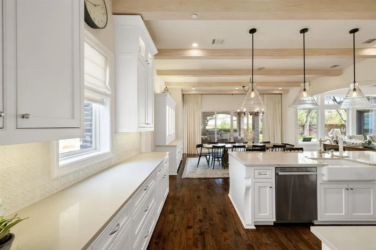
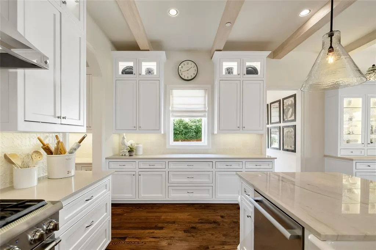
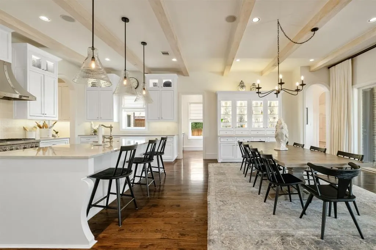
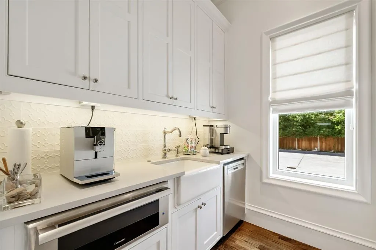
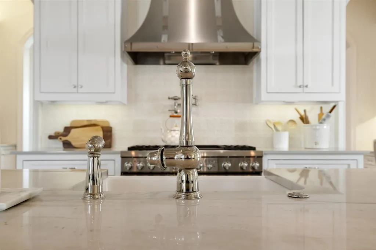
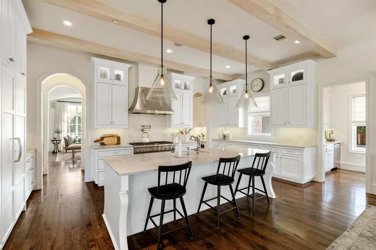
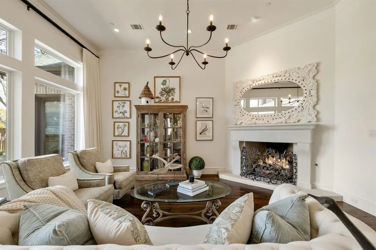
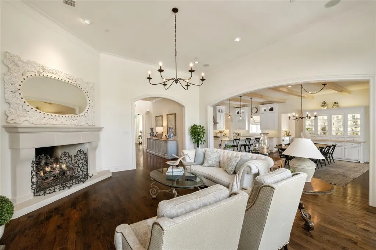
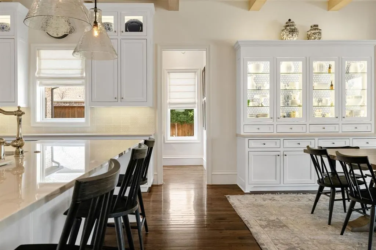
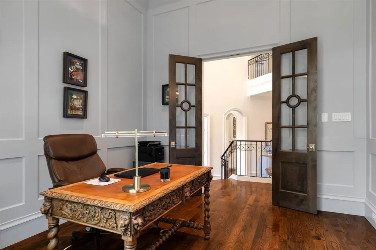
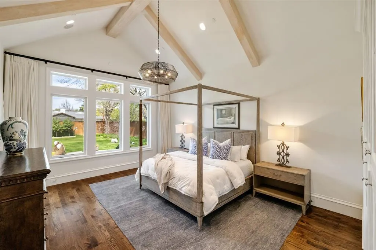
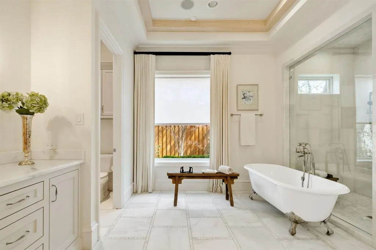
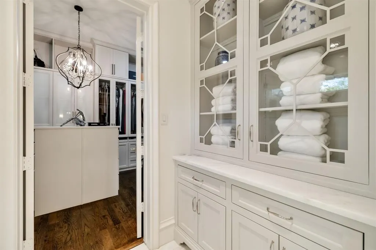
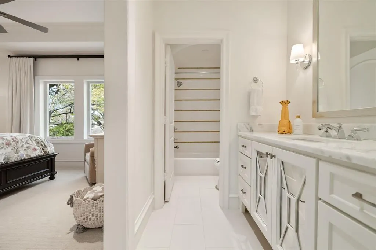
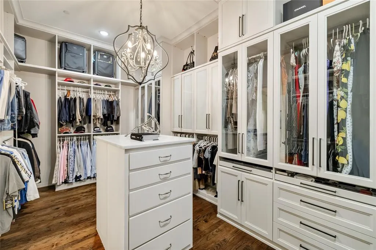
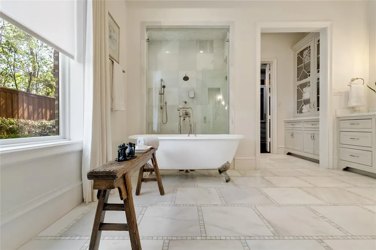
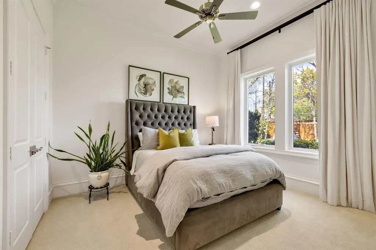
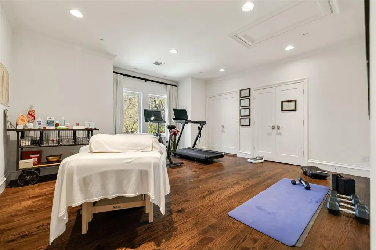
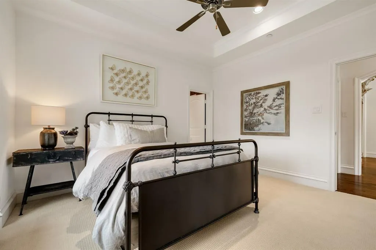
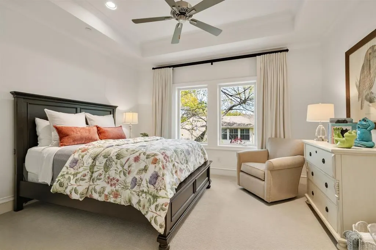
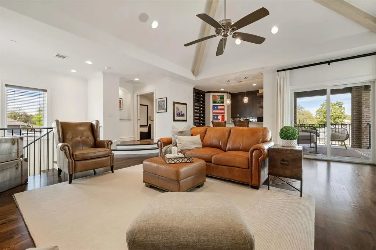
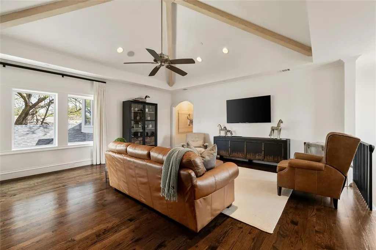
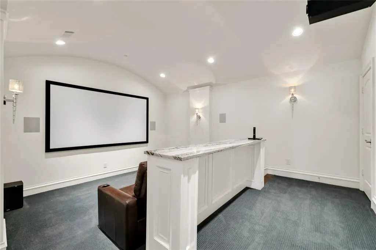
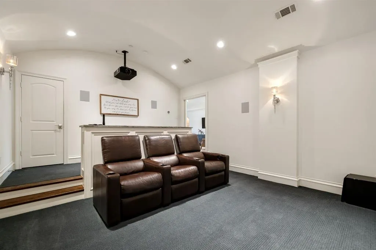
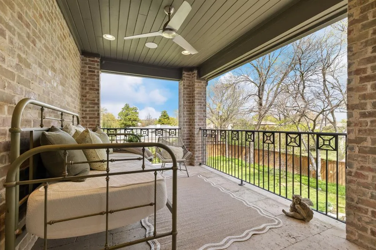
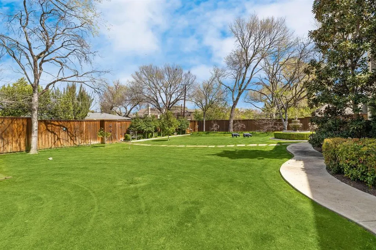
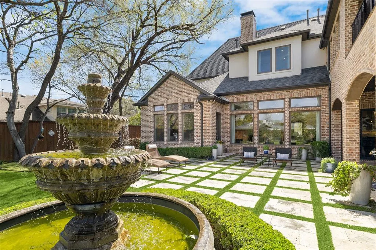
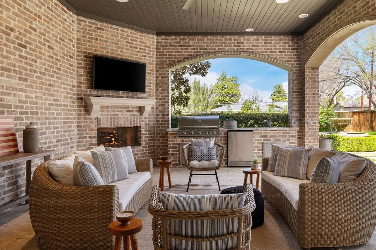
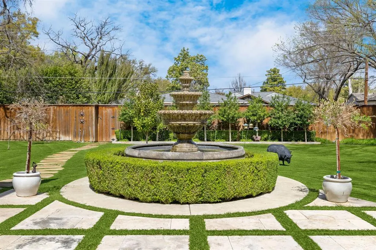
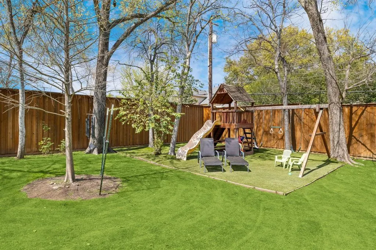
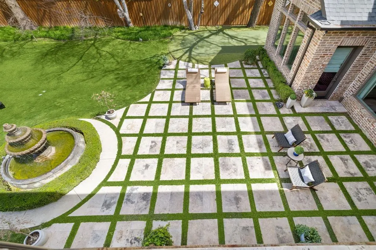
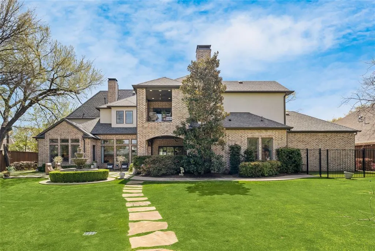
Tucked behind a gated entrance in Dallas' prestigious Private School Corridor, this exceptional French Country estate blends timeless architecture with thoughtful design and everyday livability. Surrounded by mature trees and beautifully manicured landscaping, the home makes an unforgettable first impression with its stately porte-cochère, welcoming courtyard, and impeccable curb appeal. Inside, soaring ceilings, abundant natural light, rich hardwood flooring, custom millwork, and designer lighting create a warm yet sophisticated atmosphere. The well-designed floor plan offers generous living spaces, multiple gathering areas, and architectural details throughout, striking the perfect balance between grand entertaining and comfortable daily living. The chef's kitchen serves as the centerpiece of the home, featuring an oversized island, professional-grade gas range, double ovens, warming drawer, built-in refrigerator, custom cabinetry, and exceptional prep and storage space. Whether hosting large holiday gatherings or enjoying a quiet evening at home, the kitchen seamlessly connects to the surrounding living and dining areas. The private primary suite is a true retreat, offering a spa-inspired bath with dual vanities, a soaking tub, oversized walk-in shower, and expansive custom closet. Designed to embrace indoor-outdoor living, walls of windows and French doors open to multiple covered patios and peaceful outdoor entertaining spaces overlooking the lush grounds. The backyard offers a rare combination of luxury and recreation with a private putting green, playground, dedicated dog run, and plenty of room to relax or entertain. Additional highlights include multiple staircases, epoxy-finished garage, extensive storage, and quality craftsmanship evident throughout every room. Perfectly positioned near Dallas' world-class shopping, dining, and major thoroughfares, With elegance that defines luxury living in one of the city's most sought-after neighborhoods.
| Elementary School |
|---|
| Nathan Adams Elementary School |
| Price History | |
|---|---|
| 7/8/2026 | Listed $2,989,000 |
General Features
| Heating | Central,Fireplace(s) |
|---|---|
| Cooling | Central Air |
| Utilities | Cable Available,City Sewer,City Water |
| Possession | Negotiable |
| Roof | Composition |
| Appliances | Built-in Refrigerator,Dishwasher,Disposal,Gas Range,Ice Maker,Microwave,Double Oven,Warming Drawer |
| Number of Garage Spaces | 3 |
| School District | Dallas ISD |
| Year Built | 2016 |
| Architectural Style | French |
| Levels | Two |
| Unexempt Taxes | 53382 |
| Will Subdivide | No |
| Property Subtype | Single Family Residence |
| Subdivision Name | Forestcrest Estates |
| Transaction Type | For Sale |
| Occupant Type | Owner |
| Carport Spaces | 1 |
| County | Dallas |
| Property Type | Residential |
| Security Features | Security Gate,Security System |
| Construction Materials | Brick,Rock/Stone |
| Year Built Details | Preowned |
| HOA Type | None |
| Green Energy Efficient | Appliances,Doors,Enhanced Air Filtration,ET Irrigation Control,HVAC,Mechanical Fresh Air,Rain / Freeze Sensors,Thermostat,Waterheater,Windows |
| Full Baths | 5 |
| Status | Active |
| Directions | From 289 go West on Forest Lane |
| City | Dallas |
| Elementary School Name | Nathan Adams |
| High School | White |
| Green Indoor Air Quality | Ventilation |
| Elementary School | Nathan Adams |
| Virtual Tour URL Unbranded | https://www.propertypanorama.com/instaview/ntreis/21324449 |
| Standard Status | Active |
| Listing Terms | Cash,Contact Agent,Conventional |
Interior Features
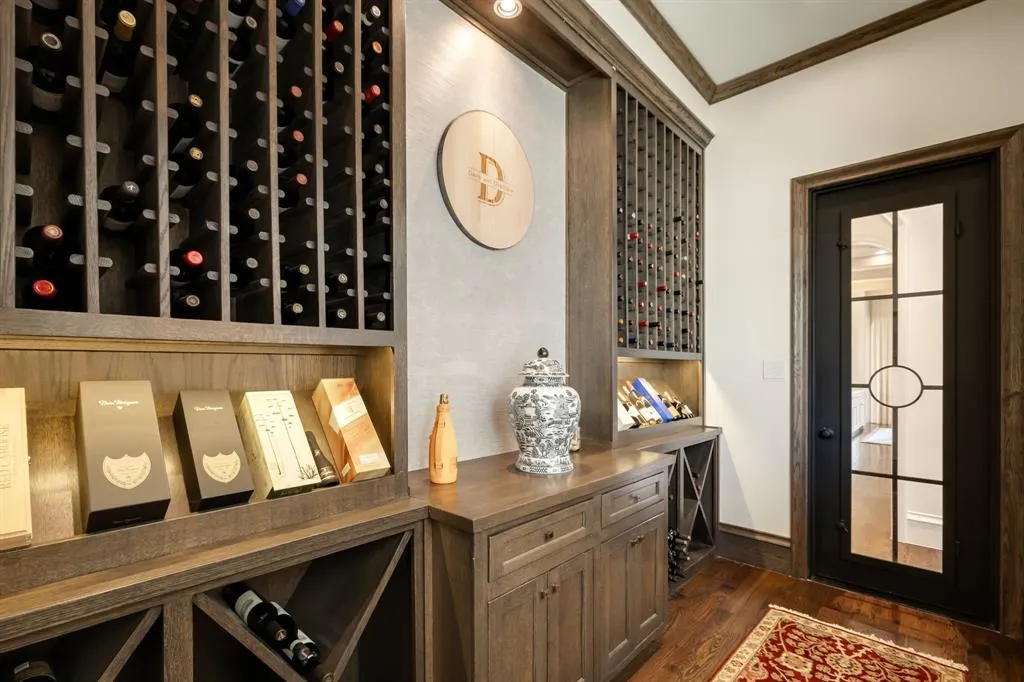
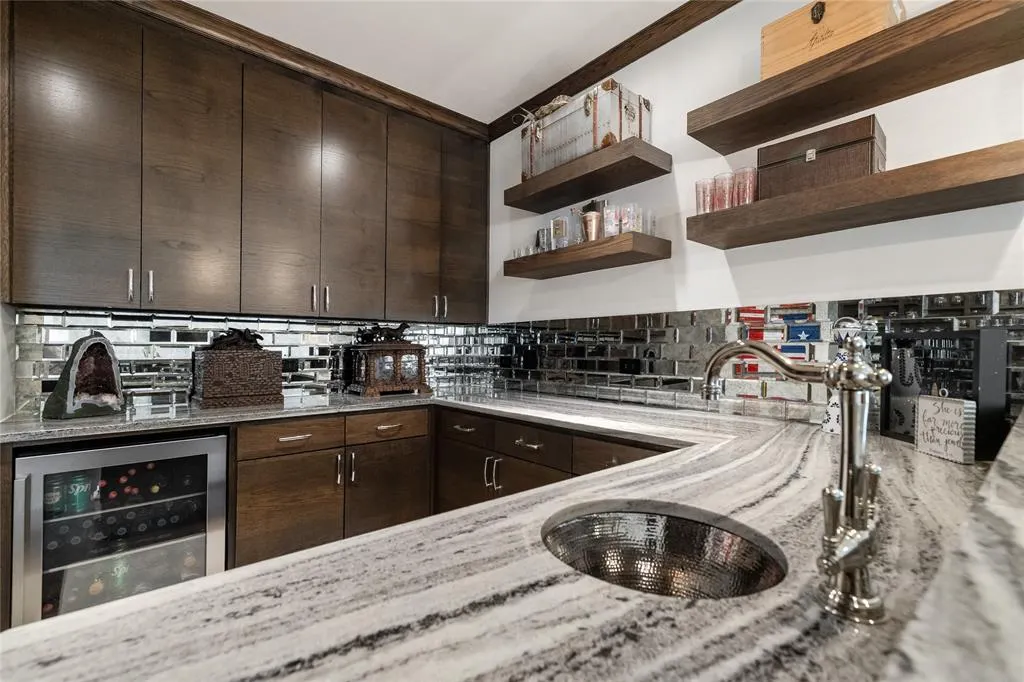
| Interior Features | Built-in Wine Cooler,Cable TV Available,Chandelier,Decorative Lighting,Double Vanity,Eat-in Kitchen,Kitchen Island,Multiple Staircases,Natural Woodwork,Open Floorplan,Paneling,Pantry,Vaulted Ceiling( |
|---|---|
| Flooring | Ceramic Tile,Hardwood |
| Fireplace Features | Gas Starter,Living Room,Outside |
| Fireplaces Total | 3 |
| Dining Areas | 2 |
| Living Areas | 4 |
| Room Count | 23 |
| Half Baths | 1 |
| Lock Box Type | Call Listing Office |
| Total Bedrooms | 5 |
| Total Baths | 6 |
Exterior Features
| Exterior Features | Balcony,Barbecue,Courtyard,Covered Patio/Porch,Dog Run,Rain Gutters,Outdoor Grill,Playground,Putting Green |
|---|---|
| Lot Features | Interior Lot,Landscaped,Lrg. Backyard Grass,Many Trees,Sprinkler System |
| Fencing | Back Yard,Wood,Wrought Iron |
| Parking Features | Porte-Cochere,Electric Gate,Epoxy Flooring,Garage Double Door,Garage Faces Front,Garage Faces Rear |
| Lot Size | .5 to < 1 Acre |
| Covered Spaces | 4 |
| Foundation | Slab |
| Lot Size Area | 0.6220 |
| Lot Size Units | Acres |
| Structural Style | Single Detached |
| Garage Y/N | Yes |
| Lot Size Square Feet | 27094.3200 |
| Lot Size Acres | 0.6220 |
| Attached Garage Y/N | Yes |
Amenities
- Foreclosure
- Views
- Short Sale
- New Construction
- Adult 55+
- Lease To Own
- No HOA Fees
- Furnished
- Primary On Main
- Air Conditioning
- Seller Finance
- Green
- Fixer Upper
- Horse
- Golf
- Fireplace
- Deck
- Garage
- Basement
- Pool
Property vs Single Family Average in 75244
Price
Taxes
Year Built
Visits
 © 2026 North Texas Real Estate Information Systems, Inc. All rights reserved. Disclaimer: All information deemed reliable but not guaranteed and should be independently verified. All properties are subject to prior sale, change or withdrawal. Neither listing broker(s) nor eXp Realty in Metrotex shall be responsible for any typographical errors, misinformation, misprints and shall be held totally harmless. The database information herein is provided from and copyrighted by the North Texas Real
