
Open House Sun, Sep 6th 01:00 PM - 03:00 PM - Price Reduction - Views
Address
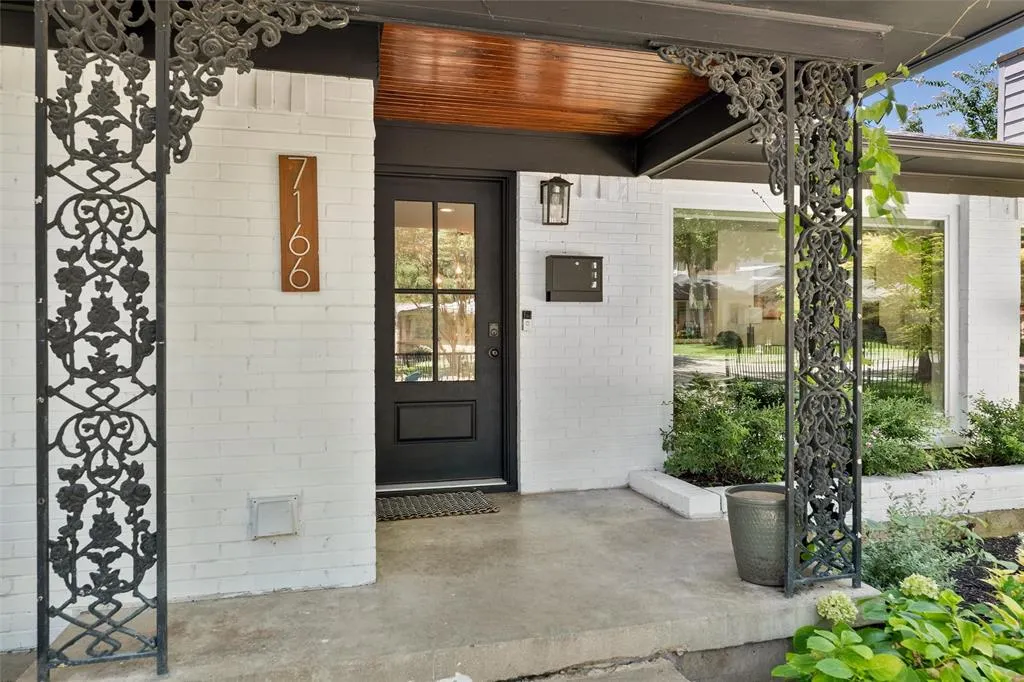
7166 Dalewood Lane, Dallas, TX
Price
$ 895,000
Property Attributes
- MLS#21324452
- TypeSingle Family
- Listing Status Active
- CountyDALLAS
- CityDallas
- NeighborhoodMockingbird Meadows
- Zip75214
- StyleMid-Century Modern,Ranch
- Year Built1953
- Taxes$ 17338
- Price$ 895,000
- Bedrooms3
- Full Bathrooms2
- Half Bathrooms0
- Sqr Footage1677
- Lot Size0.17 Acres
Data Source:
North Texas Real Estate Info Systems (NTREIS)
Property Description
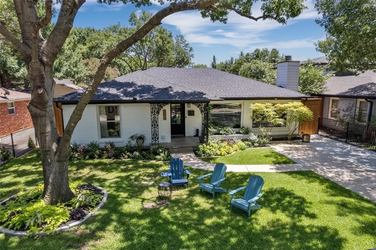
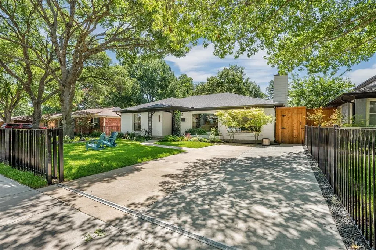
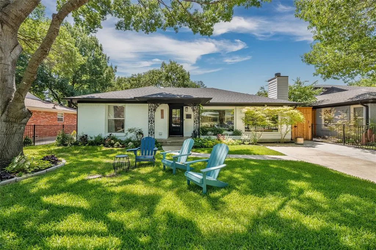
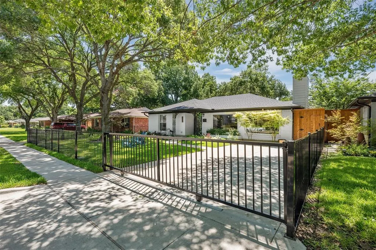
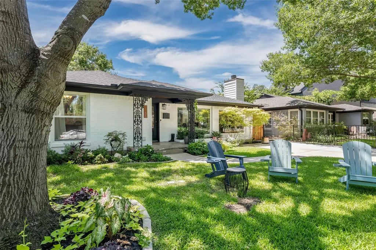
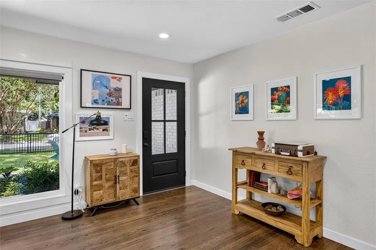
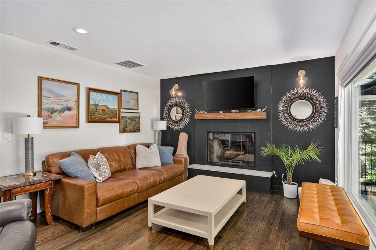
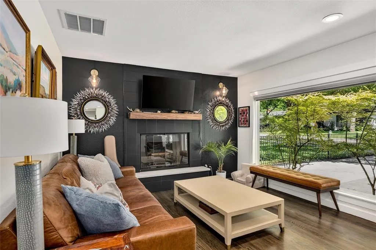
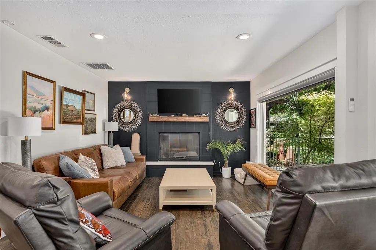
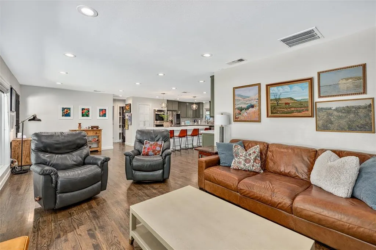
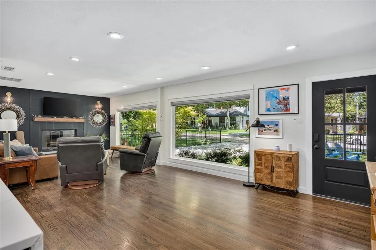
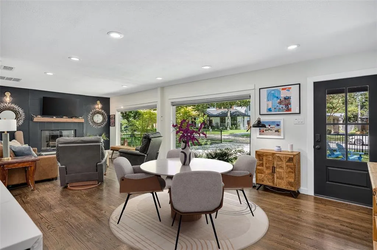
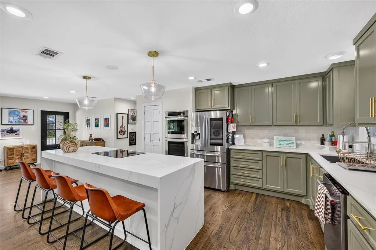
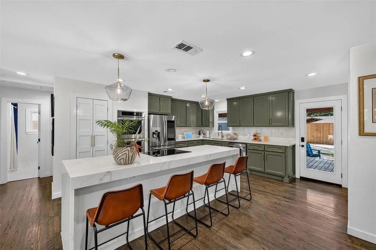
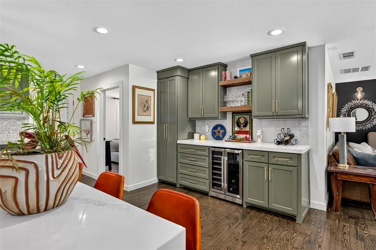
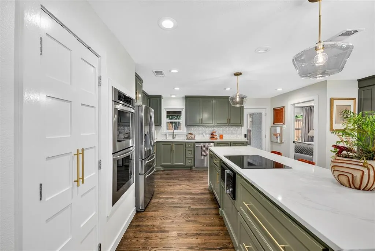
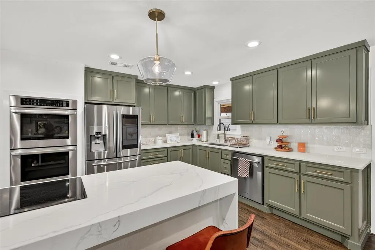
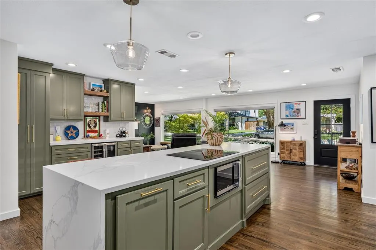
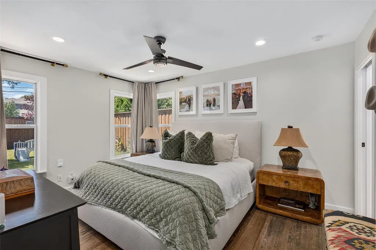
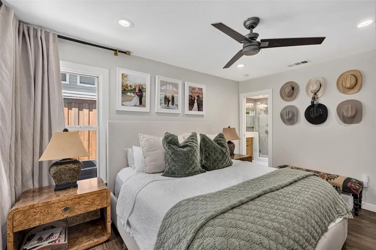
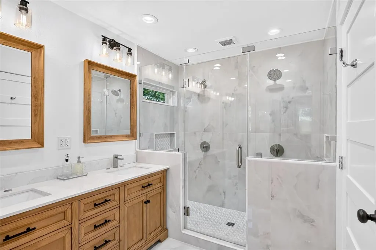
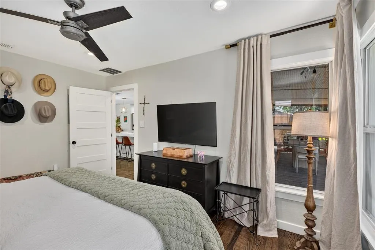
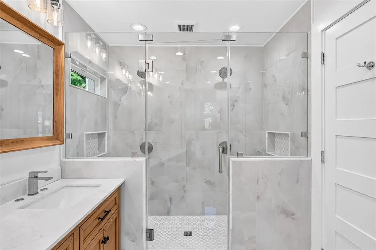
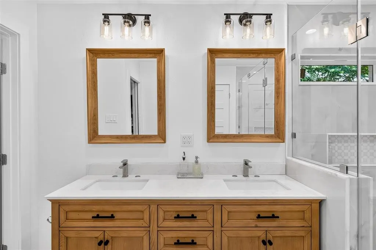
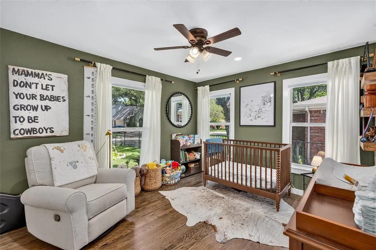
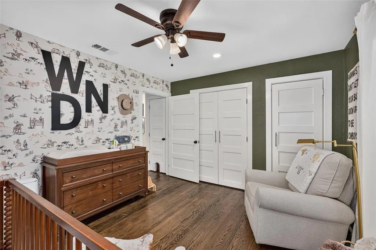
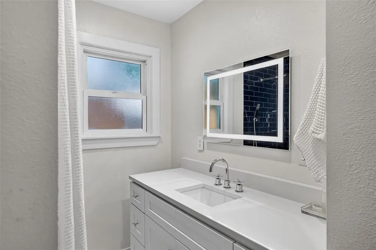
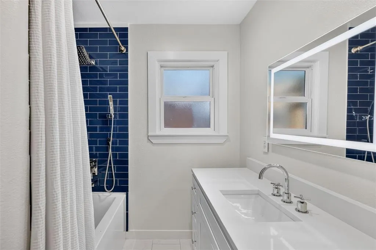
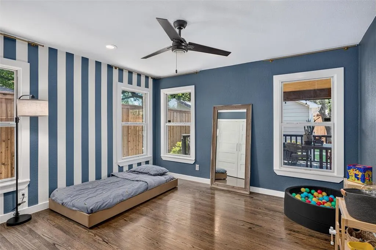
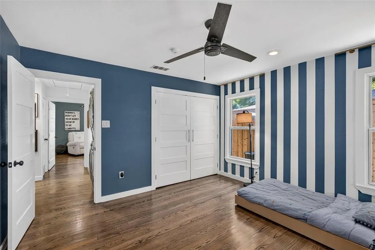
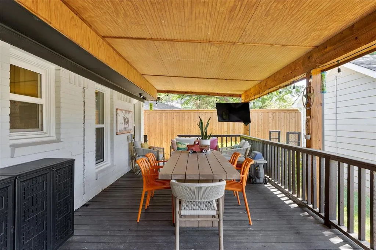
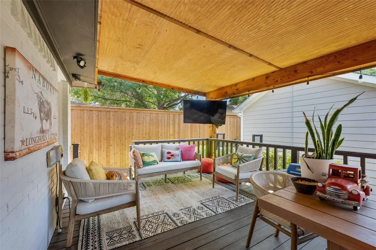
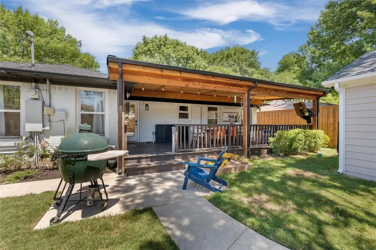
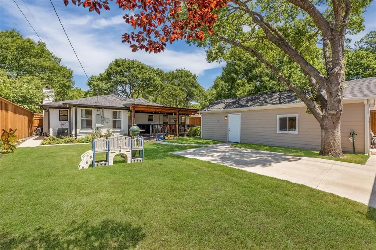
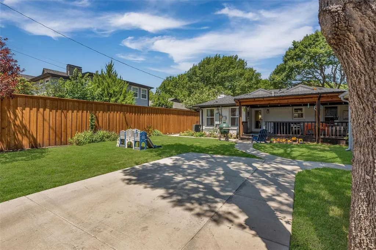
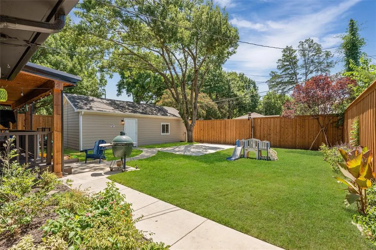
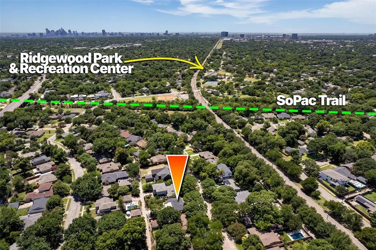
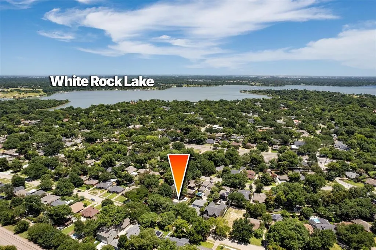
Nestled among mature trees in the sought-after Lakewood neighborhood, 7166 Dalewood Lane blends timeless character with modern updates. This meticulously updated 3-bedroom, 2-bath home welcomes you with an open concept design, rich hardwood floors, wood-burning fireplace with striking accent wall, oversized picture windows framing views of the tree lined streetscape. The chef's kitchen offers a refined blend of style and functionality with custom soft close cabinetry, oversized island with waterfall countertop, a premium induction cooktop, stylish pendant lighting, backyard views through the kitchen windows, built-in serving buffet with a wine cooler provides an elegant space for entertaining or a stylish coffee bar. The primary en-suite is thoughtfully designed with a recently renovated bathroom featuring warm light wood cabinetry, elegant countertops with dual sinks, marble flooring, and contemporary finishes, creating a spa-like retreat. Two additional bedrooms offer wood flooring, ceiling fans, and generous windows that create bright, comfortable spaces for family, guests, or a home office. The front exterior is enhanced by black wrought iron fencing with a sliding driveway gate providing an elegant and secure entry to the property. The large backyard is enclosed by a tall board-on-board wood privacy fence featuring an electric gate and offers a wonderful outdoor living space with a spacious covered deck - perfect for year round entertaining and relaxation. Detached garage with workshop perfect for office, home gym, or storage. A private rear entry provides additional paved parking, offering convenience. Experience the exceptional East Dallas lifestyle with White Rock Lake a half a mile away, SoPac hike and bike trail, Lakewood Park, with convenient access to the Medical District, downtown Dallas, shopping and entertainment. Zoned for the highly regarded Lakewood Elementary.
| Elementary School |
|---|
| Lakewood Elementary School |
| Price History | |
|---|---|
| 7/14/2026 | Listed $925,000 |
| 9/3/2026 | 4$895,000 |
General Features
| Heating | Central,Natural Gas |
|---|---|
| Cooling | Central Air,Electric |
| Utilities | Alley,Cable Available,City Sewer,City Water,Electricity Connected,Individual Gas Meter,Natural Gas Available,Sidewalk |
| Possession | Closing/Funding |
| Roof | Composition |
| Appliances | Dishwasher,Disposal,Electric Cooktop,Microwave |
| Number of Garage Spaces | 1 |
| School District | Dallas ISD |
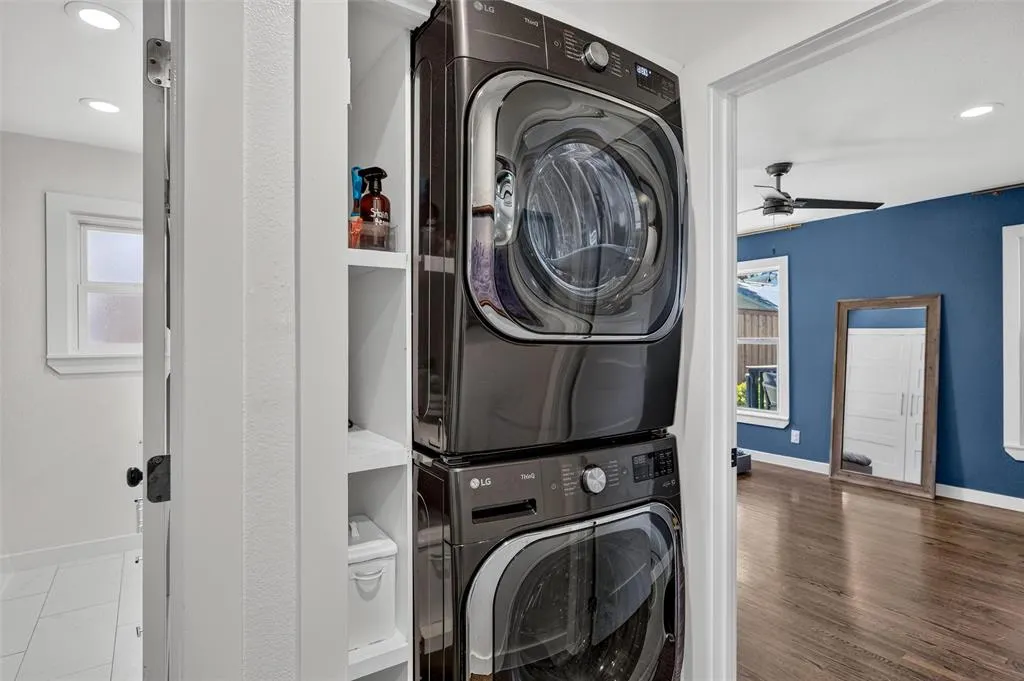
| Exclusions | Washer/dryer,primary vanity mirrors,Tv's,all curtain rods and curtains. |
| Year Built | 1953 |
| Architectural Style | Mid-Century Modern,Ranch |
| Levels | One |
| Unexempt Taxes | 17338 |
| Will Subdivide | No |
| Property Subtype | Single Family Residence |
| Subdivision Name | Mockingbird Meadows |
| Transaction Type | For Sale |
| Occupant Type | Owner |
| Carport Spaces | 2 |
| County | Dallas |
| Property Type | Residential |
| Construction Materials | Brick |
| Year Built Details | Preowned |
| HOA Type | None |
| Full Baths | 2 |
| Status | Active |
| Directions | Please use GPS for most accurate directions. |
| City | Dallas |
| Elementary School Name | Lakewood |
| High School | Woodrow Wilson |
| Open House | Public: Sun Sep 6,1:00PM-3:00PM |
| Elementary School | Lakewood |
| Virtual Tour URL Unbranded | https://www.propertypanorama.com/instaview/ntreis/21324452 |
| Standard Status | Active |
| Listing Terms | Cash,Conventional,VA Loan |
Interior Features
| Interior Features | Built-in Features,Built-in Wine Cooler,Decorative Lighting,Eat-in Kitchen,Flat Screen Wiring,High Speed Internet Available,Kitchen Island,Open Floorplan,Pantry,Walk-In Closet(s) |
|---|---|
| Flooring | Marble,Wood |
| Fireplace Features | Glass Doors,Living Room,Wood Burning |
| Fireplaces Total | 1 |
| Dining Areas | 1 |
| Living Areas | 1 |
| Room Count | 8 |
| Lock Box Type | Blue BT LE |
| Total Bedrooms | 3 |
| Total Baths | 2 |
| Window Features | Electric Shades |
| Laundry Features | In Hall,Stacked W/D Area |
Exterior Features
| Exterior Features | Covered Deck,Covered Patio/Porch,Rain Gutters,Lighting,Private Yard |
|---|---|
| Lot Features | Interior Lot,Landscaped,Lrg. Backyard Grass,Many Trees,Sprinkler System |
| Vegetation | Grassed |
| Fencing | Back Yard,Fenced,Front Yard,Wrought Iron |
| Garage Length | 24 |
| Garage Width | 14 |
| Other Structures | See Remarks,Workshop w/Electric |
| Parking Features | Additional Parking,Driveway,Electric Gate,Garage,Garage Faces Rear,Paved,Workshop in Garage |
| Lot Size | Less Than .5 Acre (not Zero) |
| Foundation | Pillar/Post/Pier |
| Lot Size Area | 0.1700 |
| Lot Size Dimensions | 60x125 |
| Lot Size Units | Acres |
| Structural Style | Single Detached |
| Garage Y/N | Yes |
| Lot Size Square Feet | 7405.2000 |
| Lot Size Acres | 0.1700 |
| Patio And Porch Features | Covered,Deck |
Amenities
- Foreclosure
- Views
- Short Sale
- New Construction
- Adult 55+
- Lease To Own
- No HOA Fees
- Furnished
- Primary On Main
- Air Conditioning
- Seller Finance
- Green
- Fixer Upper
- Horse
- Golf
- Fireplace
- Deck
- Garage
- Basement
- Pool
Property vs Single Family Average in 75214
Price
Taxes
Year Built
Visits
 © 2026 North Texas Real Estate Information Systems, Inc. All rights reserved. Disclaimer: All information deemed reliable but not guaranteed and should be independently verified. All properties are subject to prior sale, change or withdrawal. Neither listing broker(s) nor eXp Realty in Metrotex shall be responsible for any typographical errors, misinformation, misprints and shall be held totally harmless. The database information herein is provided from and copyrighted by the North Texas Real
