
Open House Sun, Sep 6th 01:00 PM - 04:00 PM
Address
36 Cardona Drive, Westlake, TX
Price
$ 3,599,000
Property Attributes
- MLS#21325450
- TypeSingle Family
- Listing Status Active
- CountyTARRANT
- CityWestlake
- NeighborhoodWestlake Entrada
- Zip76262
- StyleMediterranean,Spanish
- Year Built2025
- Price$ 3,599,000
- Bedrooms4
- Full Bathrooms4
- Half Bathrooms2
- Sqr Footage5380
- Lot Size0.153 Acres
Data Source:
North Texas Real Estate Info Systems (NTREIS)
Property Description
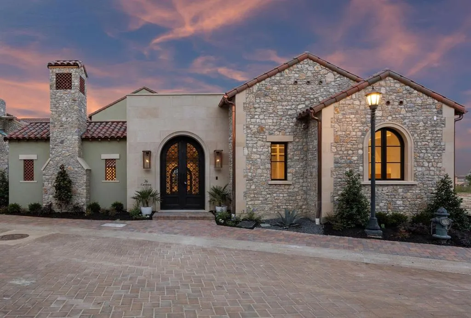
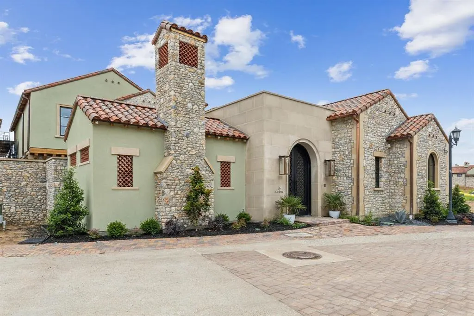
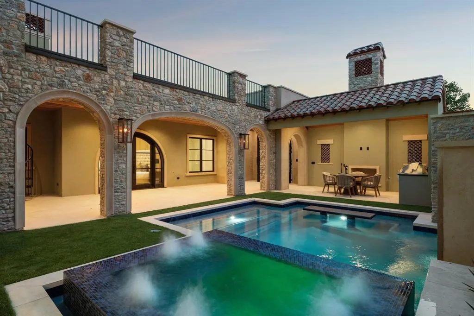
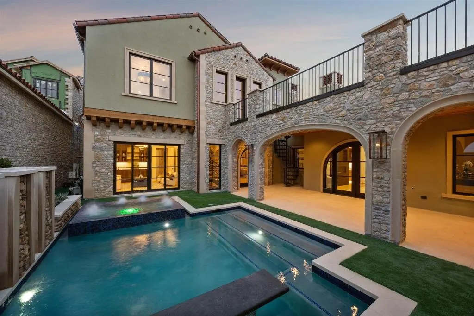
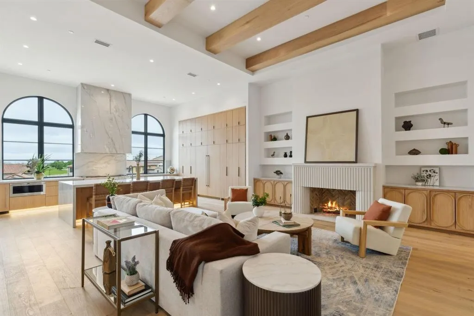
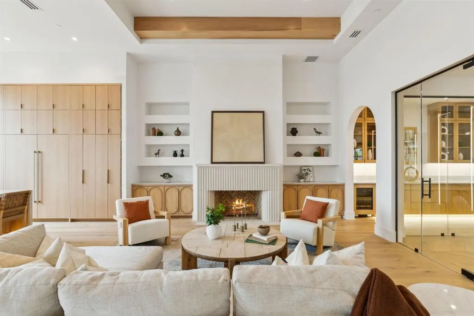
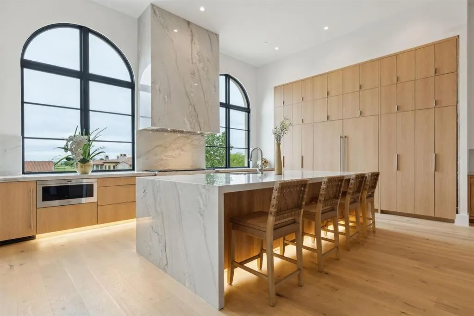
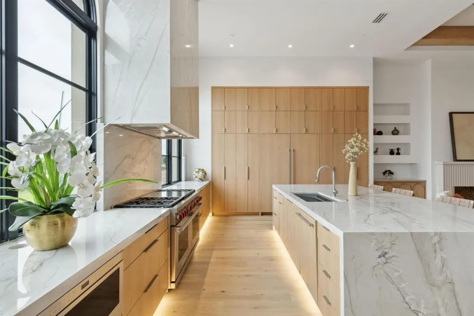
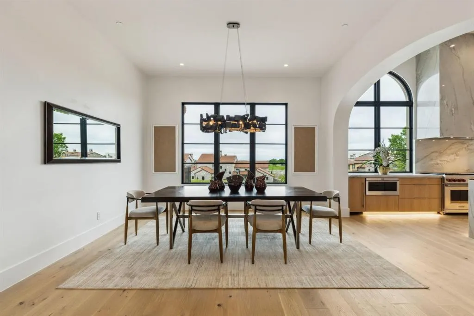
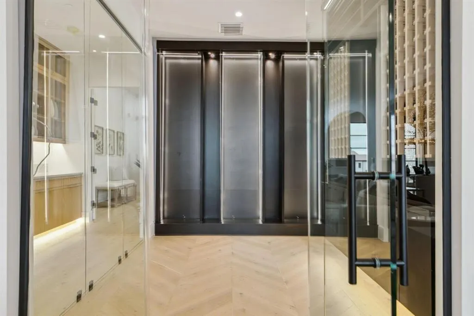
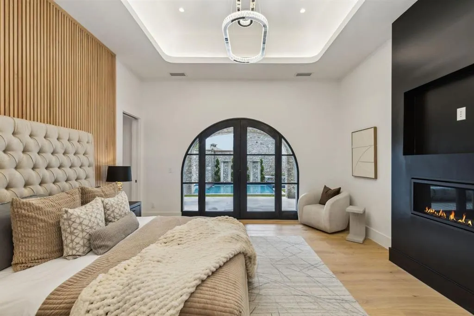
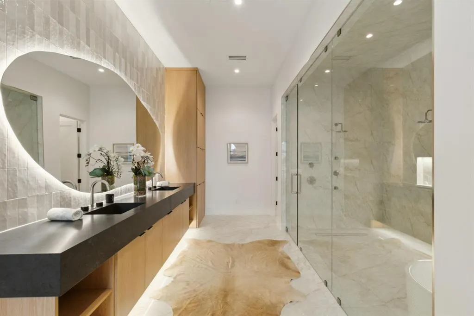
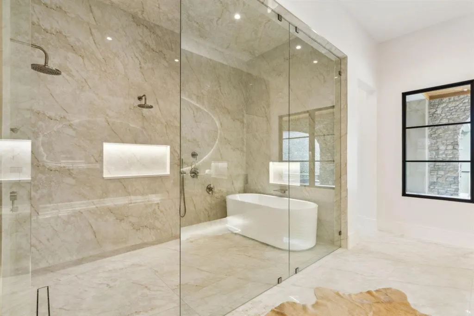
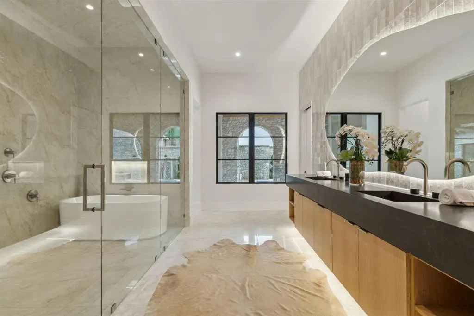
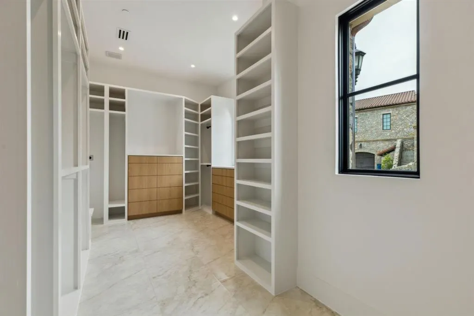
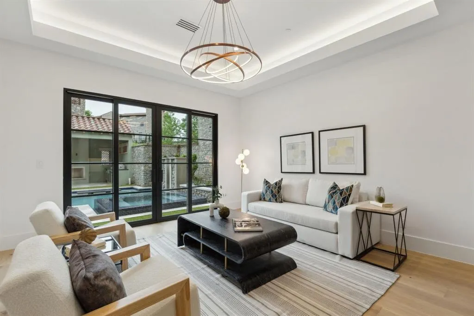
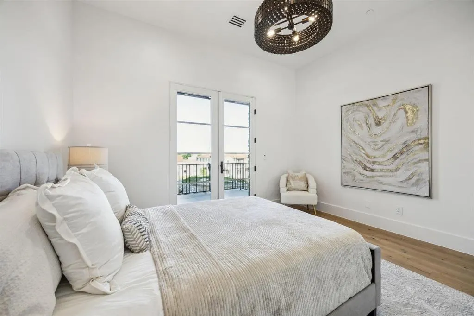
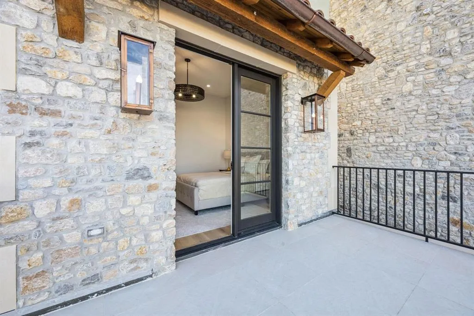
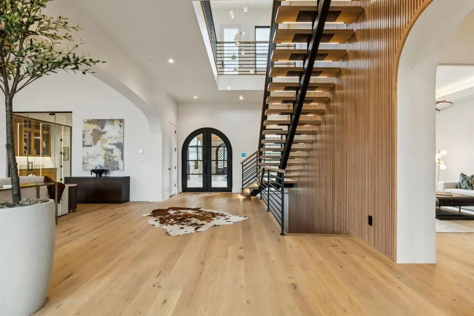
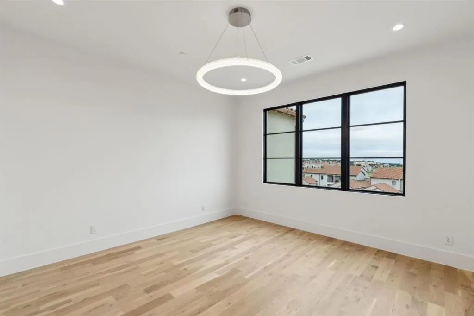
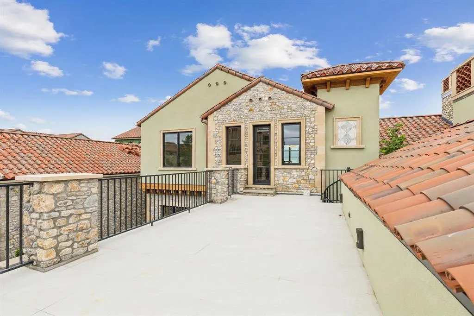
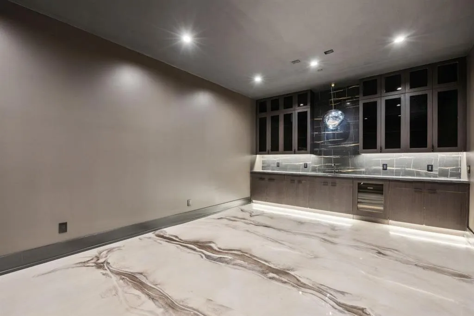
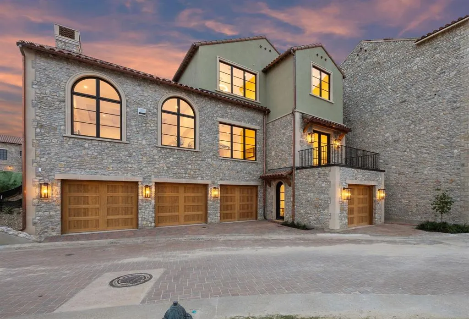
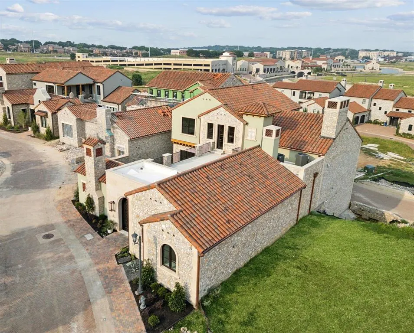
Experience refined living in this exceptional Samuel Osborne custom home, thoughtfully situated in the heart of Westlake Entrada—a European-inspired community. Designed to evoke Old World elegance with the ease of modern luxury, this home features artfully curated interiors set within timeless Spanish architecture. Enter through grand iron gates into a private courtyard, where resort-style amenities await—including a pool, spa, cabana, fireplace, outdoor kitchen, and a spiral staircase that ascends gracefully to a spacious upper balcony. Inside, the home captivates with soaring ceilings, large windows, a custom cast-stone fireplace, and a striking floating staircase—all framed by exquisite designer finishes. Sophisticated elements such as rich wood accents, designer lighting, and a glass-enclosed wine room reflect refined taste and attention to detail. At the heart of the home, the chef's kitchen is a showpiece, featuring a quartzite-wrapped hood, an oversized waterfall island, and premium Wolf and Sub-Zero appliances. A morning coffee bar flows seamlessly into the owner’s suite, where arched glass doors offer a private escape to the poolside courtyard. The primary bath features a freestanding soaking tub and dual showers enclosed in frameless glass, while the custom boutique-style closet is enhanced with a washer and dryer connection for unparalleled convenience. The main level offers versatility with a home office or game room overlooking the courtyard, as well as an en-suite guest suite with a private balcony. Upstairs, you'll find two additional en-suite bedrooms, a secondary living area, and access to the balcony. An elevator shaft offers future-ready convenience, showcasing thoughtful design throughout. The basement level features a media room or golf simulator and boasts the only four-car garage in Entrada. Located near DFW Airport, Westlake Lifetime Fitness, Southlake Town Square. Zoned to award-winning Carroll ISD and Westlake Academy (an IB World School).
| Elementary School |
|---|
| Walnut Grove Elementary School |
| Price History | |
|---|---|
| 7/11/2026 | Listed $3,599,000 |
General Features
| Heating | Central,Fireplace(s) |
|---|---|
| Cooling | Central Air |
| Utilities | City Sewer |
| Possession | Closing/Funding |
| Roof | Spanish Tile |
| Appliances | Built-in Gas Range,Built-in Refrigerator,Commercial Grade Range,Commercial Grade Vent,Dishwasher,Disposal,Microwave,Double Oven |
| Easements | Utilities |
| Assoc Fees | 2112 |
| Number of Garage Spaces | 4 |
| Restrictions | Building,Deed |
| School District | Carroll ISD |
| HOA Fee Includes | Maintenance Grounds,Management Fees |
| Pool Y/N | Yes |
| Year Built | 2025 |
| Architectural Style | Mediterranean,Spanish |
| Levels | Three Or More |
| Will Subdivide | No |
| Property Subtype | Single Family Residence |
| Subdivision Name | Westlake Entrada |
| Transaction Type | For Sale |
| Occupant Type | Vacant |
| County | Tarrant |
| Property Type | Residential |
| Security Features | Fire Sprinkler System |
| Construction Materials | Rock/Stone,Stucco |
| Association Fee Frequency | Annually |
| Year Built Details | New Construction - Complete |
| Accessory Unit Y/N | No |
| HOA Type | Mandatory |
| Full Baths | 4 |
| Status | Active |
| Directions | This property is GPS friendly. |
| City | Westlake |
| Elementary School Name | Walnut Grove |
| High School | Carroll |
| Open House | Public: Sun Sep 6,1:00PM-4:00PM |
| Elementary School | Walnut Grove |
| Virtual Tour URL Unbranded | https://www.propertypanorama.com/instaview/ntreis/21325450 |
| Standard Status | Active |
| Listing Terms | Cash,Conventional |
Interior Features
| Interior Features | Built-in Features,Built-in Wine Cooler,Cable TV Available,Chandelier,Decorative Lighting,Eat-in Kitchen,Flat Screen Wiring,High Speed Internet Available,Kitchen Island,Smart Home System,Sound System |
|---|---|
| Flooring | Stone,Tile,Wood |
| Basement Y/N | Yes |
| Fireplace Features | Family Room,Gas,Primary Bedroom,Outside |
| Fireplaces Total | 3 |
| Dining Areas | 1 |
| Living Areas | 4 |
| Room Count | 14 |
| Half Baths | 2 |
| Lock Box Type | None |
| Total Bedrooms | 4 |
| Total Baths | 6 |
Exterior Features
| Exterior Features | Attached Grill,Balcony,Courtyard,Covered Courtyard,Covered Patio/Porch,Dog Run,Gas Grill,Rain Gutters,Lighting,Outdoor Grill,Outdoor Kitchen,Private Entrance |
|---|---|
| Lot Features | Interior Lot,Sprinkler System |
| Fencing | Rock/Stone |
| Soil Type | Unknown |
| Garage Length | 24 |
| Garage Width | 37 |
| Lot Size Source | Assessor |
| Parking Features | Epoxy Flooring,Garage Faces Rear,Oversized |
| Lot Size | Less Than .5 Acre (not Zero) |
| Covered Spaces | 4 |
| Foundation | Slab |
| Pool Features | Cabana,Heated,In Ground,Outdoor Pool,Water Feature |
| Lot Size Area | 0.1530 |
| Lot Size Units | Acres |
| Structural Style | Single Detached |
| Garage Y/N | Yes |
| Lot Size Square Feet | 6664.6800 |
| Lot Size Acres | 0.1530 |
| Attached Garage Y/N | Yes |
Amenities
- Foreclosure
- Views
- Short Sale
- New Construction
- Adult 55+
- Lease To Own
- No HOA Fees
- Furnished
- Primary On Main
- Air Conditioning
- Seller Finance
- Green
- Fixer Upper
- Horse
- Golf
- Fireplace
- Deck
- Garage
- Basement
- Pool
Property vs Single Family Average in 76262
Price
Year Built
Visits
 © 2026 North Texas Real Estate Information Systems, Inc. All rights reserved. Disclaimer: All information deemed reliable but not guaranteed and should be independently verified. All properties are subject to prior sale, change or withdrawal. Neither listing broker(s) nor eXp Realty in Metrotex shall be responsible for any typographical errors, misinformation, misprints and shall be held totally harmless. The database information herein is provided from and copyrighted by the North Texas Real
