
Address
6120 Waco Way, Fort Worth, TX
Price
$ 354,999
Property Attributes
- MLS#21325589
- TypeSingle Family
- Listing Status Active
- CountyTARRANT
- CityFort Worth
- NeighborhoodWedgwood Add
- Zip76133
- StyleRanch,Traditional
- Year Built1964
- Taxes$ 6644
- Price$ 354,999
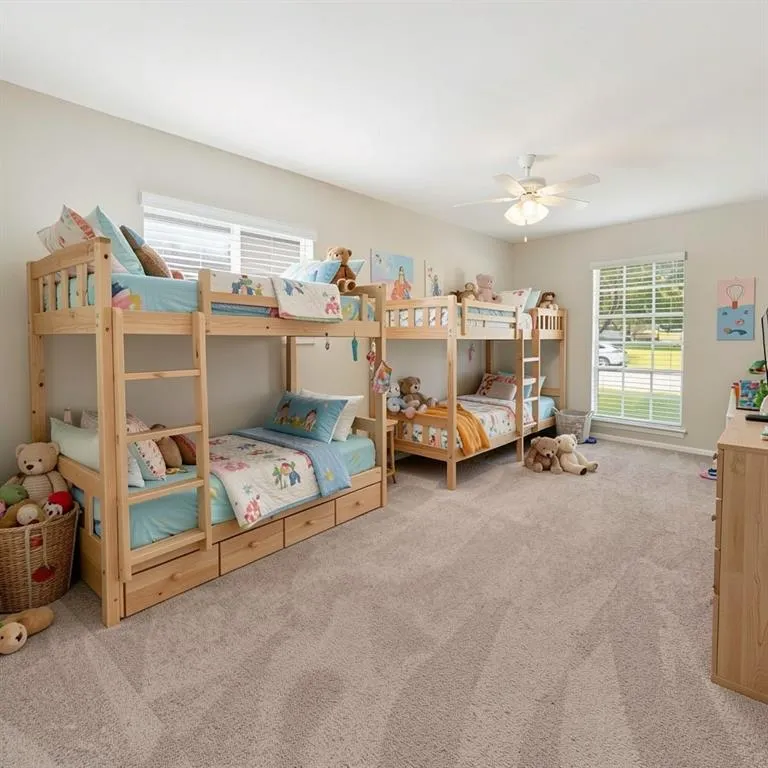
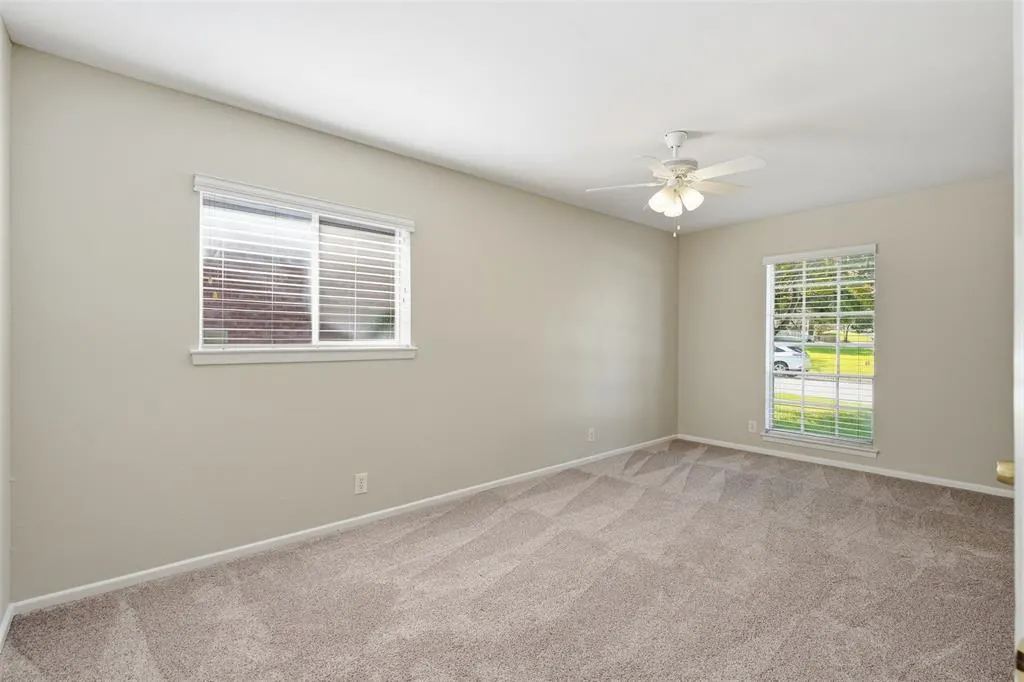
- Bedrooms4
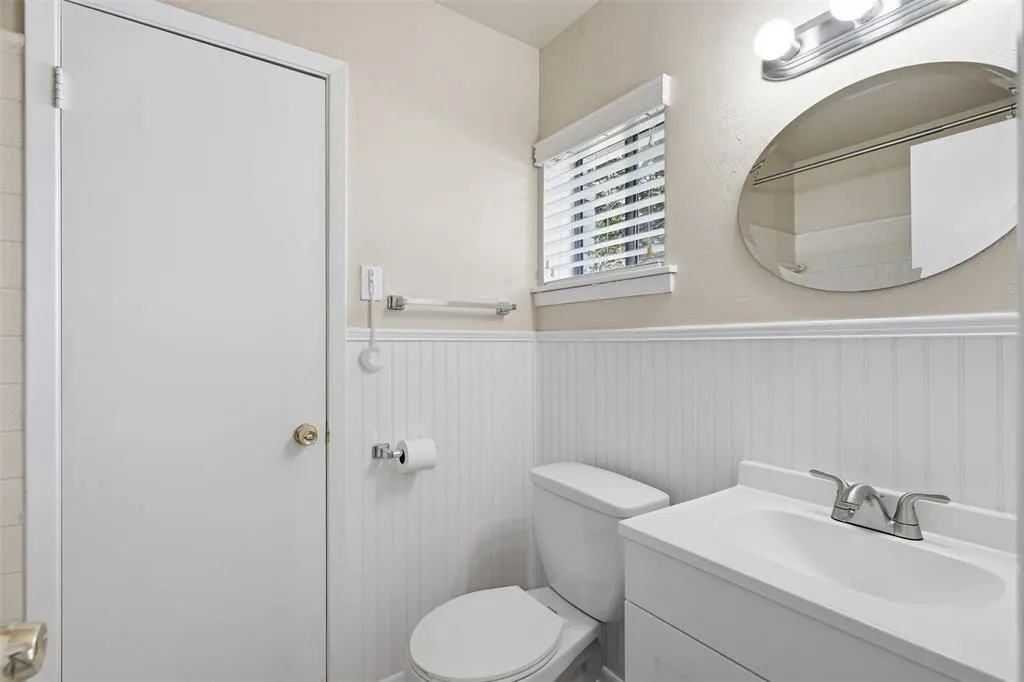
- Full Bathrooms3
- Half Bathrooms0
- Sqr Footage2038
- Lot Size0.244 Acres
Data Source:
North Texas Real Estate Info Systems (NTREIS)
Property Description
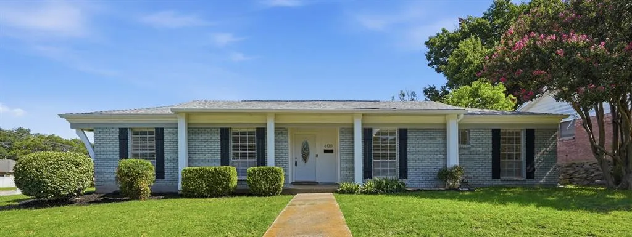
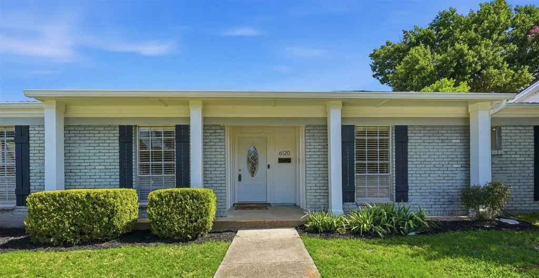
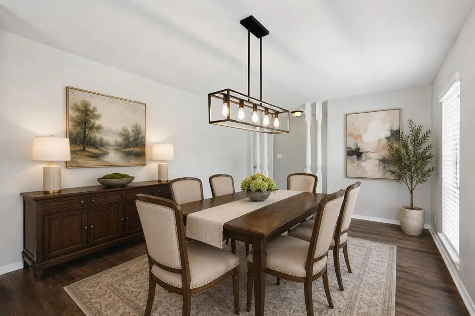
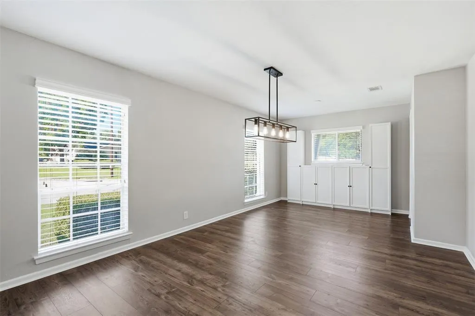
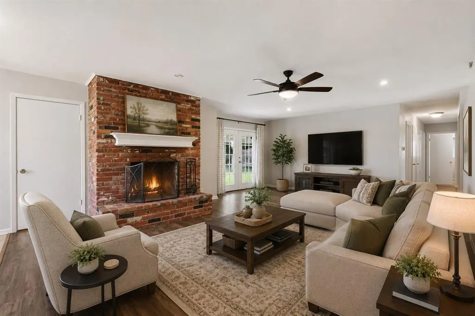
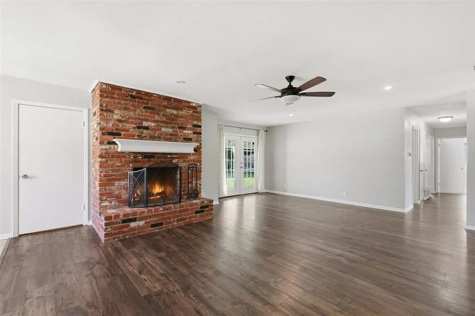
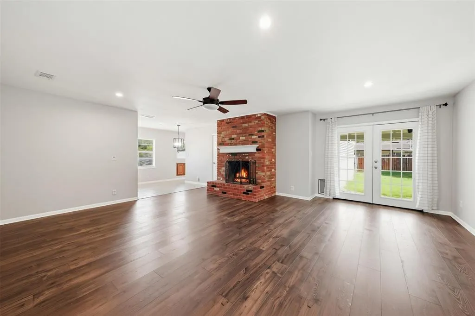
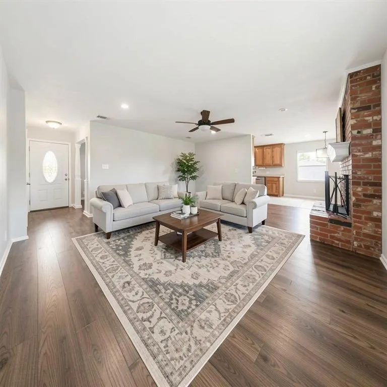
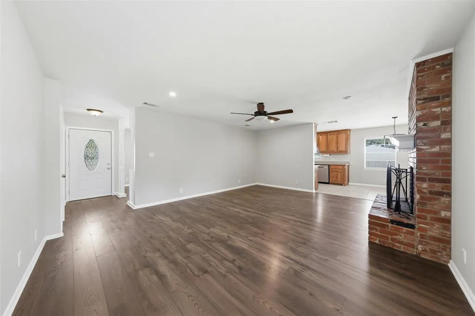
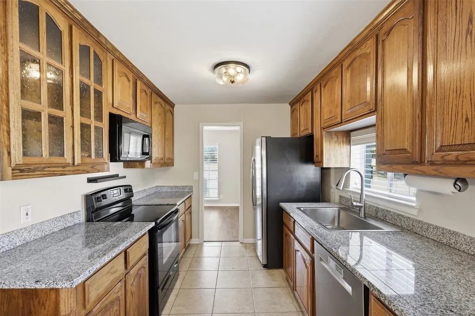
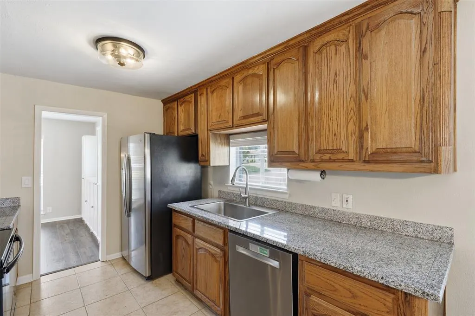
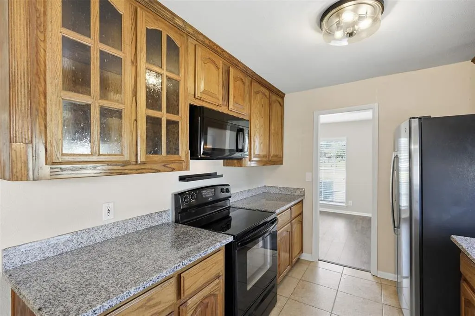
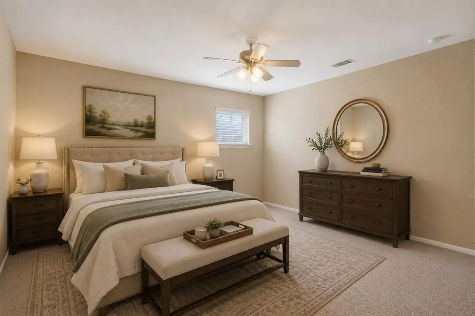
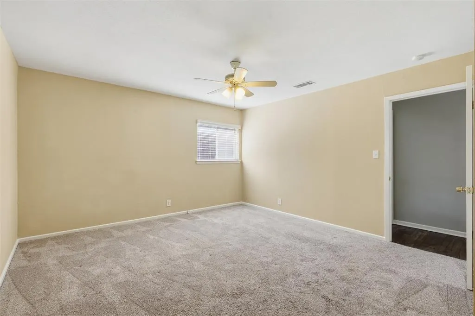
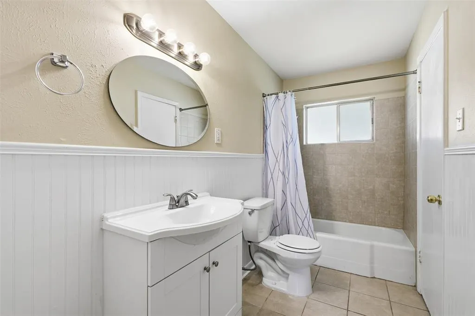
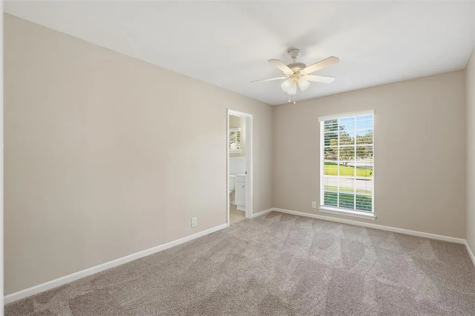
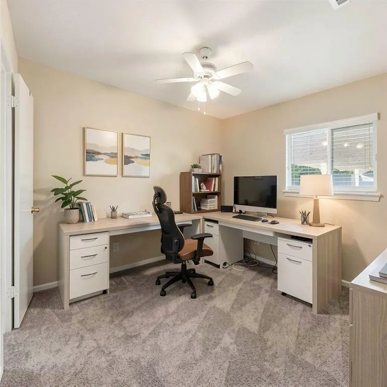
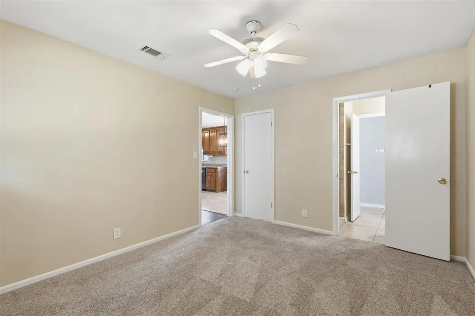
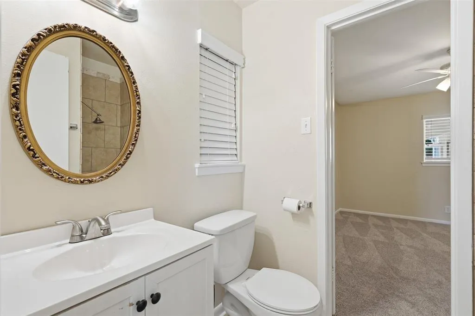
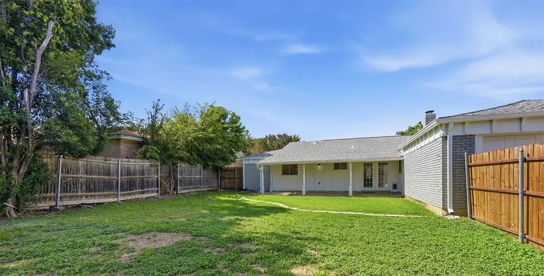
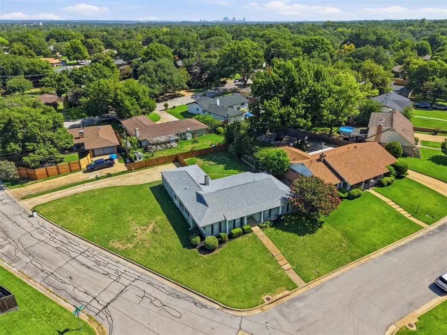
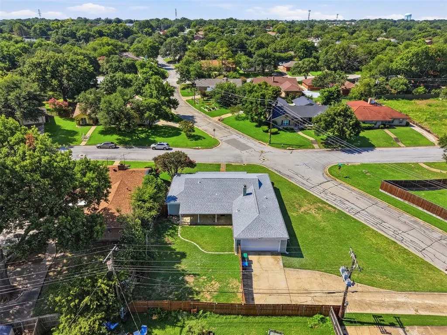
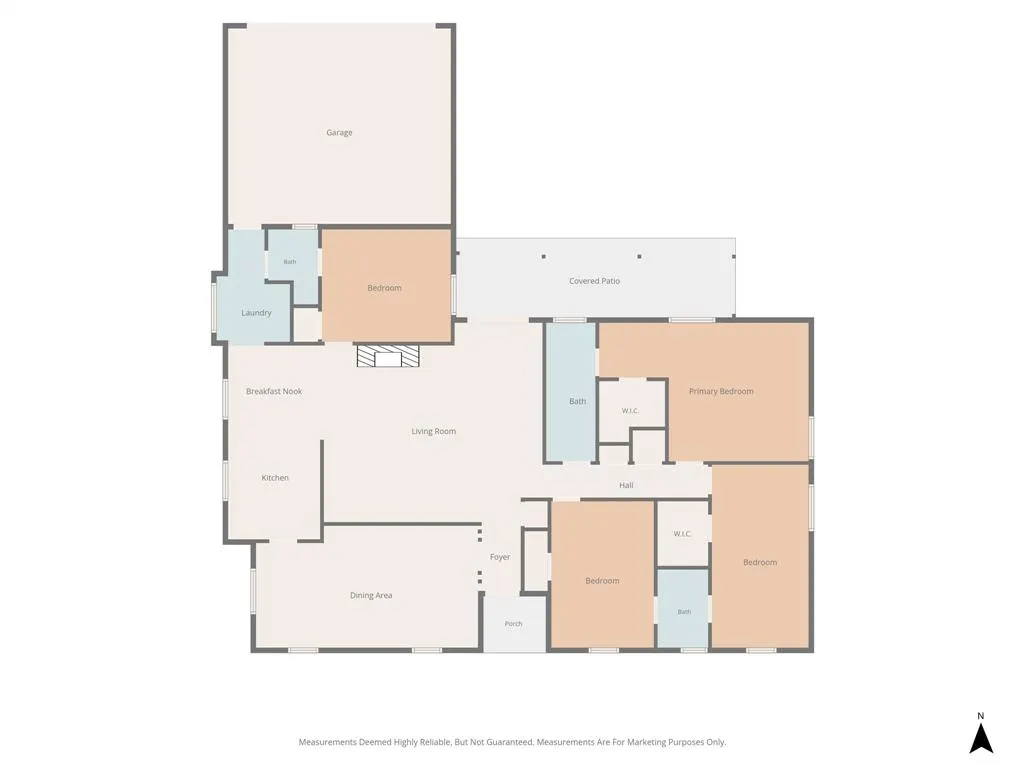
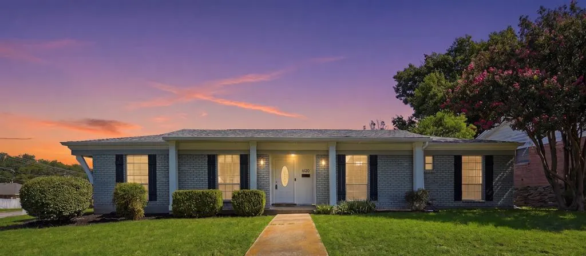
Welcome to 6120 Waco Way, a 2,038-square-foot home nestled on a generous corner lot in Fort Worth's established Wedgwood neighborhood. Offering 4 bedrooms and 3 full bathrooms, this home provides flexible living spaces and a layout that accommodates a variety of lifestyles. The inviting living room features a striking brick fireplace that serves as the centerpiece of the home, creating a warm and comfortable gathering space. Just off the entry, the versatile front room with plenty of natural light can function as a second living area or an oversized dining room which includes bonus storage cabinets for added convenience. Another standout features is the private fourth bedroom and third full bathroom, located separately from the other bedrooms. This unique layout makes an ideal guest suite, in-law retreat, or quiet home office away from the main living areas. The galley kitchen is equipped with an electric range, dishwasher, microwave, and the stainless steel refrigerator will convey with the home, making move-in even easier. Recent updates include fresh interior paint, updated carpet, and luxury vinyl plank flooring installed in the entry, dining, and living areas, giving the home a refreshed feel while maintaining its timeless character. Outside, you'll appreciate the spacious corner lot with a rear-entry garage, oversized driveway, and plenty of room for additional vehicles, recreational equipment, or kids' toys. The side and backyard provide wonderful spaces for outdoor play, entertaining, gardening, or simply relaxing. Conveniently located near shopping, dining, parks, and major commuter routes, this well-maintained Wedgwood home offers comfort, flexibility, and exceptional value. Come see all that 6120 Waco Way has to offer!
| Elementary School |
|---|
| Jt Stevens Elementary School |
| Price History | |
|---|---|
| 7/23/2026 | Listed $359,999 |
| 8/6/2026 | 2$354,999 |
General Features
| Heating | Central,Natural Gas |
|---|---|
| Cooling | Ceiling Fan(s),Central Air,Electric |
| Utilities | Cable Available,City Sewer,City Water |
| Possession | Closing/Funding |
| Roof | Composition |
| Appliances | Dishwasher,Disposal,Electric Range,Gas Water Heater,Microwave,Refrigerator |
| Number of Garage Spaces | 2 |
| School District | Fort Worth ISD |
| Year Built | 1964 |
| Architectural Style | Ranch,Traditional |
| Levels | One |
| Unexempt Taxes | 6644 |
| Will Subdivide | No |
| Property Subtype | Single Family Residence |
| Subdivision Name | Wedgwood Add |
| Transaction Type | For Sale |
| Occupant Type | Vacant |
| County | Tarrant |
| Property Type | Residential |
| Security Features | Carbon Monoxide Detector(s),Fire Alarm |
| Construction Materials | Brick |
| Year Built Details | Preowned |
| Accessory Unit Y/N | No |
| HOA Type | None |
| Special Notes | Aerial Photo |
| Full Baths | 3 |
| Status | Active |
| Directions | Exit Granbury Road from I-20,take Right onto South Hulen then Right onto Waco Way. 6120 Waco Way is on the corner looking great! |
| City | Fort Worth |
| Elementary School Name | Jt Stevens |
| High School | Southwest |
| Elementary School | Jt Stevens |
| Virtual Tour URL Unbranded | https://www.propertypanorama.com/instaview/ntreis/21325589 |
| Virtual Tour URL Branded | www.zillow.com/view-3d-home/6f60e77a-1014-49c3-9a5b-746fb4c54bf8?setAttribution=mls&wl=true&utm_source=dashboard |
| Standard Status | Active |
| Listing Terms | Cash,Conventional,FHA,VA Loan |
Interior Features
| Interior Features | Cable TV Available,Decorative Lighting,Eat-in Kitchen,High Speed Internet Available,In-Law Suite Floorplan,Tile Counters,Walk-In Closet(s),Wired for Data |
|---|---|
| Flooring | Carpet,Ceramic Tile,Luxury Vinyl Plank |
| Fireplace Features | Brick,Gas |
| Fireplaces Total | 1 |
| Dining Areas | 2 |
| Living Areas | 2 |
| Room Count | 9 |
| Lock Box Type | Supra |
| Total Bedrooms | 4 |
| Total Baths | 3 |
| Window Features | Window Coverings |
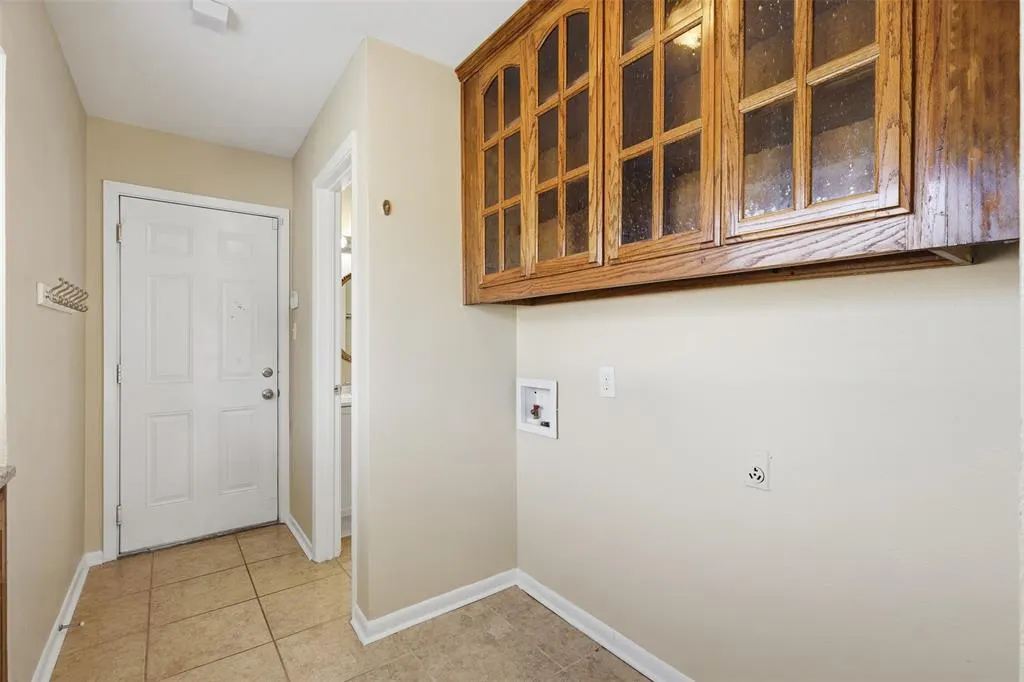
| Laundry Features | In Hall |
Exterior Features
| Exterior Features | Covered Patio/Porch |
|---|---|
| Lot Features | Corner Lot,Few Trees |
| Fencing | Wood |
| Garage Length | 20 |
| Garage Width | 21 |
| Parking Features | Concrete,Garage,Garage Door Opener,Garage Faces Rear |
| Lot Size | Less Than .5 Acre (not Zero) |
| Covered Spaces | 2 |
| Foundation | Slab |
| Lot Size Area | 0.2440 |
| Lot Size Dimensions | tbv |
| Lot Size Units | Acres |
| Structural Style | Single Detached |
| Garage Y/N | Yes |
| Lot Size Square Feet | 10628.6400 |
| Lot Size Acres | 0.2440 |
| Patio And Porch Features | Covered,Front Porch,Patio |
| Attached Garage Y/N | Yes |
Amenities
- Foreclosure
- Views
- Short Sale
- New Construction
- Adult 55+
- Lease To Own
- No HOA Fees
- Furnished
- Primary On Main
- Air Conditioning
- Seller Finance
- Green
- Fixer Upper
- Horse
- Golf
- Fireplace
- Deck
- Garage
- Basement
- Pool
Property vs Single Family Average in 76133
Price
Taxes
Year Built
Visits
 © 2026 North Texas Real Estate Information Systems, Inc. All rights reserved. Disclaimer: All information deemed reliable but not guaranteed and should be independently verified. All properties are subject to prior sale, change or withdrawal. Neither listing broker(s) nor eXp Realty in Metrotex shall be responsible for any typographical errors, misinformation, misprints and shall be held totally harmless. The database information herein is provided from and copyrighted by the North Texas Real
