


Address
4009 Wilshire Court, Plano, TX
Price
$ 749,900
Property Attributes
- MLS#21325758
- TypeSingle Family
- Listing Status Active
- CountyCOLLIN
- CityPlano
- NeighborhoodParkway Estates
- Zip75023
- StyleTraditional
- Year Built1982
- Taxes$ 12111
- Price$ 749,900
- Bedrooms4
- Full Bathrooms3
- Half Bathrooms1
- Sqr Footage3096
- Lot Size0.33 Acres
Data Source:
North Texas Real Estate Info Systems (NTREIS)
Property Description
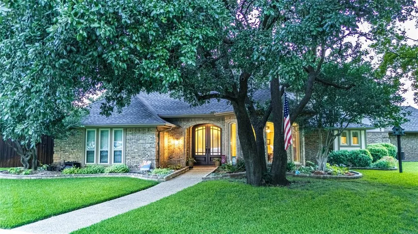
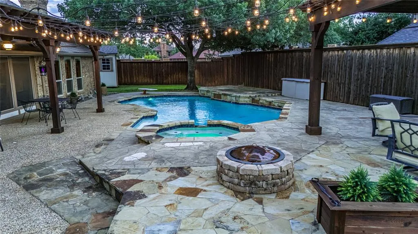
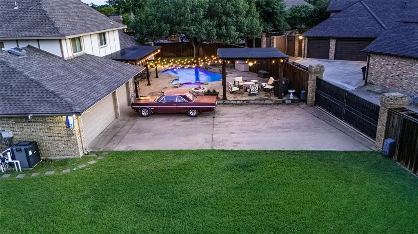
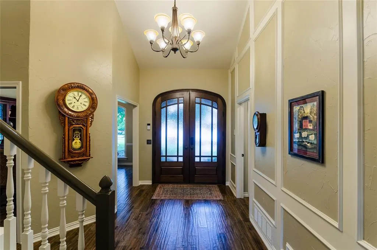
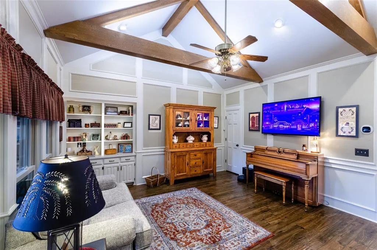
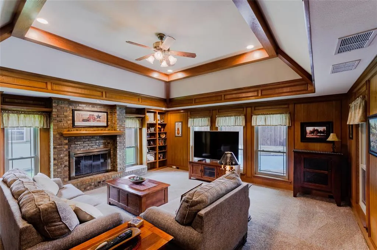
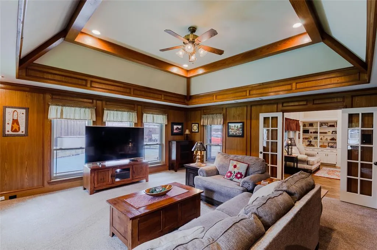
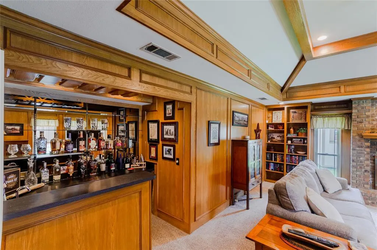
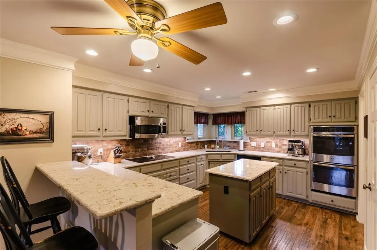
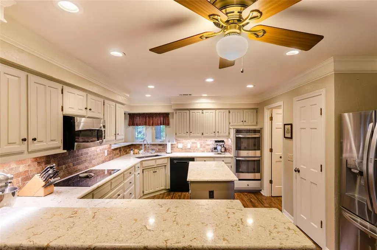
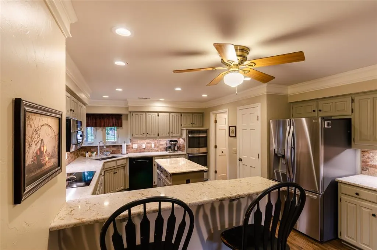
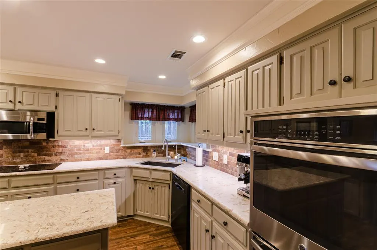
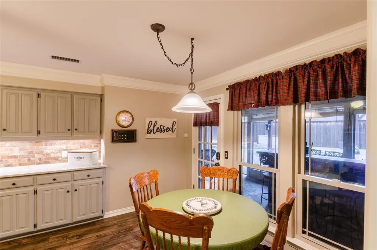
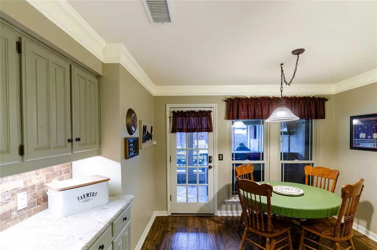
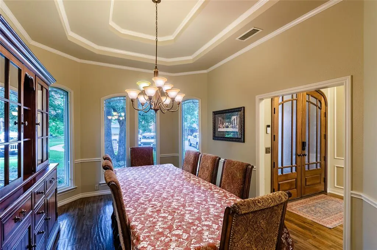
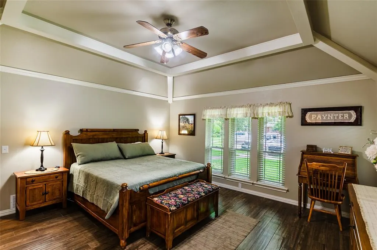
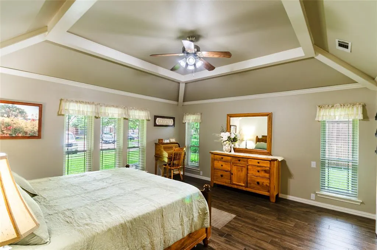
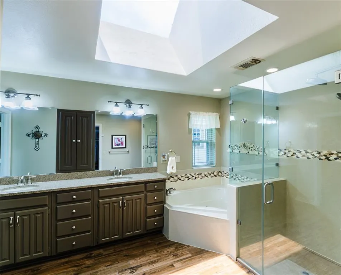
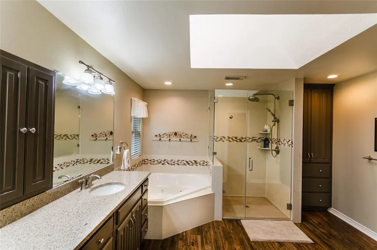
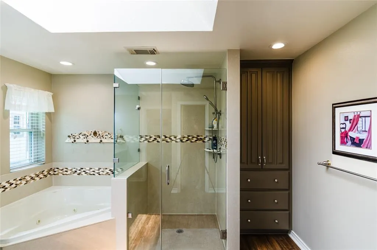
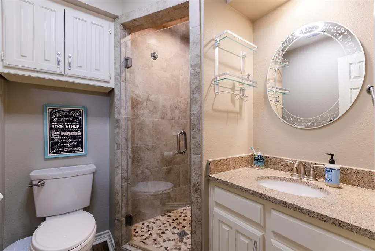
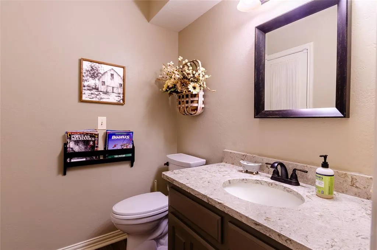
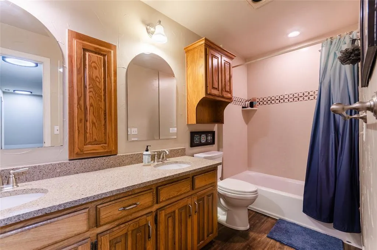
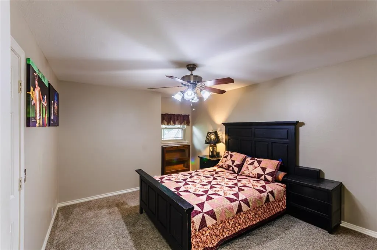
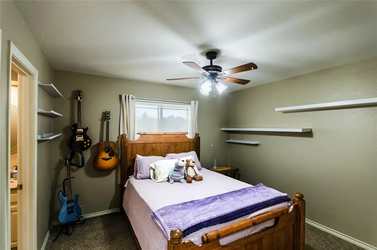
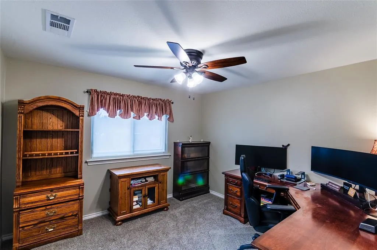
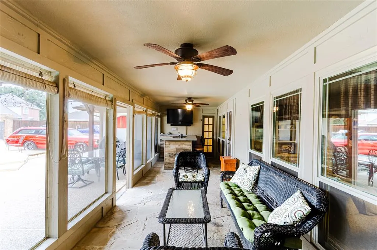
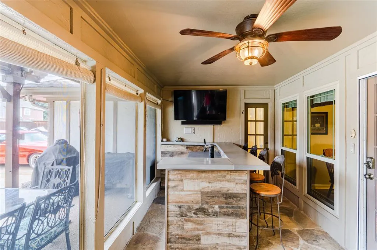
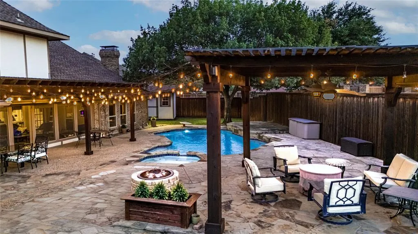
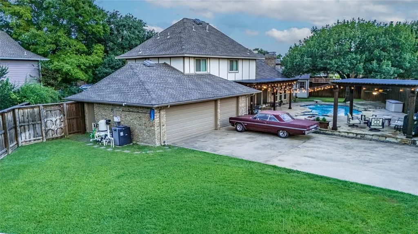
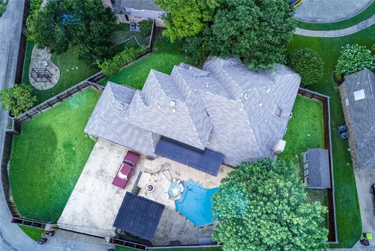
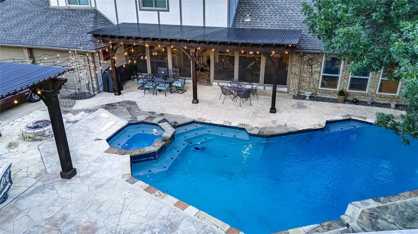
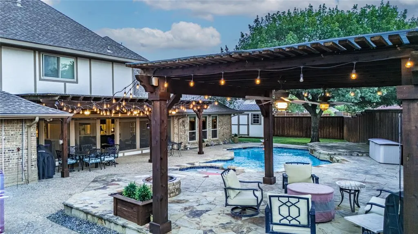
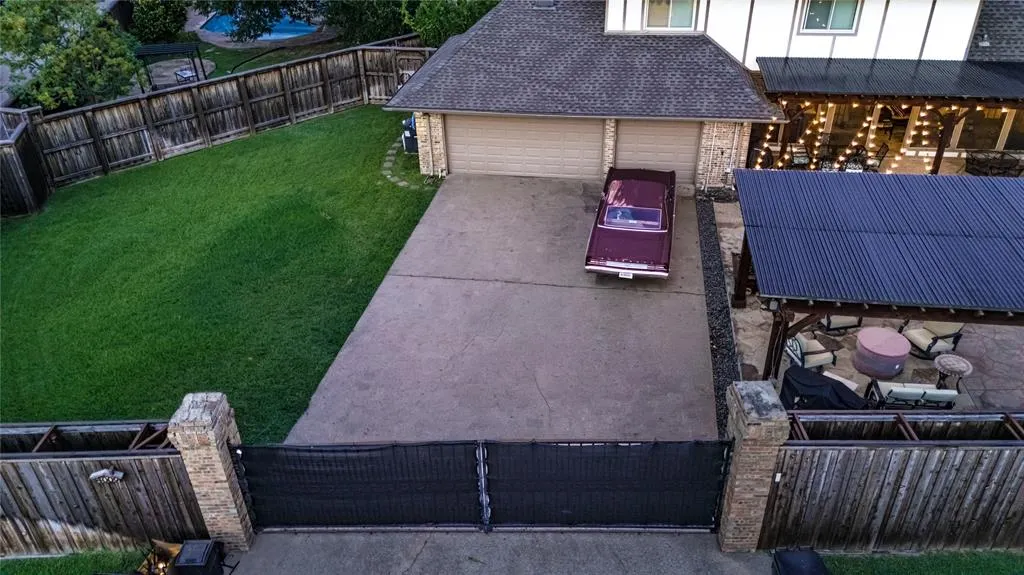
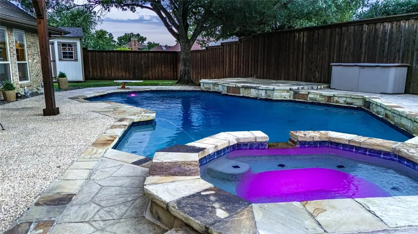
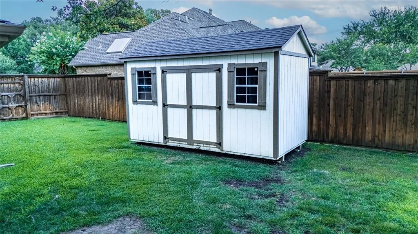
Tucked away on a quiet cul-de-sac in the heart of Plano, this beautifully updated 4-bedroom, 3.5-bath home sits on an oversized approx. one-third-acre lot with a rare 3-car garage, extended driveway, electric gate and no mandatory HOA. Designed for everyday living and entertaining, the home features a recently updated kitchen, new Quartz countertops, updated bathrooms, generous living spaces, formal dining, game room, fireplace, built-ins and abundant natural light. The backyard is a true standout with a sparkling pool, spa, large storage shed and two spacious grassy side yards, offering room to play, garden, entertain or simply enjoy one of the larger private yard settings in the area. Located in sought-after Plano ISD with Wells Elementary, Haggard Middle, Vines High and Plano Senior High feeder pattern. A rare combination of location, lot size, updates, parking, privacy and outdoor living in an established Plano neighborhood. Prime central Plano location with quick access to major commuter routes including Dallas North Tollway, US-75, President George Bush Turnpike and Sam Rayburn Tollway. Enjoy everyday convenience near shopping, dining, parks and entertainment, with Legacy West, The Shops at Legacy, Granite Park, The Boardwalk, Preston-Park retail and Oak Point Park & Nature Preserve all within easy reach. A rare opportunity to enjoy a quiet cul-de-sac setting with oversized private outdoor living while still being close to some of Plano’s best restaurants, shopping and corporate corridors.
| Elementary School |
|---|
| Wells Elementary School |
| Price History | |
|---|---|
| 7/17/2026 | Listed $749,900 |
General Features
| Heating | Central,Natural Gas |
|---|---|
| Cooling | Ceiling Fan(s),Central Air,Electric |
| Utilities | Alley,Cable Available,City Sewer,City Water,Concrete,Curbs,Electricity Connected,Individual Gas Meter,Individual Water Meter,Natural Gas Available,Phone Available,Sidewalk |
| Possession | Closing/Funding |
| Roof | Composition |
| Appliances | Dishwasher,Disposal,Electric Oven,Gas Water Heater,Microwave,Double Oven,Plumbed For Gas in Kitchen |
| Number of Garage Spaces | 3 |
| School District | Plano ISD |
| Pool Y/N | Yes |
| Exclusions | TV in the 2nd-floor bedroom & window valences |
| Year Built | 1982 |
| Architectural Style | Traditional |
| Community Features | Curbs,Sidewalks |
| Levels | Two |
| Unexempt Taxes | 12111 |
| Will Subdivide | No |
| Property Subtype | Single Family Residence |
| Subdivision Name | Parkway Estates |
| Transaction Type | For Sale |
| Occupant Type | Owner |
| County | Collin |
| Property Type | Residential |
| Security Features | Burglar,Fire Alarm,Security Lights,Security System,Security System Owned,Smoke Detector(s) |
| Construction Materials | Brick |
| Year Built Details | Preowned |
| HOA Type | None |
| Special Notes | Aerial Photo |
| Full Baths | 3 |
| Status | Active |
| Directions | From Coit Road,East on Wyeth Dr,left on Wilshire Ct. |
| City | Plano |
| Elementary School Name | Wells |
| High School | Vines |
| Elementary School | Wells |
| Virtual Tour URL Unbranded | https://www.propertypanorama.com/instaview/ntreis/21325758 |
| Standard Status | Active |
| Listing Terms | Cash,Conventional,FHA,Fixed,VA Loan |
Interior Features
| Interior Features | Built-in Features,Cable TV Available,Eat-in Kitchen,High Speed Internet Available,Natural Woodwork,Open Floorplan,Paneling,Pantry,Smart Home System,Walk-In Closet(s) |
|---|---|
| Flooring | Carpet,Ceramic Tile,Tile |
| Fireplace Features | Brick,Family Room,Gas,Gas Logs,Gas Starter |
| Fireplaces Total | 1 |
| Dining Areas | 2 |
| Living Areas | 2 |
| Room Count | 12 |
| Half Baths | 1 |
| Lock Box Type | Blue BT LE |
| Total Bedrooms | 4 |
| Total Baths | 4 |
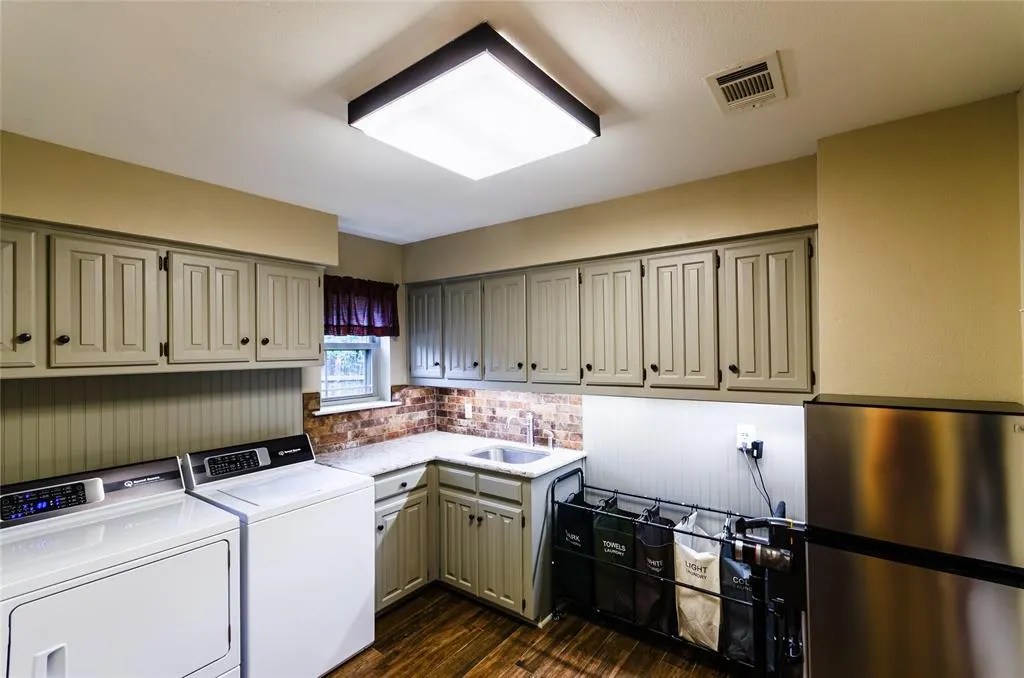
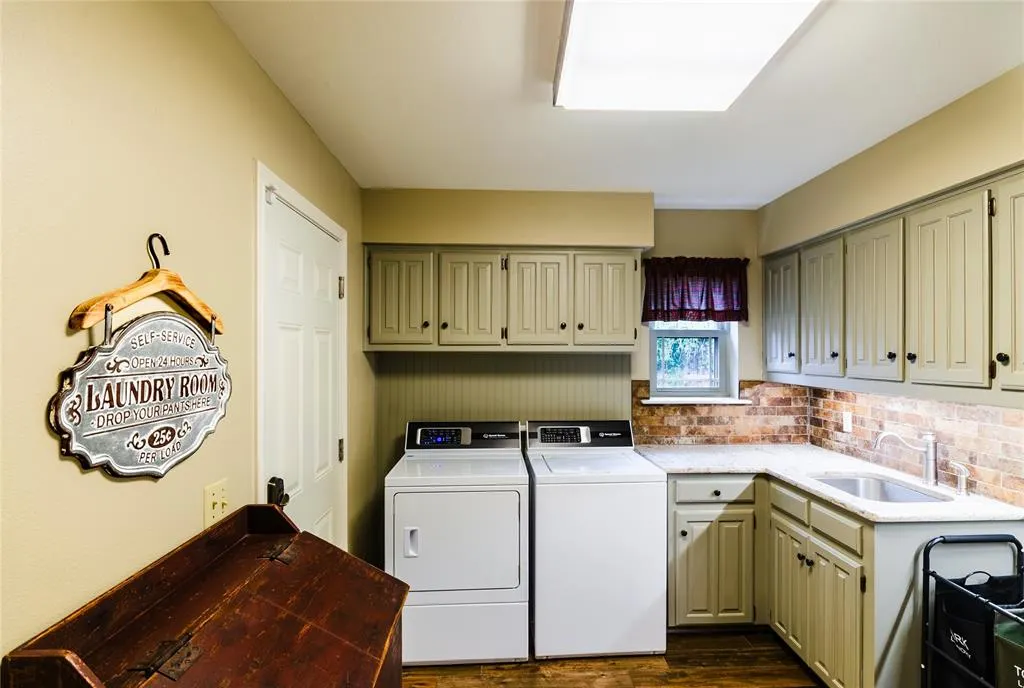
| Laundry Features | Electric Dryer Hookup,Utility Room,Full Size W/D Area,Dryer Hookup,Washer Hookup |
Exterior Features
| Exterior Features | Awning(s),Courtyard,Covered Patio/Porch,Fire Pit,Rain Gutters,Outdoor Living Center |
|---|---|
| Lot Features | Cul-De-Sac,Few Trees,Interior Lot,Irregular Lot,Landscaped,Sprinkler System,Subdivision |
| Fencing | Back Yard,Fenced,Gate,Security,Wood |
| Garage Length | 20 |
| Garage Width | 30 |
| Other Structures | Shed(s) |
| Lot Size Source | Assessor |
| Parking Features | Additional Parking,Alley Access,Concrete,Electric Gate,Garage,Garage Door Opener,Garage Faces Rear,Gated,Oversized,Parking Lot,RV Access/Parking,Secured |
| Lot Size | Less Than .5 Acre (not Zero) |
| Covered Spaces | 3 |
| Foundation | Slab |
| Pool Features | Diving Board,Fenced,Gunite,In Ground,Pool Sweep,Pool/Spa Combo,Private |
| Lot Size Area | 0.3300 |
| Lot Size Units | Acres |
| Structural Style | Single Detached |
| Garage Y/N | Yes |
| Lot Size Square Feet | 14374.8000 |
| Lot Size Acres | 0.3300 |
| Patio And Porch Features | Awning(s),Covered,Front Porch,Rear Porch |
| Attached Garage Y/N | Yes |
Amenities
- Foreclosure
- Views
- Short Sale
- New Construction
- Adult 55+
- Lease To Own
- No HOA Fees
- Furnished
- Primary On Main
- Air Conditioning
- Seller Finance
- Green
- Fixer Upper
- Horse
- Golf
- Fireplace
- Deck
- Garage
- Basement
- Pool
Property vs Single Family Average in 75023
Price
Taxes
Year Built
Visits
 © 2026 North Texas Real Estate Information Systems, Inc. All rights reserved. Disclaimer: All information deemed reliable but not guaranteed and should be independently verified. All properties are subject to prior sale, change or withdrawal. Neither listing broker(s) nor eXp Realty in Metrotex shall be responsible for any typographical errors, misinformation, misprints and shall be held totally harmless. The database information herein is provided from and copyrighted by the North Texas Real
