
Open House Sat, Sep 5th 01:00 PM - 03:00 PM - Price Reduction - Views
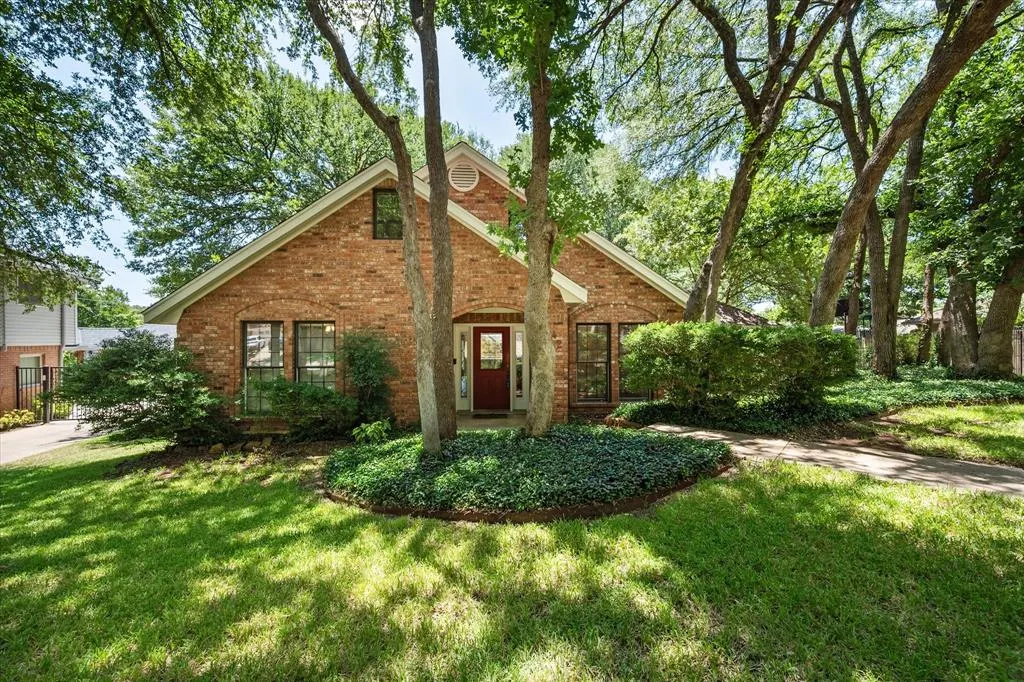
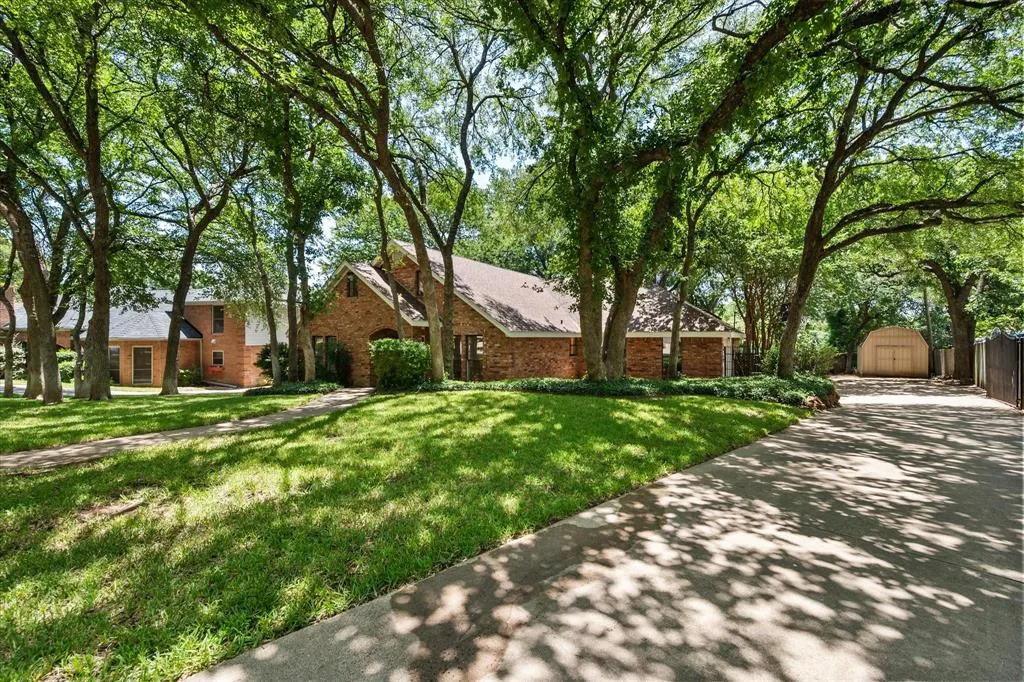
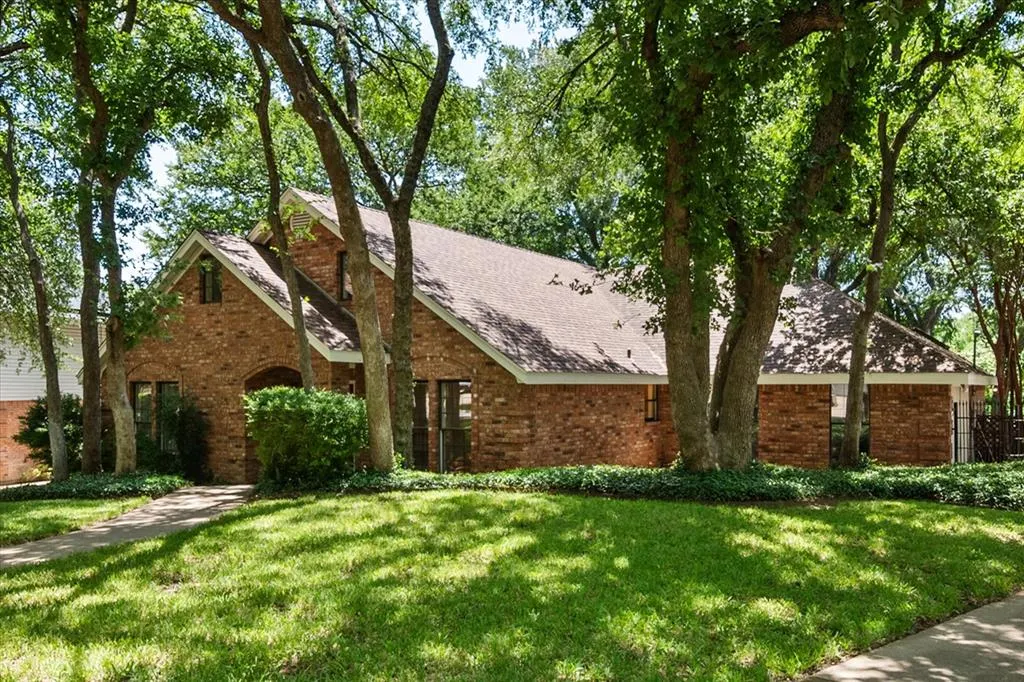
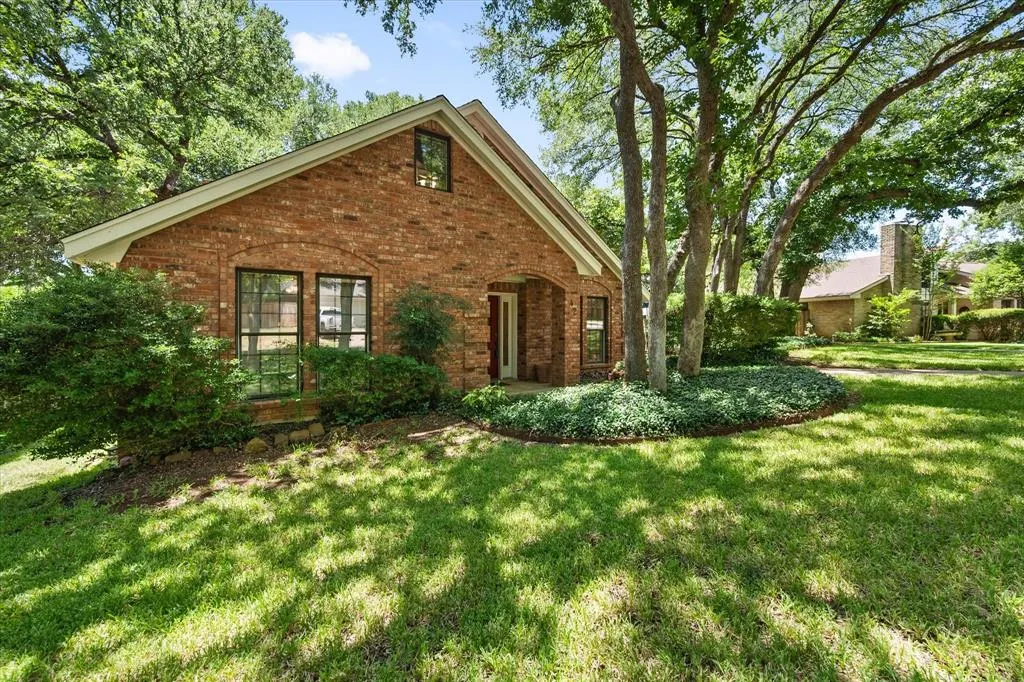


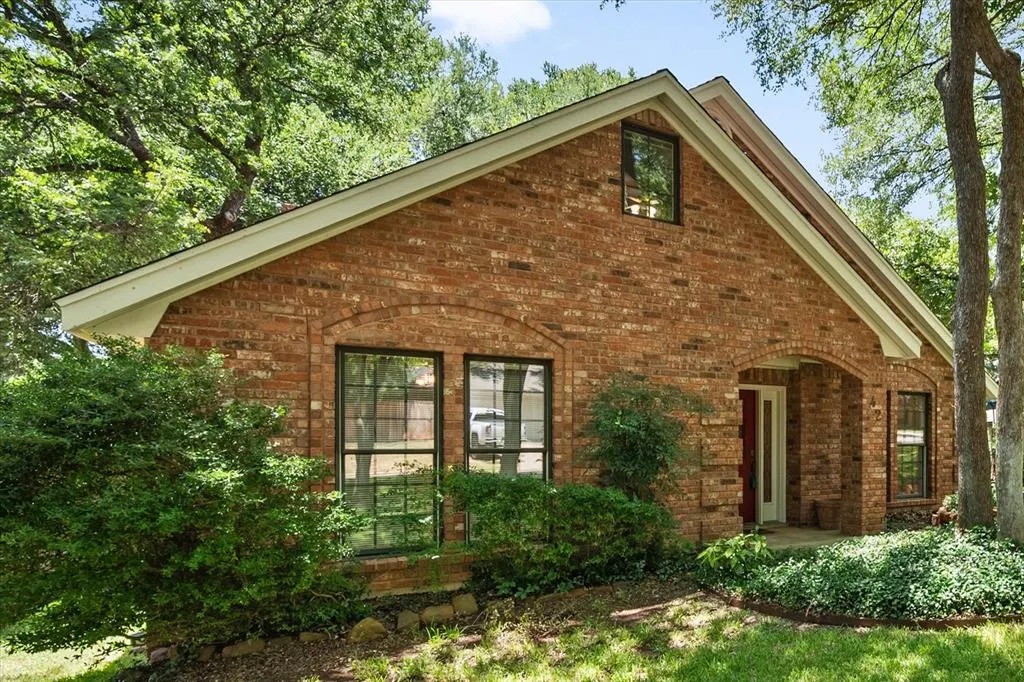
Address
3425 Bridlegate Drive, Arlington, TX
Price
$ 445,000
Property Attributes
- MLS#21326343
- TypeSingle Family
- Listing Status Active
- CountyTARRANT
- CityArlington
- NeighborhoodHuntwick Add
- Zip76016
- StyleSingle Family Residence
- Year Built1987
- Taxes$ 8988
- Price$ 445,000
- Bedrooms5
- Full Bathrooms3
- Half Bathrooms0
- Sqr Footage3056
- Lot Size0.37 Acres
Data Source:
North Texas Real Estate Info Systems (NTREIS)
Property Description
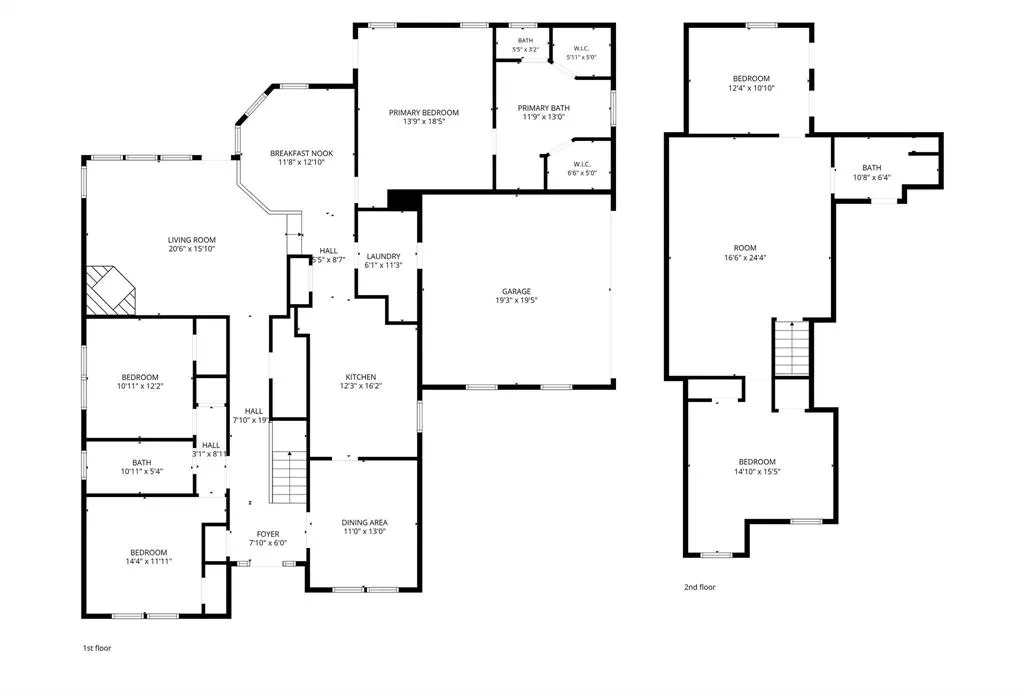
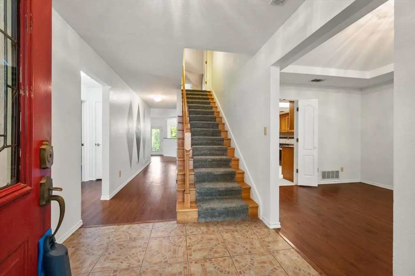
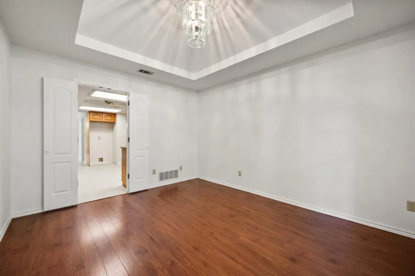
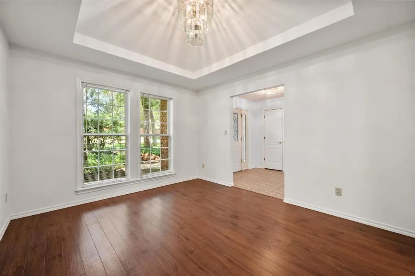
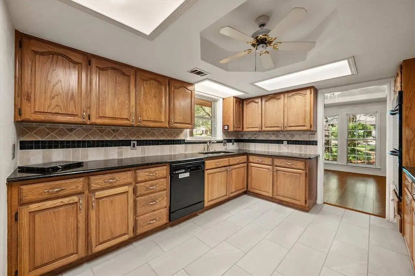
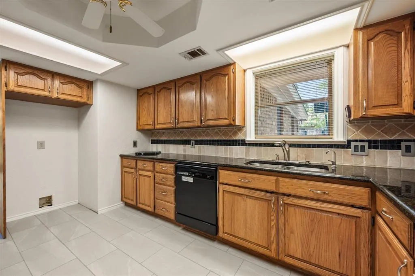
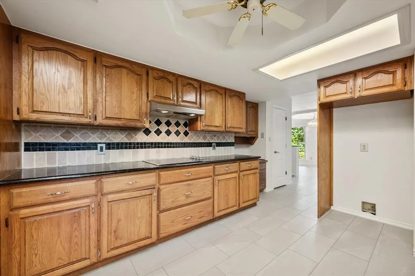
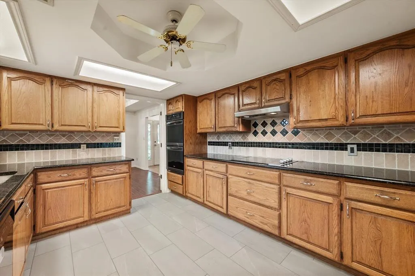
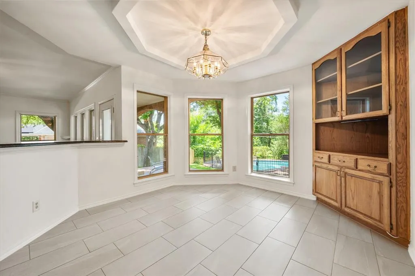
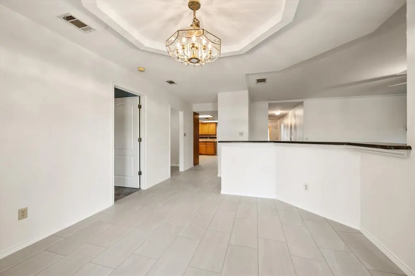
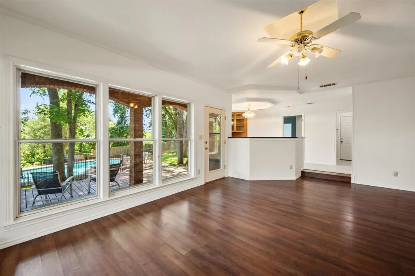
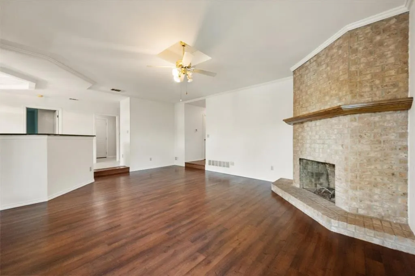
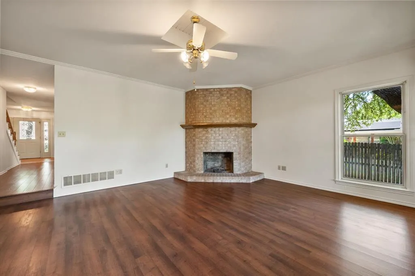
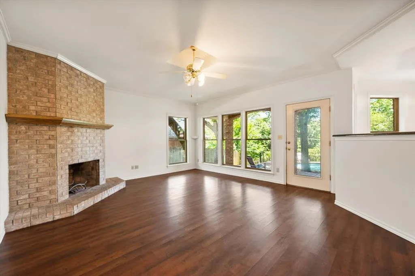
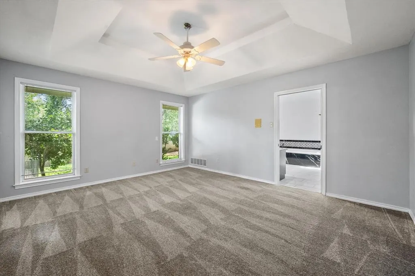
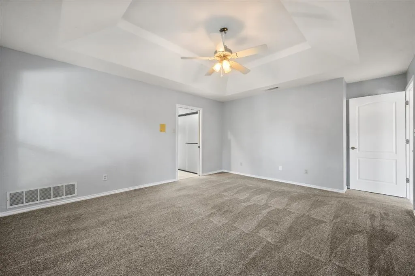
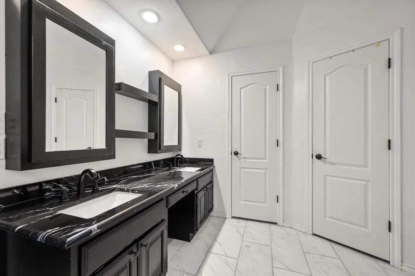
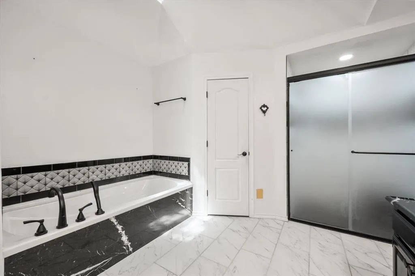
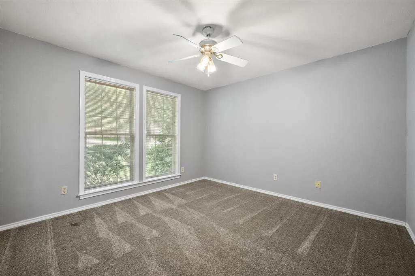
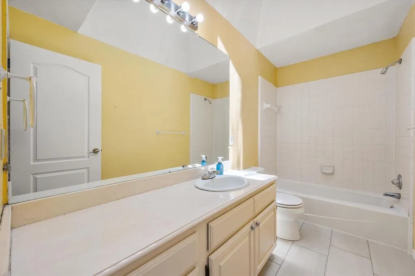
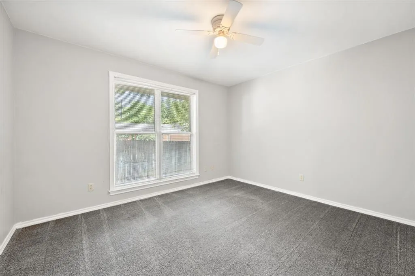
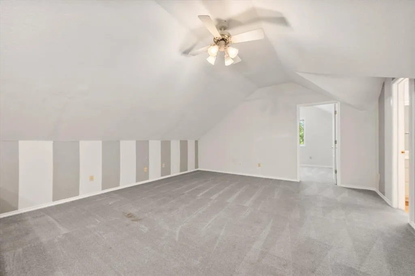
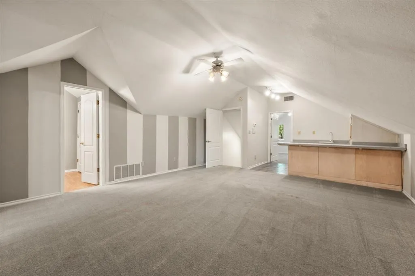
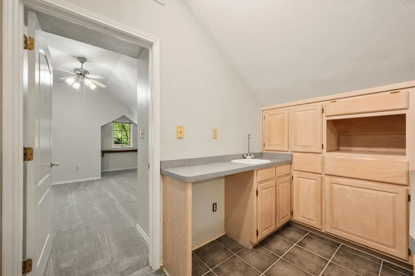
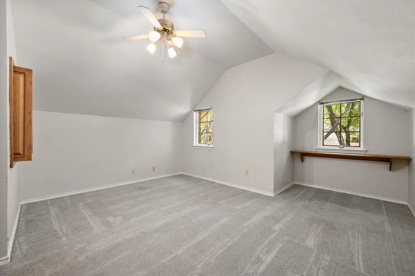
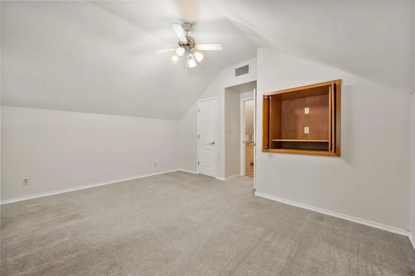
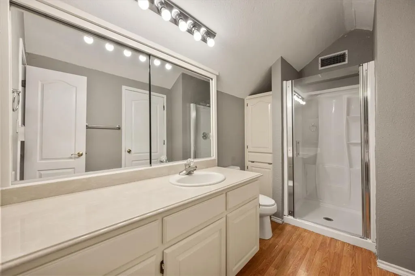
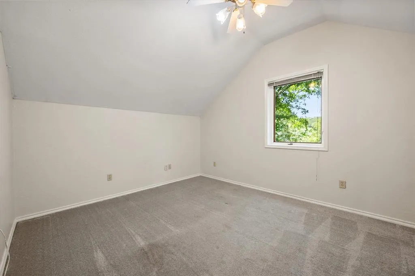
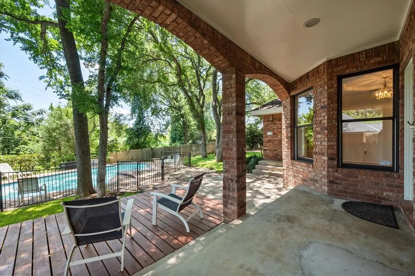
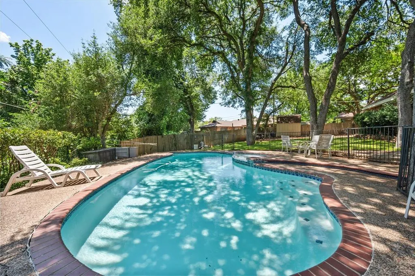
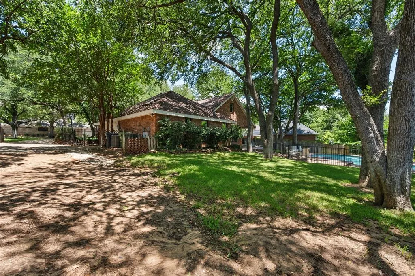
Amazing FIVE bedroom home in Established Huntwick Estates feeding to great Arlington schools. This property has so many features, including 2 dining areas and 2 living. The primary bedroom split is from two secondary bedrooms on the first floor (perfect as a MIL suite). All rooms are generously sized. The kitchen comes complete with granite countertops, double oven, newly installed tile, desk area and a large pantry. The eat-in dining area overlooks the living room featuring a wood burning fireplace. Also, a wall of windows allows for natural light to flow in with beautiful views of the backyard and sparkling pool. The primary bedroom is private and also large with an updated on-suite bathroom. His and hers closets are functional. The entryway has a oversized closet perfect for any kind of storage. Upstairs, one is greeted by a great room which can is ideal for media, extra living or play space. A big bonus is the kitchenette! Imagine all the entertaining in that space! The great room divides the 2 generously sized bedrooms upstairs. A full bathroom accomodates the 2nd floor rooms. Once again, a door from the bathroom reveals another large storage space. The show stopper is the backyard! Since the back of the house faces south, there is no exposure to the glaring east and west sun. A covered porch is perfect for lounging and cooking out while enjoying the pool. Speaking of pool, it was resurfaced in 2026. There is plenty of room for outdoor furniture such as a place to dine, lay-out or just sitting and enjoying the view. The backyard is so spacious and backs up to a creek making it feel like you aren't in the city. So quite and serene. Another perk is the extra parking in the back and side for recreational vehicles. A large shed is perfect for lawn and pool equipment. The private drive to the side entry garage creates safety. Updates include fresh interior and exterior paint, kitchen tile, 1 HVAC system, upstairs shower insert. A special place to call home!
| Elementary School |
|---|
| Dunn Elementary School |
| Price History | |
|---|---|
| 7/10/2026 | Listed $460,000 |
| 9/2/2026 | 4$445,000 |
General Features
| Heating | Central,Electric |
|---|---|
| Cooling | Ceiling Fan(s),Central Air,Electric |
| Utilities | Cable Available,City Sewer,Concrete,Curbs,Individual Water Meter |
| Possession | Closing/Funding |
| Appliances | Dishwasher,Disposal,Electric Cooktop,Electric Oven,Electric Water Heater,Microwave,Double Oven |
| Number of Garage Spaces | 2 |
| School District | Arlington ISD |
| Pool Y/N | Yes |
| Year Built | 1987 |
| Levels | Two |
| Unexempt Taxes | 8988 |
| Will Subdivide | No |
| Property Subtype | Single Family Residence |
| Subdivision Name | Huntwick Add |
| Transaction Type | For Sale |
| Occupant Type | Owner |
| Carport Spaces | 2 |
| County | Tarrant |
| Property Type | Residential |
| HOA Type | None |
| Full Baths | 3 |
| Status | Active |
| Directions | From I20 north on Woodside. East on Bridlegate. House is the 2nd home on the south side. |
| City | Arlington |
| Elementary School Name | Dunn |
| High School | Martin |
| Open House | Public: Sat Sep 5,1:00PM-3:00PM |
| Elementary School | Dunn |
| Virtual Tour URL Unbranded | https://www.propertypanorama.com/instaview/ntreis/21326343 |
| Standard Status | Active |
| Junior High School | Young |
| Listing Terms | Cash,Conventional,FHA,VA Loan |
Interior Features
| Interior Features | Built-in Features,Cable TV Available,Chandelier,Decorative Lighting,Eat-in Kitchen,Granite Counters,High Speed Internet Available,In-Law Suite Floorplan,Other,Pantry,Walk-In Closet(s) |
|---|---|
| Fireplace Features | Living Room,Masonry,Wood Burning |
| Fireplaces Total | 1 |
| Dining Areas | 2 |
| Living Areas | 2 |
| Room Count | 10 |
| Lock Box Type | Supra |
| Total Bedrooms | 5 |
| Total Baths | 3 |
Exterior Features
| Exterior Features | Covered Patio/Porch,Lighting,Private Yard,Storage |
|---|---|
| Lot Features | Interior Lot,Landscaped,Lrg. Backyard Grass,Many Trees,Sprinkler System,Subdivision |
| Fencing | Fenced,Metal,Wood |
| Garage Length | 20 |
| Garage Width | 21 |
| Parking Features | Additional Parking,Concrete,Direct Access,Driveway,Garage,Garage Door Opener,Garage Faces Side,Garage Single Door,Lighted |
| Lot Size | Less Than .5 Acre (not Zero) |
| Covered Spaces | 2 |
| Pool Features | Gunite,In Ground,Outdoor Pool,Pool Sweep |
| Lot Size Area | 0.3700 |
| Lot Size Units | Acres |
| Structural Style | Single Detached |
| Garage Y/N | Yes |
| Lot Size Square Feet | 16117.2000 |
| Lot Size Acres | 0.3700 |
| Attached Garage Y/N | Yes |
Amenities
- Foreclosure
- Views
- Short Sale
- New Construction
- Adult 55+
- Lease To Own
- No HOA Fees
- Furnished
- Primary On Main
- Air Conditioning
- Seller Finance
- Green
- Fixer Upper
- Horse
- Golf
- Fireplace
- Deck
- Garage
- Basement
- Pool
Property vs Single Family Average in 76016
Price
Taxes
Year Built
Visits
 © 2026 North Texas Real Estate Information Systems, Inc. All rights reserved. Disclaimer: All information deemed reliable but not guaranteed and should be independently verified. All properties are subject to prior sale, change or withdrawal. Neither listing broker(s) nor eXp Realty in Metrotex shall be responsible for any typographical errors, misinformation, misprints and shall be held totally harmless. The database information herein is provided from and copyrighted by the North Texas Real
