
Address
2923 Aspen Way, Melissa, TX
Price
$ 419,900
Property Attributes
- MLS#21326606
- TypeSingle Family
- Listing Status Active
- CountyCOLLIN
- CityMelissa
- NeighborhoodTrails Of Melissa Ph II
- Zip75454
- StyleTraditional
- Year Built2015
- Price$ 419,900
- Bedrooms4
- Full Bathrooms2
- Half Bathrooms1
- Sqr Footage2725
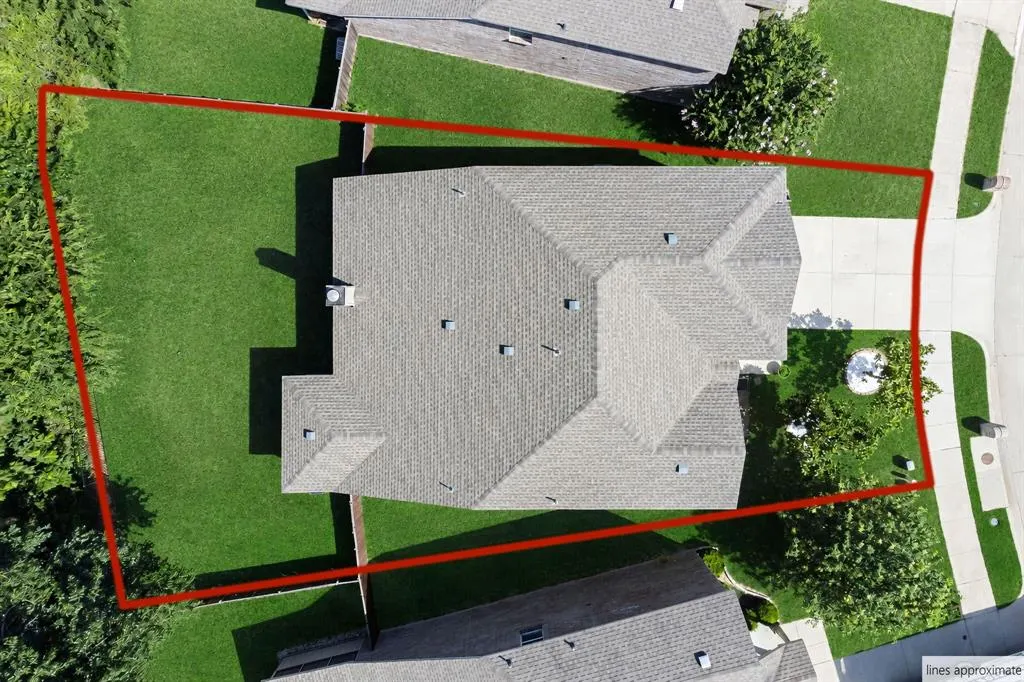
- Lot Size0.1613 Acres
Data Source:
North Texas Real Estate Info Systems (NTREIS)
Property Description
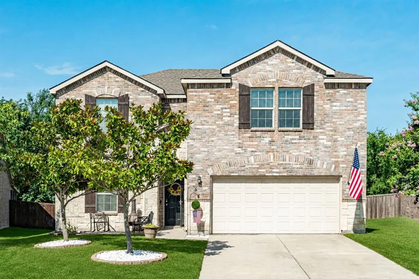
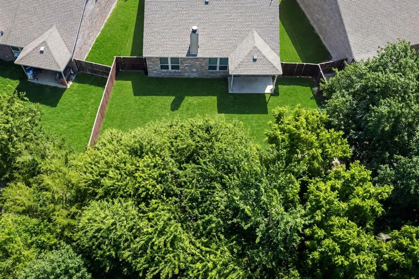
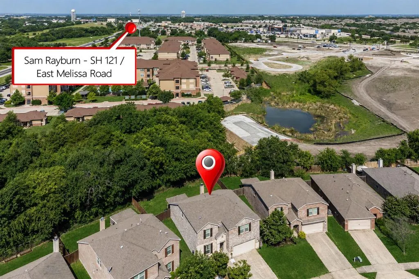
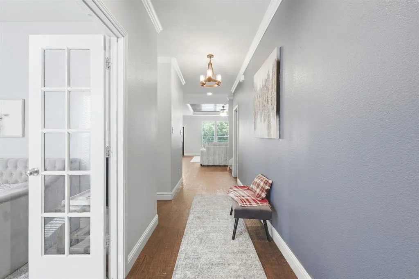
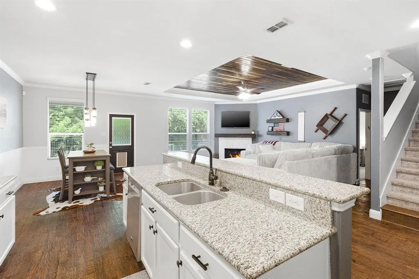
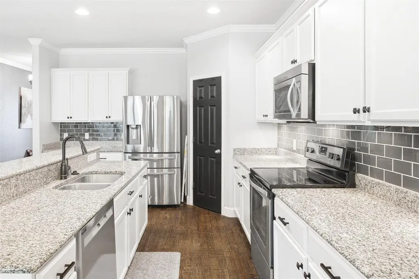
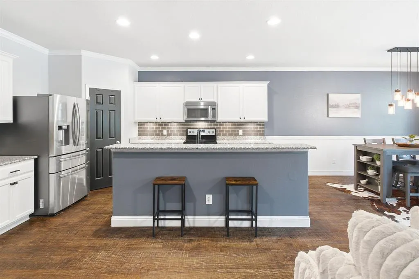
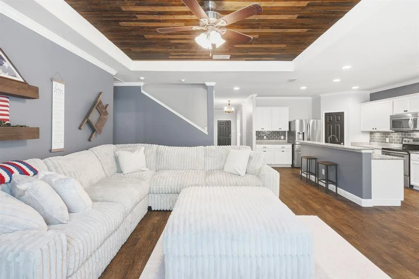
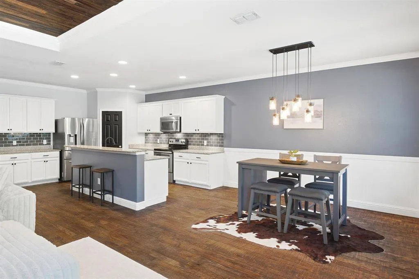
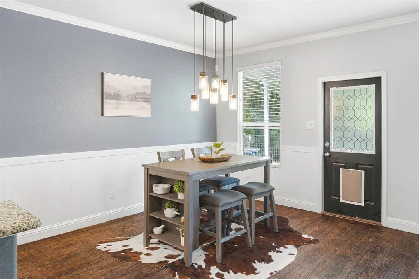
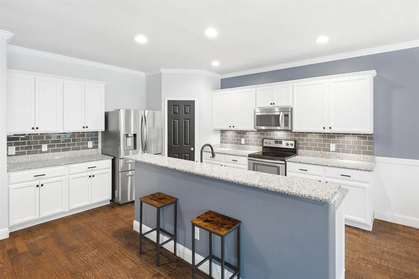
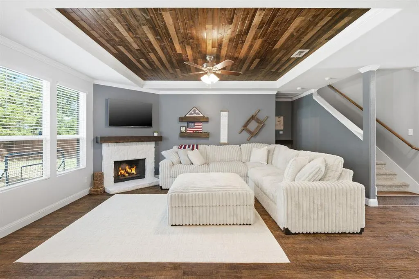
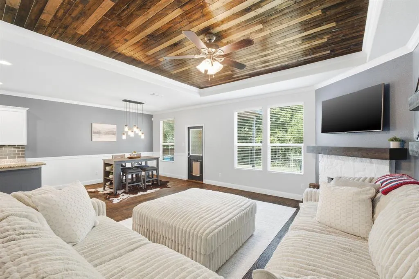
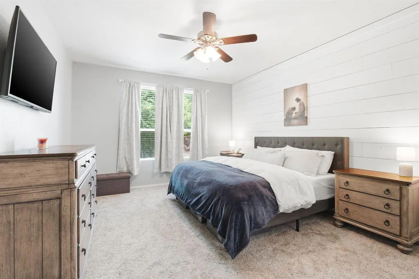
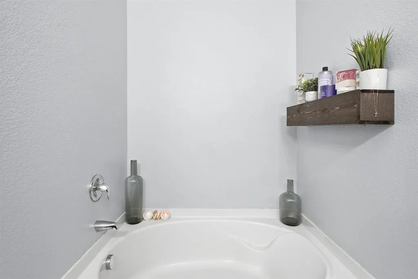
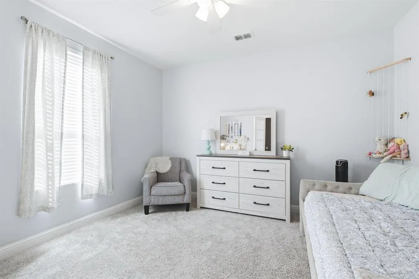
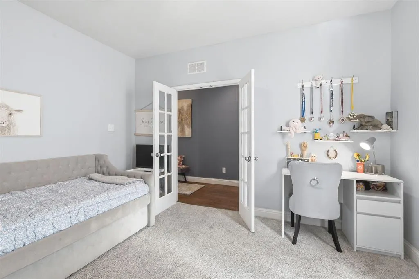
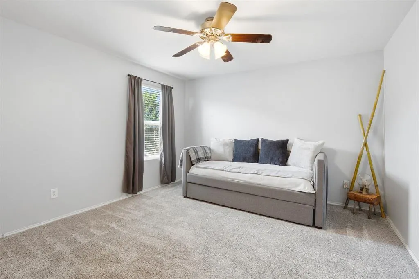
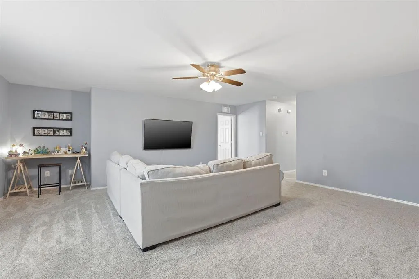
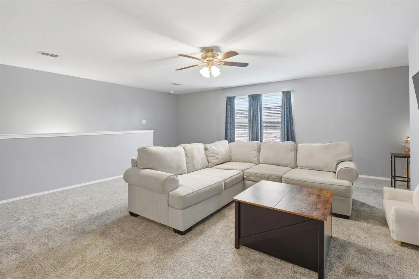
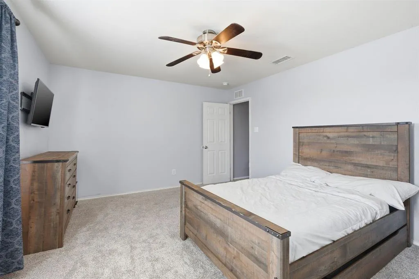
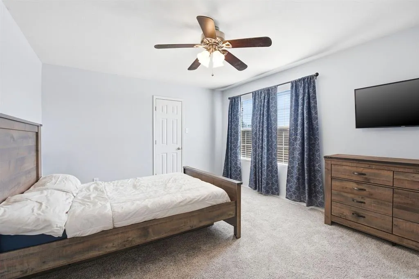
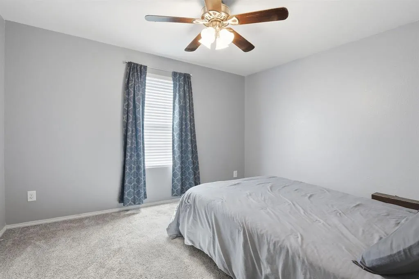
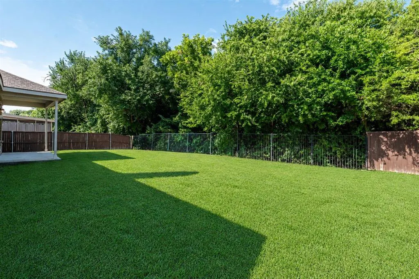
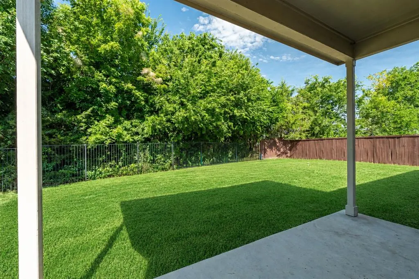
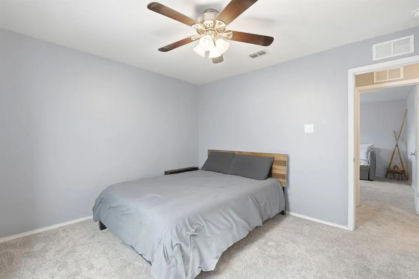
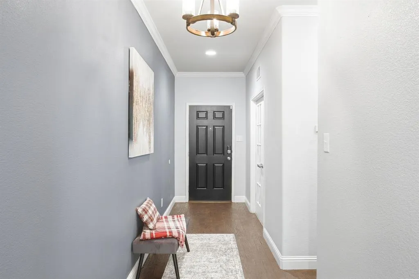
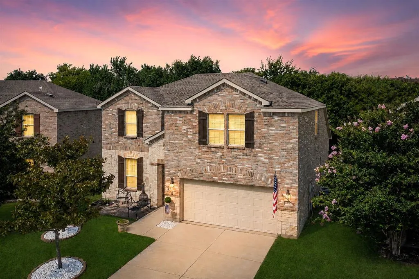
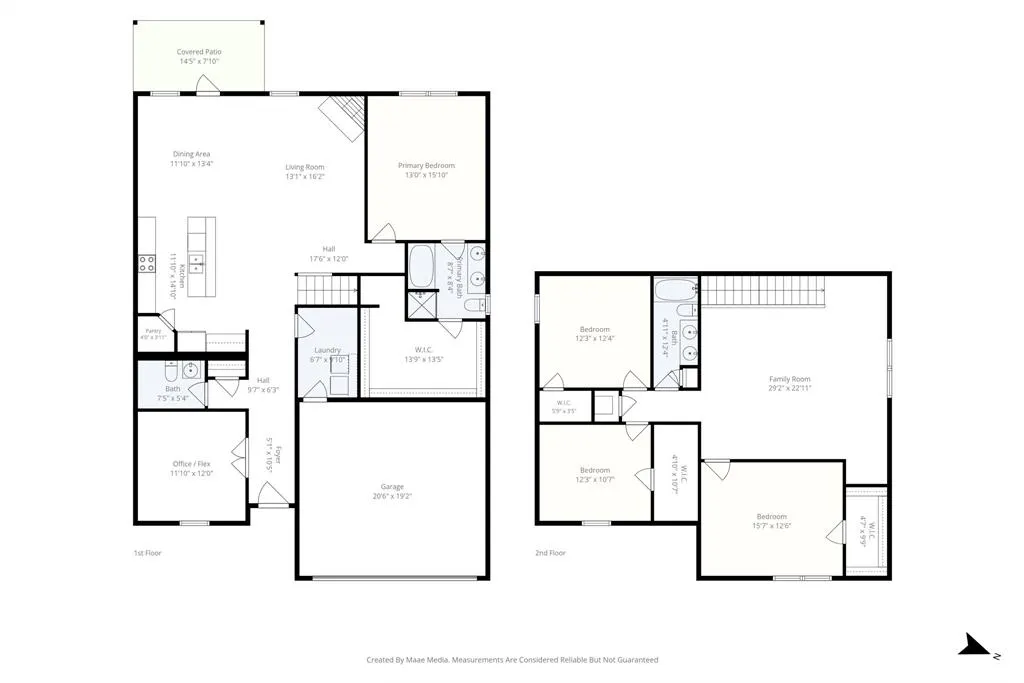
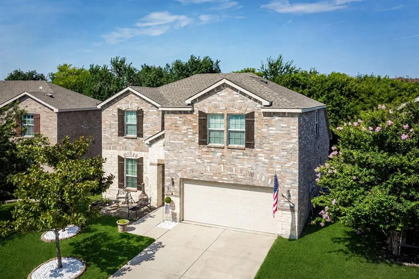
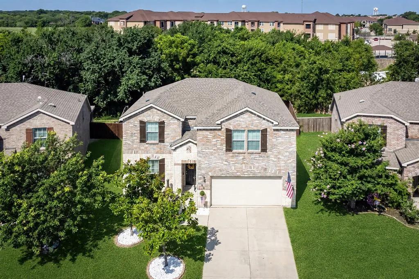
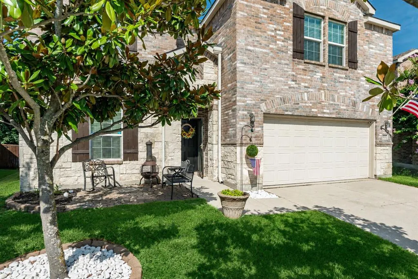
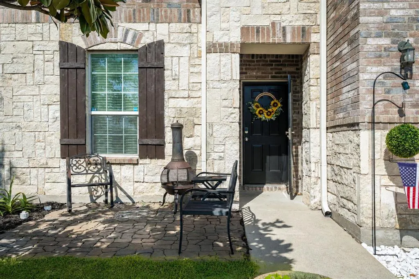
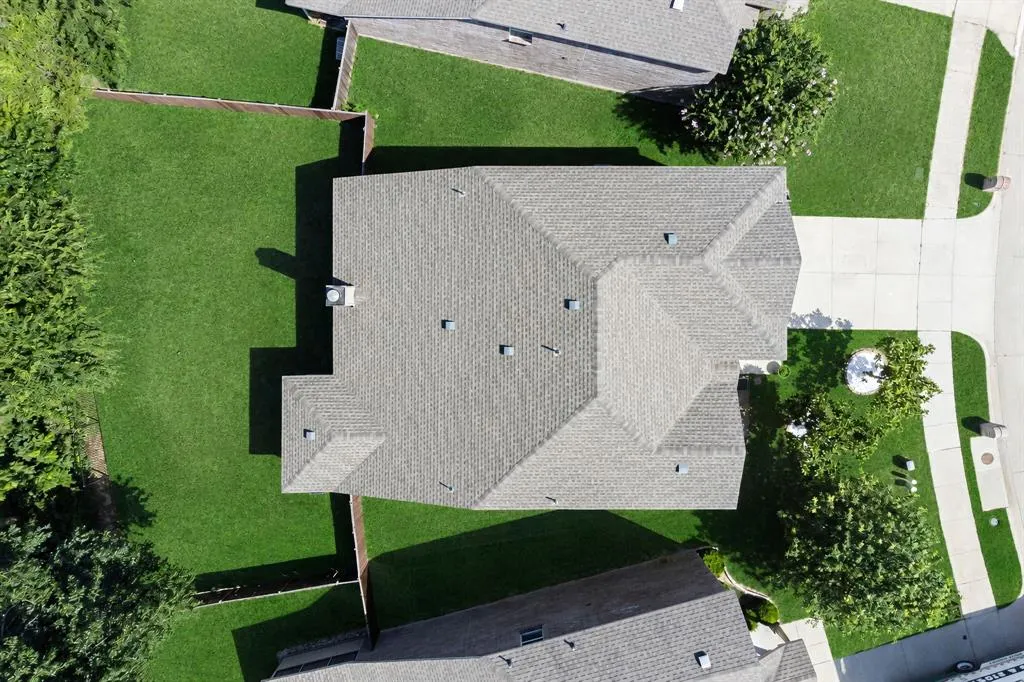
Welcome to this beautifully maintained home in the Trails of Melissa. Designed with flexibility and functionality in mind, this home offers 4 bedrooms plus a versatile flex room that can serve as a home office, guest room, 5th room, etc. This open floor plan is filled with natural light and features hand scraped red oak hardwood floors throughout the main living areas. The kitchen overlooks the spacious family room and offers abundant cabinetry, generous counter space, and an ideal layout for everyday living and entertaining. Upstairs, a large game-room provides additional living space with endless possibilities for a media room, playroom, home gym or second living area. The private primary suite offers a peaceful retreat and oversized closet while the secondary bedrooms are generously sized with ample closet space. One of the homes standout features is the backyard, which backs to a greenbelt with gate access to the creek providing added privacy and a natural setting. Conveniently located in Melissa ISD with easy access to HWY 75, shopping, dining, parks, and everyday conveniences, this homes offers the perfect balance of peaceful neighborhood living and accessibility.
| Elementary School |
|---|
| Willow Wood Elementary |
| Price History | |
|---|---|
| 7/11/2026 | Listed $419,900 |
General Features
| Heating | Electric,Fireplace(s) |
|---|---|
| Cooling | Central Air,Electric |
| Utilities | Cable Available,City Sewer,City Water,Concrete,Curbs,Electricity Available,Electricity Connected,Individual Gas Meter,Individual Water Meter,Phone Available,Sewer Available,Sidewalk,Underground Utili |
| Possession | Negotiable |
| Roof | Asphalt |
| Appliances | Dishwasher,Disposal,Dryer,Electric Cooktop,Electric Oven,Electric Range,Electric Water Heater,Microwave,Convection Oven |
| Easements | Electric,Utilities |
| Assoc Fees | 99 |
| Number of Garage Spaces | 2 |
| School District | Melissa ISD |
| HOA Fee Includes | Maintenance Grounds |
| Exclusions | All TV mounts except living room,flag pole mount/flag |
| Year Built | 2015 |
| Architectural Style | Traditional |
| Community Features | Curbs,Greenbelt,Jogging Path/Bike Path,Sidewalks |
| Levels | Two |
| Will Subdivide | No |
| Property Subtype | Single Family Residence |
| Subdivision Name | Trails Of Melissa Ph II |
| Transaction Type | For Sale |
| Occupant Type | Owner |
| County | Collin |
| Property Type | Residential |
| Security Features | Carbon Monoxide Detector(s),Fire Alarm,Prewired |
| Construction Materials | Brick,Concrete,Radiant Barrier,Rock/Stone,Wood |
| Association Fee Frequency | Quarterly |
| Year Built Details | Preowned |
| HOA Type | Mandatory |
| Special Notes | Owner/ Agent,Survey Available,Utility Easement,Verify Tax Exemptions |
| Full Baths | 2 |
| Status | Active |
| Directions | From 121 N take FM to 545 E. Turn left on Whisperin pine Blvd,take first immediate left on Aspen way. |
| City | Melissa |
| Elementary School Name | Willow Wood Elementary |
| High School | Melissa High School |
| Elementary School | Willow Wood Elementary |
| Virtual Tour URL Unbranded | https://www.propertypanorama.com/instaview/ntreis/21326606 |
| Standard Status | Active |
| Listing Terms | Cash,Conventional,FHA,VA Loan |
Interior Features
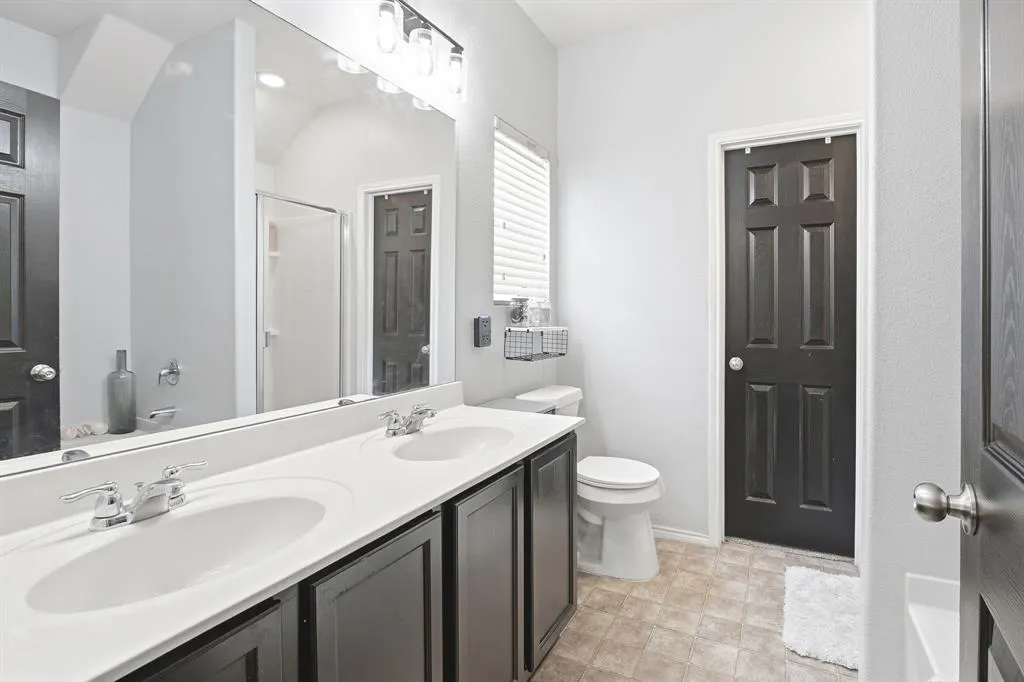
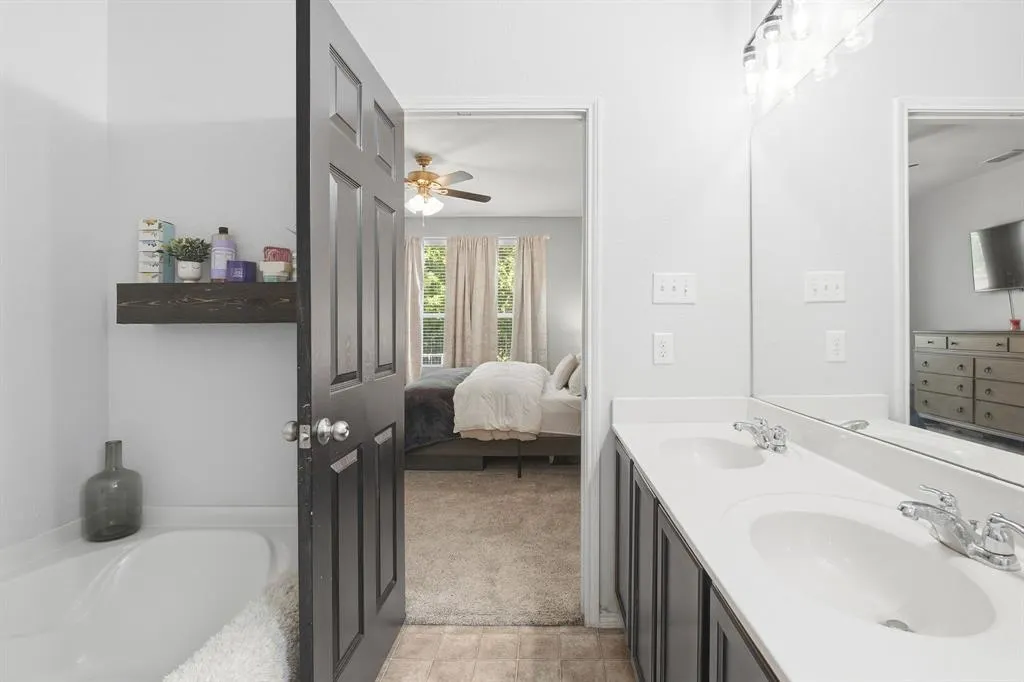
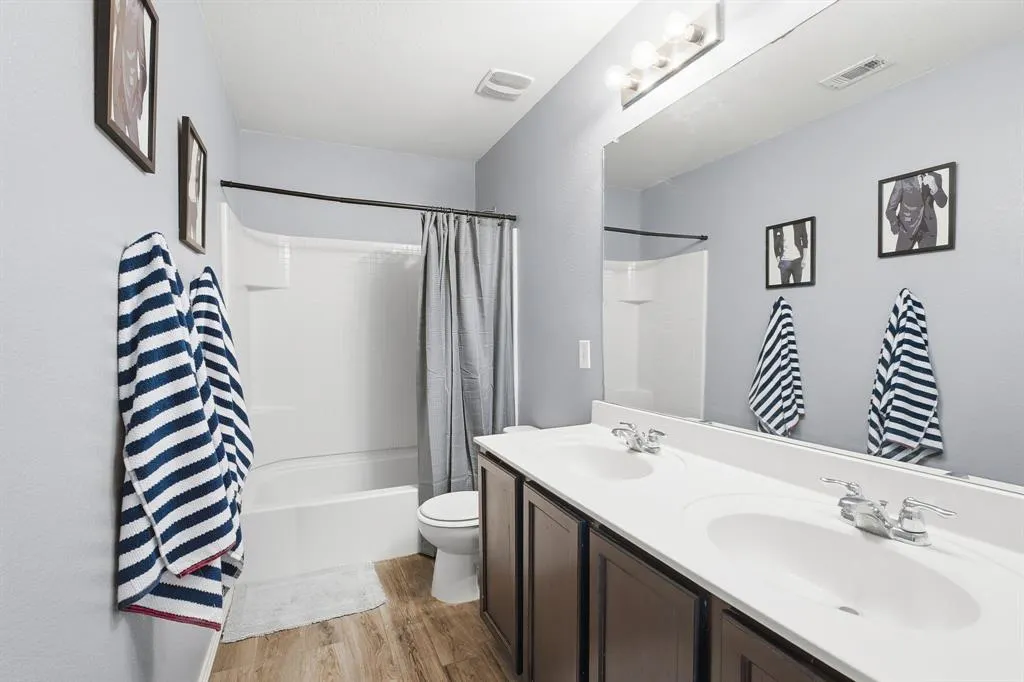
| Interior Features | Cable TV Available,Decorative Lighting,Double Vanity,Eat-in Kitchen,Granite Counters,Open Floorplan,Paneling,Pantry,Wainscoting,Walk-In Closet(s) |
|---|---|
| Flooring | Carpet,Linoleum,Tile,Wood |
| Fireplace Features | Living Room,Raised Hearth,Stone,Wood Burning |
| Fireplaces Total | 1 |
| Dining Areas | 1 |
| Living Areas | 2 |
| Room Count | 3 |
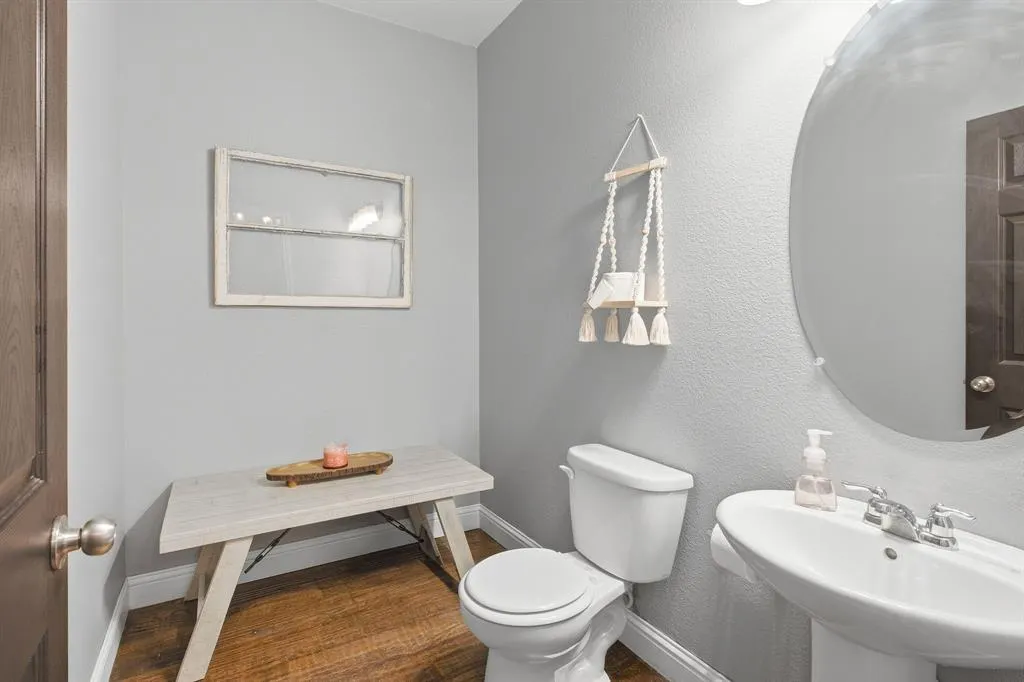
| Half Baths | 1 |
| Lock Box Type | Supra |
| Total Bedrooms | 4 |
| Total Baths | 3 |
| Window Features | Window Coverings |
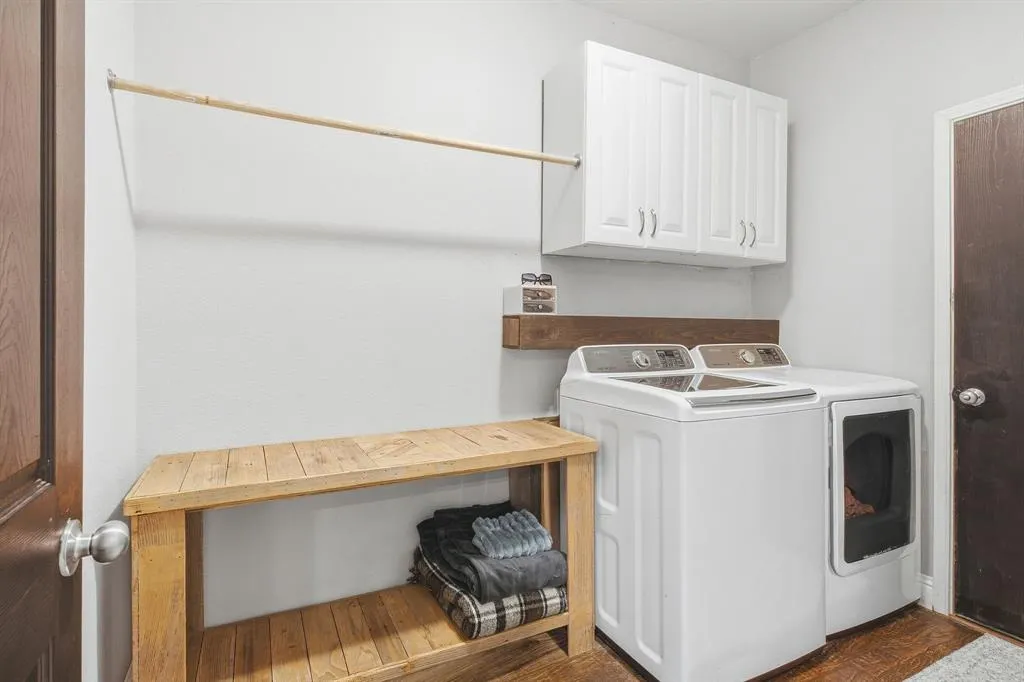
| Laundry Features | Electric Dryer Hookup,Utility Room,Full Size W/D Area,Washer Hookup |
Exterior Features
| Lot Features | Greenbelt,Many Trees,Subdivision |
|---|---|
| Fencing | Back Yard,Gate,Wood,Wrought Iron |
| Garage Length | 1 |
| Garage Width | 1 |
| Lot Size Source | Public Records |
| Parking Features | Concrete,Driveway,Enclosed,Garage,Garage Door Opener,Garage Faces Front,Garage Single Door,Inside Entrance,Kitchen Level,Lighted |
| WaterFront Features | Creek |
| Lot Size | Less Than .5 Acre (not Zero) |
| Covered Spaces | 2 |
| Foundation | Slab |
| Lot Size Area | 7024.5000 |
| Lot Size Units | Square Feet |
| Structural Style | Single Detached |
| Garage Y/N | Yes |
| Lot Size Square Feet | 7024.5000 |
| Lot Size Acres | 0.1613 |
| Patio And Porch Features | Covered,Patio,Rear Porch |
| Attached Garage Y/N | Yes |
Amenities
- Foreclosure
- Views
- Short Sale
- New Construction
- Adult 55+
- Lease To Own
- No HOA Fees
- Furnished
- Primary On Main
- Air Conditioning
- Seller Finance
- Green
- Fixer Upper
- Horse
- Golf
- Fireplace
- Deck
- Garage
- Basement
- Pool
Property vs Single Family Average in 75454
Price
Year Built
Visits
 © 2026 North Texas Real Estate Information Systems, Inc. All rights reserved. Disclaimer: All information deemed reliable but not guaranteed and should be independently verified. All properties are subject to prior sale, change or withdrawal. Neither listing broker(s) nor eXp Realty in Metrotex shall be responsible for any typographical errors, misinformation, misprints and shall be held totally harmless. The database information herein is provided from and copyrighted by the North Texas Real
