
Golf Course
Address
11852 Blackhawk Drive, Frisco, TX
Price
$ 650,000
Property Attributes
- MLS#21326687
- TypeSingle Family
- Listing Status Active
- CountyDENTON
- CityFrisco
- NeighborhoodThe Fairways Ph 6
- Zip75033
- StyleTraditional
- Year Built2003
- Taxes$ 8960
- Price$ 650,000
- Bedrooms4
- Full Bathrooms2
- Half Bathrooms1
- Sqr Footage2631
- Lot Size0.135 Acres
Data Source:
North Texas Real Estate Info Systems (NTREIS)
Property Description
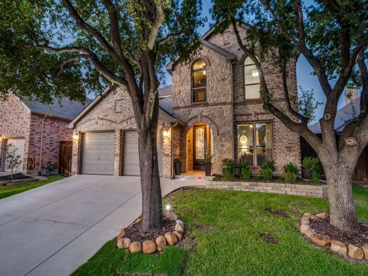
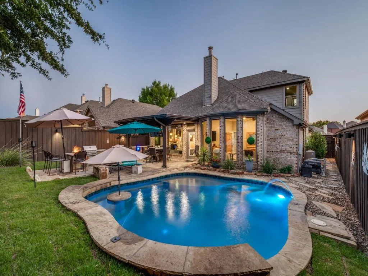
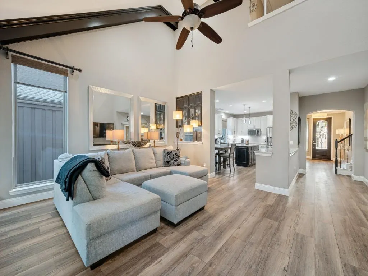
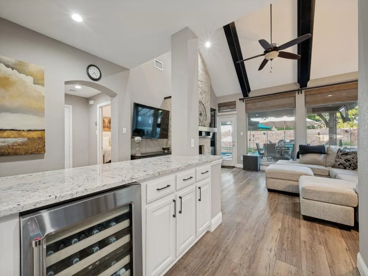
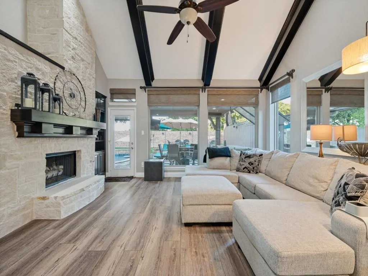
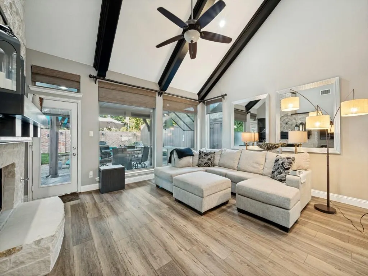
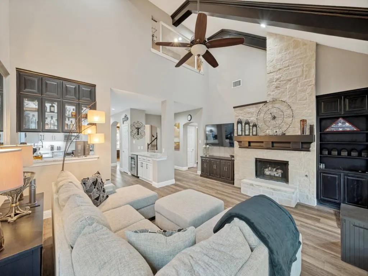
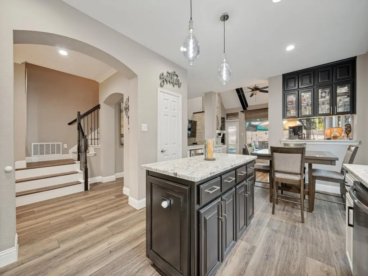
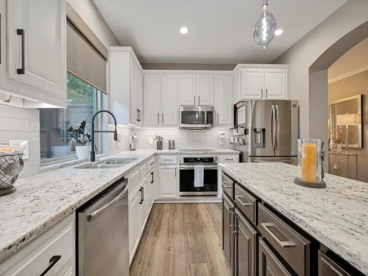
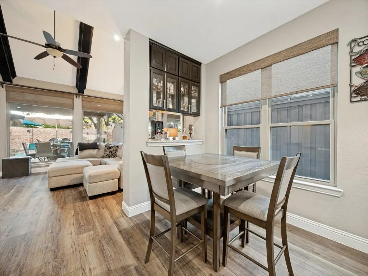
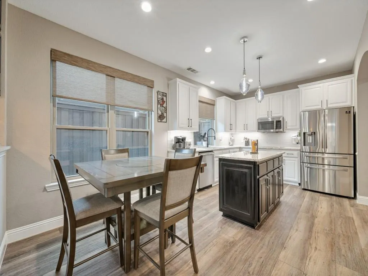
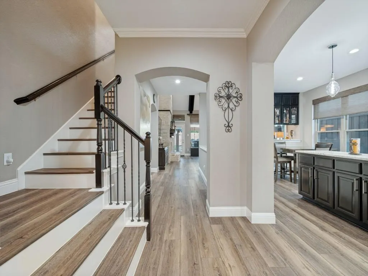
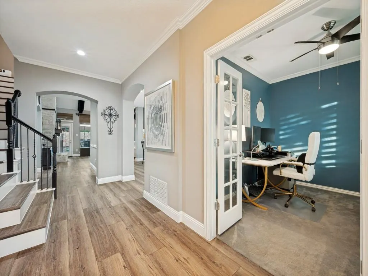
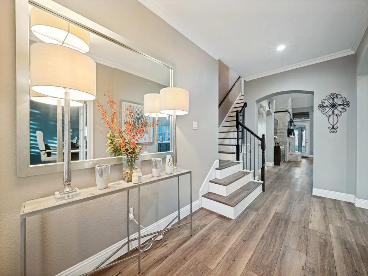
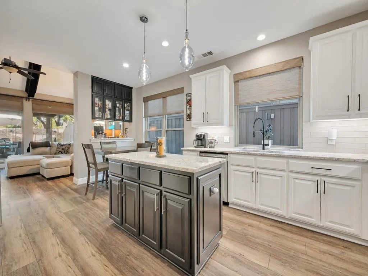
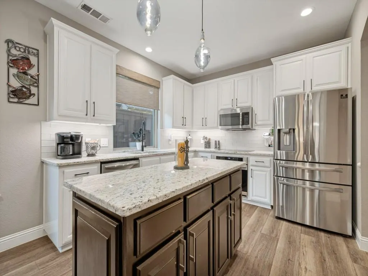
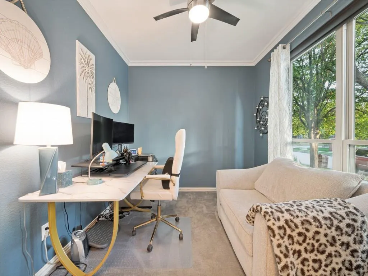
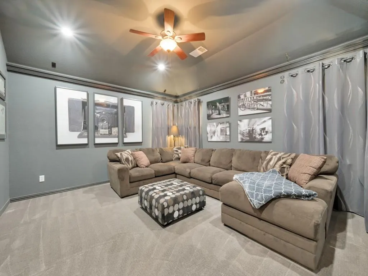
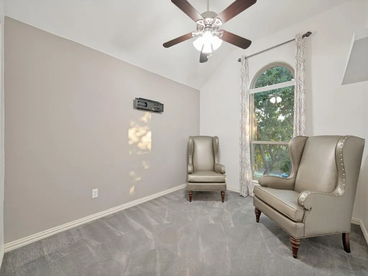
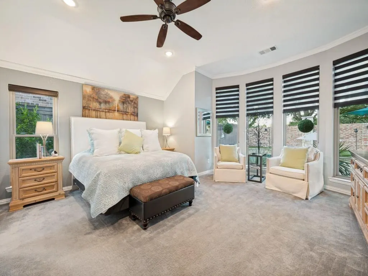
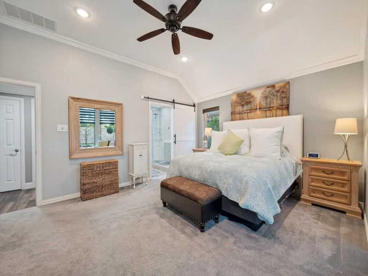
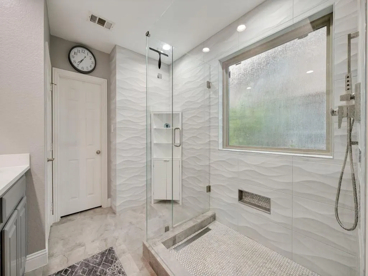
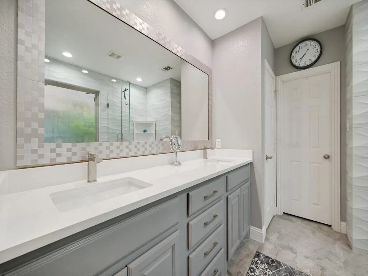
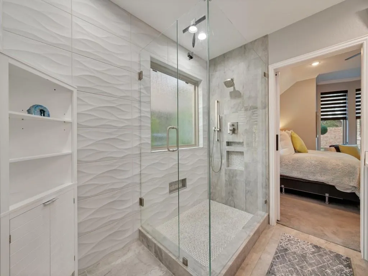
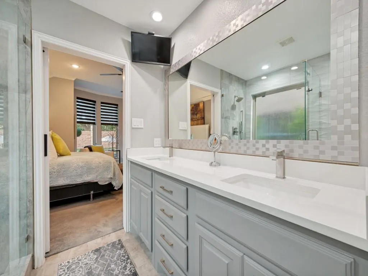
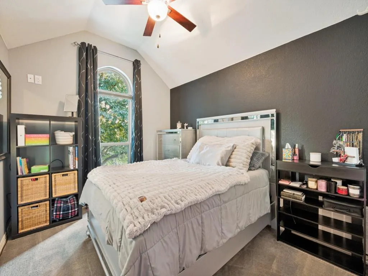
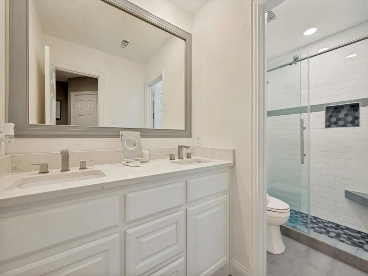
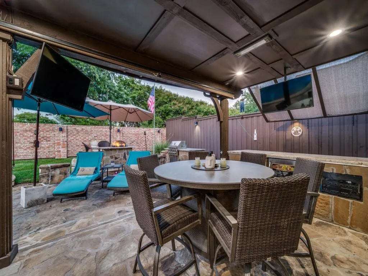
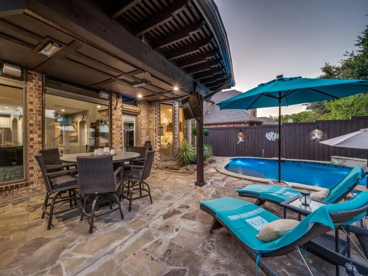
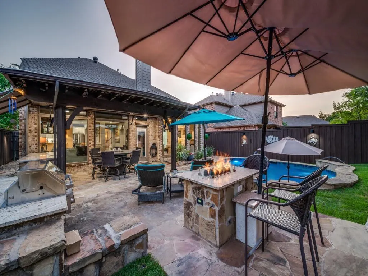
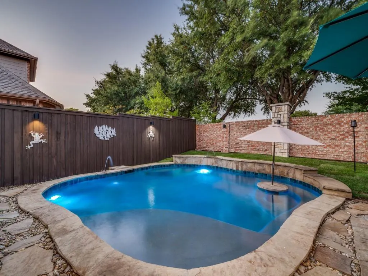
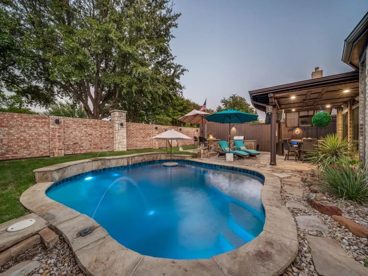
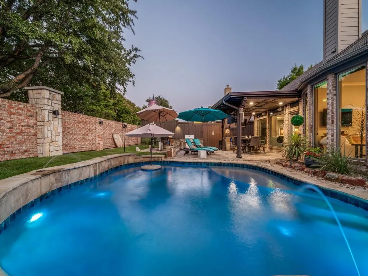
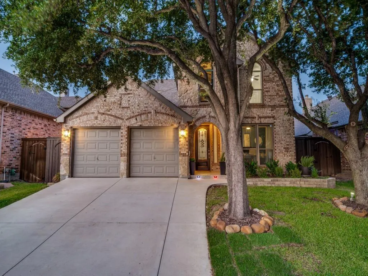
Custom Highland Home offering incredible drive-up appeal with a brick and stone exterior, stone landscaping & a tile front porch leading to a stunning lead-glass front door. Inside, luxury vinyl flooring flows through the entry & main living areas, complemented by crown molding, 5-inch baseboards & wood tread staircase with wrought iron balusters. The living room impresses with a vaulted, wood beam ceiling & a floor-to-ceiling stone fireplace with gas logs. The kitchen features white cabinetry, electric induction cooktop with gas available, stainless steel oven, large island, granite counters, built-in microwave, pantry, pendant & recessed lighting, opening to a breakfast area with a large granite bar, cabinetry & a built-in wine fridge. Private study offers French doors,custom cloth blinds & crown molding. The primary suite is a true retreat, with crown molding, sitting area, custom cloth blinds & a barn door leading to a beautifully remodeled bath with a quartz vanity, dual sinks, framed mirror, oversized frameless glass shower with floor-to-ceiling tile. Upstairs enjoy a spacious game room with crown molding & accent lighting, along with three additional bedrooms, each with a walk-in closet, remodeled bath with a quartz vanity, dual sinks, framed mirror, frameless glass shower. Step outside to a resort-style backyard designed for entertaining, featuring a flagstone-covered patio with roll-down shades, built-in infrared heaters, granite bar with an ice maker, beverage center, mounted TVs, surround sound, built-in gas grill, gas fire pit. Heated pool, fountains, in pool table top with umbrella, in-water seating, custom lighting, 8 ft board on board cedar privacy fence. Garage with epoxy flooring, sprinkler system, gutters, security cameras, linen closet & coat closet, all set on a beautifully landscaped lot with fantastic curb appeal. Buyer to verify schools and property dimensions. Square footage deemed reliable but not guaranteed and will not be a condition
| Elementary School |
|---|
| Purefoy Elementary School |
| Price History | |
|---|---|
| 8/13/2026 | Listed $650,000 |
General Features
| Heating | Central,Natural Gas |
|---|---|
| Cooling | Ceiling Fan(s),Central Air,Electric |
| Utilities | City Sewer,City Water,Curbs,Natural Gas Available,Sidewalk |
| Possession | Negotiable |
| Roof | Composition |
| Appliances | Dishwasher,Disposal,Electric Cooktop,Microwave |
| Assoc Fees | 320 |
| Number of Garage Spaces | 2 |
| School District | Frisco ISD |
| HOA Fee Includes | Full Use of Facilities,Management Fees |
| Pool Y/N | Yes |
| Year Built | 2003 |
| Architectural Style | Traditional |
| Community Features | Community Pool,Curbs,Golf,Greenbelt,Jogging Path/Bike Path,Lake,Park,Playground,Sidewalks |
| Levels | Two |
| Unexempt Taxes | 8960 |
| Will Subdivide | No |
| Property Subtype | Single Family Residence |
| Subdivision Name | The Fairways Ph 6 |
| Transaction Type | For Sale |
| Occupant Type | Owner |
| Occupant Name | Tanguay |
| County | Denton |
| Property Type | Residential |
| Security Features | Smoke Detector(s) |
| Construction Materials | Brick,Rock/Stone,Siding |
| Association Fee Frequency | Semi-Annual |
| Year Built Details | Preowned |
| HOA Type | Mandatory |
| Full Baths | 2 |
| Status | Active |
| Directions | South on Teel from El Dorado West on Del Largo Way Right or North on Blackhawk |
| City | Frisco |
| Elementary School Name | Purefoy |
| High School | Wakeland |
| Elementary School | Purefoy |
| Virtual Tour URL Unbranded | https://www.propertypanorama.com/instaview/ntreis/21326687 |
| Virtual Tour URL Branded | mls.shoot2sell.com/11852-blackhawk-dr-frisco-tx-75033 |
| Standard Status | Active |
| Listing Terms | Not Assumable |
Interior Features
| Interior Features | Built-in Features,Built-in Wine Cooler,Cable TV Available,Cathedral Ceiling(s),Decorative Lighting,Flat Screen Wiring,High Speed Internet Available,Kitchen Island,Pantry,Sound System Wiring,Vaulted C |
|---|---|
| Flooring | Carpet,Ceramic Tile,Wood |
| Fireplace Features | Gas,Gas Logs,Living Room |
| Fireplaces Total | 1 |
| Dining Areas | 1 |
| Living Areas | 2 |
| Room Count | 13 |
| Half Baths | 1 |
| Lock Box Type | Blue BT LE |
| Total Bedrooms | 4 |
| Total Baths | 3 |
| Window Features | Window Coverings |
| Laundry Features | Electric Dryer Hookup,Utility Room,Full Size W/D Area,Dryer Hookup |
Exterior Features
| Exterior Features | Covered Patio/Porch,Electric Grill,Fire Pit,Gas Grill,Rain Gutters,Outdoor Kitchen,Outdoor Living Center |
|---|---|
| Lot Features | Few Trees,Interior Lot,Landscaped,Sprinkler System,Subdivision |
| Fencing | Brick,Wood |
| Soil Type | Unknown |
| Garage Length | 20 |
| Garage Width | 19 |
| Lot Size Source | Public Records |
| Parking Features | Driveway,Epoxy Flooring,Garage,Garage Faces Front |
| Lot Size | Less Than .5 Acre (not Zero) |
| Covered Spaces | 2 |
| Foundation | Slab |
| Pool Features | Gunite,Heated,In Ground,Private,Water Feature |
| Lot Size Area | 0.1350 |
| Lot Size Units | Acres |
| Structural Style | Single Detached |
| Garage Y/N | Yes |
| Lot Size Square Feet | 5880.6000 |
| Lot Size Acres | 0.1350 |
| Patio And Porch Features | Covered |
| Attached Garage Y/N | Yes |
Amenities
- Foreclosure
- Views
- Short Sale
- New Construction
- Adult 55+
- Lease To Own
- No HOA Fees
- Furnished
- Primary On Main
- Air Conditioning
- Seller Finance
- Green
- Fixer Upper
- Horse
- Golf
- Fireplace
- Deck
- Garage
- Basement
- Pool
Property vs Single Family Average in 75033
Price
Taxes
Year Built
Visits
 © 2026 North Texas Real Estate Information Systems, Inc. All rights reserved. Disclaimer: All information deemed reliable but not guaranteed and should be independently verified. All properties are subject to prior sale, change or withdrawal. Neither listing broker(s) nor eXp Realty in Metrotex shall be responsible for any typographical errors, misinformation, misprints and shall be held totally harmless. The database information herein is provided from and copyrighted by the North Texas Real
