
Views - Golf Course - Adult 55+
Address
8709 Basanite Avenue, Denton, TX
Price
$ 699,900
Property Attributes
- MLS#21327571
- TypeSingle Family
- Listing Status Active
- CountyDENTON
- CityDenton
- NeighborhoodRobson Ranch Unit 28-1
- Zip76207
- StyleTraditional
- Year Built2023
- Taxes$ 14035
- Price$ 699,900
- Bedrooms2
- Full Bathrooms2
- Half Bathrooms1
- Sqr Footage2334
- Lot Size0.19 Acres
Data Source:
North Texas Real Estate Info Systems (NTREIS)
Property Description
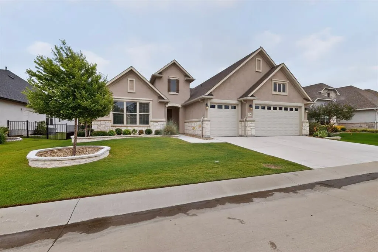
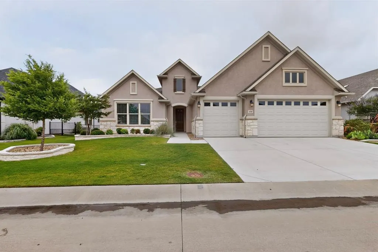
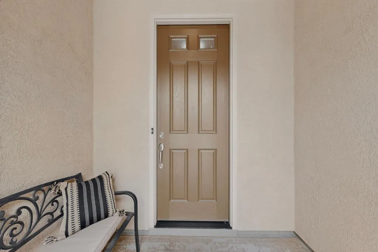
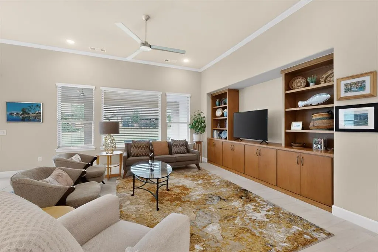
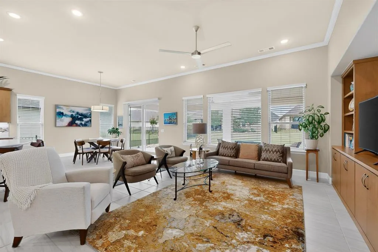
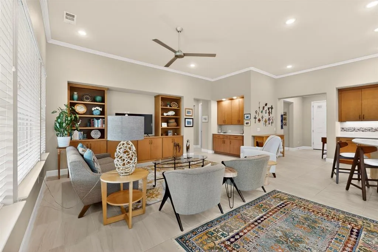
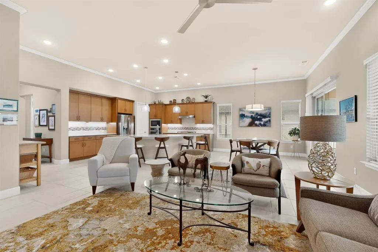
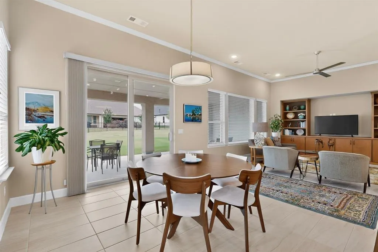
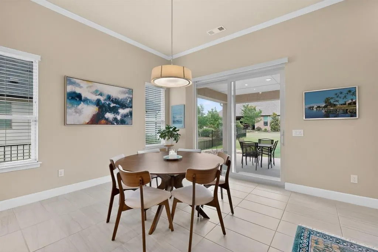
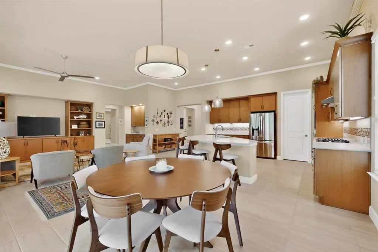
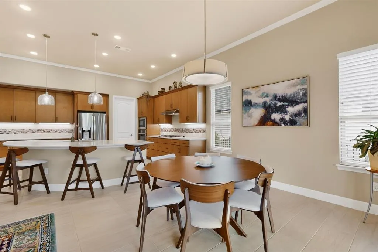
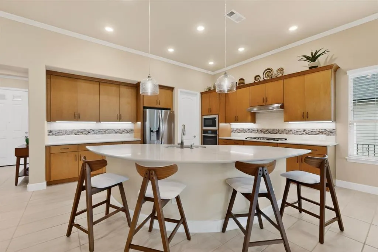
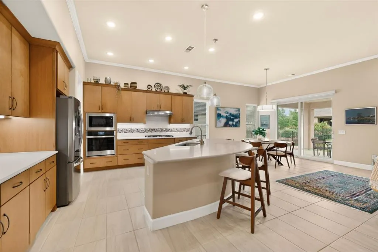
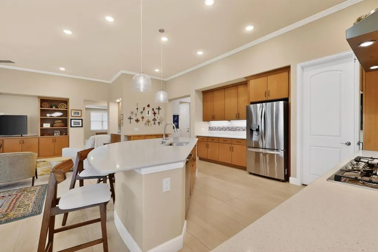
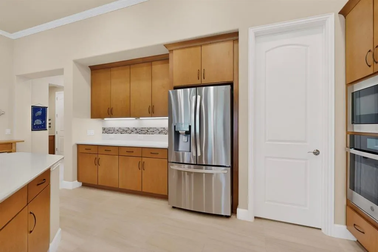
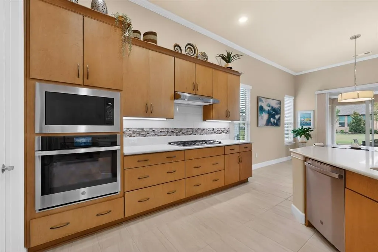
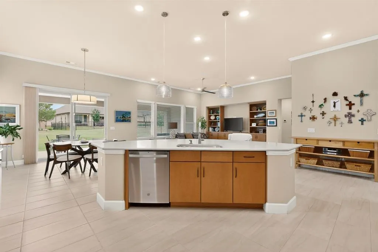
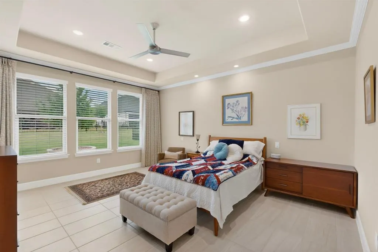
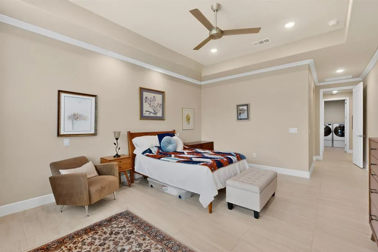
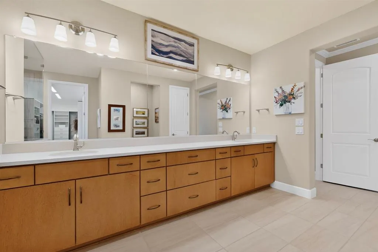
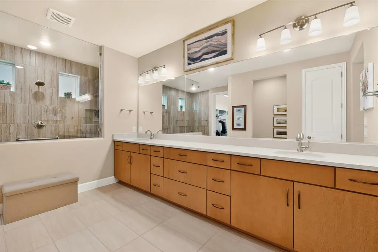
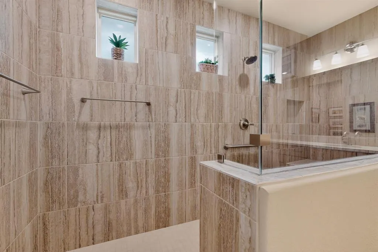
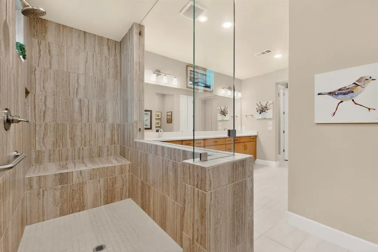
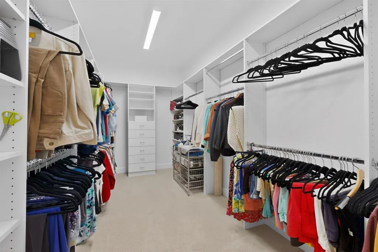
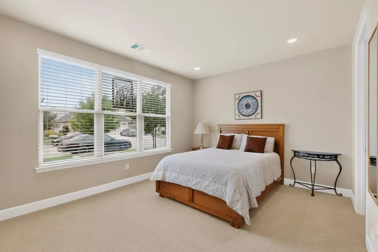
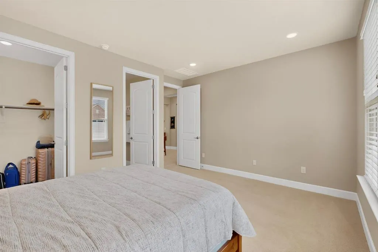
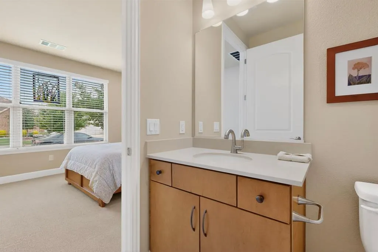
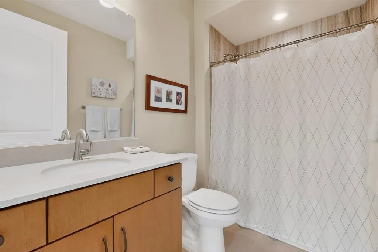
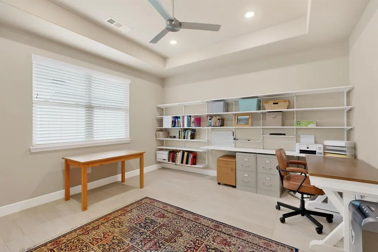
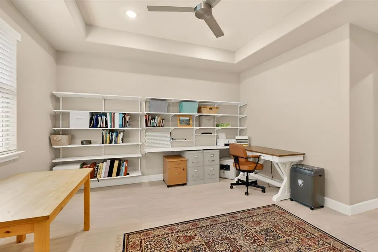
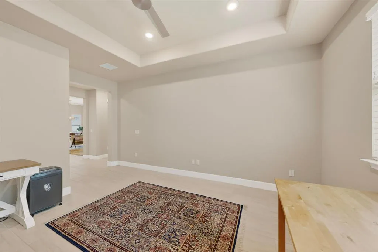
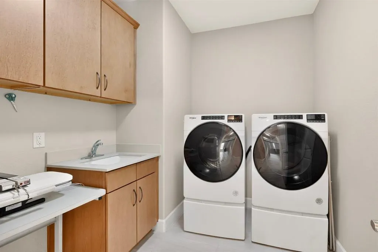
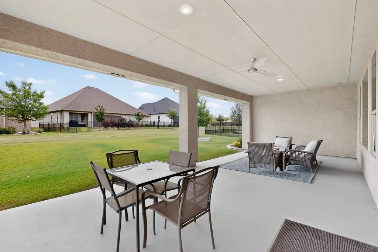
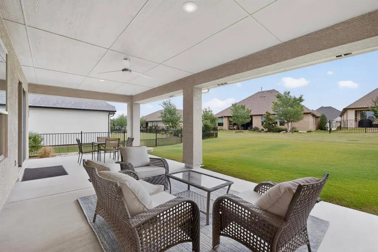
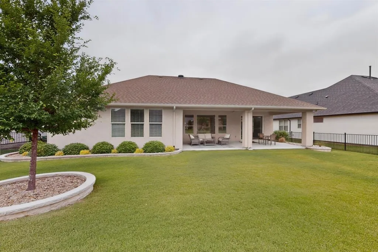
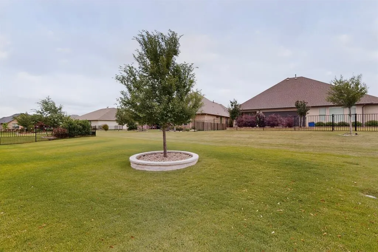
Move right into this beautifully maintained stucco and stone Larkspur, perfectly positioned on a peaceful greenbelt with a rare full three-car extended garage. Designed for both comfort and functionality, this home features ceramic tile flooring throughout, elegant crown molding, and abundant natural light enhanced by Solatubes in the front entry and laundry room. The inviting living room showcases custom built-in shelving and cabinetry, creating the perfect space to relax or entertain. The kitchen offers quartz countertops, a decorative tile backsplash, stainless steel appliances, a gas cooktop, walk-in pantry, and a spacious island complete with a sink, pull-out trash bins, and bar seating. The private primary suite features a tray ceiling, a seamless roll-in shower with a built-in bench, and a customizable walk-in closet. Guests will appreciate the secondary bedroom with its own walk-in closet and ensuite bath, while the oversized office with tray ceiling and built-in adjustable shelving provides an ideal space for working from home, hobbies, or a flex room. The laundry room includes a utility sink, ample cabinetry, and a full storage closet. The extended garage offers additional space for storage, a full-size car or truck, or a golf cart and includes a convenient service door with access to the side yard. Step outside to the extended covered concrete patio, where desirable east-facing exposure and serene greenbelt views create a peaceful setting for morning coffee or evening relaxation. Impeccably maintained and truly move-in ready, this home allows you to settle in and immediately begin enjoying everything Robson Ranch has to offer.
| Elementary School |
|---|
| Ponder Elementary School |
| Price History | |
|---|---|
| 7/11/2026 | Listed $699,900 |
General Features
| Heating | Central,Natural Gas |
|---|---|
| Cooling | Central Air,Electric |
| Utilities | Cable Available,City Sewer,City Water,Concrete,Curbs,Individual Gas Meter,Individual Water Meter,Natural Gas Available,Sidewalk,Underground Utilities |
| Possession | Closing/Funding |
| Roof | Composition |
| Appliances | Dishwasher,Disposal,Electric Oven,Gas Cooktop,Gas Water Heater,Microwave |
| Assoc Fees | 1988 |
| Number of Garage Spaces | 3 |
| Restrictions | Deed |
| School District | Ponder ISD |
| HOA Fee Includes | Management Fees |
| Year Built | 2023 |
| Architectural Style | Traditional |
| Community Features | Club House,Community Pool,Community Sprinkler,Curbs,Fishing,Fitness Center,Gated,Golf,Greenbelt,Guarded Entrance,Jogging Path/Bike Path,Park,Perimeter Fencing,Pickle Ball Court,Pool,Restaurant,Sauna, |
| Levels | One |
| Unexempt Taxes | 14035 |
| Will Subdivide | No |
| Property Subtype | Single Family Residence |
| Subdivision Name | Robson Ranch Unit 28-1 |
| Transaction Type | For Sale |
| Occupant Type | Owner |
| County | Denton |
| Property Type | Residential |
| Security Features | Gated Community,Security Gate,Security Guard,Smoke Detector(s) |
| Construction Materials | Rock/Stone,Stucco |
| Association Fee Frequency | Semi-Annual |
| Year Built Details | Preowned |
| Accessory Unit Y/N | No |
| HOA Type | Mandatory |
| Special Notes | Age-Restricted,Deed Restrictions |
| Full Baths | 2 |
| Status | Active |
| Directions | 35W to exit 79. Robson Ranch Rd to the second entrance,Ed Robson Blvd. Stop at the gate. Continue on Ed Robson Blvd. Left on Crestview Drive. Left on Michelle Way. Right onto Peppridge Ave. Right on |
| City | Denton |
| Other Equipment | Irrigation Equipment |
| Elementary School Name | Ponder |
| High School | Ponder |
| Elementary School | Ponder |
| Virtual Tour URL Unbranded | https://www.propertypanorama.com/instaview/ntreis/21327571 |
| Standard Status | Active |
| Junior High School | Ponder |
| Listing Terms | Cash,Conventional |
Interior Features
| Interior Features | Built-in Features,Cable TV Available,Decorative Lighting,Granite Counters,High Speed Internet Available,Kitchen Island,Open Floorplan,Pantry,Walk-In Closet(s),Second Primary Bedroom |
|---|---|
| Flooring | Carpet,Ceramic Tile |
| Dining Areas | 1 |
| Living Areas | 1 |
| Room Count | 6 |
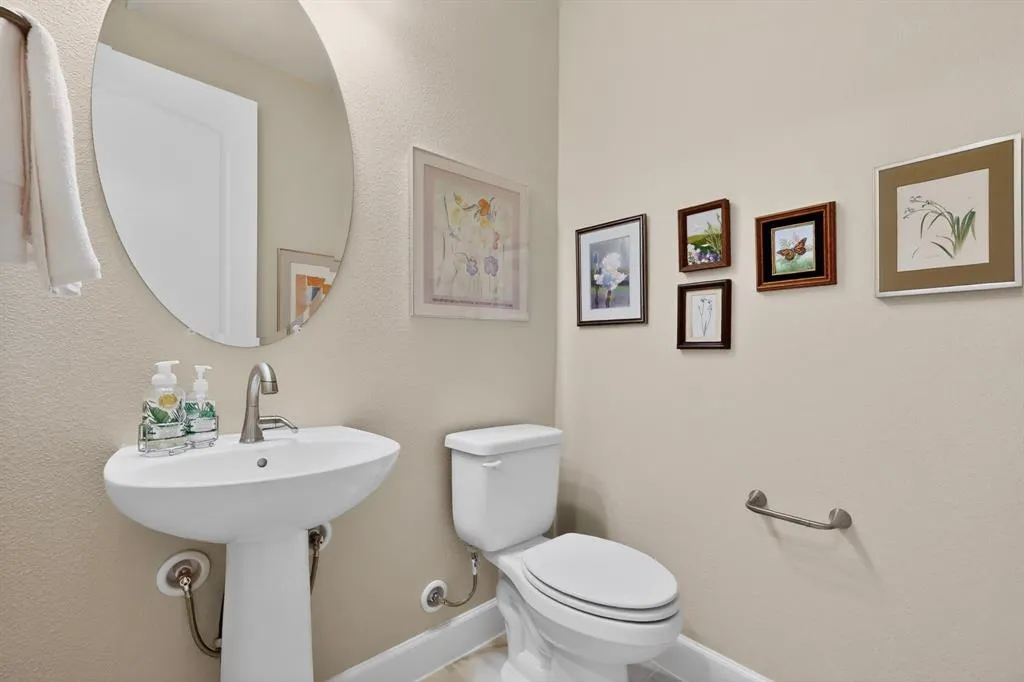
| Half Baths | 1 |
| Lock Box Type | Supra |
| Total Bedrooms | 2 |
| Total Baths | 3 |
| Window Features | Skylights(s),Window Coverings |
| Laundry Features | Utility Room,Full Size W/D Area,Dryer Hookup,Washer Hookup |
Exterior Features
| Exterior Features | Covered Patio/Porch,Garden(s) |
|---|---|
| Lot Features | Greenbelt,Landscaped,Sprinkler System |
| Fencing | None |
| Soil Type | Clay,Rocky/Shale |
| Garage Length | 29 |
| Garage Width | 29 |
| Lot Size Source | Public Records |
| Parking Features | Garage Door Opener,Garage Faces Front,Inside Entrance,Oversized |
| Lot Size | Less Than .5 Acre (not Zero) |
| Covered Spaces | 3 |
| Foundation | Slab |
| Lot Size Area | 0.1900 |
| Lot Size Units | Acres |
| Structural Style | Single Detached |
| Garage Y/N | Yes |
| Lot Size Square Feet | 8276.4000 |
| Lot Size Acres | 0.1900 |
| Patio And Porch Features | Covered,Patio |
| Attached Garage Y/N | Yes |
Amenities
- Foreclosure
- Views
- Short Sale
- New Construction
- Adult 55+
- Lease To Own
- No HOA Fees
- Furnished
- Primary On Main
- Air Conditioning
- Seller Finance
- Green
- Fixer Upper
- Horse
- Golf
- Fireplace
- Deck
- Garage
- Basement
- Pool
Property vs Single Family Average in 76207
Price
Taxes
Year Built
Visits
 © 2026 North Texas Real Estate Information Systems, Inc. All rights reserved. Disclaimer: All information deemed reliable but not guaranteed and should be independently verified. All properties are subject to prior sale, change or withdrawal. Neither listing broker(s) nor eXp Realty in Metrotex shall be responsible for any typographical errors, misinformation, misprints and shall be held totally harmless. The database information herein is provided from and copyrighted by the North Texas Real
