
Water Views - Eco Friendly
Address
13 Grouse Circle, Sanger, TX
Price
$ 515,000
Property Attributes
- MLS#21327734
- TypeSingle Family
- Listing Status Active
- CountyDENTON
- CitySanger
- NeighborhoodSable Creek
- Zip76266
- StyleTraditional
- Year Built2026
- Price$ 515,000
- Bedrooms4
- Full Bathrooms3
- Half Bathrooms1
- Sqr Footage3430
- Lot Size0.1814 Acres
Data Source:
North Texas Real Estate Info Systems (NTREIS)
Property Description
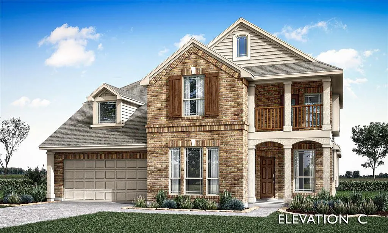
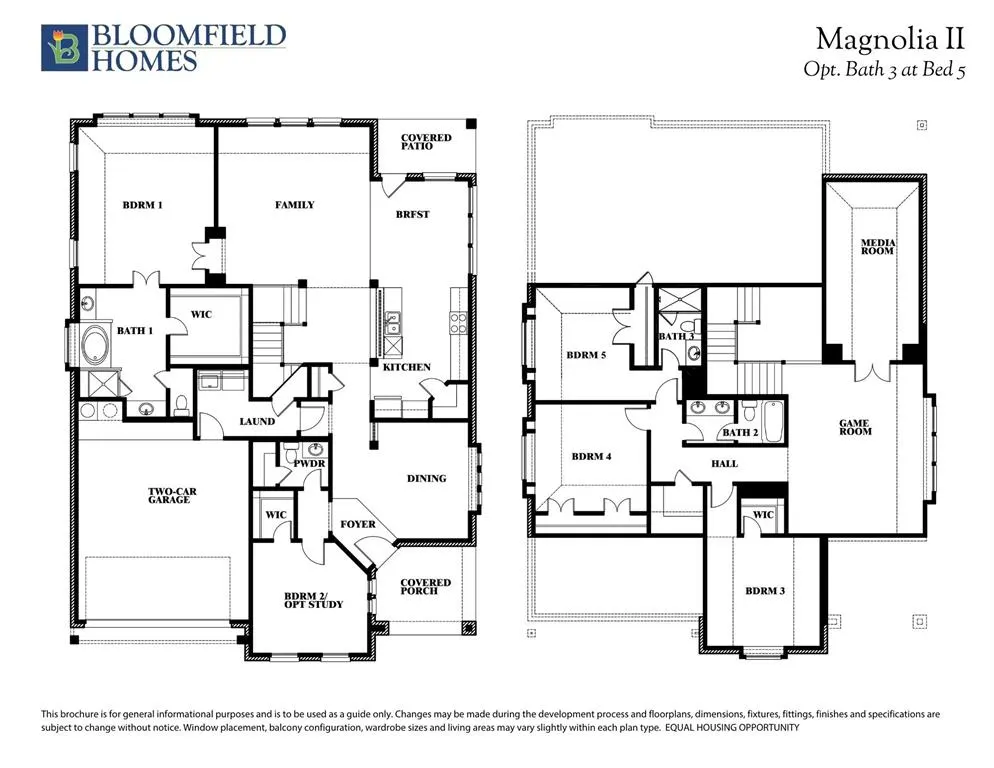
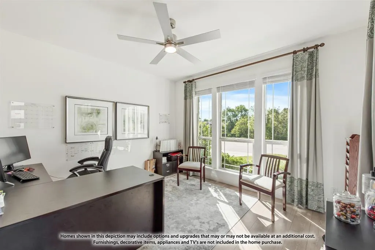
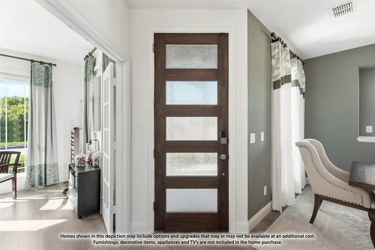
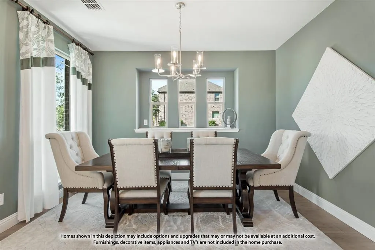
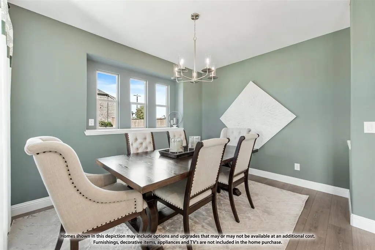
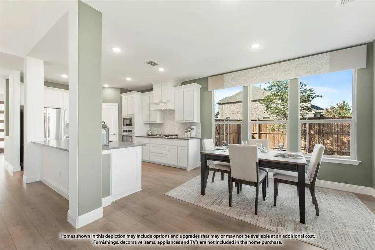
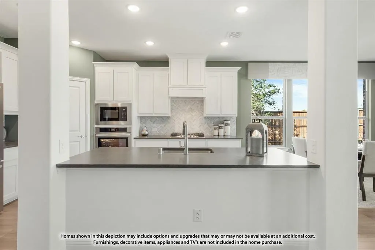
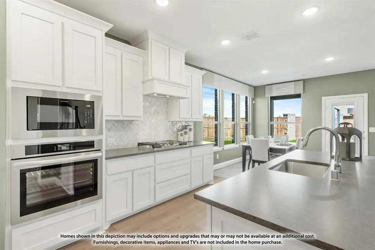
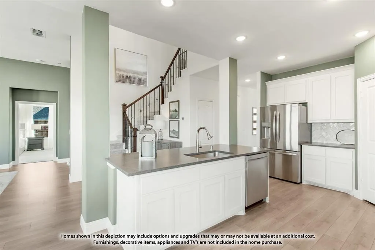
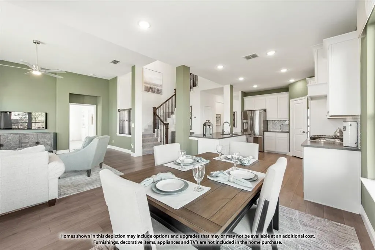
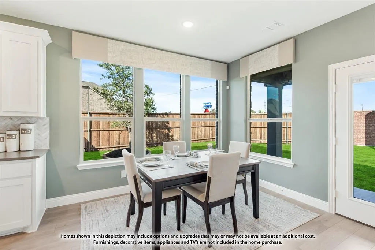
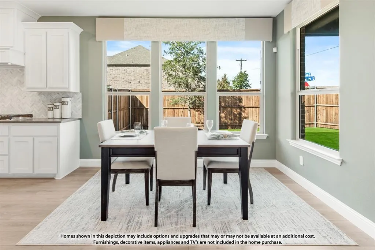
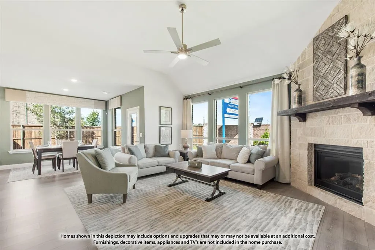
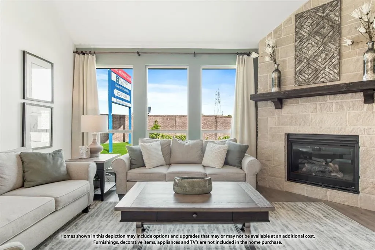
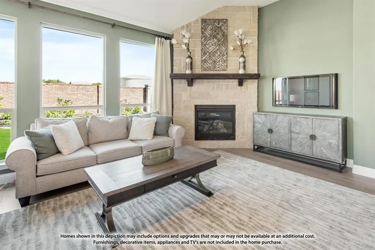
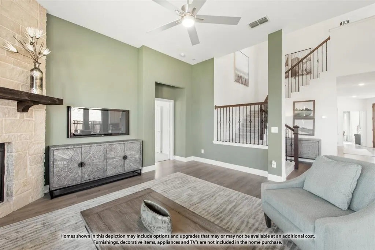
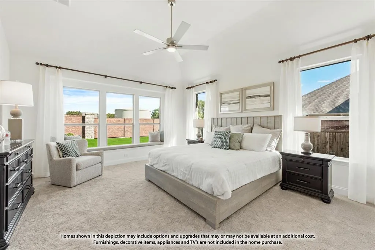
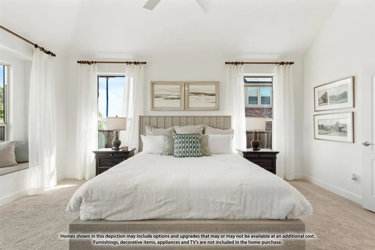
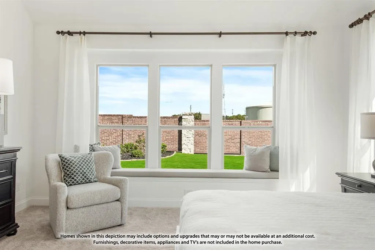
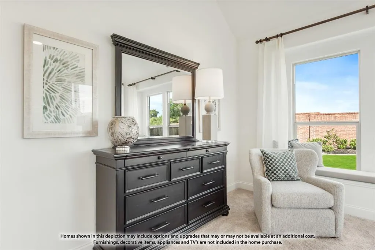
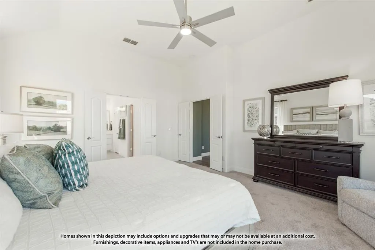
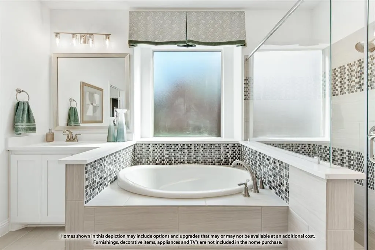
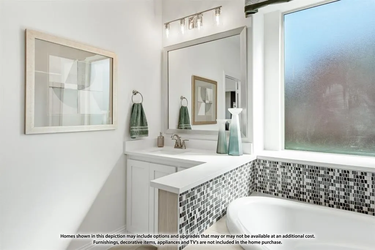
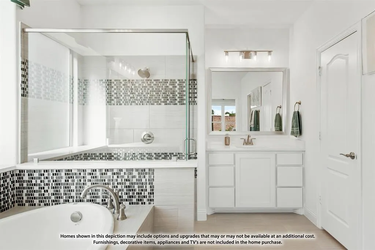
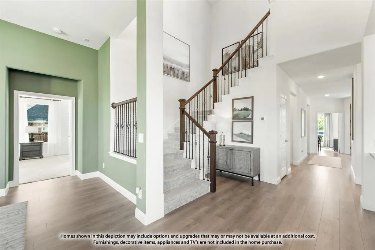
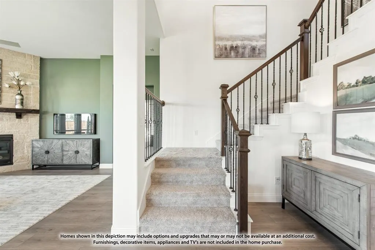
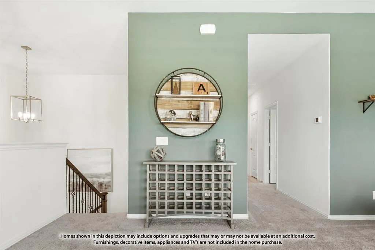
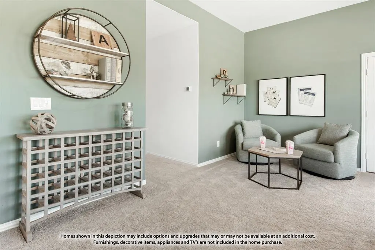
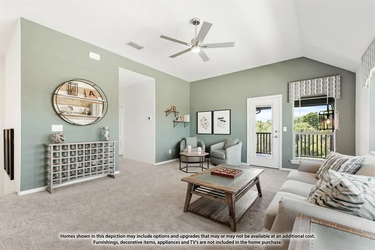
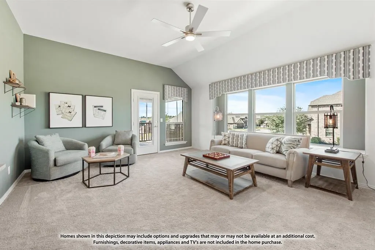
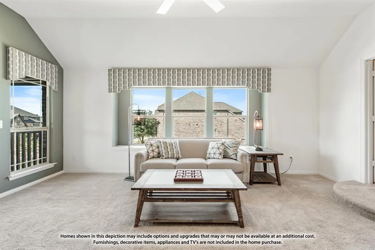
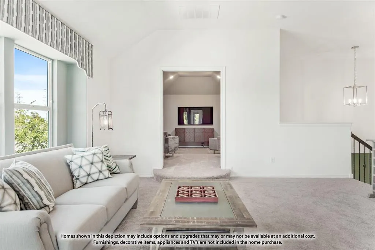
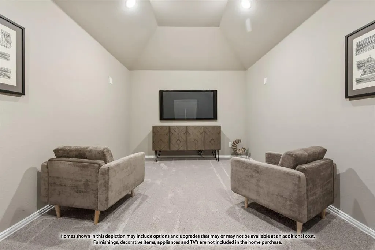
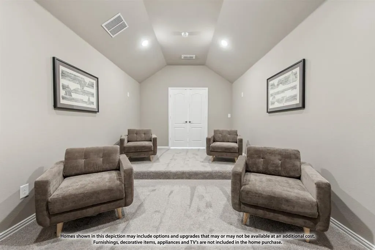
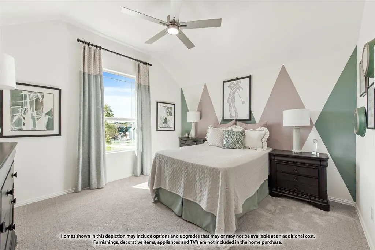
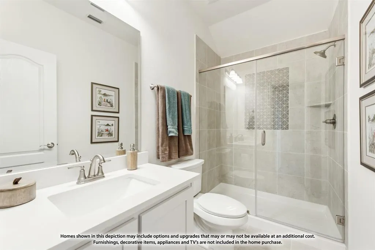
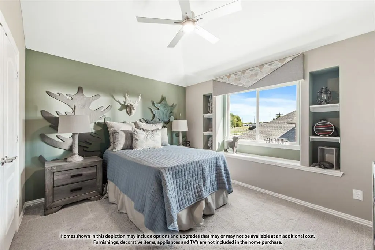
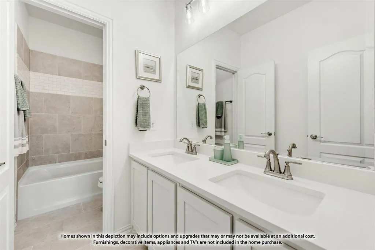
NEW! NEVER LIVED IN. Bloomfield Homes has built the Magnolia II, a two-story plan with 4 bedrooms, 3 baths, a study, a game room, a media room, and a 2-car garage, expected complete and Ready in October 2026! The home sits on a corner lot backing to a greenbelt — no rear neighbors, just open space — and the elevation makes a real statement with a front balcony and a designer 8' front door. Glass French doors open to the study off the foyer, giving you a quiet, separated workspace right where you walk in. In the family room, a stone-to-cedar mantel gas fireplace anchors the space, and it's a full smart home, wired for the way people actually live now. The Deluxe Kitchen is built for cooking that matters: a separate cooktop, built-in appliances, granite countertops, pot-and-pan drawers, and a dedicated trash drawer that keeps the mess out of sight. Upgraded wood-look tile flooring runs through the common areas — the durability of tile with the warmth of wood — and quartz countertops carry the finish through the rest of the home. The breakfast nook opens to a covered patio equipped with a gas drop, so the grill or outdoor kitchen is ready whenever you are. Upstairs, the game room anchors the second floor and leads into a dedicated media room, with window seats tucked throughout for extra storage and a place to sit. A covered porch out front, gutters, and the energy-efficient features standard in every Bloomfield Home round it out. Contact Bloomfield at Sable Creek today to tour the Magnolia II!
| Elementary School |
|---|
| Butterfield Elementary School |
| Price History | |
|---|---|
| 7/10/2026 | Listed $552,310 |
| 7/13/2026 | 6$519,990 |
| 7/20/2026 | 1$515,000 |
General Features
| Heating | Central,Fireplace(s),Natural Gas |
|---|---|
| Cooling | Ceiling Fan(s),Central Air,Gas |
| Utilities | City Sewer,City Water,Concrete,Curbs |
| Possession | Closing/Funding |
| Roof | Composition |
| Appliances | Dishwasher,Disposal,Gas Cooktop,Gas Range,Gas Water Heater,Microwave,Tankless Water Heater,Vented Exhaust Fan |
| Assoc Fees | 150 |
| Number of Garage Spaces | 2 |
| School District | Sanger ISD |
| HOA Fee Includes | Maintenance Structure,Management Fees |
| Year Built | 2026 |
| Architectural Style | Traditional |
| Levels | Two |
| Will Subdivide | No |
| Property Subtype | Single Family Residence |
| Subdivision Name | Sable Creek |
| Transaction Type | For Sale |
| Occupant Type | Vacant |
| County | Denton |
| Property Type | Residential |
| Security Features | Carbon Monoxide Detector(s),Smoke Detector(s) |
| Construction Materials | Brick |
| Association Fee Frequency | Annually |
| Year Built Details | New Construction - Incomplete |
| HOA Type | Mandatory |
| Full Baths | 3 |
| Status | Active |
| Directions | To community: From I-35 N,exit 478 to merge onto I-35 Frontage Rd-S Stemmons. Right on W Chapman Dr-FM 455 W. Go a mile & turn right on Sable Creek Blvd,then right onto Creekside Dr. |
| City | Sanger |
| Elementary School Name | Butterfield |
| High School | Sanger |
| Elementary School | Butterfield |
| Virtual Tour URL Unbranded | https://www.propertypanorama.com/instaview/ntreis/21327734 |
| Standard Status | Active |
| Listing Terms | Cash,Conventional,FHA,VA Loan |
Interior Features
| Interior Features | Built-in Features,Cable TV Available,Decorative Lighting,Double Vanity,Eat-in Kitchen,Flat Screen Wiring,Granite Counters,High Speed Internet Available,Kitchen Island,Open Floorplan,Pantry,Walk-In Cl |
|---|---|
| Flooring | Carpet,Tile |
| Fireplace Features | Family Room,Gas Logs,Gas Starter,Stone |
| Fireplaces Total | 1 |
| Dining Areas | 2 |
| Living Areas | 3 |
| Room Count | 11 |
| Half Baths | 1 |
| Lock Box Type | None |
| Total Bedrooms | 4 |
| Total Baths | 4 |
| Laundry Features | Utility Room,Dryer Hookup,Washer Hookup |
Exterior Features
| Exterior Features | Covered Patio/Porch,Rain Gutters,Private Yard |
|---|---|
| Lot Features | Corner Lot,Few Trees,Greenbelt,Landscaped,Lrg. Backyard Grass,Sprinkler System,Subdivision,Water/Lake View |
| Vegetation | Grassed |
| Fencing | Back Yard,Fenced,Metal |
| Soil Type | Unknown |
| Garage Length | 19 |
| Garage Width | 20 |
| Lot Size Source | Builder |
| Parking Features | Covered,Direct Access,Driveway,Enclosed,Garage,Garage Door Opener,Garage Faces Front |
| Lot Size | Less Than .5 Acre (not Zero) |
| Covered Spaces | 2 |
| Foundation | Slab |
| Lot Size Area | 7900.0000 |
| Lot Size Dimensions | 69x115 |
| Lot Size Units | Square Feet |
| Structural Style | Single Detached |
| Garage Y/N | Yes |
| Lot Size Square Feet | 7900.0000 |
| Lot Size Acres | 0.1814 |
| Patio And Porch Features | Covered,Front Porch,Patio |
| Attached Garage Y/N | Yes |
Amenities
- Foreclosure
- Views
- Short Sale
- New Construction
- Adult 55+
- Lease To Own
- No HOA Fees
- Furnished
- Primary On Main
- Air Conditioning
- Seller Finance
- Green
- Fixer Upper
- Horse
- Golf
- Fireplace
- Deck
- Garage
- Basement
- Pool
Property vs Single Family Average in 76266
Price
Year Built
Visits
 © 2026 North Texas Real Estate Information Systems, Inc. All rights reserved. Disclaimer: All information deemed reliable but not guaranteed and should be independently verified. All properties are subject to prior sale, change or withdrawal. Neither listing broker(s) nor eXp Realty in Metrotex shall be responsible for any typographical errors, misinformation, misprints and shall be held totally harmless. The database information herein is provided from and copyrighted by the North Texas Real
