
Price Reduction - Water Views - Primary on Main
Address
7005 Wellington Point Road, McKinney, TX
Price
$ 1,289,000
Property Attributes
- MLS#21327736
- TypeSingle Family
- Listing Status Active
- CountyCOLLIN
- CityMcKinney
- NeighborhoodWellington Point Ph I
- Zip75072
- StyleTraditional
- Year Built1993
- Taxes$ 16196
- Price$ 1,289,000
- Bedrooms5
- Full Bathrooms5
- Half Bathrooms0
- Sqr Footage4593
- Lot Size0.28 Acres
Data Source:
North Texas Real Estate Info Systems (NTREIS)
Property Description
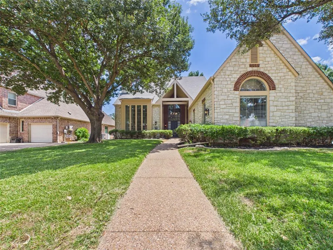
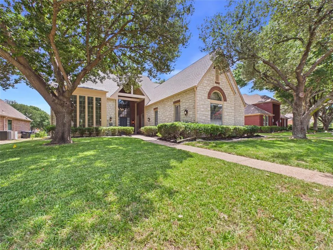
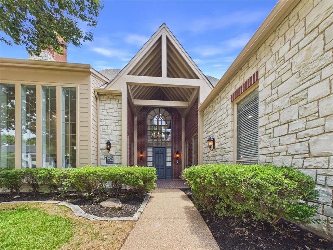
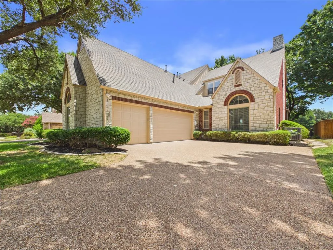
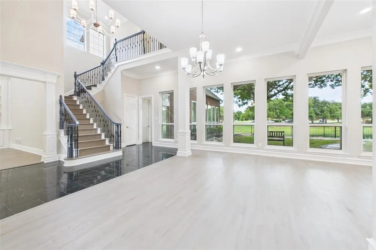
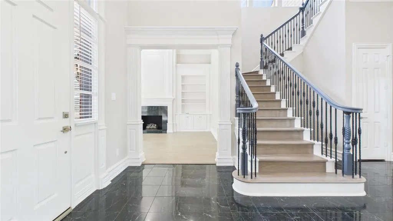
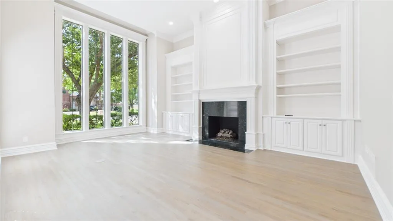
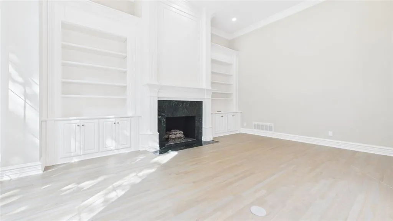
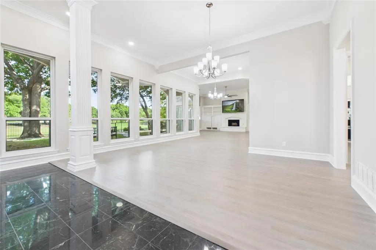
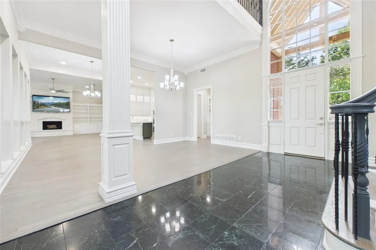
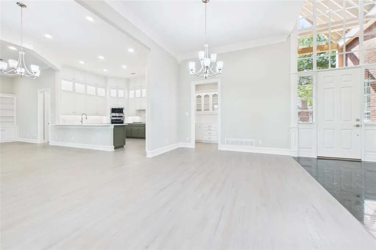
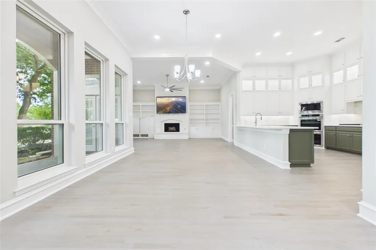
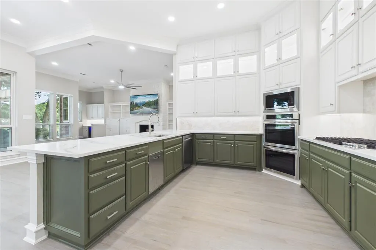
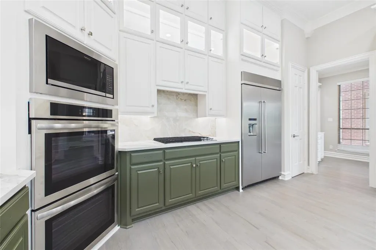
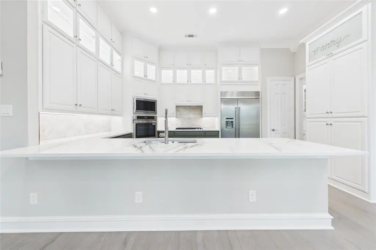
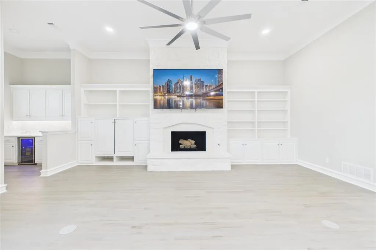
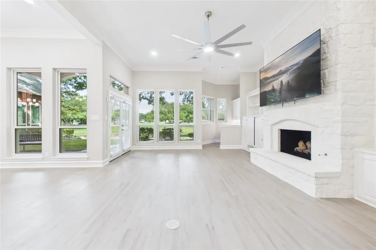
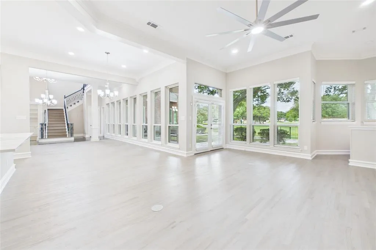
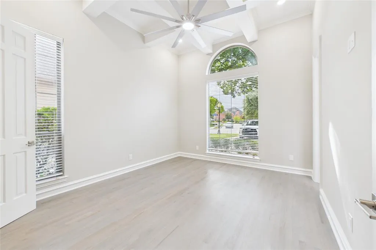
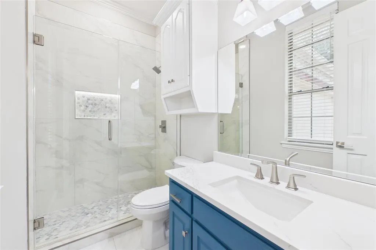
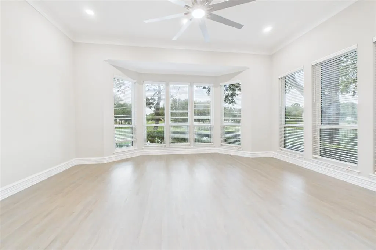
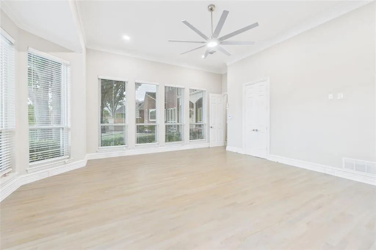
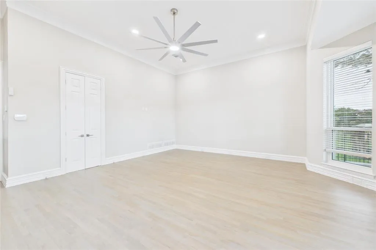
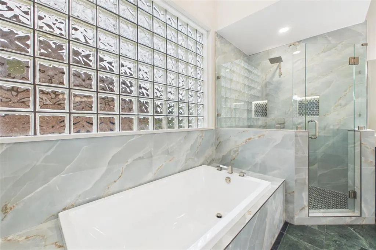
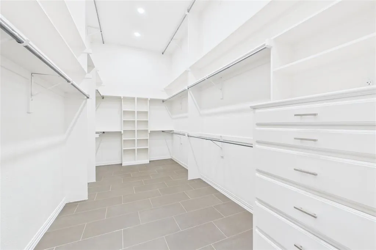
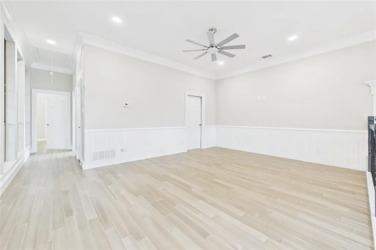
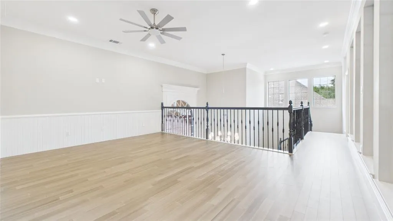
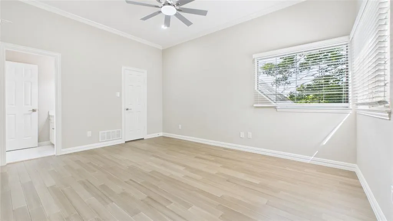
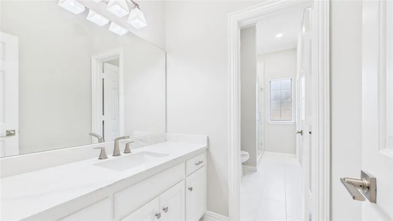
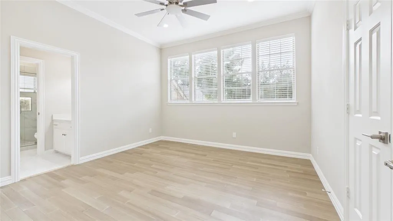
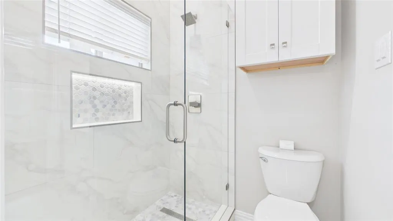
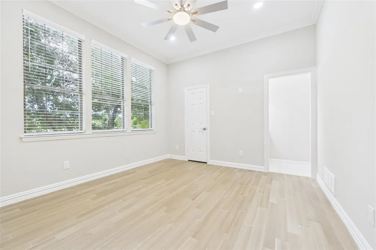
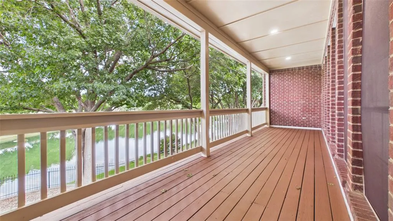
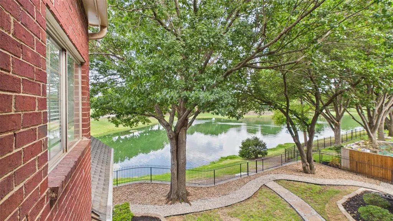
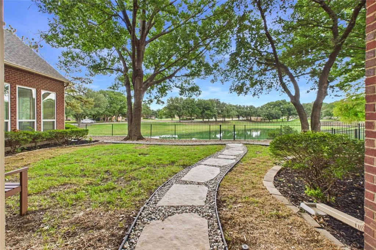
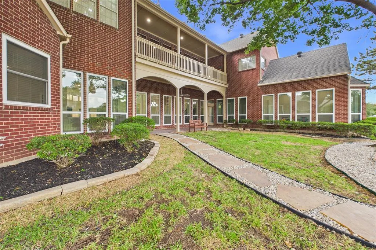
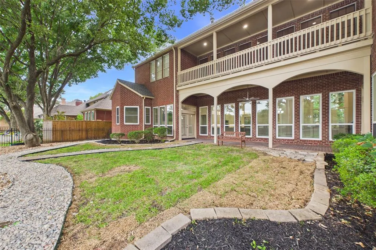
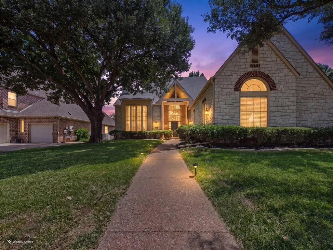
Set on a private, pond-view lot with mature shade trees, this two-story brick estate delivers space, light, and quality finishes throughout. Step through the front door into a dramatic two-story foyer with soaring ceilings and a curved staircase with natural wood steps leading to the upper loft. A wall of oversized windows floods the space with light and frames views of the backyard. The main level offers an open floor plan, ideal for everyday living and entertaining. The main living area features a stone fireplace with built-in cabinetry, wide-plank wood floors, and flows into the kitchen. A wet bar with a wine and beverage fridge sits just off the main living area, while a second, more formal living space offers its own stone fireplace flanked by custom built-in bookshelves. The kitchen is a showpiece, with olive-green cabinetry, stacked white uppers, quartz countertops, a marble inspired backsplash, stainless double wall ovens, a built-in refrigerator, microwave, and gas cooktop. The main floor primary suite is generously sized, with a spa-style en-suite bath, dual vanities, a separate soaking tub and shower, and a large walk-in closet. A laundry room, additional full bath, and secondary bedroom complete the first floor. Upstairs offers three additional bedrooms, each with a private or nearby bath, a spacious open loft ideal for a media room or office, and ample closet storage. Outside, the covered patio spans the width of the home with an arched breezeway and second story balcony, overlooking a peaceful pond and manicured backyard, with stone walkways adding a polished finish. This home sits within award winning Stonebridge Ranch, offering trails, parks, ponds, tennis and pickleball courts, community pools, access to Stonebridge Country Club, and the shops and dining of Adriatica Village — close to major employers, the PGA headquarters, McKinney National Airport, and downtown McKinney. Schedule your showing today!
| Elementary School |
|---|
| Bennett Elementary School |
| Price History | |
|---|---|
| 7/14/2026 | Listed $1,325,000 |
| 8/10/2026 | 3$1,289,000 |
General Features
| Heating | Central,Electric,Fireplace(s) |
|---|---|
| Cooling | Ceiling Fan(s),Central Air,Electric |
| Utilities | City Sewer,City Water |
| Possession | Closing/Funding |
| Roof | Composition |
| Appliances | Built-in Refrigerator,Dishwasher,Disposal,Gas Cooktop,Gas Oven,Gas Range,Microwave,Double Oven,Trash Compactor |
| Assoc Fees | 1003 |
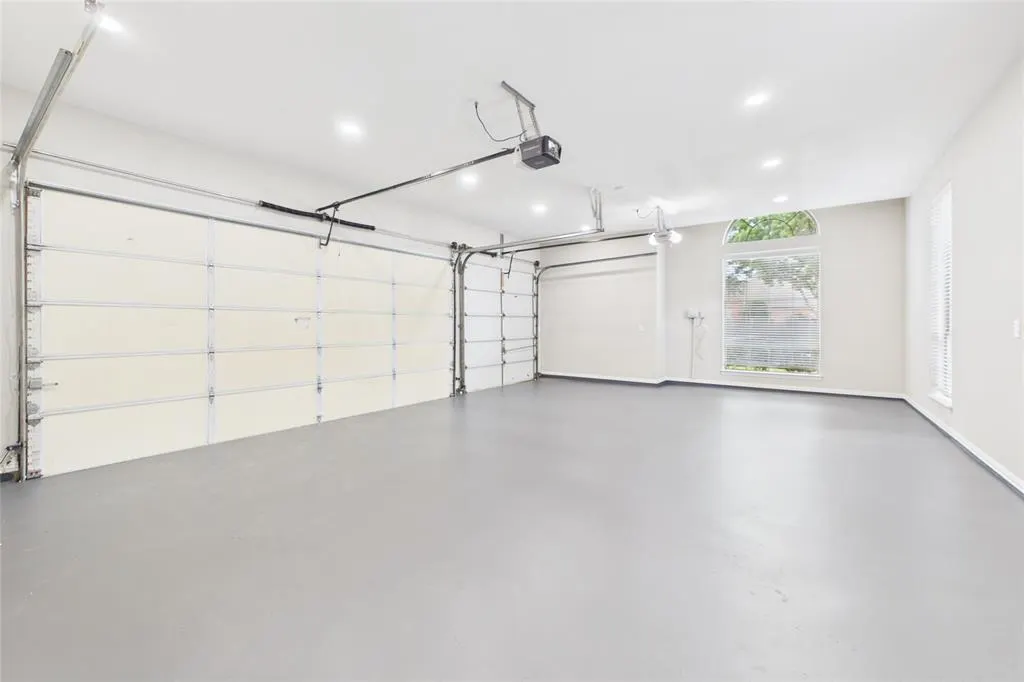
| Number of Garage Spaces | 3 |
| School District | McKinney ISD |
| HOA Fee Includes | Full Use of Facilities,Management Fees |
| Year Built | 1993 |
| Architectural Style | Traditional |
| Community Features | Community Pool,Fishing,Greenbelt,Park,Playground,Sidewalks |
| Levels | Two |
| Unexempt Taxes | 16196 |
| Will Subdivide | No |
| Property Subtype | Single Family Residence |
| Subdivision Name | Wellington Point Ph I |
| Transaction Type | For Sale |
| Occupant Type | Vacant |
| County | Collin |
| Property Type | Residential |
| Security Features | Smoke Detector(s) |
| Construction Materials | Brick |
| Association Fee Frequency | Annually |
| Year Built Details | Preowned |
| Accessory Unit Y/N | No |
| HOA Type | Mandatory |
| Full Baths | 5 |
| Status | Active |
| Directions | See GPS |
| City | McKinney |
| Elementary School Name | Bennett |
| High School | Mckinney Boyd |
| Elementary School | Bennett |
| Virtual Tour URL Unbranded | https://www.propertypanorama.com/instaview/ntreis/21327736 |
| Standard Status | Active |
| Listing Terms | Cash,Conventional,VA Loan |
Interior Features
| Interior Features | Built-in Features,Cable TV Available,Decorative Lighting,Double Vanity,Eat-in Kitchen,High Speed Internet Available,In-Law Suite Floorplan,Open Floorplan,Pantry,Walk-In Closet(s),Wet Bar |
|---|---|
| Flooring | Engineered Wood,Tile |
| Fireplace Features | Gas,Gas Logs,Living Room,Other |
| Fireplaces Total | 2 |
| Dining Areas | 1 |
| Living Areas | 2 |
| Room Count | 15 |
| Lock Box Type | Supra |
| Total Bedrooms | 5 |
| Total Baths | 5 |
| Window Features | Bay Window(s) |
| Laundry Features | Full Size W/D Area |
Exterior Features
| Exterior Features | Covered Patio/Porch,Rain Gutters |
|---|---|
| Lot Features | Few Trees,Sprinkler System,Water/Lake View,Waterfront |
| Fencing | Metal |
| Soil Type | Unknown |
| Garage Length | 21 |
| Garage Width | 30 |
| Lot Size Source | Public Records |
| Parking Features | Driveway,Garage,Garage Door Opener,Garage Faces Side |
| Lot Size | Less Than .5 Acre (not Zero) |
| Covered Spaces | 3 |
| Foundation | Slab |
| Lot Size Area | 0.2800 |
| Lot Size Units | Acres |
| Structural Style | Single Detached |
| Garage Y/N | Yes |
| Lot Size Square Feet | 12196.8000 |
| Lot Size Acres | 0.2800 |
| Patio And Porch Features | Covered,Patio,Rear Porch |
| Attached Garage Y/N | Yes |
Amenities
- Foreclosure
- Views
- Short Sale
- New Construction
- Adult 55+
- Lease To Own
- No HOA Fees
- Furnished
- Primary On Main
- Air Conditioning
- Seller Finance
- Green
- Fixer Upper
- Horse
- Golf
- Fireplace
- Deck
- Garage
- Basement
- Pool
Property vs Single Family Average in 75072
Price
Taxes
Year Built
Visits
 © 2026 North Texas Real Estate Information Systems, Inc. All rights reserved. Disclaimer: All information deemed reliable but not guaranteed and should be independently verified. All properties are subject to prior sale, change or withdrawal. Neither listing broker(s) nor eXp Realty in Metrotex shall be responsible for any typographical errors, misinformation, misprints and shall be held totally harmless. The database information herein is provided from and copyrighted by the North Texas Real
