
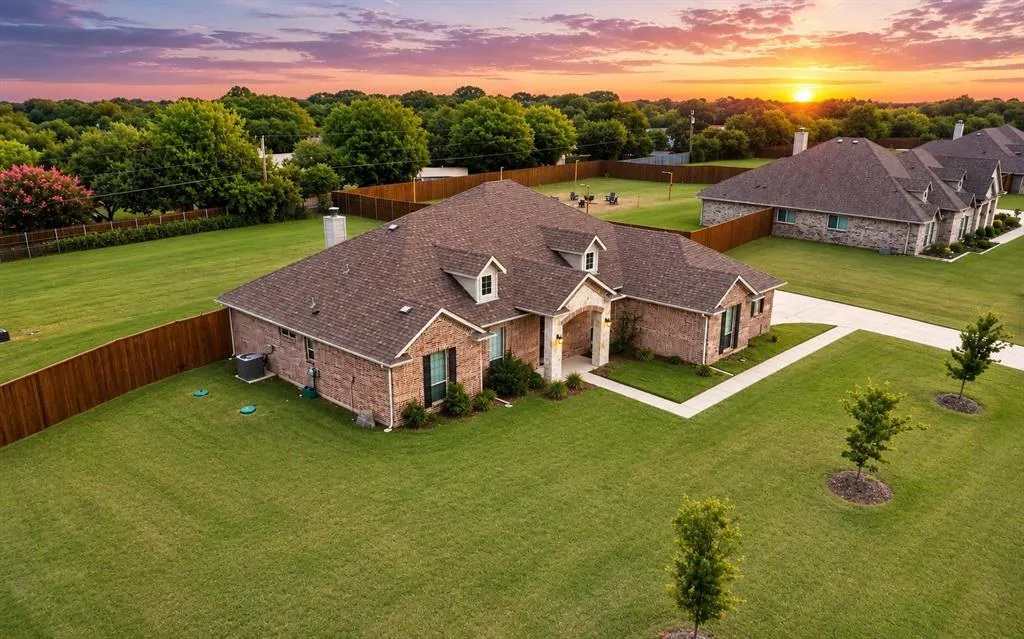
Address
690 Serenity Lane, Red Oak, TX
Price
$ 510,000
Property Attributes
- MLS#21327773
- TypeSingle Family
- Listing Status Active
- CountyELLIS
- CityRed Oak
- NeighborhoodCrystal Lake
- Zip75154
- StyleTraditional
- Year Built2023
- Taxes$ 10054
- Price$ 510,000
- Bedrooms4
- Full Bathrooms2
- Half Bathrooms0
- Sqr Footage2245
- Lot Size0.68 Acres
Data Source:
North Texas Real Estate Info Systems (NTREIS)
Property Description
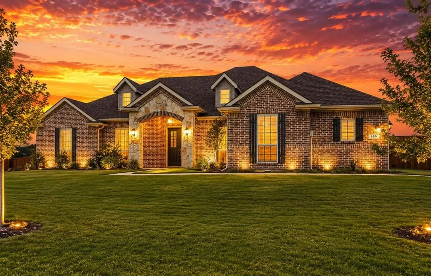
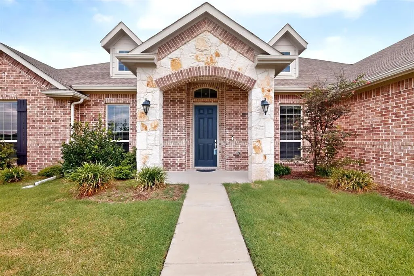
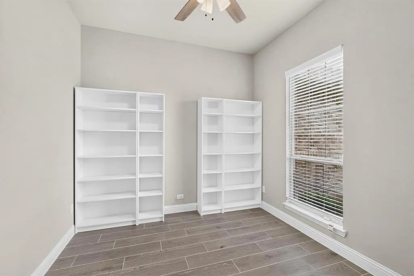
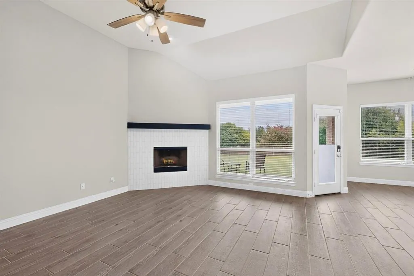
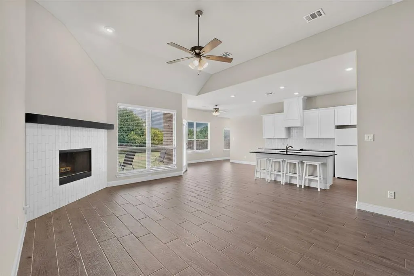
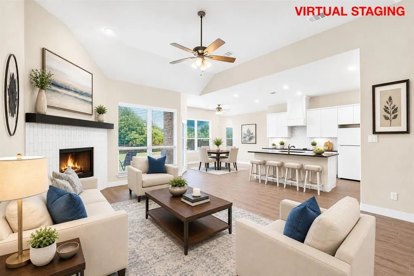
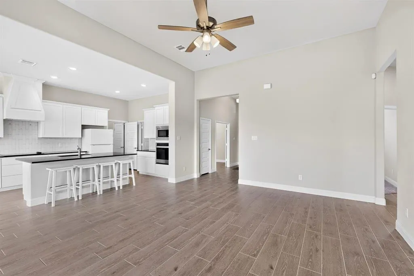
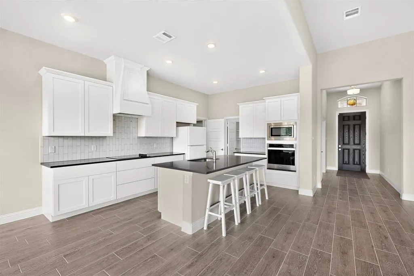
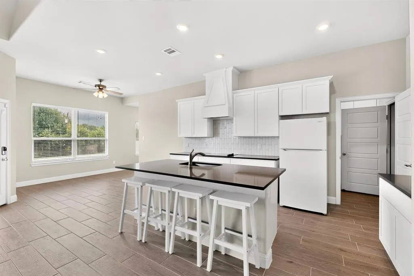
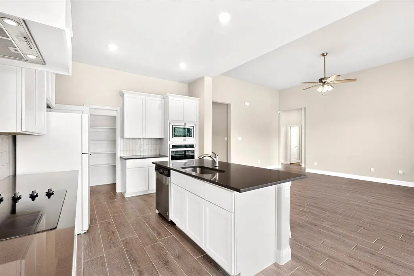
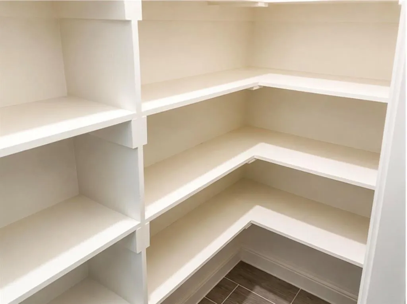
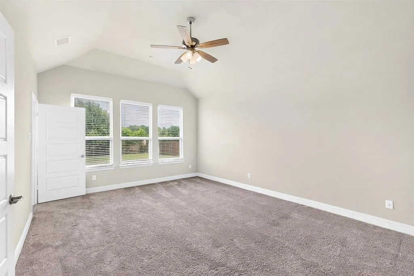
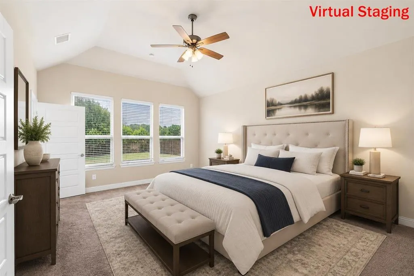
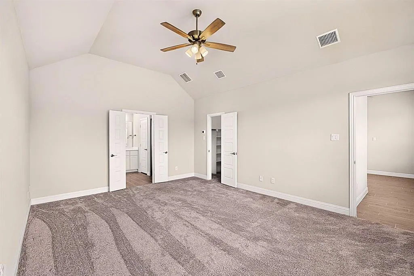
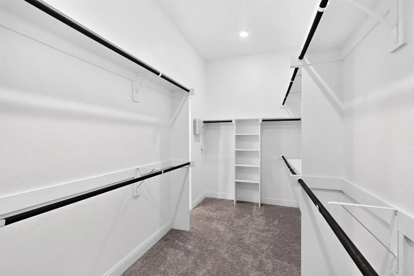
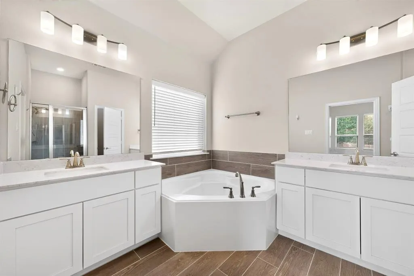
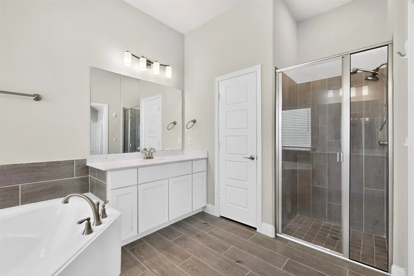
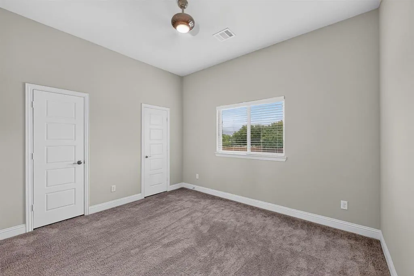
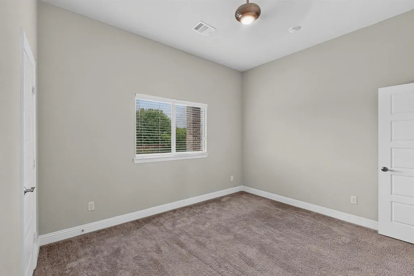
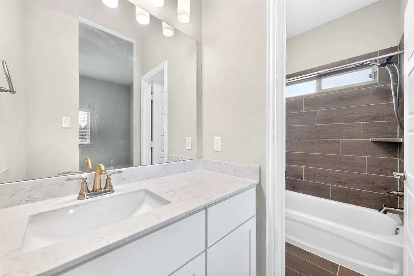

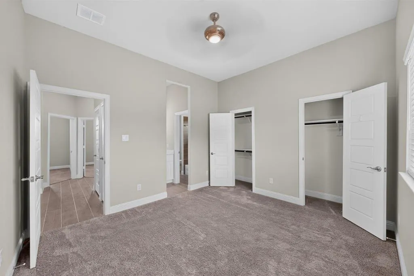
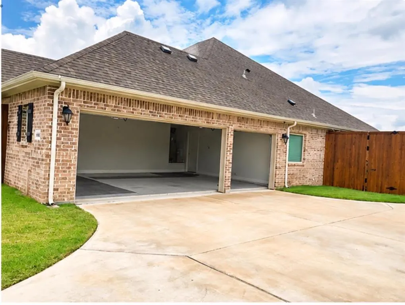
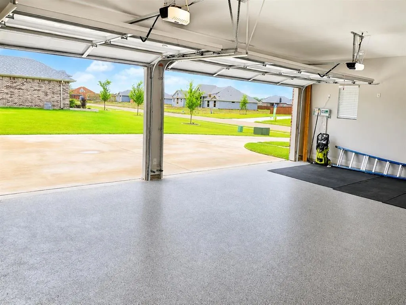
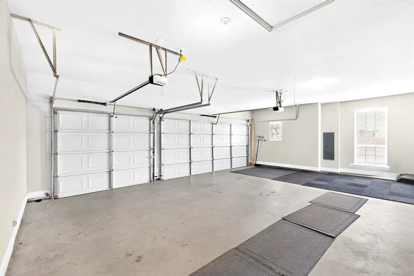
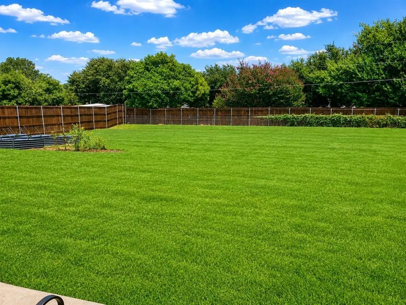
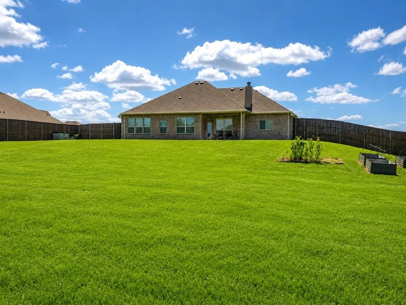
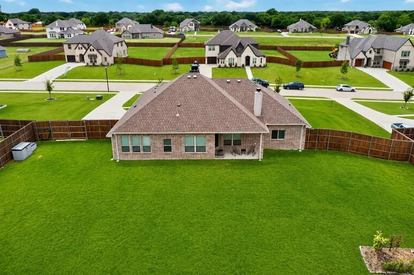
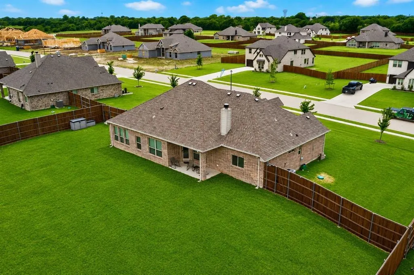
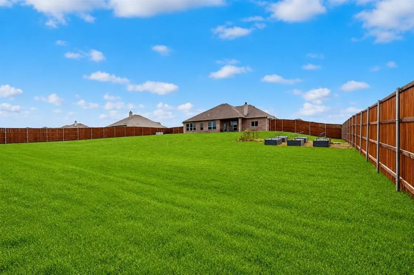
Priced Significantly lower than comparable homes in this exact subdivision! Experience the perfect blend of modern living and peaceful country charm! Built in 2023, this beautifully designed 4-bedroom, 2-bath home with a desirable 3-car garage sits on an expansive 0.68-acre lot, offering the space, comfort, and flexibility today’s buyers are looking for. Step inside to a bright, open-concept floor plan designed for both everyday living and effortless entertaining. This floor plan lends itself perfectly to any family's size or situation. Just off the entry, a private office provides the perfect space for working from home, studying, or creating a hobby room. The oversized family room boasts a WB fireplace for those cold winter days. This floor plan flows seamlessly into the well-appointed kitchen, which is every chef's delight, creating the ideal gathering place for family and friends. The thoughtfully designed split-bedroom layout offers added privacy, with the spacious primary suite tucked away from the three secondary bedrooms. Ceramic tile flooring extends throughout the main living areas for beauty, durability, and easy maintenance, while plush carpeting in the bedrooms adds warmth and comfort. Step outside to enjoy the fully fenced backyard with an established lawn—perfect for children, pets, outdoor entertaining, gardening, or simply relaxing while taking in the peaceful surroundings. With nearly three-quarters of an acre, you’ll have plenty of room to make all your backyard ideas your own. If you’ve been dreaming of the tranquility of country living without sacrificing the convenience of nearby shopping, dining, schools, and everyday amenities, this exceptional property truly offers the best of both worlds. Move-in ready and built with today’s lifestyle in mind, this home is a rare opportunity you won’t want to miss. Schedule your private showing today and discover everything this exceptional property has to offer!
| Elementary School |
|---|
| Eastridge Elementary School |
| Price History | |
|---|---|
| 7/10/2026 | Listed $510,000 |
General Features
| Heating | Electric,ENERGY STAR Qualified Equipment |
|---|---|
| Cooling | Ceiling Fan(s),Central Air,ENERGY STAR Qualified Equipment,Roof Turbine(s) |
| Utilities | Aerobic Septic,Cable Available,Co-op Water |
| Possession | Closing/Funding |
| Roof | Composition |
| Appliances | Dishwasher,Disposal,Electric Cooktop,Electric Oven,Electric Water Heater,Microwave |
| Assoc Fees | 800 |
| Number of Garage Spaces | 3 |
| School District | Red Oak ISD |
| HOA Fee Includes | Maintenance Grounds,Management Fees |
| Year Built | 2023 |
| Architectural Style | Traditional |
| Levels | One |
| Unexempt Taxes | 10054 |
| Will Subdivide | No |
| Property Subtype | Single Family Residence |
| Subdivision Name | Crystal Lake |
| Transaction Type | For Sale |
| Occupant Type | Owner |
| County | Ellis |
| Property Type | Residential |
| Security Features | Burglar,Fire Alarm |
| Construction Materials | Brick,Rock/Stone |
| Association Fee Frequency | Annually |
| HOA Type | Mandatory |
| Special Notes | Aerial Photo |
| Full Baths | 2 |
| Status | Active |
| Directions | Crystal Lake Estates off Ovella Rd east of highway 342 |
| City | Red Oak |
| Elementary School Name | Eastridge |
| High School | Red Oak |
| Elementary School | Eastridge |
| Virtual Tour URL Unbranded | https://www.propertypanorama.com/instaview/ntreis/21327773 |
| Standard Status | Active |
Interior Features
| Interior Features | Cable TV Available,Decorative Lighting,Eat-in Kitchen,Flat Screen Wiring,High Speed Internet Available,Kitchen Island |
|---|---|
| Flooring | Carpet,Ceramic Tile |
| Fireplace Features | Wood Burning |
| Fireplaces Total | 1 |
| Dining Areas | 1 |
| Living Areas | 1 |
| Room Count | 9 |
| Lock Box Type | Blue BT LE |
| Total Bedrooms | 4 |
| Total Baths | 2 |
| Window Features | Window Coverings |
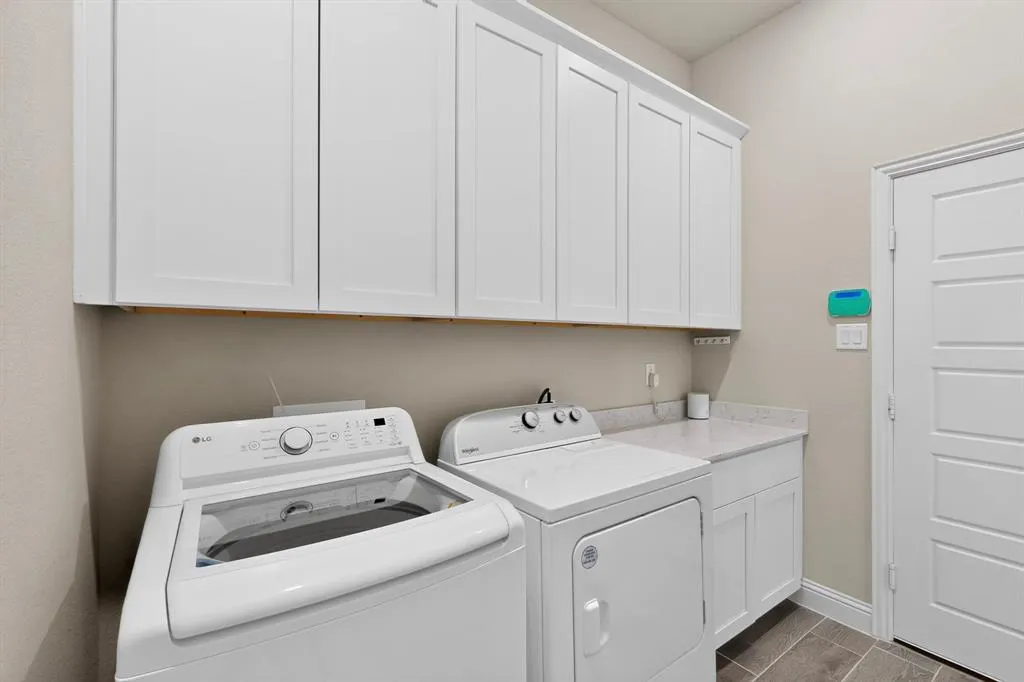
| Laundry Features | Full Size W/D Area |
Exterior Features
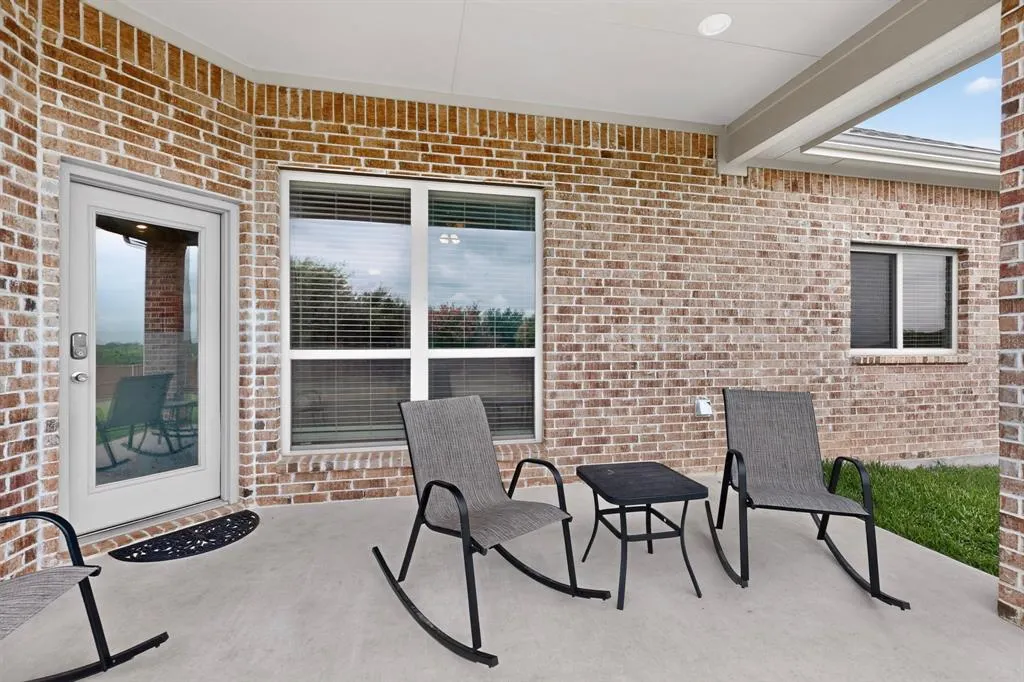
| Exterior Features | Covered Patio/Porch |
|---|---|
| Lot Features | Interior Lot,Landscaped,Lrg. Backyard Grass,Sprinkler System,Subdivision |
| Fencing | Wood |
| Garage Length | 21 |
| Garage Width | 29 |
| Parking Features | Covered,Garage,Garage Double Door,Garage Faces Side,Garage Single Door |
| Lot Size | .5 to < 1 Acre |
| Covered Spaces | 3 |
| Foundation | Slab |
| Lot Size Area | 0.6800 |
| Lot Size Units | Acres |
| Structural Style | Single Detached |
| Garage Y/N | Yes |
| Lot Size Square Feet | 29620.8000 |
| Lot Size Acres | 0.6800 |
| Attached Garage Y/N | Yes |
Amenities
- Foreclosure
- Views
- Short Sale
- New Construction
- Adult 55+
- Lease To Own
- No HOA Fees
- Furnished
- Primary On Main
- Air Conditioning
- Seller Finance
- Green
- Fixer Upper
- Horse
- Golf
- Fireplace
- Deck
- Garage
- Basement
- Pool
Property vs Single Family Average in 75154
Price
Taxes
Year Built
Visits
 © 2026 North Texas Real Estate Information Systems, Inc. All rights reserved. Disclaimer: All information deemed reliable but not guaranteed and should be independently verified. All properties are subject to prior sale, change or withdrawal. Neither listing broker(s) nor eXp Realty in Metrotex shall be responsible for any typographical errors, misinformation, misprints and shall be held totally harmless. The database information herein is provided from and copyrighted by the North Texas Real
