
Primary on Main



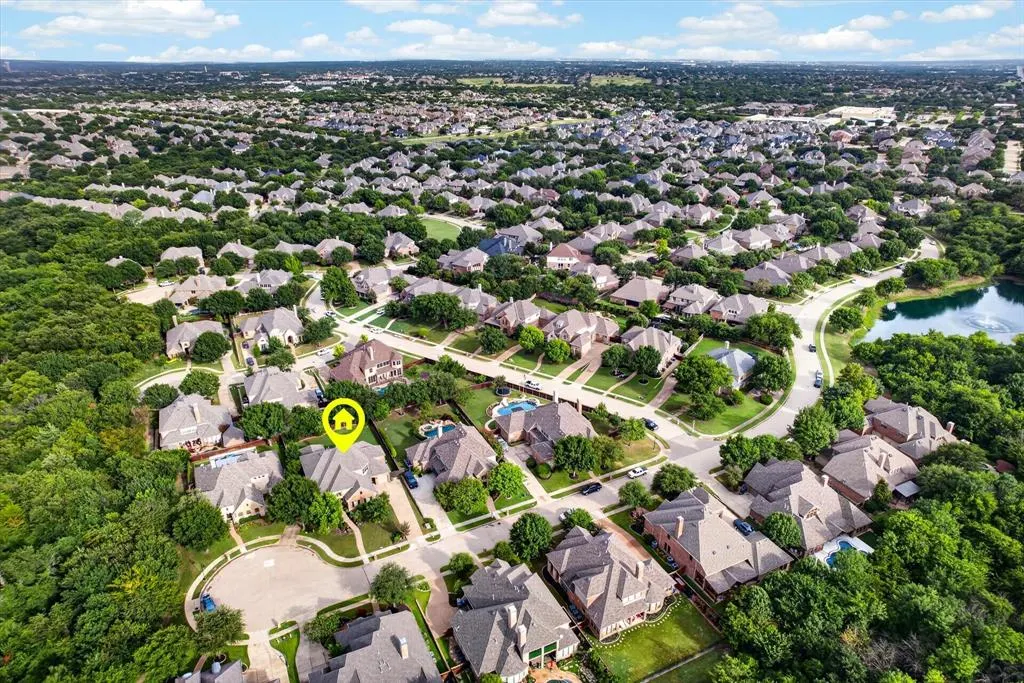
Address
1508 Winter Haven Lane, McKinney, TX
Price
$ 824,999
Property Attributes
- MLS#21328073
- TypeSingle Family
- Listing Status Active
- CountyCOLLIN
- CityMcKinney
- NeighborhoodLacima Haven-Meadows
- Zip75071
- StyleTraditional
- Year Built2006
- Taxes$ 15357
- Price$ 824,999
- Bedrooms5
- Full Bathrooms4
- Half Bathrooms1
- Sqr Footage4160
- Lot Size0.31 Acres
Data Source:
North Texas Real Estate Info Systems (NTREIS)
Property Description
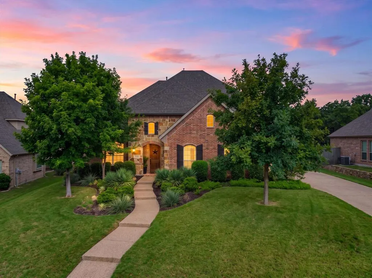
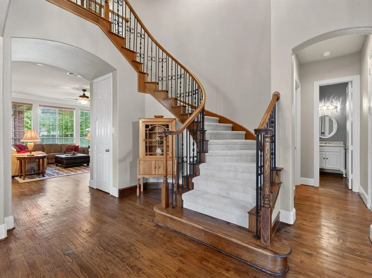
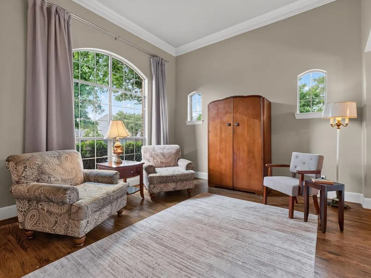
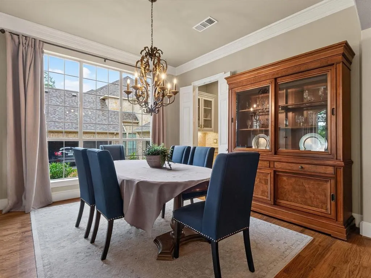
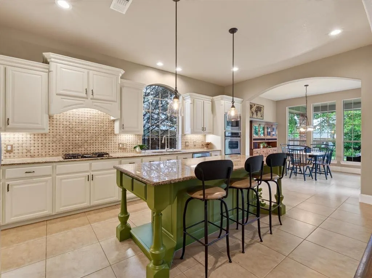
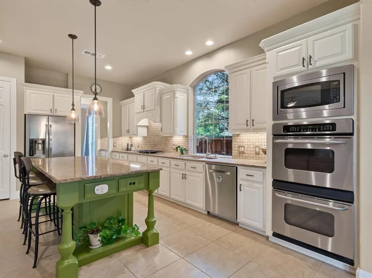
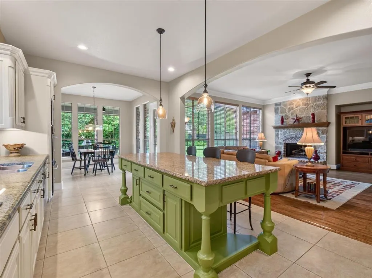
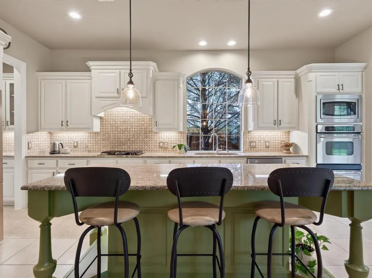
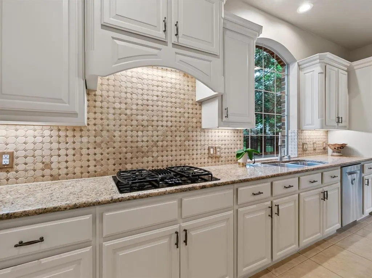
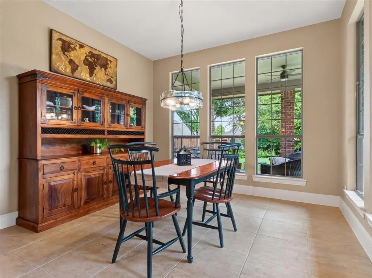
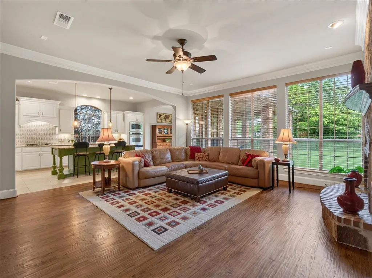
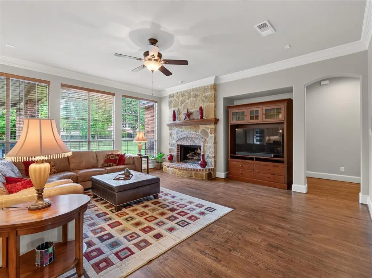
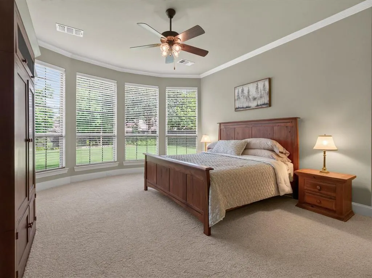
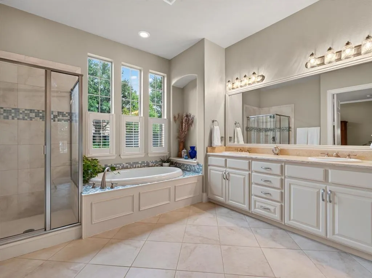
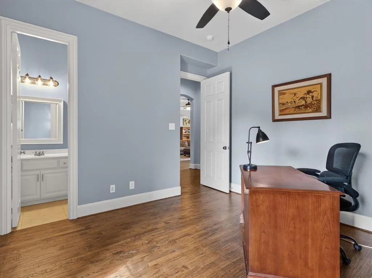
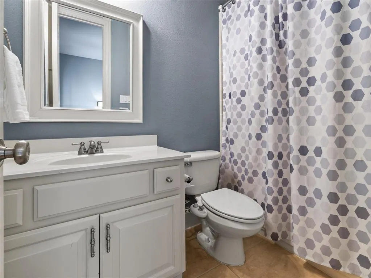
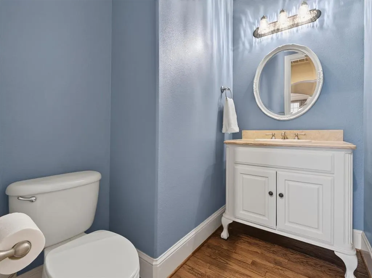
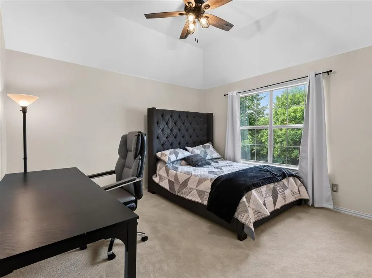
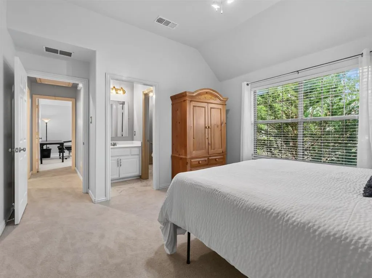
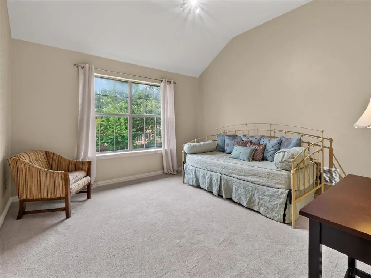
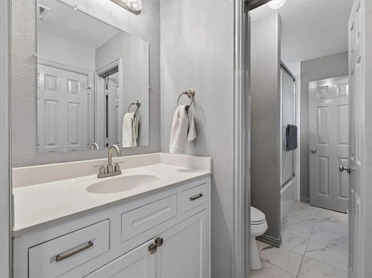
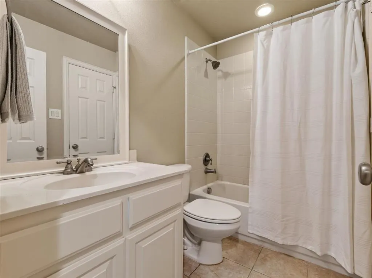
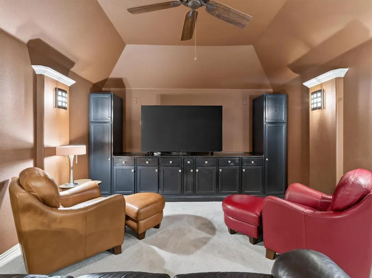
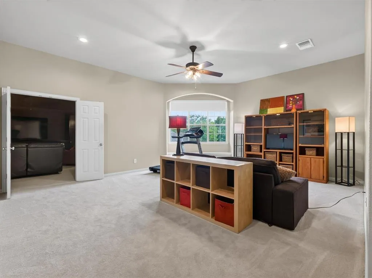
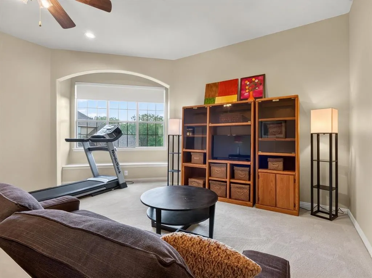
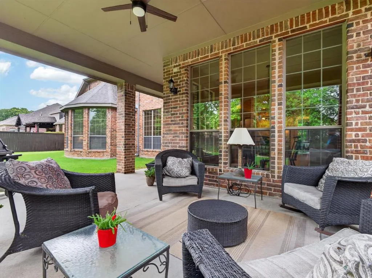
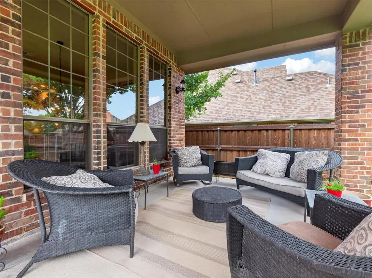
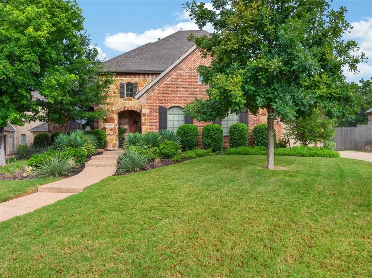
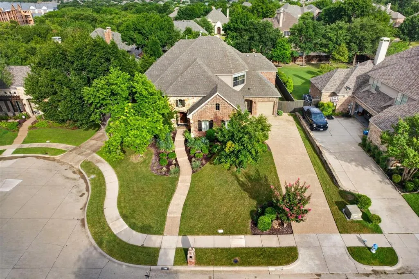
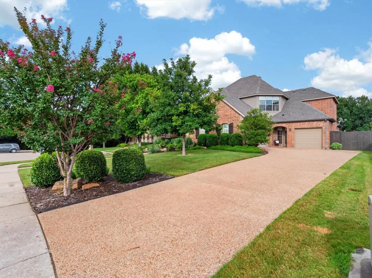
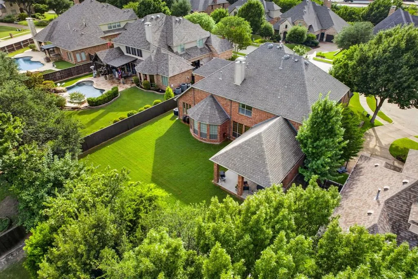
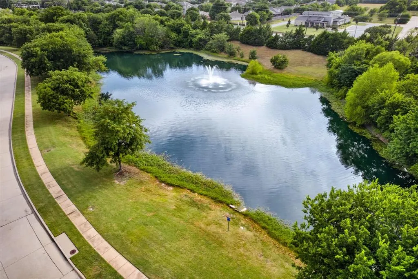
If you've been waiting for a move-in-ready home in the coveted Villages of Lacima at Stonebridge Ranch, where the high-priced items are already done for you, THIS IS IT! Add a private cul-de-sac lot, flexible private quarters and resort-style community amenities, and the search may finally be over. SBR residents enjoy pickleball and tennis courts, a sparkling community pool, miles of scenic walking and biking trails, playgrounds, catch-and-release fishing ponds and future beach club. Wilmeth Elementary (McKinney ISD) is an easy walk, with shopping, dining, entertainment, easy commuting just minutes out, including future multimillion-dollar developments. Big-ticket items are done for you: 30-year shingle roof, 3 new HVAC units (2025), replaced 2 water heaters, insulated garage doors and updated fencing and gutters. Tucked on an interior lot adjacent to the greenbelt, the oversized, level backyard is a classic Texas retreat, framed by mature, professionally maintained trees for shade and ultimate privacy, with a covered patio, fresh sod and room for a DREAM pool addition. Inside, fresh paint, new carpet, new ceiling fans, refinished hardwoods and updated upstairs baths make it truly move-in ready. The downstairs primary ensuite is a private sanctuary overlooking the backyard, with dual sinks, a separate shower, a jetted tub, and a large walk-in closet. A second main-floor ensuite with its own separate entrance offers independent, versatile quarters and works beautifully as a dedicated office or flex space. The large open kitchen anchors the home with an expansive island, separate breakfast room, gas cooktop, double ovens, butler's pantry, huge walk-in pantry, and freshly painted cabinetry, opening to a living area with a cozy gas fireplace. Upstairs offers three bedrooms and two full baths + expansive bonus room ideal for entertaining or recreation and a media room with custom built-ins. 3 attics for tons of storage. Updates & Features Lists are in MLS.
| Elementary School |
|---|
| Wilmeth Elementary School |
| Price History | |
|---|---|
| 7/17/2026 | Listed $849,000 |
| 7/31/2026 | 3$824,999 |
General Features
| Heating | Central |
|---|---|
| Cooling | Ceiling Fan(s),Central Air |
| Utilities | All Weather Road,Asphalt,Cable Available,City Sewer,City Water,Curbs,Individual Gas Meter,Individual Water Meter,Sidewalk,Underground Utilities |
| Possession | Closing/Funding |
| Roof | Other |
| Appliances | Built-in Gas Range,Dishwasher,Disposal,Electric Oven,Gas Cooktop,Microwave,Double Oven,Plumbed For Gas in Kitchen |
| Assoc Fees | 1053 |
| Number of Garage Spaces | 3 |
| School District | McKinney ISD |
| HOA Fee Includes | Full Use of Facilities,Maintenance Grounds,Management Fees |
| Year Built | 2006 |
| Architectural Style | Traditional |
| Community Features | Community Pool,Curbs,Greenbelt,Jogging Path/Bike Path,Lake,Park,Pickle Ball Court,Playground,Pool,Sidewalks,Tennis Court(s) |
| Levels | Two |
| Unexempt Taxes | 15357 |
| Will Subdivide | Subdivided |
| Property Subtype | Single Family Residence |
| Subdivision Name | Lacima Haven-Meadows |
| Transaction Type | For Sale |
| Occupant Type | Owner |
| County | Collin |
| Property Type | Residential |
| Security Features | Carbon Monoxide Detector(s),Prewired,Smoke Detector(s) |
| Construction Materials | Brick,Rock/Stone,Wood |
| Association Fee Frequency | Annually |
| Year Built Details | Preowned |
| HOA Type | Mandatory |
| Full Baths | 4 |
| Status | Active |
| Directions | GPS |
| City | McKinney |
| Elementary School Name | Wilmeth |
| High School | McKinney North |
| Elementary School | Wilmeth |
| Virtual Tour URL Unbranded | https://www.propertypanorama.com/instaview/ntreis/21328073 |
| Standard Status | Active |
| Listing Terms | Cash,Conventional,VA Loan |
Interior Features
| Interior Features | Cable TV Available,Decorative Lighting,Eat-in Kitchen,Granite Counters,High Speed Internet Available,In-Law Suite Floorplan,Kitchen Island,Open Floorplan,Pantry,Sound System Wiring,Walk-In Closet(s) |
|---|---|
| Flooring | Carpet,Ceramic Tile,Wood |
| Fireplace Features | Gas,Gas Logs,Gas Starter |
| Fireplaces Total | 1 |
| Dining Areas | 1 |
| Living Areas | 2 |
| Room Count | 16 |
| Half Baths | 1 |
| Lock Box Type | Supra |
| Total Bedrooms | 5 |
| Total Baths | 5 |
| Window Features | Window Coverings |
| Laundry Features | Electric Dryer Hookup,Gas Dryer Hookup,Utility Room,Full Size W/D Area,Dryer Hookup,Washer Hookup |
Exterior Features
| Exterior Features | Covered Patio/Porch,Lighting,Outdoor Living Center,Private Entrance,Private Yard |
|---|---|
| Lot Features | Adjacent to Greenbelt,Cul-De-Sac,Interior Lot,Landscaped,Level,Lrg. Backyard Grass,Many Trees,Sprinkler System,Subdivision |
| Vegetation | Grassed |
| Fencing | Wood |
| Soil Type | Unknown |
| Parking Features | Direct Access,Driveway,Garage Door Opener,Garage Double Door,Garage Faces Front,Garage Faces Side,Garage Single Door,On Street |
| Lot Size | Less Than .5 Acre (not Zero) |
| Covered Spaces | 3 |
| Foundation | Slab |
| Lot Size Area | 0.3100 |
| Lot Size Units | Acres |
| Structural Style | Single Detached |
| Garage Y/N | Yes |
| Lot Size Square Feet | 13503.6000 |
| Lot Size Acres | 0.3100 |
| Patio And Porch Features | Covered |
| Attached Garage Y/N | Yes |
Amenities
- Foreclosure
- Views
- Short Sale
- New Construction
- Adult 55+
- Lease To Own
- No HOA Fees
- Furnished
- Primary On Main
- Air Conditioning
- Seller Finance
- Green
- Fixer Upper
- Horse
- Golf
- Fireplace
- Deck
- Garage
- Basement
- Pool
Property vs Single Family Average in 75071
Price
Taxes
Year Built
Visits
 © 2026 North Texas Real Estate Information Systems, Inc. All rights reserved. Disclaimer: All information deemed reliable but not guaranteed and should be independently verified. All properties are subject to prior sale, change or withdrawal. Neither listing broker(s) nor eXp Realty in Metrotex shall be responsible for any typographical errors, misinformation, misprints and shall be held totally harmless. The database information herein is provided from and copyrighted by the North Texas Real
