
Open House Sun, Sep 6th 03:00 PM - 05:00 PM - Price Reduction - Views

Address
2027 Stonemont Court, Allen, TX
Price
$ 835,000
Property Attributes
- MLS#21328395
- TypeSingle Family
- Listing Status Active
- CountyCOLLIN
- CityAllen
- NeighborhoodCuster Meadows Ph B
- Zip75013
- StyleTraditional
- Year Built2002
- Taxes$ 13288
- Price$ 835,000
- Bedrooms5
- Full Bathrooms4
- Half Bathrooms0
- Sqr Footage4309
- Lot Size0.17 Acres
Data Source:
North Texas Real Estate Info Systems (NTREIS)
Property Description
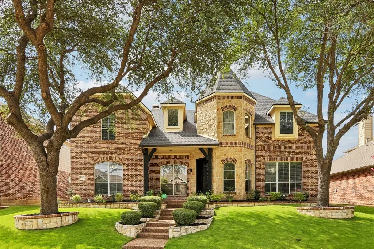
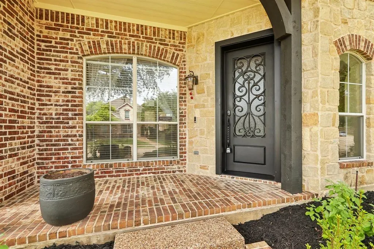
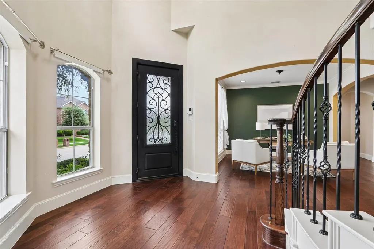
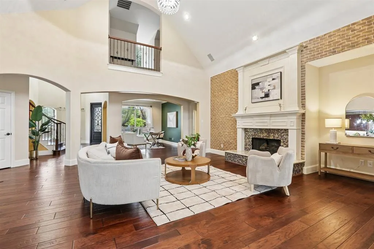
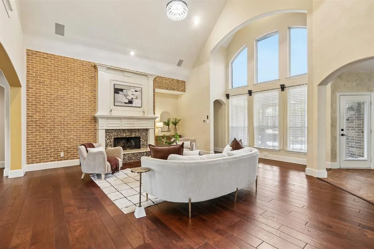
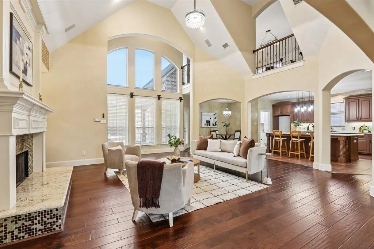
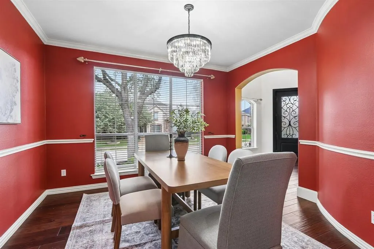
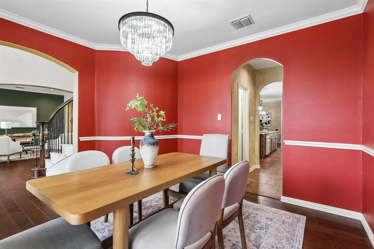
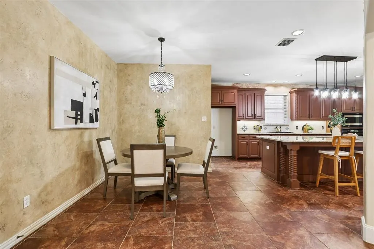
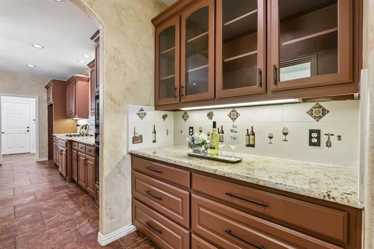
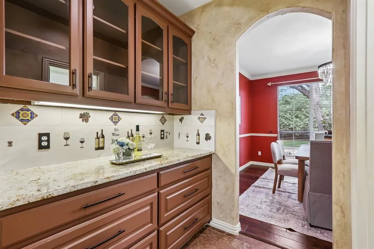
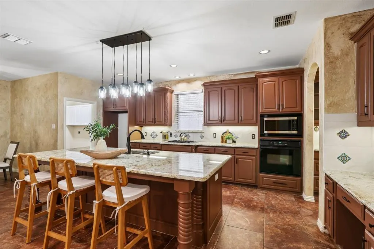
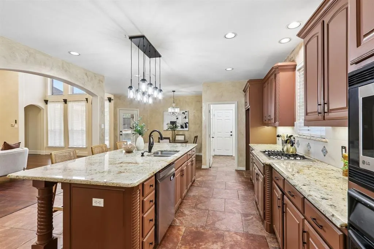
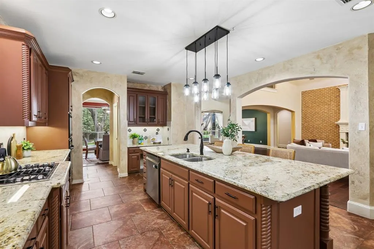
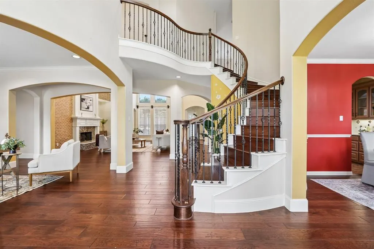
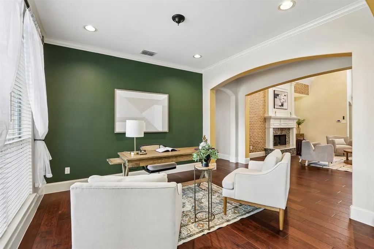
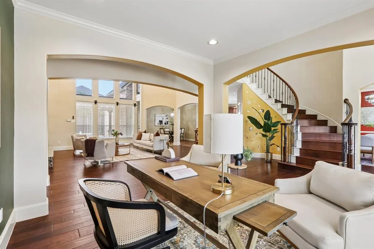
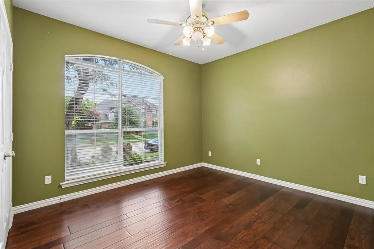
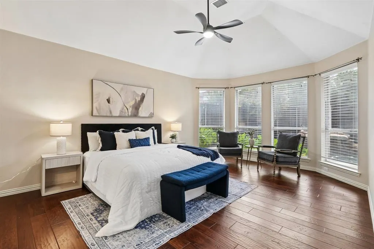
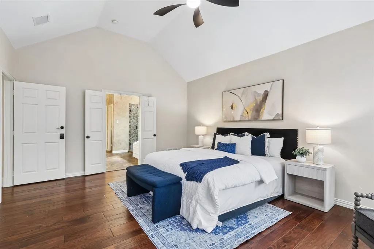
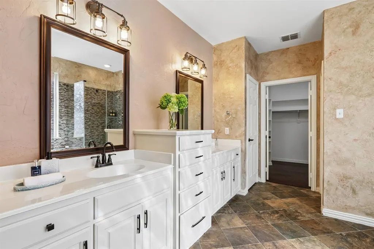
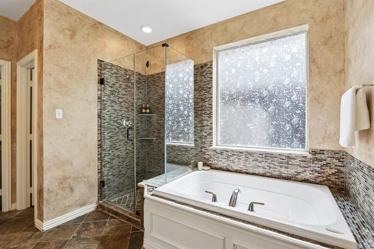
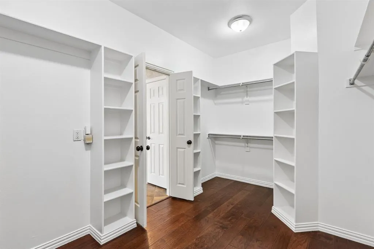
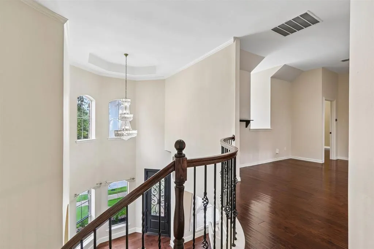
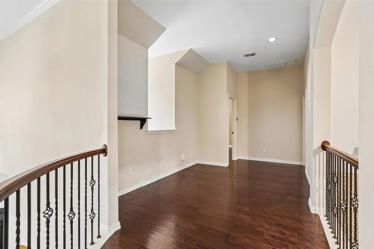
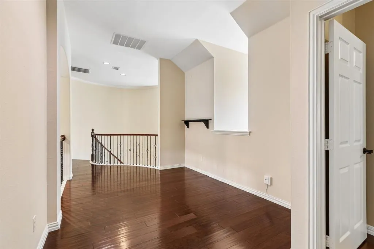
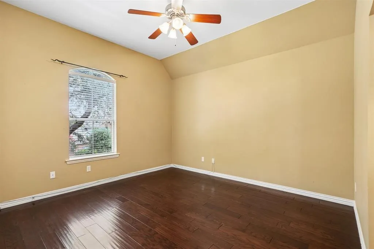
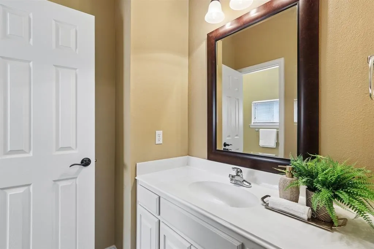
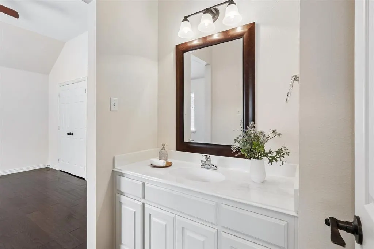
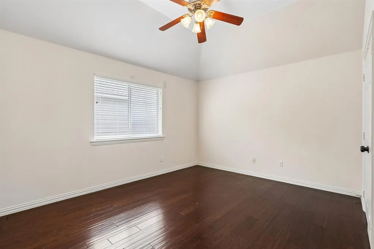
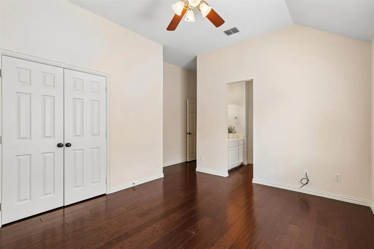
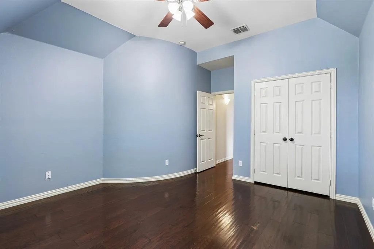
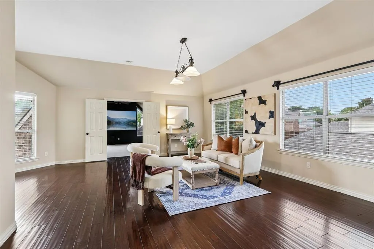
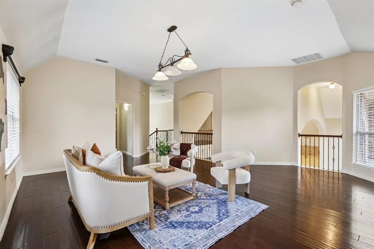
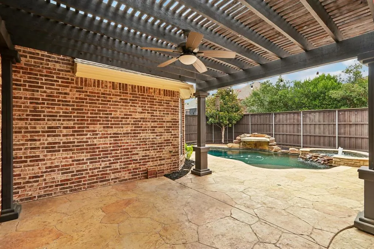
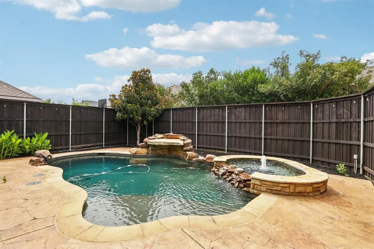
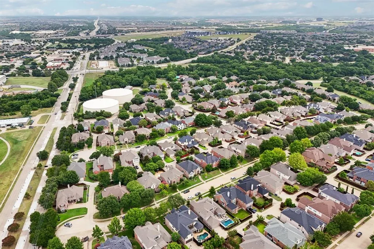
Motivated sellers! Bring all offers. Nestled on a quiet cul-de-sac in sought-after West Allen, this exceptional Shaddock home offers the perfect blend of luxury, comfort, and thoughtful design. Featuring 5 bedrooms and 4 baths, the open-concept floor plan is highlighted by a soaring two-story foyer, elegant curved wood staircase, dramatic vaulted family room with beautiful pool views, abundant natural light, and expansive first-floor living spaces ideal for everyday living and entertaining. The thoughtfully designed layout includes the private primary suite, guest bedroom, and two full baths on the main level. The gourmet kitchen features an oversized granite island, gas cooktop, built-in microwave, Butler’s pantry, walk-in pantry, updated cabinetry, and a built-in desk. The private primary suite overlooks the resort-style backyard and offers a spa-inspired bath with separate vanities and a spacious walk-in closet. Upstairs features three spacious bedrooms, a Jack-and-Jill bath, an additional full bath, study area, game room, media room with surround sound, and oversized storage closets. The backyard is an entertainer’s dream with a Riverbend Sandler 12,000-gallon heated saltwater lagoon-style pool featuring an elevated spa, cascade waterfalls, ambient lighting, mobile app automation, a covered stamped concrete patio, pergola, lush landscaping, and a privacy fence. Recent improvements include a new HVAC system, 2023 roof, remodeled kitchen cabinetry, updated lighting, pool heater, updated door hardware, and a wrought iron front door. Additional features include Romeo & Juliet-style engineered hardwood flooring, designer mosaic tile, an upgraded double-mantel fireplace, solar screens, an app-controlled smart thermostat, and mobile pool automation. Ideally located minutes from premier shopping, dining, major employers, and top-rated Allen ISD schools, this exceptional home offers luxury living in one of Allen’s most desirable neighborhoods.
| Elementary School |
|---|
| Evans Elementary School |
| Price History | |
|---|---|
| 7/18/2026 | Listed $859,000 |
| 8/7/2026 | 2$849,786 |
| 9/3/2026 | 2$835,000 |
General Features
| Heating | Central |
|---|---|
| Cooling | Central Air |
| Utilities | City Sewer,City Water |
| Possession | Closing/Funding |
| Roof | Composition,Shingle |
| Appliances | Built-in Gas Range,Dishwasher,Disposal,Electric Oven,Microwave |
| Assoc Fees | 750 |
| Number of Garage Spaces | 2 |
| Restrictions | Unknown Encumbrance(s) |
| School District | Allen ISD |
| HOA Fee Includes | Full Use of Facilities,Management Fees |
| Pool Y/N | Yes |
| Exclusions | All media equipment |
| Year Built | 2002 |
| Architectural Style | Traditional |
| Levels | Two |
| Unexempt Taxes | 13288 |
| Will Subdivide | No |
| Property Subtype | Single Family Residence |
| Subdivision Name | Custer Meadows Ph B |
| Transaction Type | For Sale |
| County | Collin |
| Property Type | Residential |
| Security Features | Burglar,Prewired,Security System,Security System Owned,Smoke Detector(s) |
| Construction Materials | Brick,Rock/Stone |
| Association Fee Frequency | Annually |
| Year Built Details | Preowned |
| HOA Type | Mandatory |
| Full Baths | 4 |
| Status | Active |
| Directions | Follow your navigation system. |
| City | Allen |
| Elementary School Name | Evans |
| High School | Allen |
| Open House | Public: Sun Sep 6,3:00PM-5:00PM |
| Elementary School | Evans |
| Virtual Tour URL Unbranded | https://www.propertypanorama.com/instaview/ntreis/21328395 |
| Standard Status | Active |
| Junior High School | Lowery Freshman Center |
| Listing Terms | Cash,Conventional,FHA,VA Loan |
Interior Features
| Interior Features | Built-in Features,Cable TV Available,Chandelier,Decorative Lighting,Eat-in Kitchen,Granite Counters,High Speed Internet Available,Kitchen Island,Open Floorplan,Pantry,Sound System Wiring,Vaulted Ceil |
|---|---|
| Flooring | Carpet,Ceramic Tile,Wood |
| Fireplace Features | Decorative,Gas Logs,Gas Starter,Living Room |
| Fireplaces Total | 1 |
| Dining Areas | 1 |
| Living Areas | 1 |
| Room Count | 18 |
| Lock Box Type | Supra |
| Total Bedrooms | 5 |
| Total Baths | 4 |
| Window Features | Bay Window(s),Window Coverings |
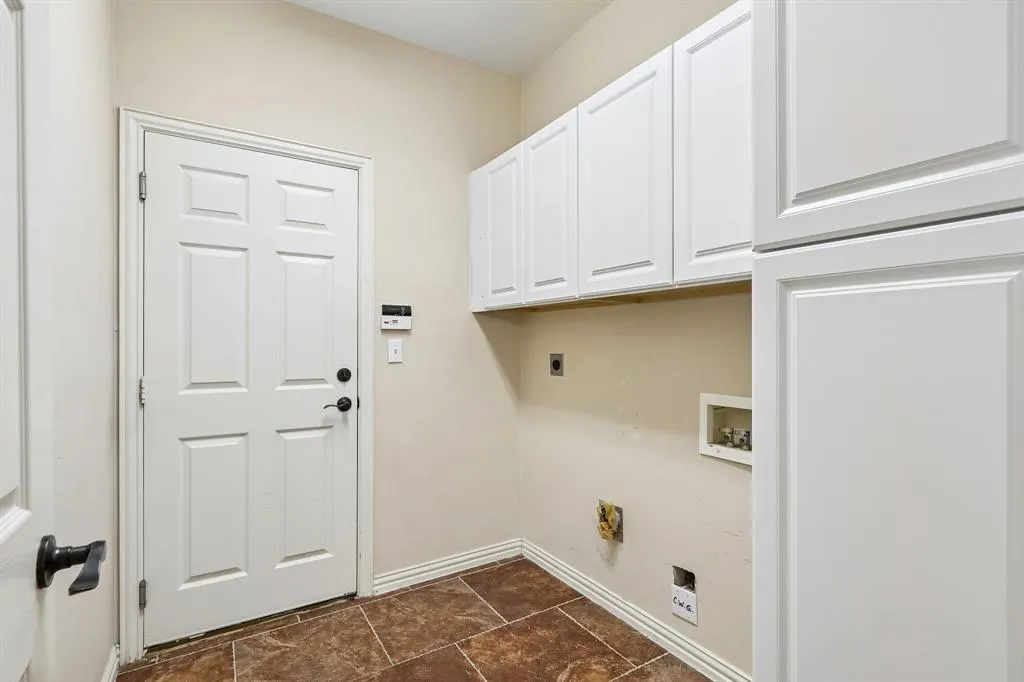
| Laundry Features | Electric Dryer Hookup,Full Size W/D Area,Washer Hookup |
Exterior Features
| Lot Features | Cul-De-Sac,Interior Lot,Landscaped,Sprinkler System,Subdivision |
|---|---|
| Fencing | Wood |
| Soil Type | Unknown |
| Parking Features | Garage |
| Lot Size | Less Than .5 Acre (not Zero) |
| Covered Spaces | 2 |
| Foundation | Slab |
| Pool Features | Gunite,Heated,In Ground,Pool Sweep,Water Feature,Waterfall |
| Lot Size Area | 0.1700 |
| Lot Size Units | Acres |
| Structural Style | Single Detached |
| Garage Y/N | Yes |
| Lot Size Square Feet | 7405.2000 |
| Lot Size Acres | 0.1700 |
| Patio And Porch Features | Covered,Rear Porch |
| Attached Garage Y/N | Yes |
Amenities
- Foreclosure
- Views
- Short Sale
- New Construction
- Adult 55+
- Lease To Own
- No HOA Fees
- Furnished
- Primary On Main
- Air Conditioning
- Seller Finance
- Green
- Fixer Upper
- Horse
- Golf
- Fireplace
- Deck
- Garage
- Basement
- Pool
Property vs Single Family Average in 75013
Price
Taxes
Year Built
Visits
 © 2026 North Texas Real Estate Information Systems, Inc. All rights reserved. Disclaimer: All information deemed reliable but not guaranteed and should be independently verified. All properties are subject to prior sale, change or withdrawal. Neither listing broker(s) nor eXp Realty in Metrotex shall be responsible for any typographical errors, misinformation, misprints and shall be held totally harmless. The database information herein is provided from and copyrighted by the North Texas Real
