
Price Reduction - Eco Friendly

Address
6717 Aster Drive, Venus, TX
Price
$ 465,000
Property Attributes
- MLS#21328474
- TypeSingle Family
- Listing Status Active
- CountyELLIS
- CityVenus
- NeighborhoodPrairie Rdg Ph 1
- Zip76084
- StyleContemporary/Modern
- Year Built2021
- Taxes$ 11232
- Price$ 465,000
- Bedrooms4
- Full Bathrooms3
- Half Bathrooms0
- Sqr Footage2945
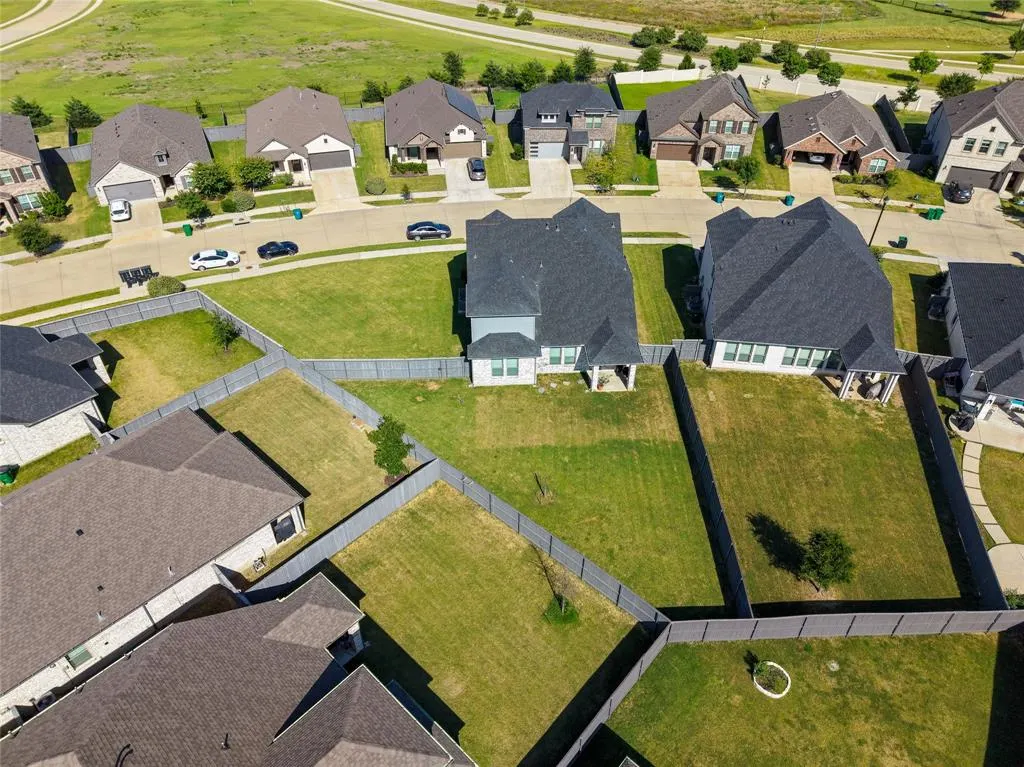
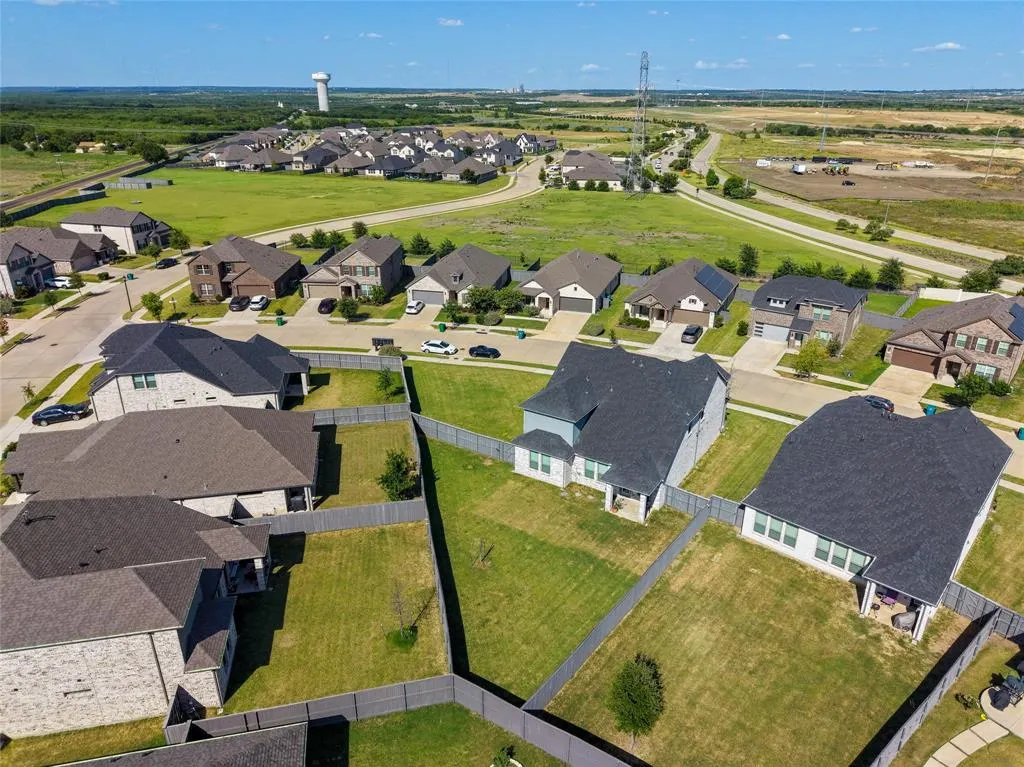
- Lot Size0.282 Acres
Data Source:
North Texas Real Estate Info Systems (NTREIS)
Property Description
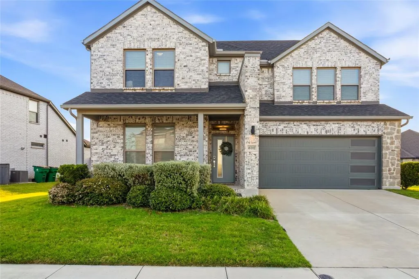
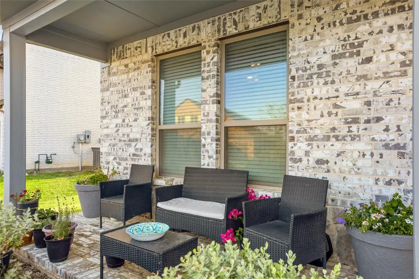
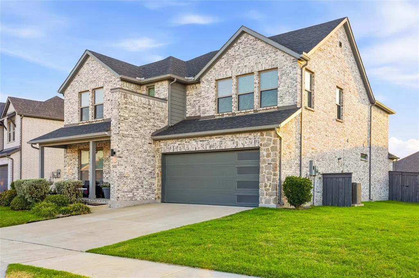
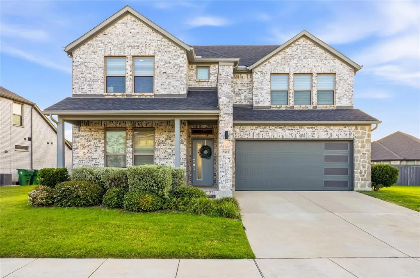
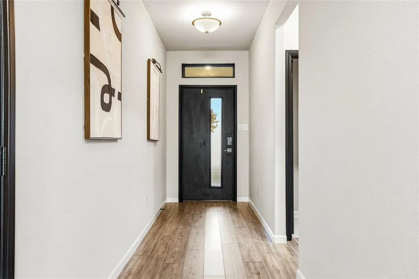
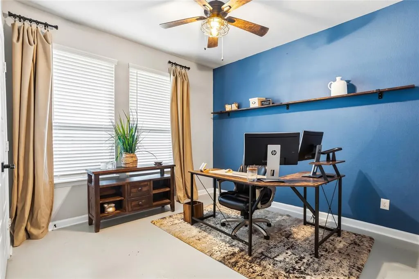
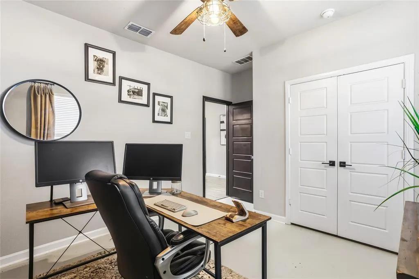
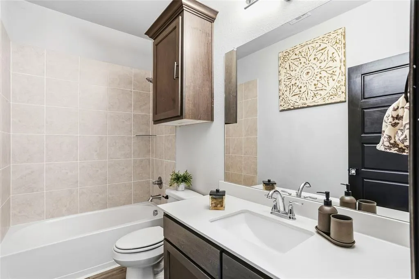
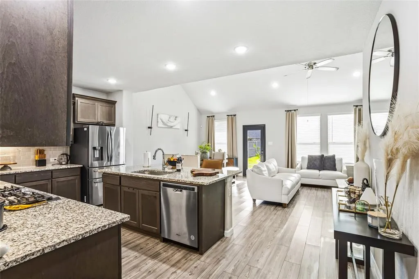
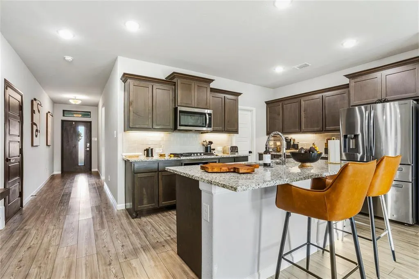
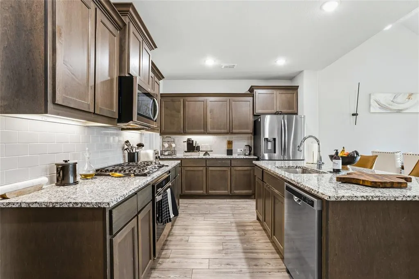
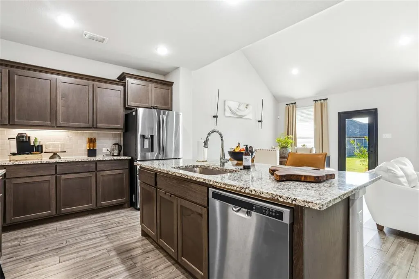
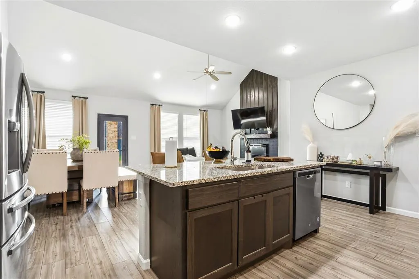
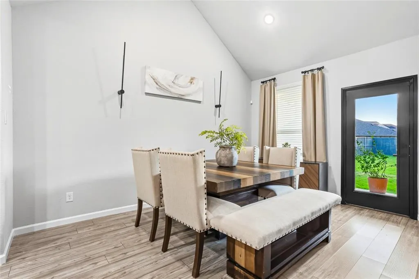
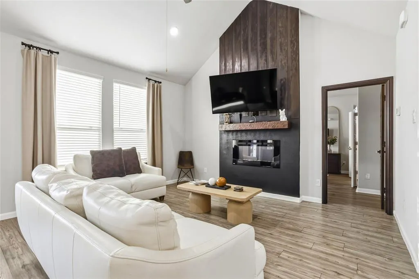
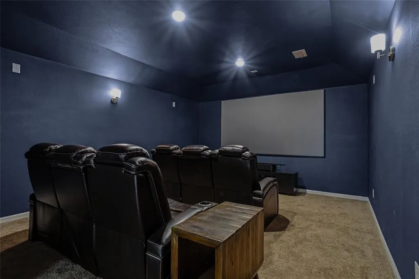
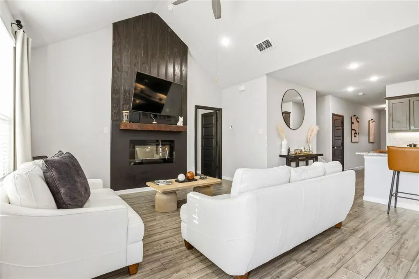
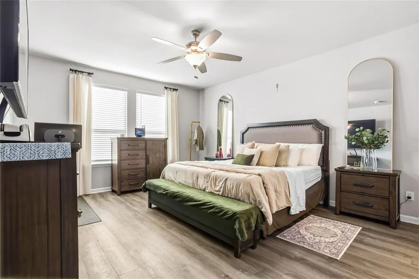
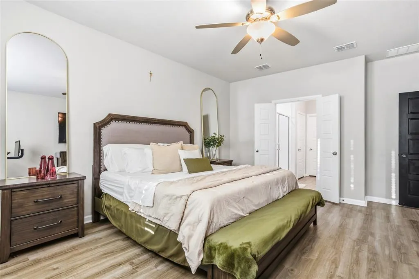
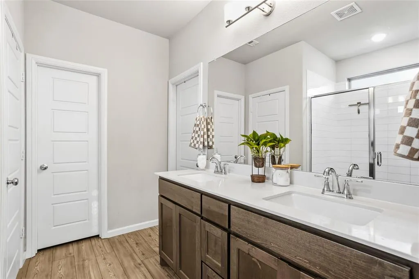
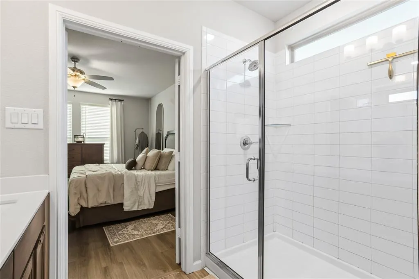
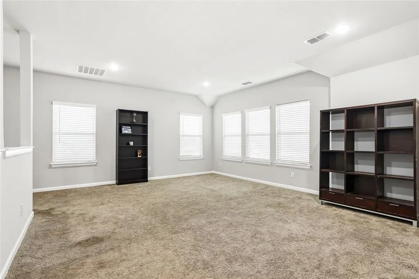
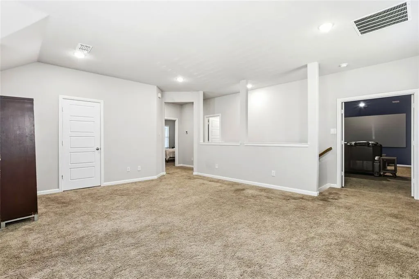
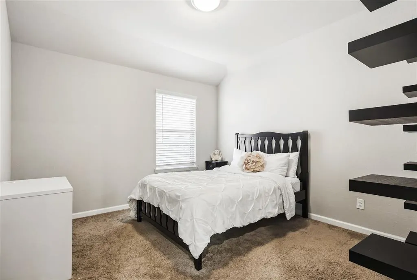
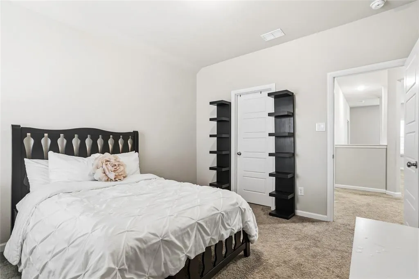
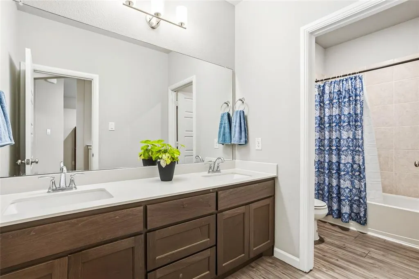
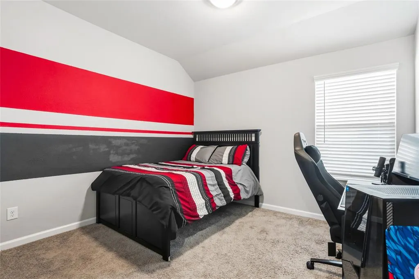
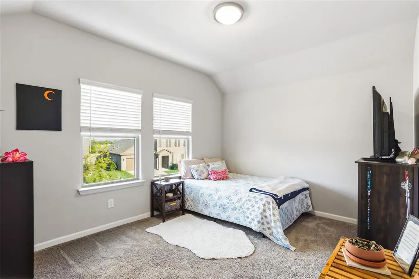
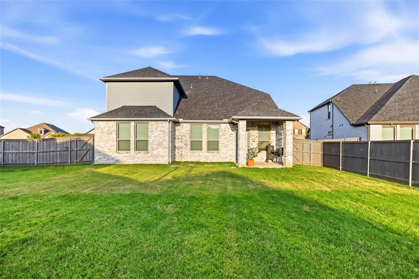
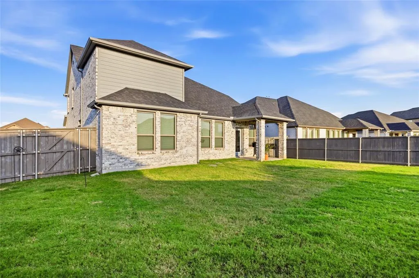
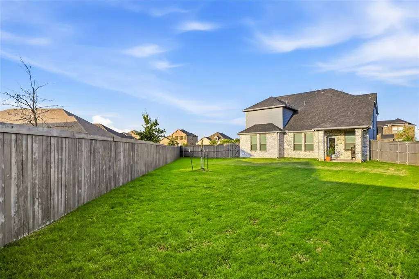
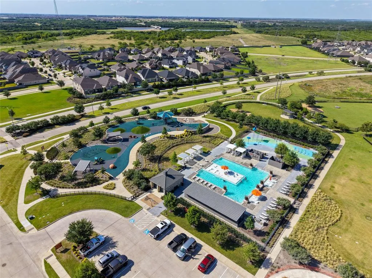
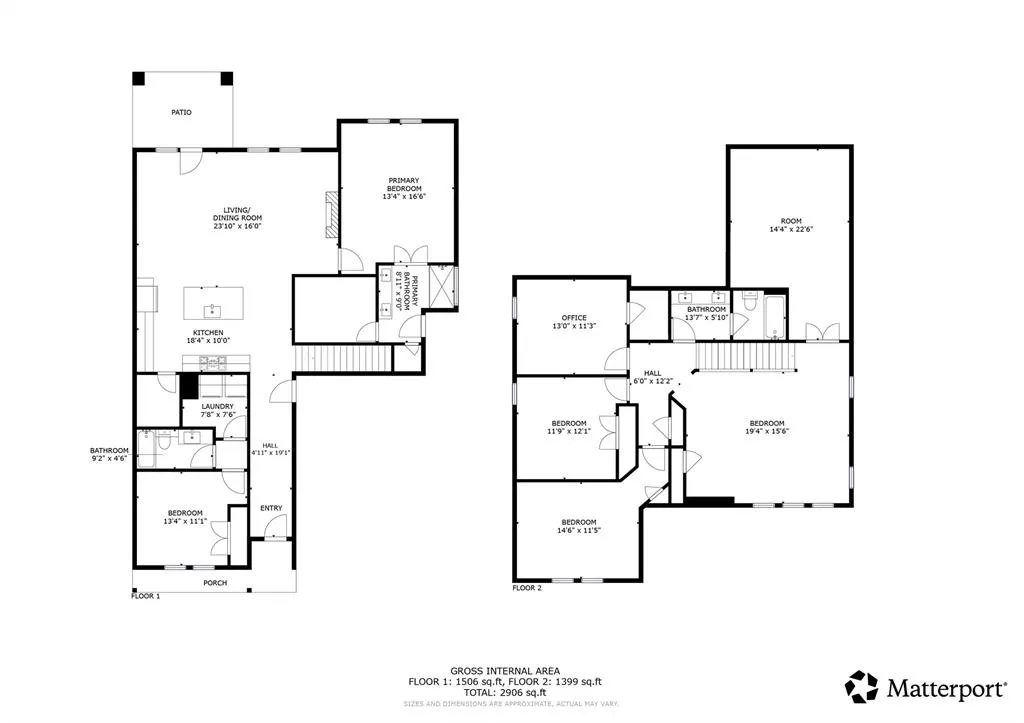
Thoughtfully upgraded and beautifully designed, this 2021 home offers nearly 3,000 square feet of modern living with energy-efficient foam insulation, a builder-upgraded media room, and an oversized .28-acre lot in the sought-after Goodland Planned Community. From the moment you step inside, your eyes are drawn upward to soaring ceilings, anchored by a dramatic 42-inch electric fireplace with custom wood and designer paint details that create a warm, sophisticated focal point. Luxury vinyl plank flooring flows throughout the main living areas, while carpet adds comfort in the bedrooms and media room. Designed for gathering, the spacious kitchen features engineered marble countertops, abundant prep space, and an open-concept layout that keeps everyone connected. Matching engineered marble countertops continue into the bathrooms, creating a cohesive, modern finish throughout the home. Movie nights become an event in the builder-upgraded media room, where rich, dark walls create an immersive viewing experience worthy of your favorite films, game days, or binge-worthy series. Built with foam insulation for exceptional energy efficiency and year-round comfort, this home also showcases an upgraded stone elevation that adds timeless curb appeal. The oversized backyard provides space to entertain, play, garden, or simply enjoy the luxury of having room to breathe. Tesla car charging system in place for the energy conscious homeowner. Located in the thoughtfully planned Goodland community, residents enjoy neighborhood amenities including walking trails, parks, playgrounds, a resort-style pool, and convenient access to Midlothian, Venus, and the Dallas-Fort Worth metroplex. Homes are built every day. Thoughtful homes are much harder to find. Come experience the difference for yourself.
| Elementary School |
|---|
| Vitovsky Elementary School |
| Price History | |
|---|---|
| 7/14/2026 | Listed $495,000 |
| 7/14/2026 | 5$475,000 |
| 8/27/2026 | 3$465,000 |
General Features
| Heating | Central,Fireplace Insert |
|---|---|
| Cooling | Central Air,Electric |
| Utilities | City Sewer,City Water,Individual Gas Meter,Individual Water Meter,Natural Gas Available |
| Possession | Closing/Funding |
| Roof | Composition |
| Appliances | Dishwasher,Disposal,Electric Oven,Gas Cooktop |
| Assoc Fees | 1200 |
| Number of Garage Spaces | 2 |
| School District | Midlothian ISD |
| HOA Fee Includes | Full Use of Facilities,Management Fees |
| Exclusions | Refrigerator,Tesla Charger,Projection Equipment and Home Theatre Seating. Negotiable with offer. |
| Year Built | 2021 |
| Architectural Style | Contemporary/Modern |
| Community Features | Community Pool,Sidewalks |
| Levels | Two |
| Unexempt Taxes | 11232 |
| Will Subdivide | No |
| Property Subtype | Single Family Residence |
| Subdivision Name | Prairie Rdg Ph 1 |
| Transaction Type | For Sale |
| Occupant Type | Owner |
| County | Ellis |
| Property Type | Residential |
| Security Features | Smoke Detector(s) |
| Construction Materials | Brick |
| Association Fee Frequency | Annually |
| Year Built Details | Preowned |
| Accessory Unit Y/N | No |
| HOA Type | Mandatory |
| Full Baths | 3 |
| Status | Active |
| Directions | From Hwy 287 south,turn right or south west on Prairie Ridge Blvd. Then turn right onto Lombary Trail,then the first right onto Aster Drive. 6717 is the 9th home on the left with the oversize lot. |
| City | Venus |
| Other Equipment | Other |
| Elementary School Name | Vitovsky |
| High School | Midlothian |
| Elementary School | Vitovsky |
| Virtual Tour URL Unbranded | https://www.propertypanorama.com/instaview/ntreis/21328474 |
| Virtual Tour URL Branded | my.matterport.com/show/?m=hynKe4nrkfD&mls=1 |
| Standard Status | Active |
| Listing Terms | Cash,Conventional,FHA,Texas Vet,VA Loan |
Interior Features
| Interior Features | Decorative Lighting,Double Vanity,Eat-in Kitchen,Flat Screen Wiring,Granite Counters,High Speed Internet Available,Open Floorplan,Walk-In Closet(s) |
|---|---|
| Flooring | Carpet,Luxury Vinyl Plank |
| Fireplace Features | Decorative |
| Fireplaces Total | 1 |
| Dining Areas | 1 |
| Living Areas | 2 |
| Room Count | 13 |
| Lock Box Type | Supra |
| Total Bedrooms | 4 |
| Total Baths | 3 |
Exterior Features
| Exterior Features | Covered Patio/Porch |
|---|---|
| Lot Features | Lrg. Backyard Grass |
| Vegetation | Grassed |
| Fencing | Wood |
| Soil Type | Clay |
| Parking Features | Garage,Garage Faces Front,Garage Single Door |
| Lot Size | Less Than .5 Acre (not Zero) |
| Covered Spaces | 2 |
| Foundation | Slab |
| Lot Size Area | 0.2820 |
| Lot Size Units | Acres |
| Structural Style | Single Detached |
| Garage Y/N | Yes |
| Lot Size Square Feet | 12283.9200 |
| Lot Size Acres | 0.2820 |
| Patio And Porch Features | Covered |
| Attached Garage Y/N | Yes |
Amenities
- Foreclosure
- Views
- Short Sale
- New Construction
- Adult 55+
- Lease To Own
- No HOA Fees
- Furnished
- Primary On Main
- Air Conditioning
- Seller Finance
- Green
- Fixer Upper
- Horse
- Golf
- Fireplace
- Deck
- Garage
- Basement
- Pool
Property vs Single Family Average in 76084
Price
Taxes
Year Built
Visits
 © 2026 North Texas Real Estate Information Systems, Inc. All rights reserved. Disclaimer: All information deemed reliable but not guaranteed and should be independently verified. All properties are subject to prior sale, change or withdrawal. Neither listing broker(s) nor eXp Realty in Metrotex shall be responsible for any typographical errors, misinformation, misprints and shall be held totally harmless. The database information herein is provided from and copyrighted by the North Texas Real
