
Views
Address
468 Andrews Road, Ennis, TX
Price
$ 2,199,990
Property Attributes
- MLS#21328580
- TypeSingle Family
- Listing Status Active
- CountyELLIS
- CityEnnis
- NeighborhoodR Pena
- Zip75119
- StyleContemporary/Modern,Traditional
- Year Built2022
- Taxes$ 10636
- Price$ 2,199,990
- Bedrooms5
- Full Bathrooms4
- Half Bathrooms1
- Sqr Footage4350
- Lot Size38.06 Acres
Data Source:
North Texas Real Estate Info Systems (NTREIS)
Property Description
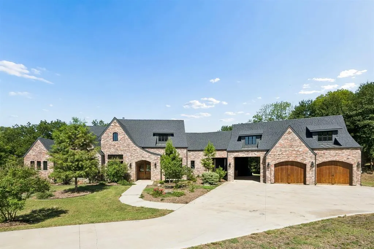
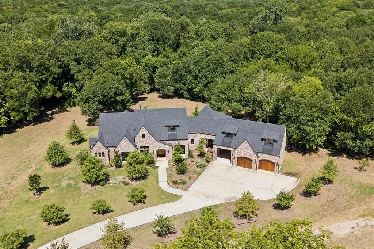
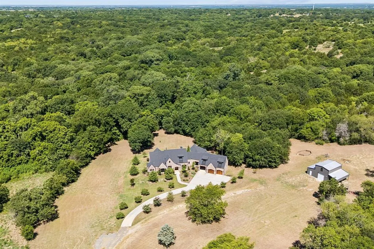
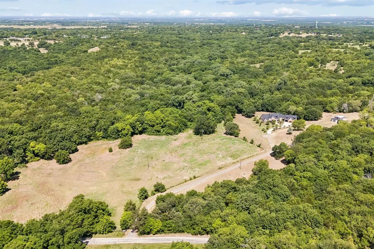
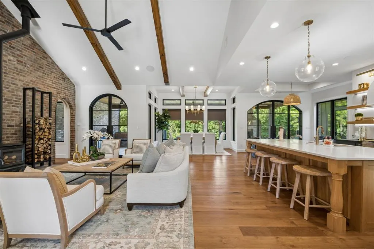
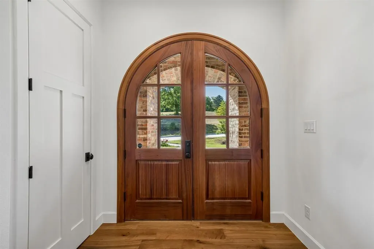
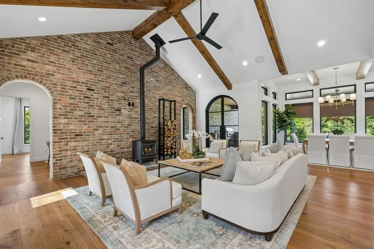
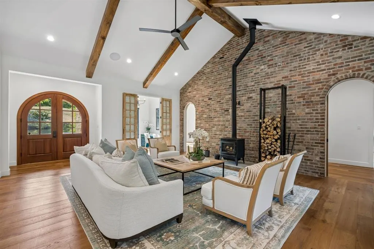
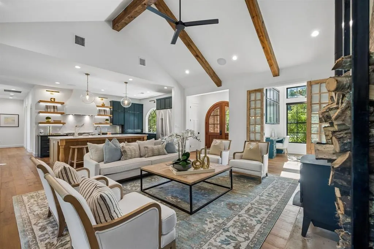
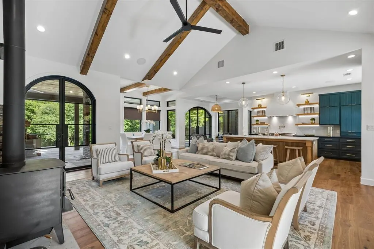
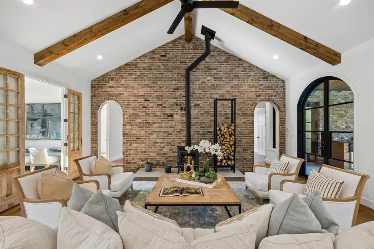
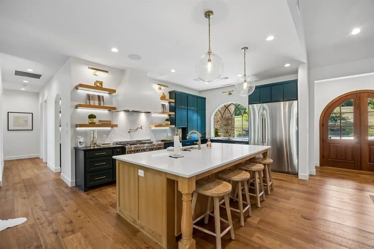
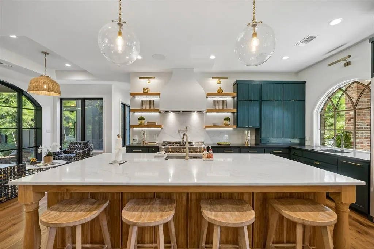
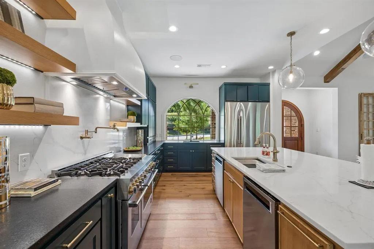
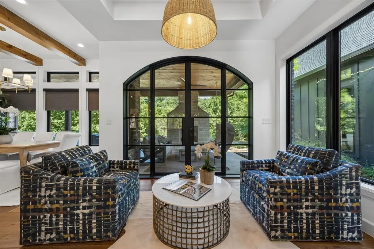
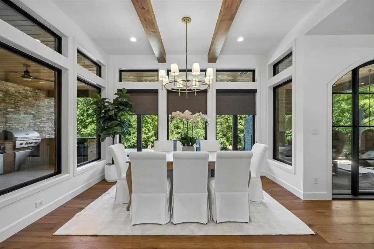
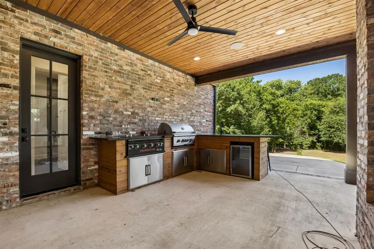
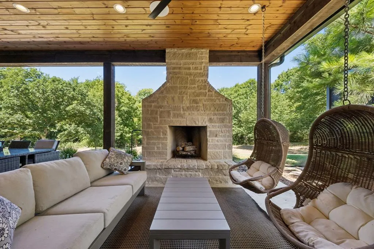
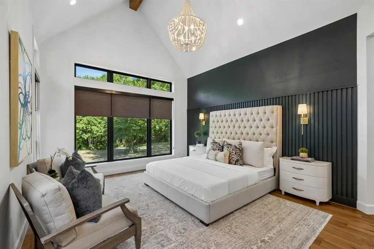
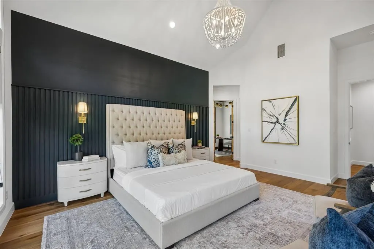
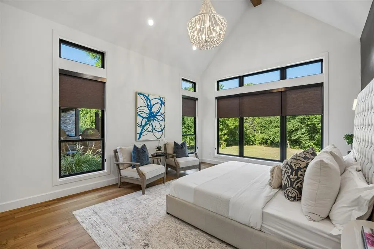
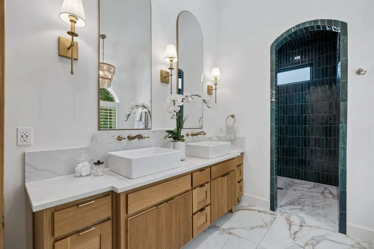
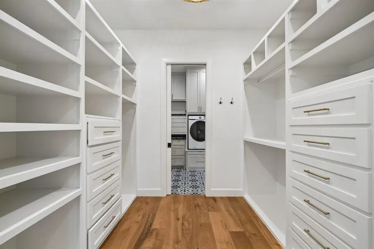
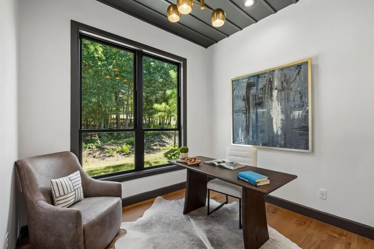
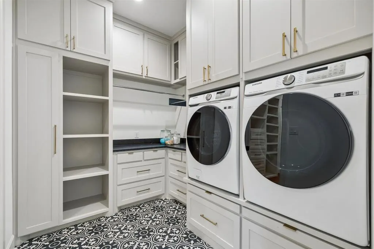
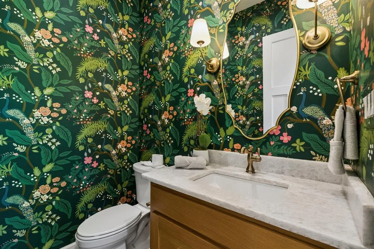
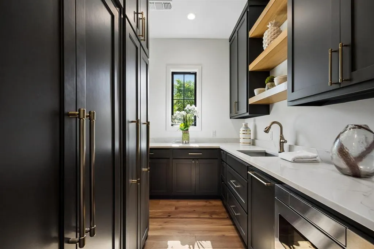
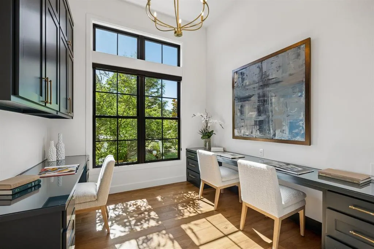
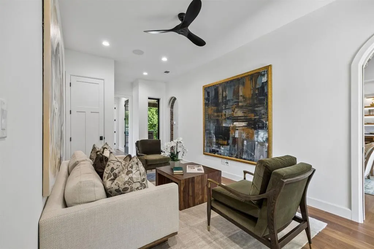
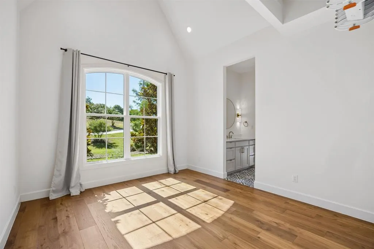
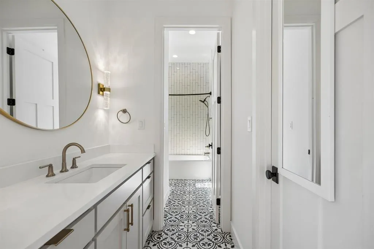
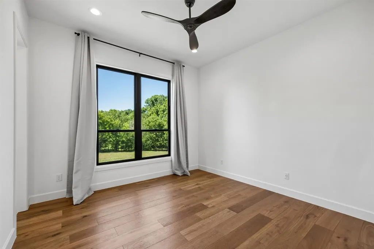
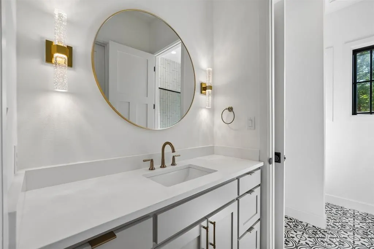
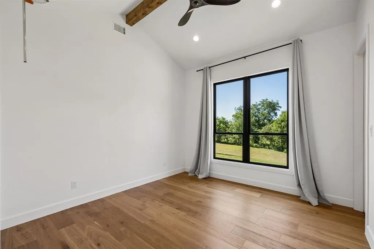
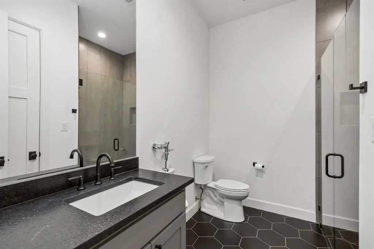
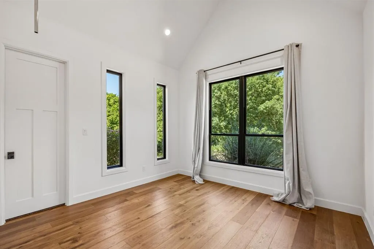
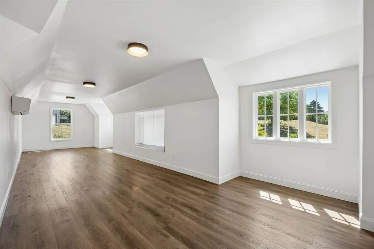
Nestled on approximately 40 breathtaking acres of rolling hills in Bristol, Texas, 468 Andrews Road is a custom-built estate where luxury and country living come together. Surrounded by mature oak trees, open pasture, and scenic views, this approximately 4,350-square-foot home offers exceptional craftsmanship and thoughtful design throughout. The open-concept floor plan features expansive windows overlooking the property, seamlessly connecting the living, dining, and kitchen areas. The chef's kitchen is complemented by a spacious butler's pantry with abundant storage, an additional sink, refrigerator, dishwasher, and a secure safe room. The private primary suite offers incredible views, a large walk-in closet with direct laundry room access, and an adjoining flex room ideal for an office, sitting area, or nursery. A dedicated office is located near the main living space, while the opposite wing features four additional bedrooms, two full baths, a second living area, and unique loft spaces above each bedroom. Outdoor living is designed for entertaining with a covered patio, stone fireplace, and outdoor kitchen overlooking the ranch. A porte cochere leads to the attached two-car garage, with approximately 400 square feet of climate-controlled bonus space above, perfect for a guest suite, studio, or game room. The property is cross-fenced for livestock with approximately 15 acres of improved pasture and the balance in beautiful hardwoods, offering the perfect blend of open grazing and wooded privacy. Additional improvements include a shop-barn and outdoor theater area. From the moment you enter the gated drive, you'll appreciate the peaceful setting, exceptional privacy, and timeless quality of this remarkable Texas estate.
| Price History | |
|---|---|
| 7/11/2026 | Listed $2,199,990 |
General Features
| Heating | Central,Fireplace(s),Gas Jets,Zoned |
|---|---|
| Cooling | Attic Fan,Central Air,Electric,Multi Units,Zoned |
| Utilities | Aerobic Septic,Asphalt,Outside City Limits,Private Road |
| Possession | Closing/Funding |
| Roof | Composition |
| Appliances | Built-in Gas Range,Built-in Refrigerator,Dishwasher,Disposal,Gas Cooktop,Gas Range,Gas Water Heater,Ice Maker,Plumbed For Gas in Kitchen,Vented Exhaust Fan |
| Easements | None |
| Number of Garage Spaces | 2 |
| Restrictions | None |
| School District | Ferris ISD |
| Year Built | 2022 |
| Architectural Style | Contemporary/Modern,Traditional |
| Levels | One and One Half |
| Unexempt Taxes | 10636 |
| Will Subdivide | No |
| Property Subtype | Single Family Residence |
| Subdivision Name | R Pena |
| Transaction Type | For Sale |
| Occupant Type | Vacant |
| Carport Spaces | 1 |
| County | Ellis |
| Property Type | Residential |
| Security Features | Burglar,Carbon Monoxide Detector(s),Fire Alarm,Security Gate,Security System,Security System Owned,Smoke Detector(s) |
| Construction Materials | Brick |
| Year Built Details | Preowned |
| Accessory Unit Y/N | Yes |
| HOA Type | None |
| Special Notes | Aerial Photo |
| Full Baths | 4 |
| Status | Active |
| Directions | From FM 813 take FM 660 turn right on Union Hill Rd then turn left on Andrews Rd. Gate is at bottom of hill. |
| City | Ennis |
| Other Equipment | Irrigation Equipment |
| High School | Ferris |
| Virtual Tour URL Unbranded | https://www.propertypanorama.com/instaview/ntreis/21328580 |
| Standard Status | Active |
| Junior High School | Ferris |
| Listing Terms | Cash,Conventional |
Interior Features
| Interior Features | Built-in Features,Chandelier,Decorative Lighting,Double Vanity,Eat-in Kitchen,Flat Screen Wiring,Granite Counters,High Speed Internet Available,Kitchen Island,Loft,Open Floorplan,Pantry,Vaulted Ceili |
|---|---|
| Flooring | Carpet,Luxury Vinyl Plank,Tile |
| Fireplace Features | Gas Starter,Living Room,Raised Hearth,Wood Burning,Wood Burning Stove |
| Fireplaces Total | 2 |
| Dining Areas | 2 |
| Living Areas | 2 |
| Room Count | 12 |
| Half Baths | 1 |
| Lock Box Type | Blue BT LE |
| Total Bedrooms | 5 |
| Total Baths | 5 |
| Window Features | Window Coverings |
| Laundry Features | Electric Dryer Hookup,Utility Room,Full Size W/D Area,Washer Hookup |
Exterior Features
| Exterior Features | Attached Grill,Awning(s),Barbecue,Built-in Barbecue,Covered Patio/Porch,Gas Grill,Rain Gutters,Outdoor Grill,Outdoor Kitchen,Outdoor Living Center,Private Entrance,RV Hookup,Storage |
|---|---|
| Lot Features | Acreage,Hilly,Landscaped,Lrg. Backyard Grass,Many Trees,Pasture,Sprinkler System |
| Vegetation | Cleared,Grassed,Wooded |
| Fencing | Barbed Wire |
| Soil Type | Unknown |
| Garage Length | 26 |
| Garage Width | 27 |
| Other Structures | Barn(s),Garage(s),RV/Boat Storage,Second Garage,Storage,Workshop |
| Lot Size Source | Assessor |
| Parking Features | Additional Parking,Asphalt,Attached Carport,Porte-Cochere,Concrete,Covered,Driveway,Electric Gate,Garage Door Opener,Garage Double Door,Garage Faces Front,Heated Garage,Kitchen Level,Oversized,RV Acc |
| Lot Size | 10 to < 50 Acres |
| Covered Spaces | 3 |
| Foundation | Slab |
| Lot Size Area | 38.0600 |
| Lot Size Units | Acres |
| Structural Style | Farm/Ranch House |
| Garage Y/N | Yes |
| Lot Size Square Feet | 1657893.6000 |
| Lot Size Acres | 38.0600 |
| Patio And Porch Features | Covered |
| Attached Garage Y/N | Yes |
Amenities
- Foreclosure
- Views
- Short Sale
- New Construction
- Adult 55+
- Lease To Own
- No HOA Fees
- Furnished
- Primary On Main
- Air Conditioning
- Seller Finance
- Green
- Fixer Upper
- Horse
- Golf
- Fireplace
- Deck
- Garage
- Basement
- Pool
Property vs Single Family Average in 75119
Price
Taxes
Year Built
Visits
 © 2026 North Texas Real Estate Information Systems, Inc. All rights reserved. Disclaimer: All information deemed reliable but not guaranteed and should be independently verified. All properties are subject to prior sale, change or withdrawal. Neither listing broker(s) nor eXp Realty in Metrotex shall be responsible for any typographical errors, misinformation, misprints and shall be held totally harmless. The database information herein is provided from and copyrighted by the North Texas Real
