
Price Reduction

Address
909 Egyptian Way, Grand Prairie, TX
Price
$ 300,000
Property Attributes
- MLS#21328680
- TypeSingle Family
- Listing Status Active
- CountyDALLAS
- CityGrand Prairie
- NeighborhoodInternational Estates
- Zip75050
- StyleSingle Family Residence
- Year Built1962
- Taxes$ 6170
- Price$ 300,000
- Bedrooms3
- Full Bathrooms2
- Half Bathrooms0
- Sqr Footage1673
- Lot Size0.268 Acres
Data Source:
North Texas Real Estate Info Systems (NTREIS)
Property Description
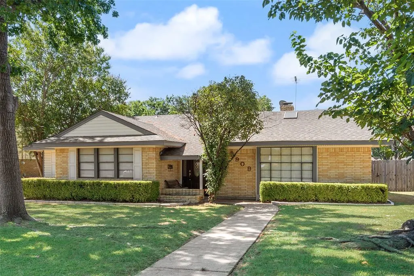
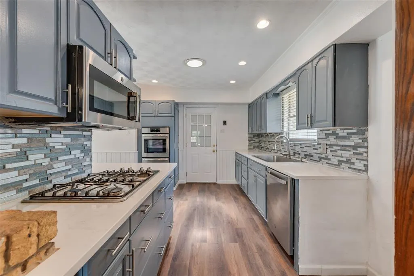
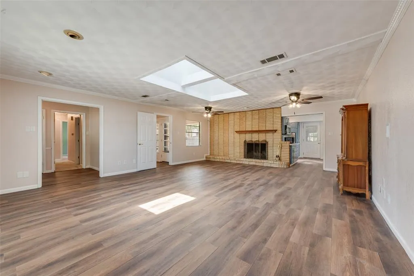
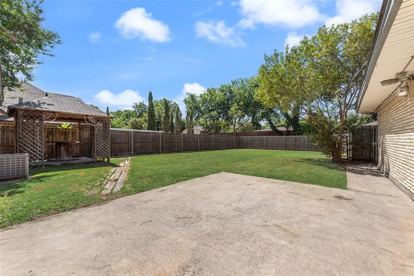
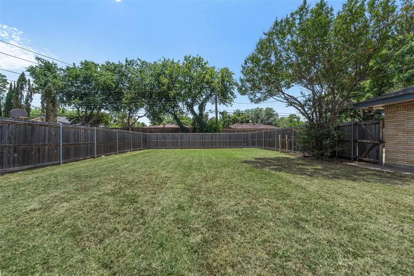
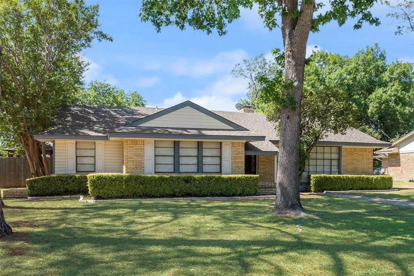
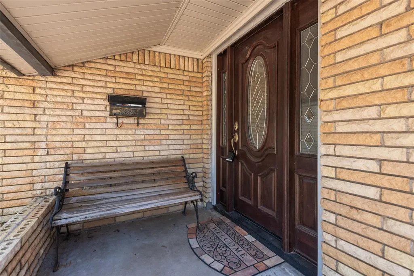
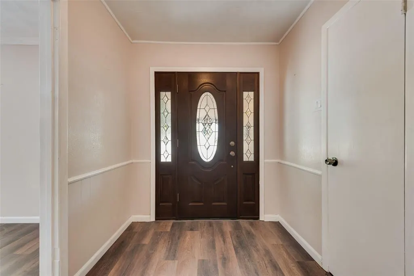
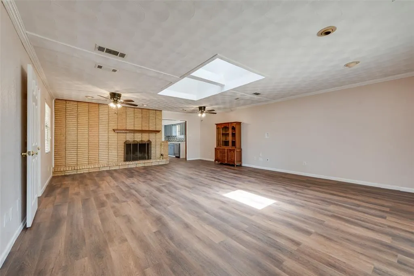
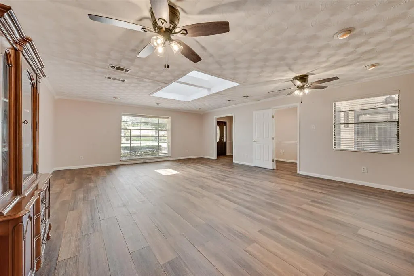
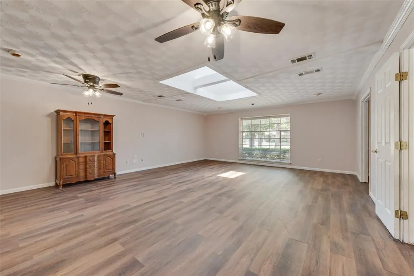
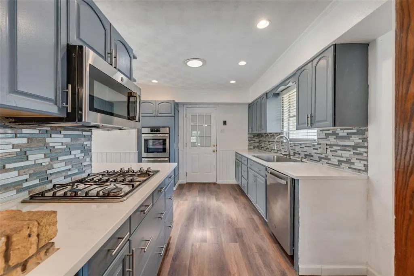
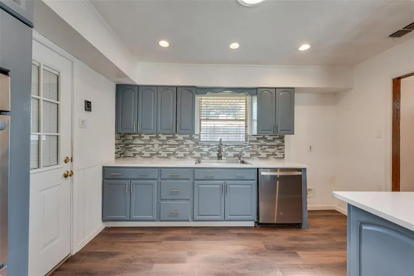
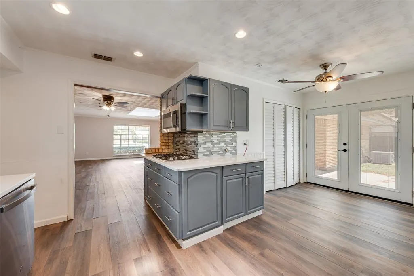
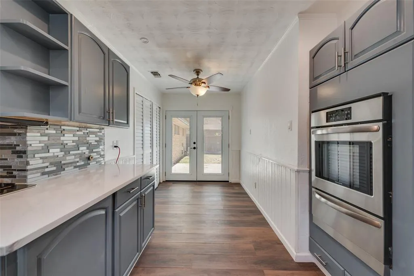
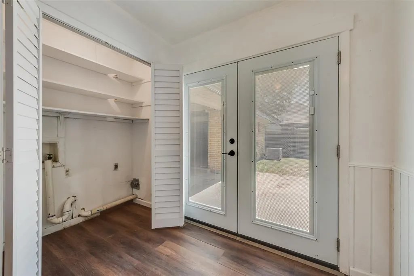
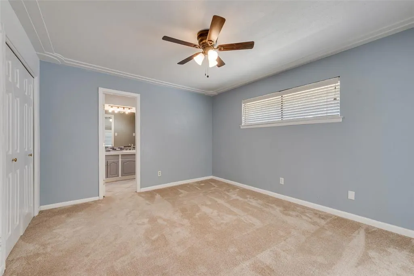
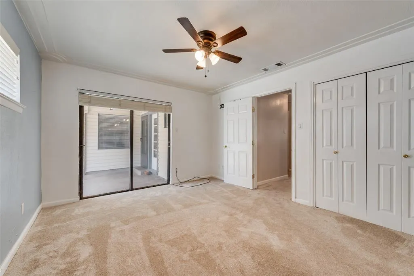
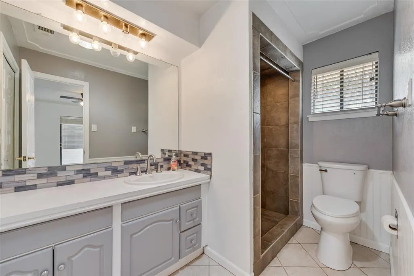
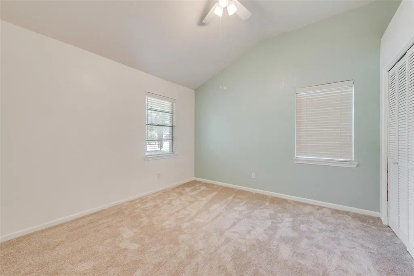
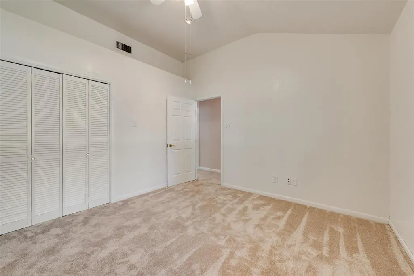
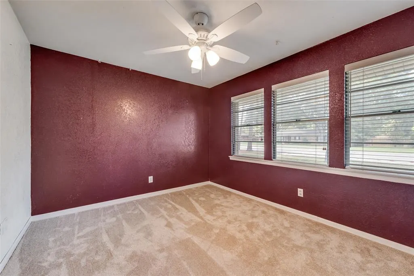
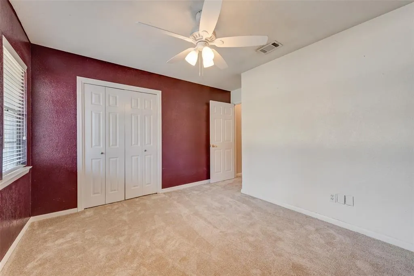
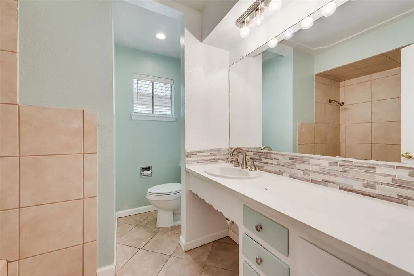
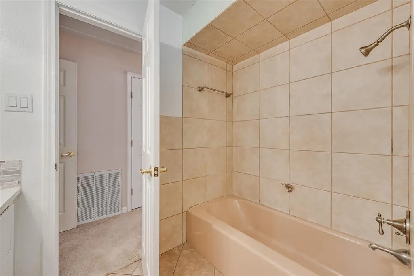
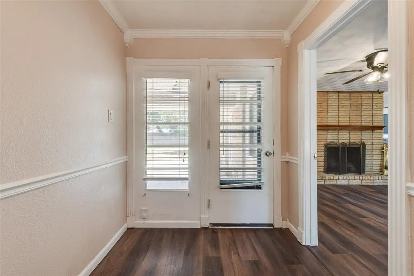
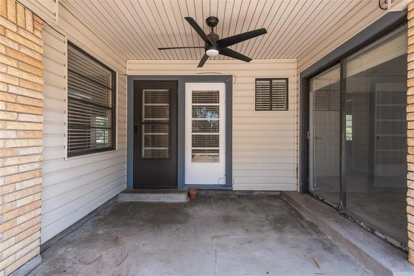
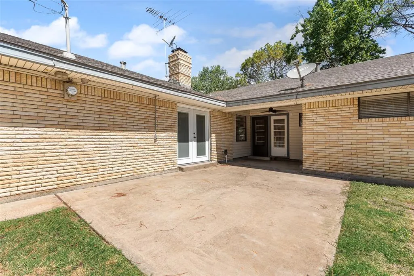
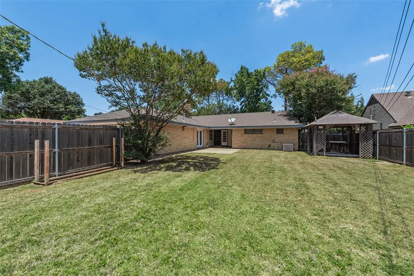
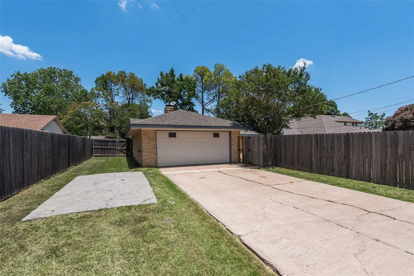
Numerous upgrades! This charming 1962 ranch style home has 1,673 square feet with 3 beds, 2 baths, oversized living room, office, eat-in kitchen, & covered porch with extended patio in the large, lush, fully wood fenced backyard. The covered front porch has a stylish wooden front door with sidelights bringing natural light into the entryway. New (2025) wood grain luxury vinyl plank runs through the entry, living room, office, & kitchen. The oversized living room has 2 decorative fans, recessed lighting, & ample natural light coming from the large bay window, skylight, & window overlooking the backyard. The focal point is the brick wall with wood-burning fireplace. The eat-in kitchen was remodeled in 2025 with new appliances (cooktop, oven, microwave, dishwasher), quartz countertops, mosaic tile backsplash, LVP flooring, paint, refinished cabinets, & new french doors leading to the back patio. The kitchen also has recessed lighting, skylight, & the french doors have windows that bring in natural light. New carpet (2025) in the hallway & 3 bedrooms. New paint (2025) throughout except the front bedroom. There are wood blinds on every window & new ceiling fans throughout except the kitchen. The primary bedroom has a sliding glass door leading to the covered back porch & has an en suite bath with second closet. Both bathrooms were upgraded in 2025 with quartz countertops, new paint, mosaic tile backsplash, & refinished cabinets. The large backyard has a new wood fence (2022), covered porch with fan, extended patio, 2 gates. Alley access to the 2 car garage provides privacy to the extended driveway & extra concrete pad. Garage door has a new motor & spring. Roof replaced in 2022 with upgraded architectural shingles. Water heater replaced in 2022. Easy access to I30 & HWY 161 providing quick access to all of the shopping, dining, & entertainment Grand Prairie has to offer! Waggoner Park located only .7 miles away. Seller lived here for 30+ years. Professionally cleaned.
| Elementary School |
|---|
| Eisenhower Elementary School |
| Price History | |
|---|---|
| 7/15/2026 | Listed $330,000 |
| 8/12/2026 | 5$315,000 |
| 9/3/2026 | 5$300,000 |
General Features
| Heating | Central,Fireplace(s),Natural Gas |
|---|---|
| Cooling | Ceiling Fan(s),Central Air,Electric |
| Utilities | Alley,Cable Available,City Sewer,City Water,Curbs,Individual Gas Meter,Individual Water Meter,Sidewalk |
| Possession | Closing/Funding |
| Roof | Composition,Shingle |
| Appliances | Dishwasher,Disposal,Gas Cooktop,Gas Oven,Gas Water Heater,Microwave,Plumbed For Gas in Kitchen |
| Easements | Utilities |
| Number of Garage Spaces | 2 |
| School District | Grand Prairie ISD |
| Exclusions | Wood rack in backyard. |
| Year Built | 1962 |
| Community Features | Curbs,Sidewalks |
| Levels | One |
| Unexempt Taxes | 6170 |
| Will Subdivide | No |
| Property Subtype | Single Family Residence |
| Subdivision Name | International Estates |
| Transaction Type | For Sale |
| Occupant Type | Vacant |
| County | Dallas |
| Property Type | Residential |
| Security Features | Smoke Detector(s) |
| Construction Materials | Brick,Vinyl Siding |
| Year Built Details | Preowned |
| HOA Type | None |
| Special Notes | Agent Related to Owner |
| Full Baths | 2 |
| Status | Active |
| Directions | Use GPS. |
| City | Grand Prairie |
| Other Equipment | Satellite Dish,TV Antenna |
| Elementary School Name | Eisenhower |
| High School | Grand Prairie |
| Elementary School | Eisenhower |
| Virtual Tour URL Unbranded | https://www.propertypanorama.com/instaview/ntreis/21328680 |
| Standard Status | Active |
| Listing Terms | Cash,Conventional,FHA,VA Loan |
Interior Features
| Interior Features | Cable TV Available,Decorative Lighting,Eat-in Kitchen,Granite Counters,High Speed Internet Available,Open Floorplan,Pantry |
|---|---|
| Flooring | Carpet,Ceramic Tile,Vinyl |
| Fireplace Features | Brick,Living Room,Wood Burning |
| Fireplaces Total | 1 |
| Dining Areas | 1 |
| Living Areas | 1 |
| Room Count | 6 |
| Lock Box Type | Other |
| Total Bedrooms | 3 |
| Total Baths | 2 |
| Window Features | Bay Window(s),Skylights(s),Window Coverings |
| Laundry Features | Electric Dryer Hookup,In Kitchen,Full Size W/D Area,Dryer Hookup,Washer Hookup |
Exterior Features
| Exterior Features | Covered Patio/Porch,Private Yard,RV/Boat Parking |
|---|---|
| Lot Features | Few Trees,Interior Lot,Lrg. Backyard Grass,Subdivision |
| Vegetation | Grassed |
| Fencing | Back Yard,Fenced,Full,Gate,Wood |
| Garage Length | 20 |
| Garage Width | 20 |
| Lot Size Source | Public Records |
| Parking Features | Alley Access,Driveway,Garage,Garage Door Opener,Garage Faces Rear,Garage Single Door,On Street,Oversized,Parking Pad |
| Lot Size | Less Than .5 Acre (not Zero) |
| Covered Spaces | 2 |
| Foundation | Slab |
| Lot Size Area | 0.2680 |
| Lot Size Units | Acres |
| Structural Style | Single Detached |
| Garage Y/N | Yes |
| Lot Size Square Feet | 11674.0800 |
| Lot Size Acres | 0.2680 |
| Patio And Porch Features | Covered |
| Attached Garage Y/N | Yes |
Amenities
- Foreclosure
- Views
- Short Sale
- New Construction
- Adult 55+
- Lease To Own
- No HOA Fees
- Furnished
- Primary On Main
- Air Conditioning
- Seller Finance
- Green
- Fixer Upper
- Horse
- Golf
- Fireplace
- Deck
- Garage
- Basement
- Pool
Property vs Single Family Average in 75050
Price
Taxes
Year Built
Visits
 © 2026 North Texas Real Estate Information Systems, Inc. All rights reserved. Disclaimer: All information deemed reliable but not guaranteed and should be independently verified. All properties are subject to prior sale, change or withdrawal. Neither listing broker(s) nor eXp Realty in Metrotex shall be responsible for any typographical errors, misinformation, misprints and shall be held totally harmless. The database information herein is provided from and copyrighted by the North Texas Real
