
Price Reduction
Address
409 Stone Creek Boulevard, Glenn Heights, TX
Price
$ 355,000
Property Attributes
- MLS#21328971
- TypeSingle Family
- Listing Status Active
- CountyELLIS
- CityGlenn Heights
- NeighborhoodStone Creek Ph II
- Zip75154
- StyleTraditional
- Year Built2021
- Taxes$ 6319
- Price$ 355,000
- Bedrooms3
- Full Bathrooms2
- Half Bathrooms0
- Sqr Footage1980
- Lot Size0.221 Acres
Data Source:
North Texas Real Estate Info Systems (NTREIS)
Property Description
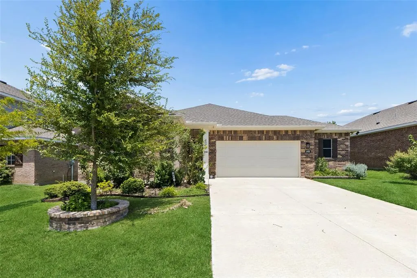
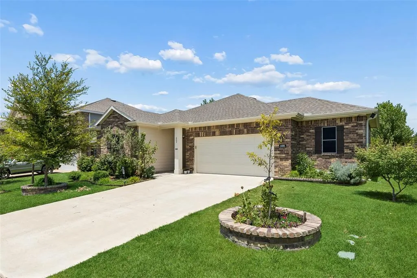
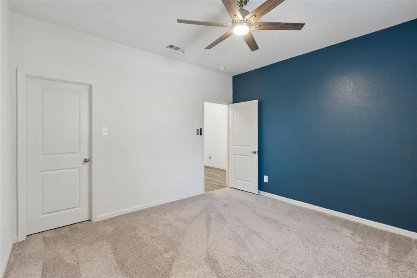
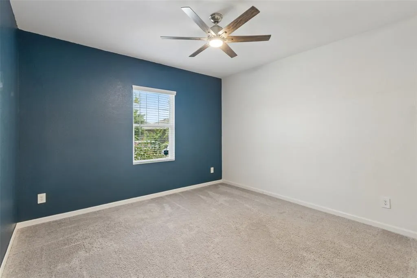
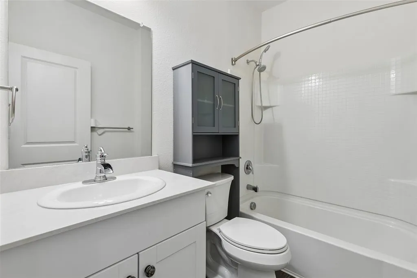
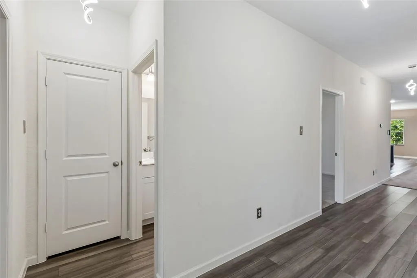
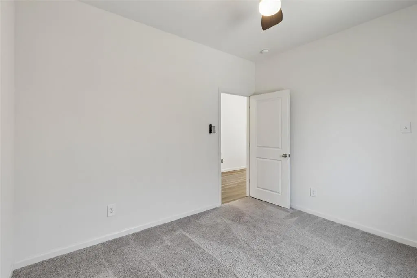
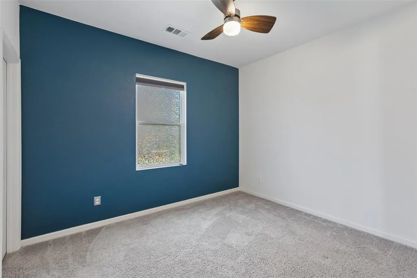
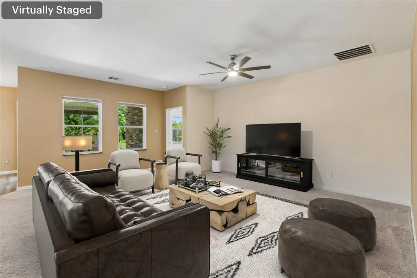
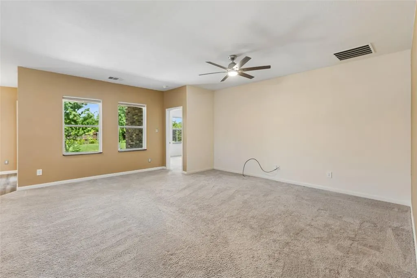
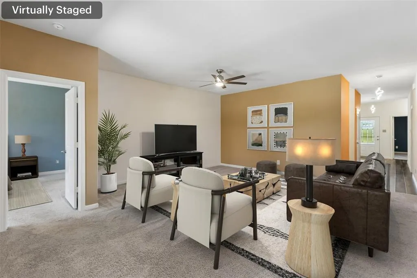
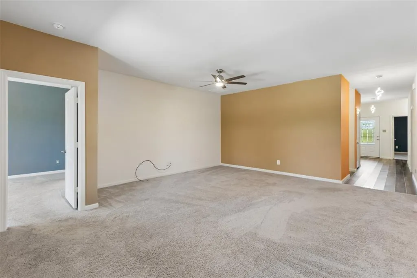
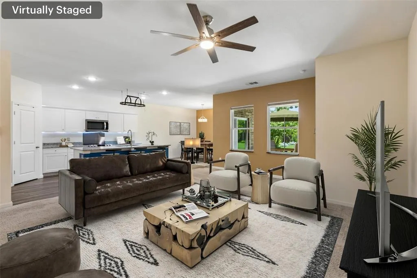
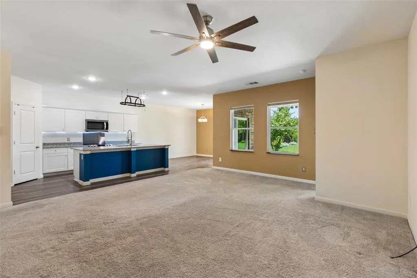
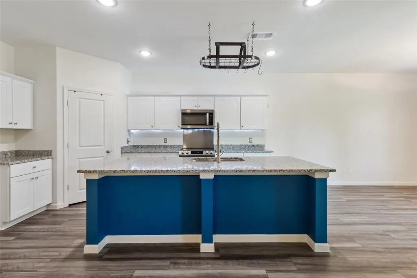
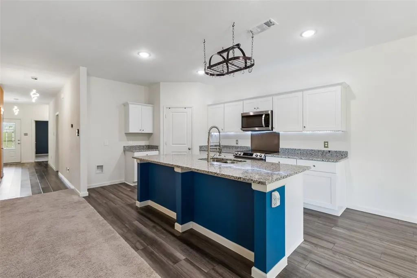
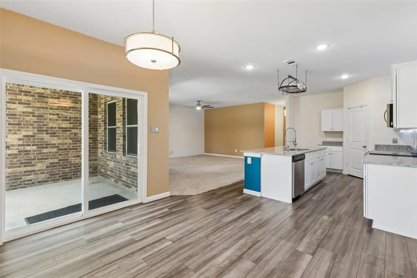
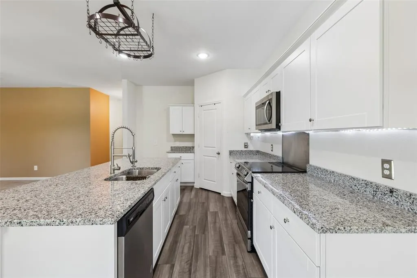
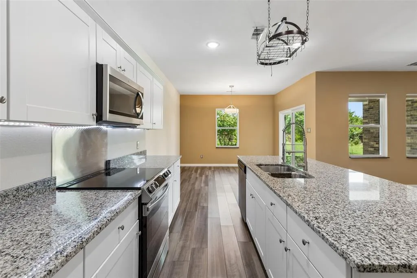
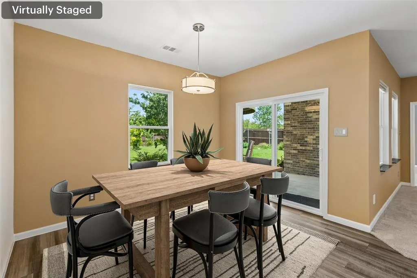
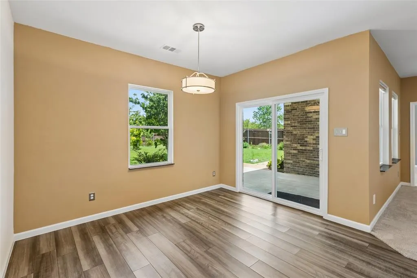
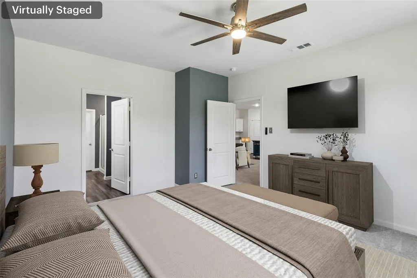
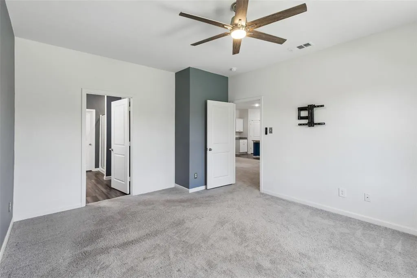
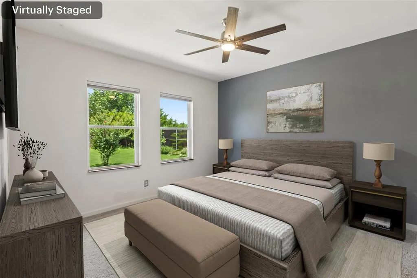
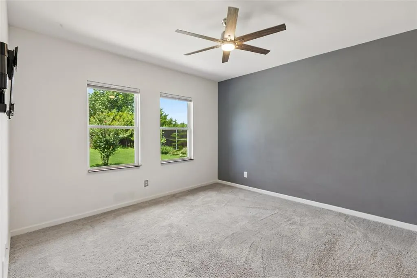
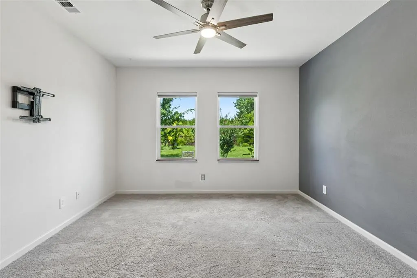
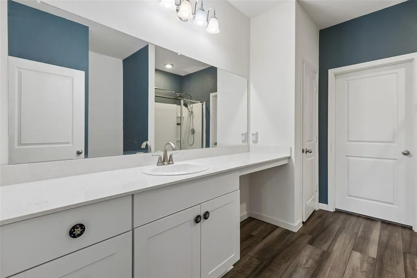
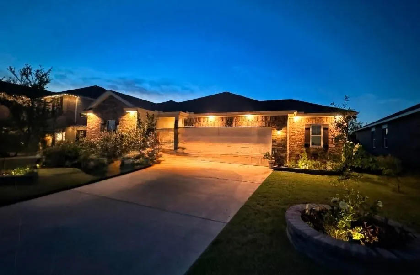
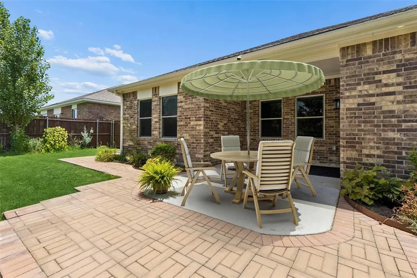
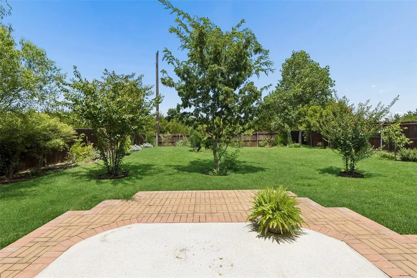
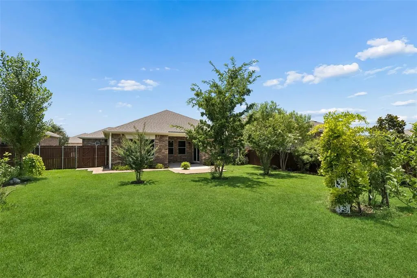
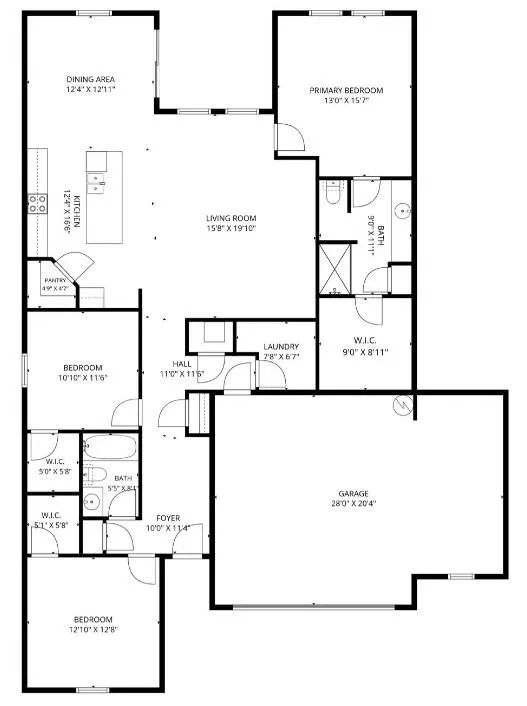
Welcome to this beautifully upgraded, move-in ready home in the highly sought-after Stone Creek Phase II community of Glenn Heights. Built in 2021 and meticulously maintained, this stunning single-story residence offers 1,980 square feet of thoughtfully designed living space that perfectly blends modern style, comfort, and everyday functionality. The open-concept floor plan features 3 spacious bedrooms, 2 beautifully appointed bathrooms, and abundant natural light that creates a warm and inviting atmosphere. The well-designed kitchen overlooks the expansive living and dining areas, making it the perfect gathering space for entertaining guests or enjoying quiet evenings at home. Every detail has been carefully enhanced with quality upgrades, creating a truly turnkey opportunity for first-time buyers, those looking to right-size, or anyone seeking the benefits of newer construction without the wait. Step outside to discover one of the home's most impressive features—a private backyard oasis with lush landscaping including fruit trees situated on an oversized 9,627-square-foot lot. Whether you're sipping your morning coffee, hosting weekend barbecues, gardening, or simply unwinding beneath the Texas sky, this peaceful outdoor retreat offers endless possibilities. Residents enjoy an established neighborhood with a low HOA fee of just $37 per month while remaining conveniently located near I-35E for an easy commute to downtown Dallas and surrounding employment centers. Shopping, dining, parks, and schools are all just minutes away. Combining the peace of mind of newer construction with premium upgrades throughout and an exceptional location, this beautiful home is ready to impress. See MLS documents for the complete list of upgrades and features of the wonderuful home!
| Elementary School |
|---|
| Shields Elementary School |
| Price History | |
|---|---|
| 7/22/2026 | Listed $365,000 |
| 8/6/2026 | 3$355,000 |
General Features
| Heating | Central,Electric |
|---|---|
| Cooling | Ceiling Fan(s),Central Air,Electric |
| Utilities | City Sewer,City Water,Community Mailbox,Electricity Connected |
| Possession | Closing/Funding |
| Roof | Composition |
| Appliances | Dishwasher,Disposal,Electric Range,Electric Water Heater,Microwave |
| Easements | None |
| Assoc Fees | 37 |
| Number of Garage Spaces | 2 |
| Restrictions | No Known Restriction(s),None |
| School District | Red Oak ISD |
| HOA Fee Includes | Management Fees |
| Exclusions | None. |
| Year Built | 2021 |
| Architectural Style | Traditional |
| Levels | One |
| Unexempt Taxes | 6319 |
| Will Subdivide | No |
| Property Subtype | Single Family Residence |
| Subdivision Name | Stone Creek Ph II |
| Transaction Type | For Sale |
| Occupant Type | Owner |
| Occupant Name | On File |
| County | Ellis |
| Property Type | Residential |
| Security Features | Smoke Detector(s) |
| Construction Materials | Brick |
| Association Fee Frequency | Monthly |
| Year Built Details | Preowned |
| Accessory Unit Y/N | No |
| HOA Type | Mandatory |
| Full Baths | 2 |
| Status | Active |
| Directions | Use GPS or from S. Hampton Rd.,Head toward Sagebrush Dr The destination will be on the right |
| City | Glenn Heights |
| Elementary School Name | Shields |
| High School | Red Oak |
| Elementary School | Shields |
| Virtual Tour URL Unbranded | https://www.propertypanorama.com/instaview/ntreis/21328971 |
| Virtual Tour URL Branded | my.matterport.com/show/?m=9oU3AfsTAyr |
| Standard Status | Active |
| Listing Terms | Cash,Conventional,FHA,VA Loan |
Interior Features
| Interior Features | Decorative Lighting,High Speed Internet Available,Walk-In Closet(s) |
|---|---|
| Flooring | Carpet,Luxury Vinyl Plank |
| Dining Areas | 1 |
| Living Areas | 1 |
| Room Count | 9 |
| Lock Box Type | Supra |
| Total Bedrooms | 3 |
| Total Baths | 2 |
| Window Features | Window Coverings |
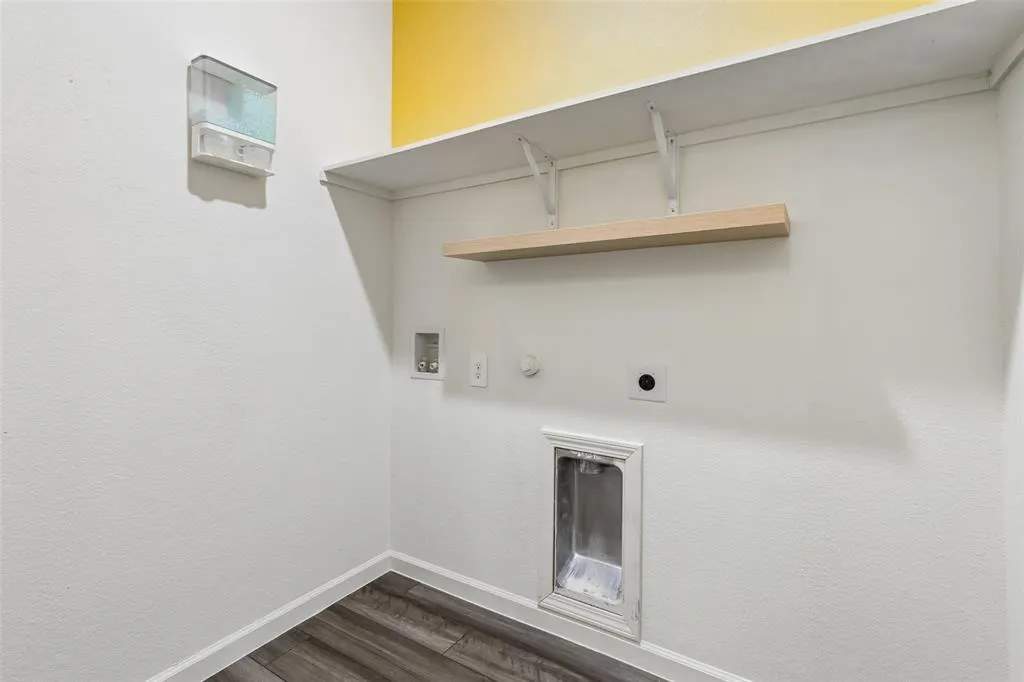
| Laundry Features | Electric Dryer Hookup,Utility Room,Full Size W/D Area,Dryer Hookup |
Exterior Features
| Exterior Features | Rain Gutters |
|---|---|
| Lot Features | Interior Lot,Landscaped,Level,Lrg. Backyard Grass,Sprinkler System,Subdivision |
| Vegetation | Grassed |
| Fencing | Back Yard,Privacy,Wood |
| Soil Type | Unknown |
| Garage Length | 20 |
| Garage Width | 28 |
| Parking Features | Driveway,Garage,Garage Door Opener,Garage Faces Front,Oversized,Private,Secured,Storage |
| Lot Size | Less Than .5 Acre (not Zero) |
| Covered Spaces | 2 |
| Foundation | Slab |
| Lot Size Area | 0.2210 |
| Lot Size Units | Acres |
| Structural Style | Single Detached |
| Garage Y/N | Yes |
| Lot Size Square Feet | 9626.7600 |
| Lot Size Acres | 0.2210 |
| Patio And Porch Features | Patio |
| Attached Garage Y/N | Yes |
Amenities
- Foreclosure
- Views
- Short Sale
- New Construction
- Adult 55+
- Lease To Own
- No HOA Fees
- Furnished
- Primary On Main
- Air Conditioning
- Seller Finance
- Green
- Fixer Upper
- Horse
- Golf
- Fireplace
- Deck
- Garage
- Basement
- Pool
Property vs Single Family Average in 75154
Price
Taxes
Year Built
Visits
 © 2026 North Texas Real Estate Information Systems, Inc. All rights reserved. Disclaimer: All information deemed reliable but not guaranteed and should be independently verified. All properties are subject to prior sale, change or withdrawal. Neither listing broker(s) nor eXp Realty in Metrotex shall be responsible for any typographical errors, misinformation, misprints and shall be held totally harmless. The database information herein is provided from and copyrighted by the North Texas Real
