
Address
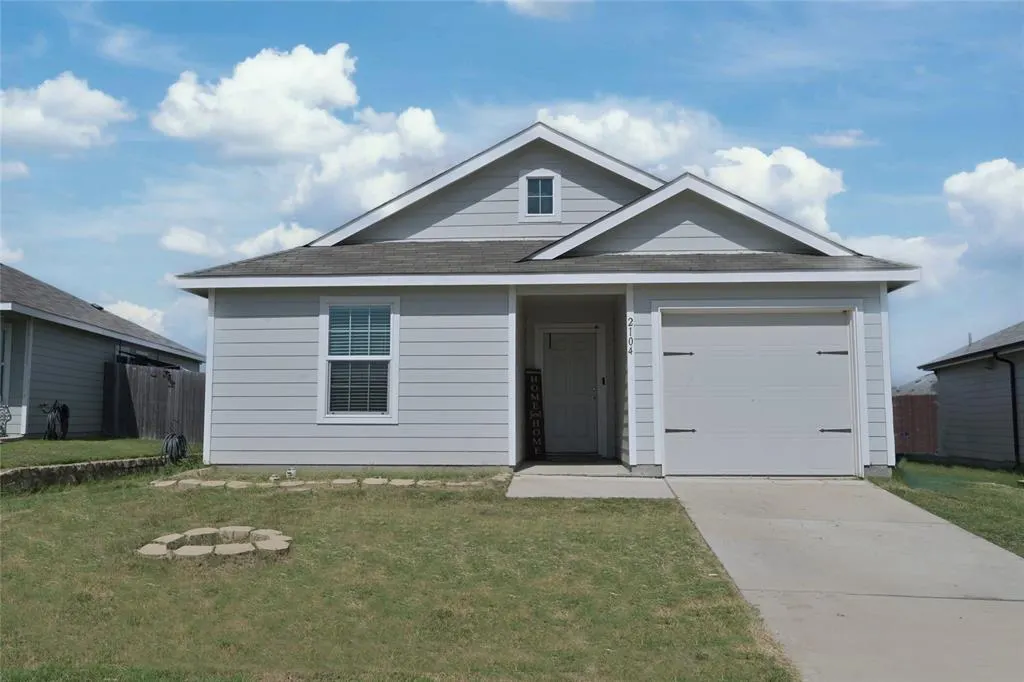
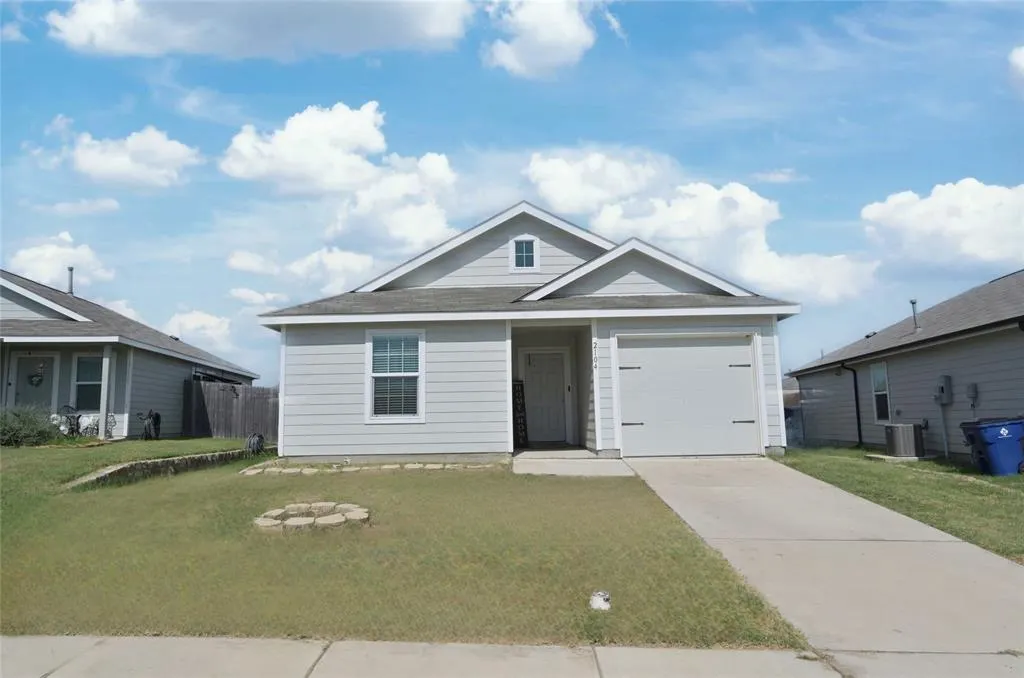
2104 Mackinac Lane, Crandall, TX
Price
$ 220,000
Property Attributes
- MLS#21329214
- TypeSingle Family
- Listing Status Active
- CountyKAUFMAN
- CityCrandall
- NeighborhoodHighbridge Ph 2
- Zip75114
- StyleTraditional
- Year Built2021
- Price$ 220,000
- Bedrooms3
- Full Bathrooms2
- Half Bathrooms0
- Sqr Footage1239
- Lot Size0.14 Acres
Data Source:
North Texas Real Estate Info Systems (NTREIS)
Property Description
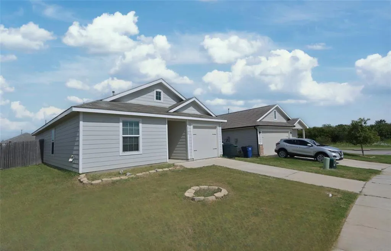
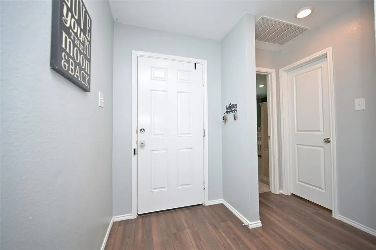
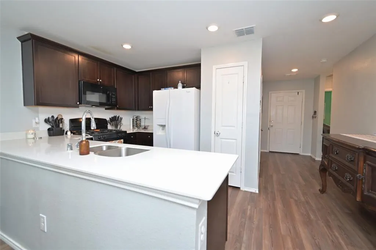
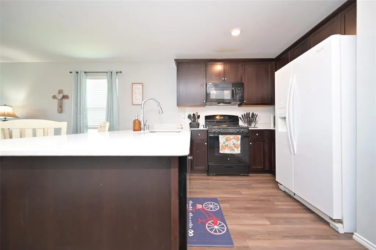
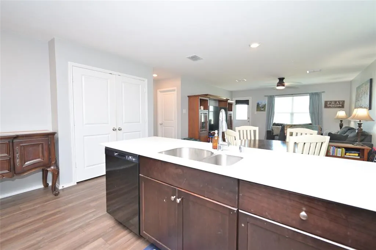
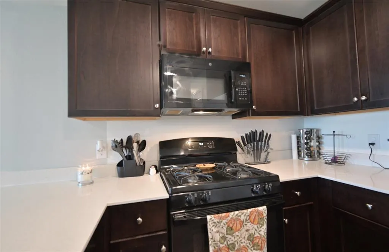
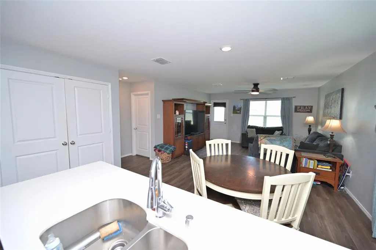
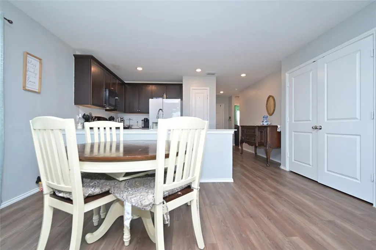
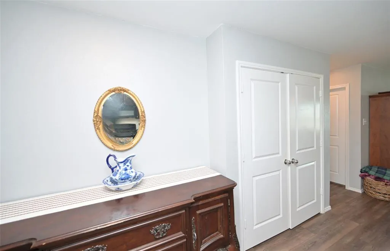
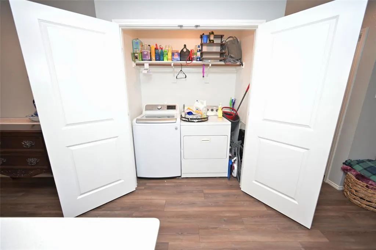
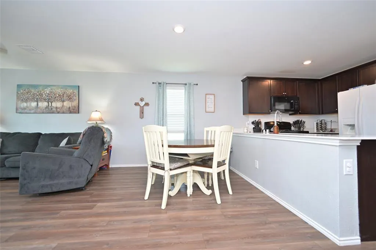
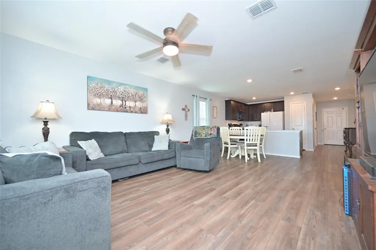
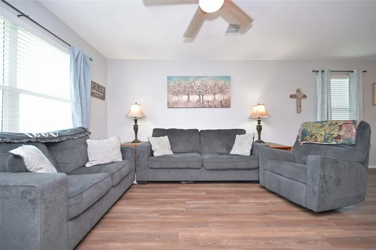
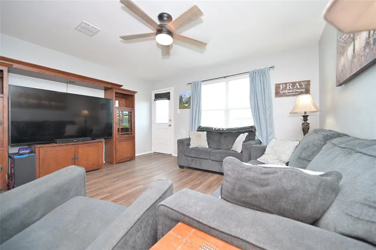
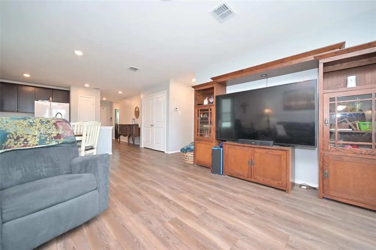
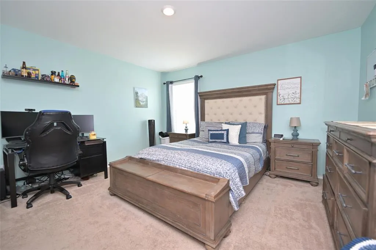
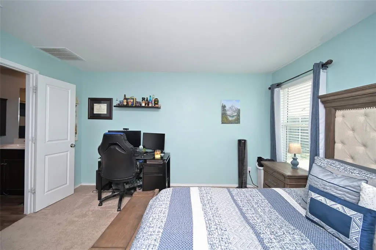
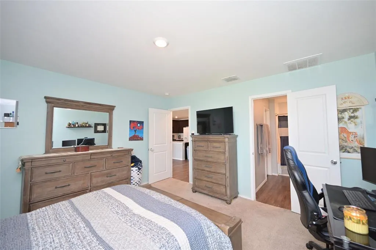
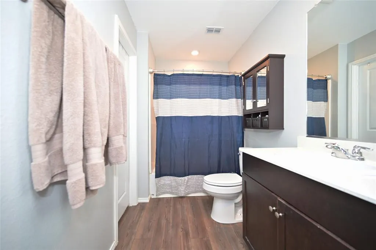
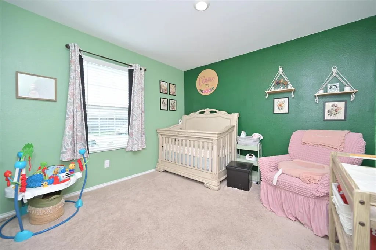
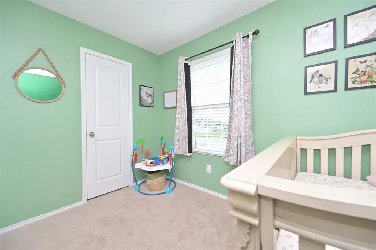
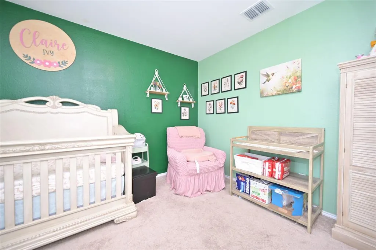
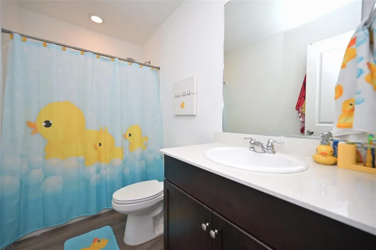
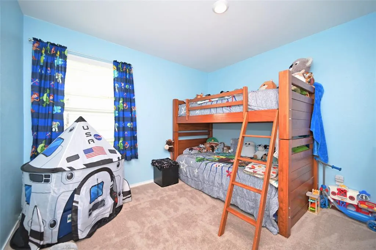
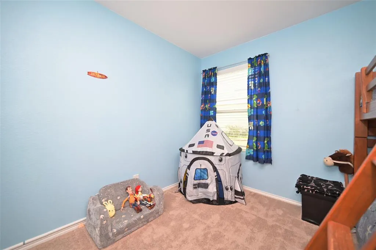
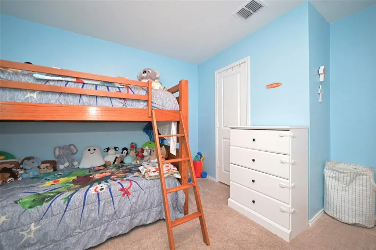
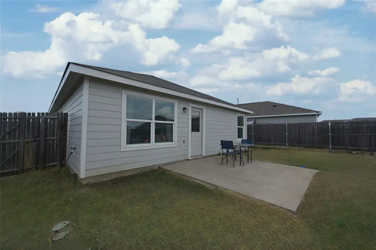
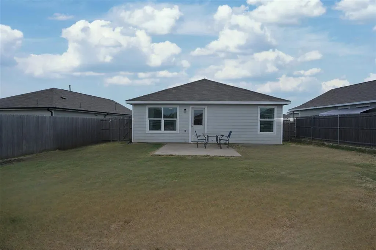
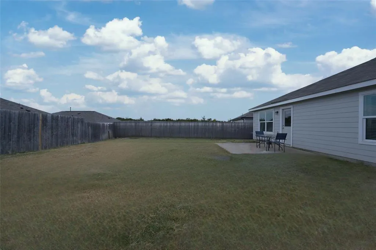
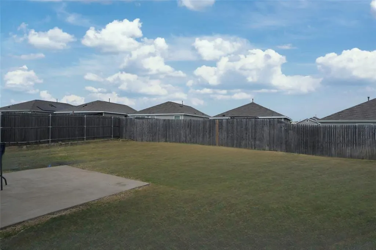
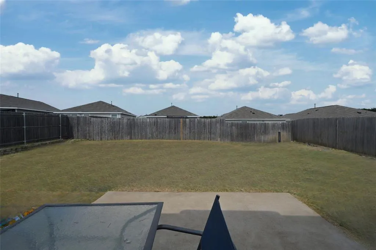
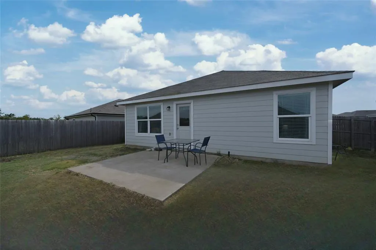
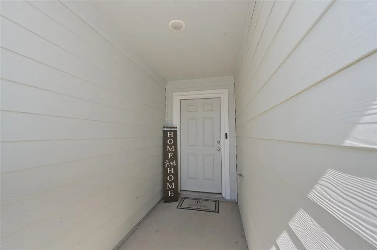
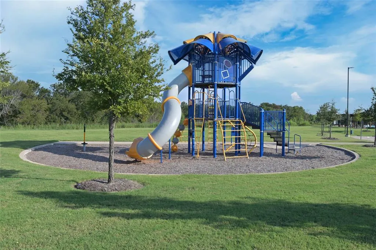
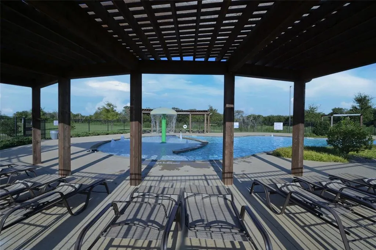
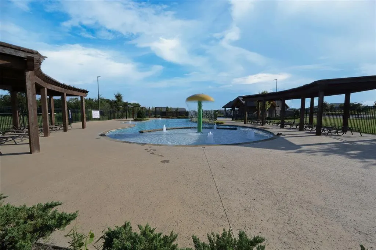
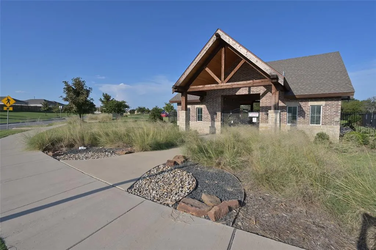
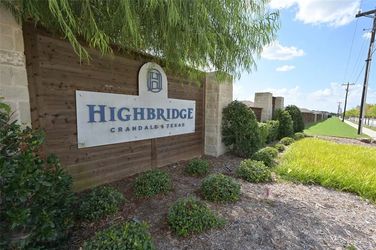
Charming 3 Bedroom, 2 Bath Home located at 2104 Mackinac Lane in CRANDALL, TEXAS and the highly-desirable Highbridge Subdivision! Fantastic Community Amenity Center with Pool, Splash Pond, Pergola covered sitting area, lounging area and Playground. Looking for your first home, Investment property or down sizing? This may be the perfect home! Built in 2021 with a New Roof installed 2025! Large open Living-Dining-Kitchen Floorplan with easy care wood-look luxury vinyl plank flooring in all main areas. Large Chef's Kitchen with quartz countertops and backsplash, wide breakfast-serving bar, rich dark wood cabinets with pull knobs, deep stainless steel sink, four burner gas Range, built-in microwave, dishwasher and pantry. The spacious Living flows seamlessly into the Kitchen and Dining and large enough to accommodate a family sectional. Separate Laundry area with storage shelf and drip dry rod. Nice split Bedroom arrangement and private main Bedroom at the rear of the Home with walk-in closet, sink vanity and tub-shower combination. Front 3rd Bedroom, a great optional in-home Office, Guest Room or Work out area. Open back Patio, large 6 foot privacy fenced backyard with replaced metal posts, covered front porch and more! Schedule your Showing to see this charming home today!
| Elementary School |
|---|
| Barbara Walker Elementary School |
| Price History | |
|---|---|
| 7/13/2026 | Listed $220,000 |
General Features
| Heating | Central,Electric |
|---|---|
| Cooling | Central Air,Electric |
| Utilities | All Weather Road,City Sewer,City Water,Concrete,Curbs,Individual Gas Meter,Individual Water Meter,Sidewalk,Underground Utilities |
| Possession | Closing/Funding,Negotiable |
| Roof | Composition |
| Appliances | Dishwasher,Disposal,Gas Range,Microwave |
| Easements | Utilities |
| Assoc Fees | 400 |
| Number of Garage Spaces | 1 |
| School District | Crandall ISD |
| HOA Fee Includes | Full Use of Facilities,Management Fees |
| Exclusions | Minerals retained by developer. Washer,Dryer,TVs,mount hardware & Drapes do not convey. Rods stay & Fridge is negotiables with acceptable offer. |
| Year Built | 2021 |
| Architectural Style | Traditional |
| Community Features | Playground,Pool,Sidewalks,Other |
| Levels | One |
| Will Subdivide | No |
| Property Subtype | Single Family Residence |
| Subdivision Name | Highbridge Ph 2 |
| Transaction Type | For Sale |
| Occupant Type | Owner |
| Occupant Name | Of Record |
| County | Kaufman |
| Property Type | Residential |
| Security Features | Smoke Detector(s) |
| Construction Materials | Frame,Siding |
| Association Fee Frequency | Annually |
| Year Built Details | Preowned |
| HOA Type | Mandatory |
| Full Baths | 2 |
| Status | Active |
| Directions | On I-20 EAST outside the metroplex take EXIT 490 and go SOUTH. Proceed to Evans Rd FM 260 and turn LEFT. At Avalon Dr turn RIGHT,then RIGHT on Station Walk then LEFT on Mackinac Ln. Arrive at 2104 o |
| City | Crandall |
| Elementary School Name | Barbara Walker |
| High School | Crandall |
| Elementary School | Barbara Walker |
| Virtual Tour URL Unbranded | https://www.propertypanorama.com/instaview/ntreis/21329214 |
| Standard Status | Active |
| Listing Terms | Cash,Conventional,FHA,VA Loan |
Interior Features
| Interior Features | Built-in Features,Cable TV Available,High Speed Internet Available,Open Floorplan,Pantry |
|---|---|
| Flooring | Carpet,Luxury Vinyl Plank |
| Dining Areas | 1 |
| Living Areas | 1 |
| Room Count | 7 |
| Lock Box Type | Blue BT LE |
| Total Bedrooms | 3 |
| Total Baths | 2 |
| Window Features | Window Coverings |
| Laundry Features | Electric Dryer Hookup,Full Size W/D Area,Washer Hookup |
Exterior Features
| Exterior Features | Other |
|---|---|
| Lot Features | Interior Lot,Landscaped,Lrg. Backyard Grass,Sprinkler System,Subdivision |
| Fencing | Back Yard,Fenced,Wood |
| Soil Type | Unknown |
| Garage Length | 19 |
| Garage Width | 10 |
| Lot Size Source | Assessor |
| Parking Features | Garage Faces Front,Garage Single Door |
| Lot Size | Less Than .5 Acre (not Zero) |
| Covered Spaces | 1 |
| Foundation | Slab |
| Lot Size Area | 0.1400 |
| Lot Size Dimensions | 42 x 116 x 61 x 122 |
| Lot Size Units | Acres |
| Structural Style | Single Detached |
| Garage Y/N | Yes |
| Lot Size Square Feet | 6098.4000 |
| Lot Size Acres | 0.1400 |
| Attached Garage Y/N | Yes |
Amenities
- Foreclosure
- Views
- Short Sale
- New Construction
- Adult 55+
- Lease To Own
- No HOA Fees
- Furnished
- Primary On Main
- Air Conditioning
- Seller Finance
- Green
- Fixer Upper
- Horse
- Golf
- Fireplace
- Deck
- Garage
- Basement
- Pool
Property vs Single Family Average in 75114
Price
Year Built
Visits
 © 2026 North Texas Real Estate Information Systems, Inc. All rights reserved. Disclaimer: All information deemed reliable but not guaranteed and should be independently verified. All properties are subject to prior sale, change or withdrawal. Neither listing broker(s) nor eXp Realty in Metrotex shall be responsible for any typographical errors, misinformation, misprints and shall be held totally harmless. The database information herein is provided from and copyrighted by the North Texas Real
