
Open House Sun, Sep 6th 02:00 PM - 04:00 PM - Price Reduction
Address
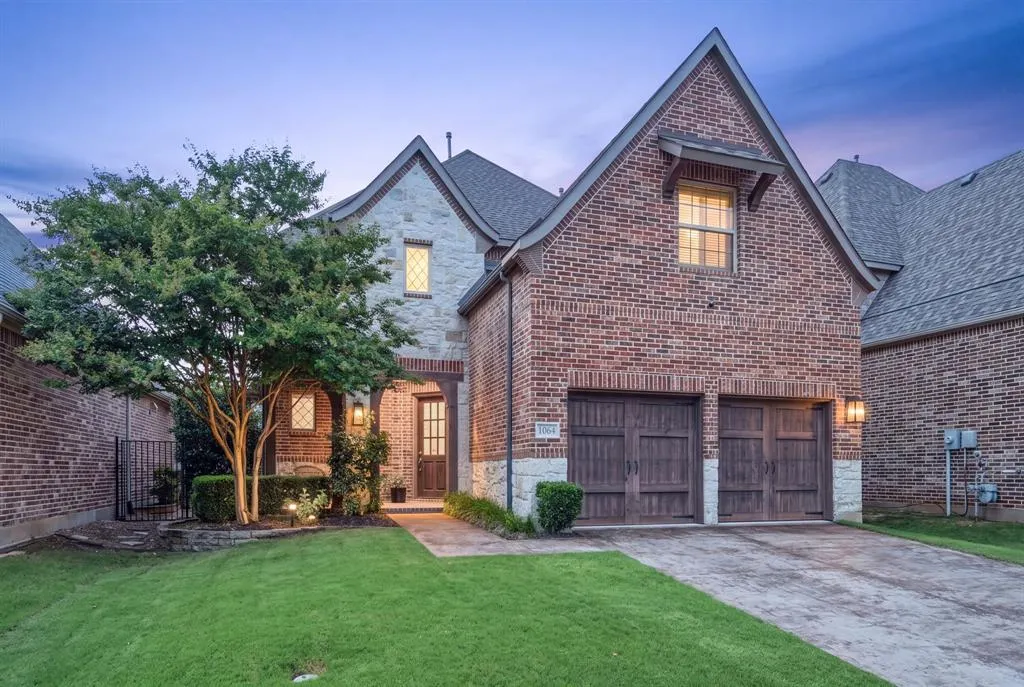
1064 Nancy Lane, Allen, TX
Price
$ 915,000
Property Attributes
- MLS#21329308
- TypeSingle Family
- Listing Status Active
- CountyCOLLIN
- CityAllen
- NeighborhoodVillage At Twin Creeks Ph One
- Zip75013
- StyleContemporary/Modern
- Year Built2017
- Taxes$ 13191
- Price$ 915,000
- Bedrooms5
- Full Bathrooms3
- Half Bathrooms1
- Sqr Footage3578
- Lot Size0.119 Acres
Data Source:
North Texas Real Estate Info Systems (NTREIS)
Property Description
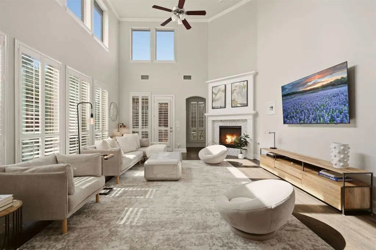
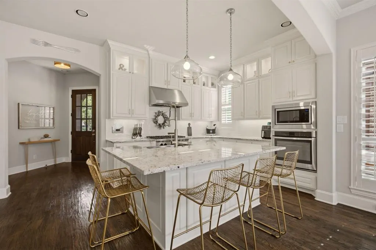
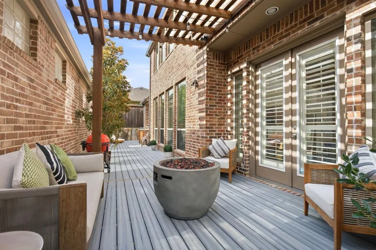
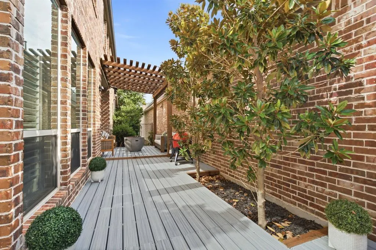
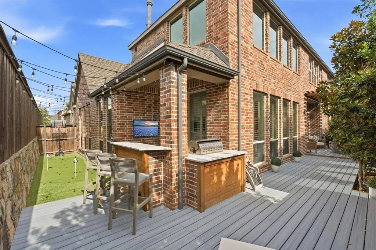
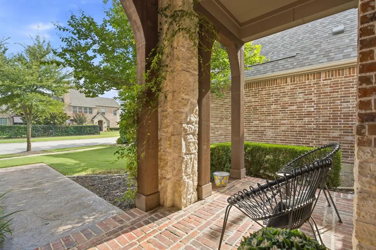
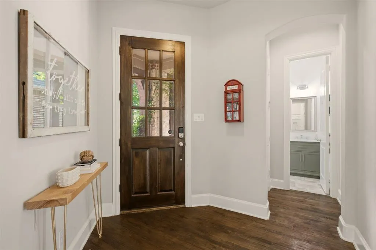
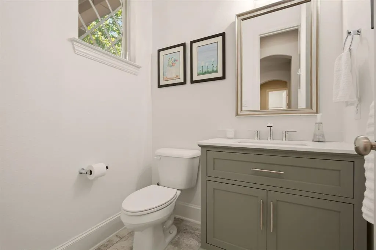
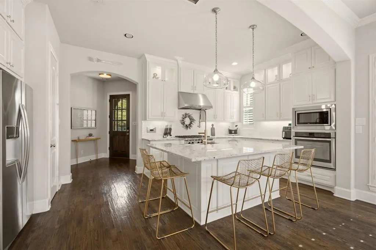
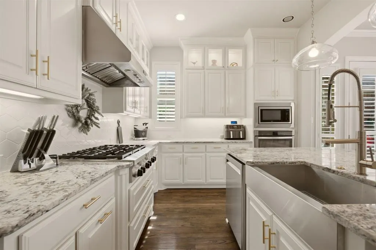
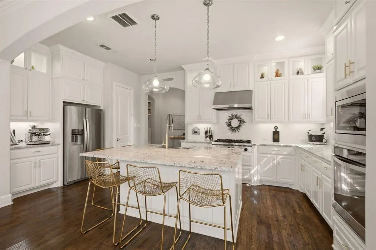
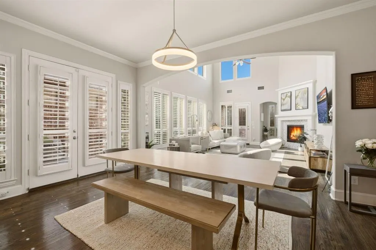
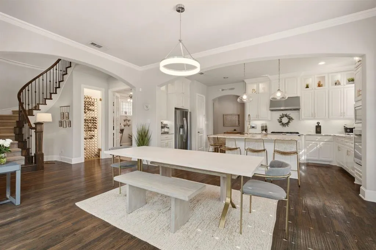
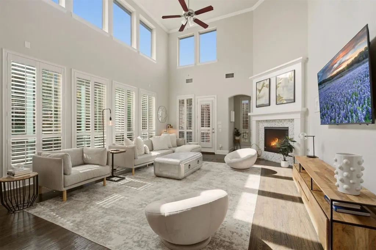
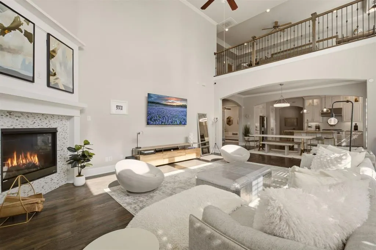
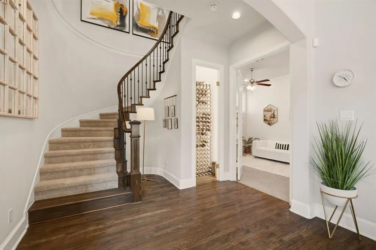
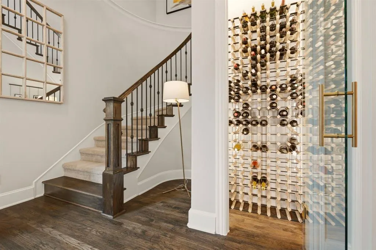
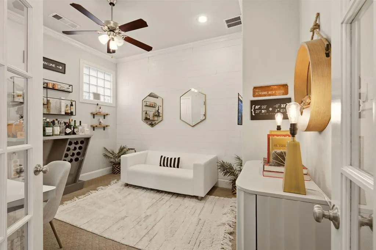
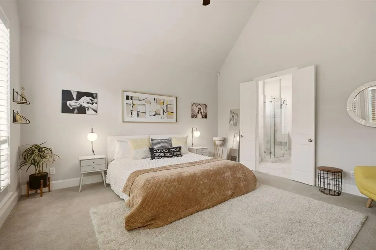
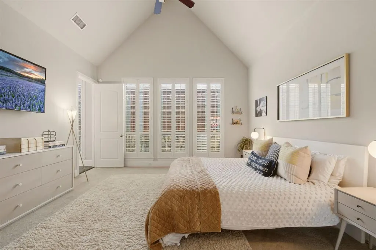
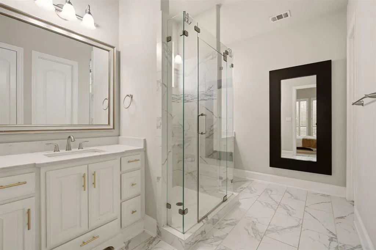
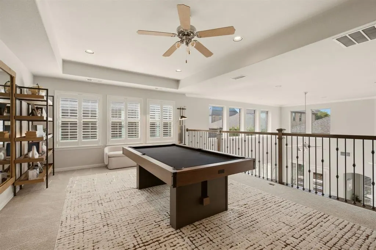
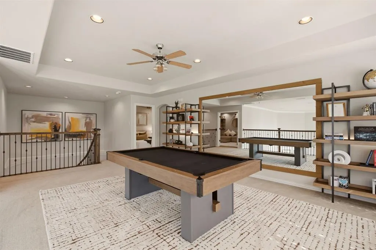
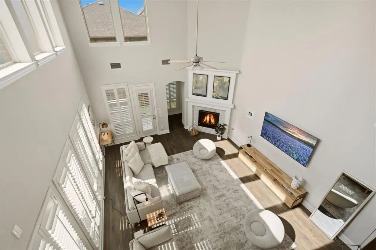
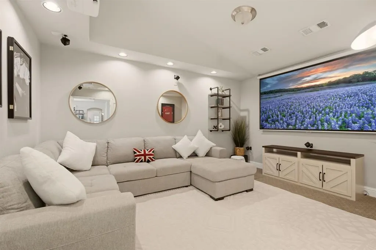
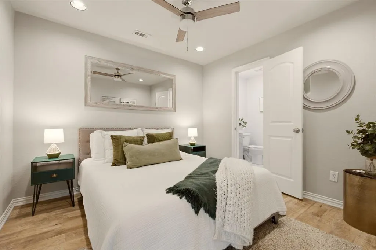
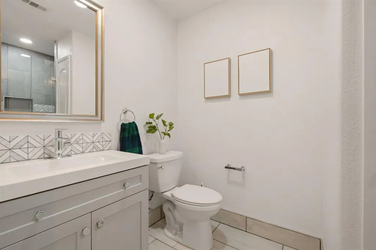
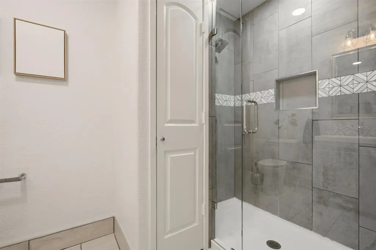
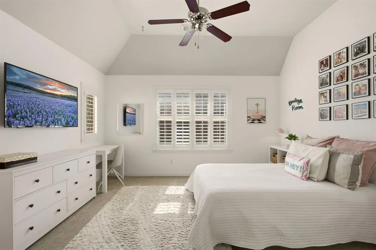
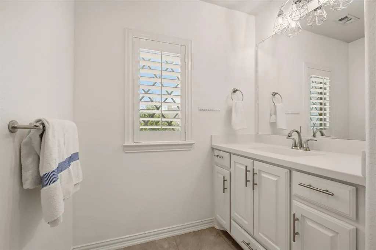
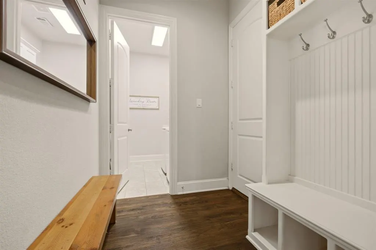
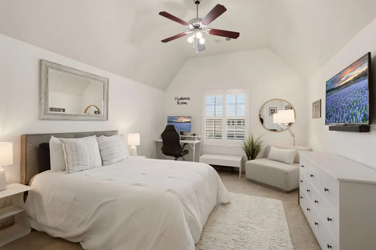
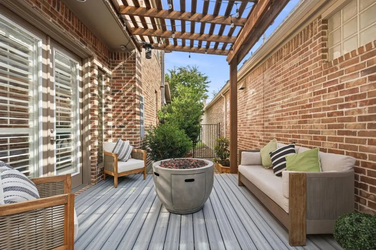
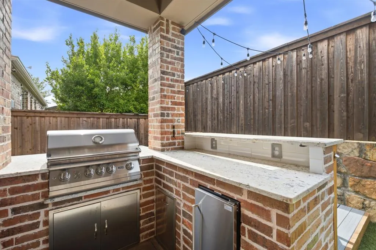
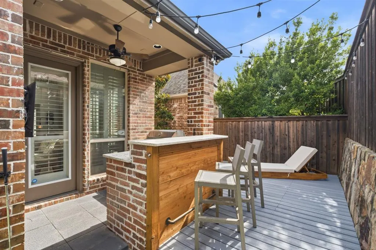
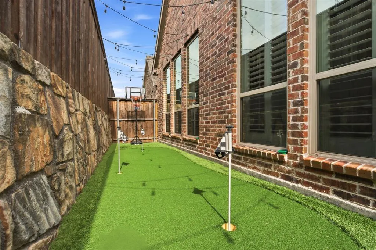
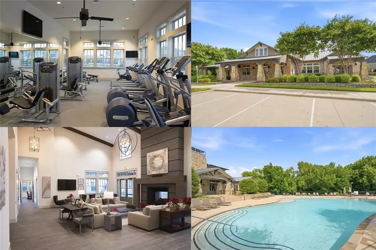
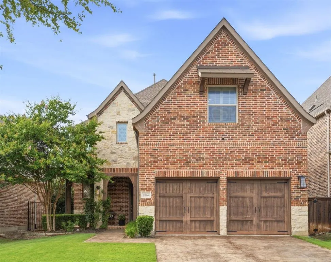
Massive price drop—$60k below appraisal! Showstopper Modern Design, thoughtful functionality & effortless low-maintenance living come together at this beautifully upgraded home in Villages at Twin Creeks. Designed for entertaining rather than endless yard work, the outdoor living space features a pergola-covered composite deck, an outdoor kitchen with premium stainless grill, xeriscape landscaping & a 3-hole putting green of chipping-length turf, creating a private backyard retreat designed for easy upkeep. Even better, you're just a 1-min. walk to community resort-style amenities: exclusive pool, clubhouse, fitness center, parks, ponds, scenic trails, nearby golf courses + premium shopping. The HOA covers front yard mowing-weeding-trimming, while the backyard requires minimal upkeep. Additional upgrades: 220V connection pre-wired for a future hot tub & a 240V EV charging garage outlet. Inside, modern finishes flow throughout a flexible floorplan designed for today's lifestyle. 5 bedrooms, incl. a spacious primary suite & a main-level bdrm currently styled as a sophisticated study & beverage lounge. Custom-built wine closet adds a distinctive touch, while soaring ceilings, picture windows, plantation shutters & light hardwood floors create a bright, airy feel. Chef-inspired kitchen features a reconfigured island, glass-front cabinets, designer pendant lighting, new ultra-quiet dishwasher, generous dining space + oversized pantry. Upstairs, a light-filled game room has a framed mirror wall complemented by a dedicated media room pre-wired for a true theater experience. 3 more split bedrooms up, including one with a private ensuite bath, provide comfort + privacy for family or guests. A mudroom & updated powder bath complete the home's thoughtful design. Impeccably maintained, move-in ready & loaded with premium upgrades, this exceptional home combines contemporary style & an effortless lock-and-leave lifestyle in one of Allen's most desirable communities. Great value!
| Elementary School |
|---|
| Boon Elementary School |
| Price History | |
|---|---|
| 7/17/2026 | Listed $974,900 |
| 8/13/2026 | 4$944,900 |
| 8/31/2026 | 4$915,000 |
General Features
| Heating | Central,Fireplace(s),Natural Gas |
|---|---|
| Cooling | Ceiling Fan(s),Central Air,Electric |
| Utilities | City Sewer,City Water,Sidewalk,Underground Utilities |
| Possession | Closing/Funding |
| Roof | Composition |
| Appliances | Dishwasher,Disposal,Electric Oven,Gas Cooktop,Microwave,Tankless Water Heater,Vented Exhaust Fan |
| Assoc Fees | 2200 |
| Number of Garage Spaces | 2 |
| School District | Allen ISD |
| HOA Fee Includes | Front Yard Maintenance,Full Use of Facilities,Management Fees |
| Exclusions | kitchen refrigerator; washer,dryer; media screen,speakers,AV & projector; media shelves,flat-screen TVs. Game rm shelving negotiable based on offer |
| Year Built | 2017 |
| Architectural Style | Contemporary/Modern |
| Community Features | Club House,Community Pool,Fitness Center,Greenbelt,Jogging Path/Bike Path,Park,Playground |
| Levels | Two |
| Unexempt Taxes | 13191 |
| Will Subdivide | No |
| Property Subtype | Single Family Residence |
| Subdivision Name | Village At Twin Creeks Ph One |
| Transaction Type | For Sale |
| Occupant Type | Owner |
| County | Collin |
| Property Type | Residential |
| Security Features | Security System Owned |
| Construction Materials | Brick,Rock/Stone |
| Association Fee Frequency | Annually |
| Year Built Details | Preowned |
| HOA Type | Mandatory |
| Special Notes | Survey Available |
| Full Baths | 3 |
| Status | Active |
| Directions | South of Exchange Parkway,West of North Watters Road. Take Bray Central South. Left on Benton Drive at the greenbelt,Left on Davids Way,Left on Nancy. Home on Right |
| City | Allen |
| Elementary School Name | Boon |
| High School | Allen |
| Open House | Public: Sun Sep 6,2:00PM-4:00PM |
| Elementary School | Boon |
| Virtual Tour URL Unbranded | www.zillow.com/view-imx/d9cf6980-f22c-42d5-ad4b-aac583f874be?wl=true&setAttribution=mls&initialViewType=pano |
| Virtual Tour URL Branded | portal.rotarycinema.com/sites/rdvpypyg/unbranded |
| Standard Status | Active |
| Junior High School | Lowery Freshman Center |
| Listing Terms | Cash,Conventional,VA Loan |
Interior Features
| Interior Features | Chandelier,Decorative Lighting,Eat-in Kitchen,Flat Screen Wiring,Granite Counters,High Speed Internet Available,Kitchen Island,Open Floorplan,Sound System Wiring,Walk-In Closet(s) |
|---|---|
| Flooring | Carpet,Ceramic Tile,Wood |
| Fireplace Features | Decorative,Gas Logs,Gas Starter |
| Fireplaces Total | 1 |
| Dining Areas | 1 |
| Living Areas | 3 |
| Room Count | 11 |
| Half Baths | 1 |
| Lock Box Type | Supra |
| Total Bedrooms | 5 |
| Total Baths | 4 |
| Window Features | Shutters,Window Coverings |
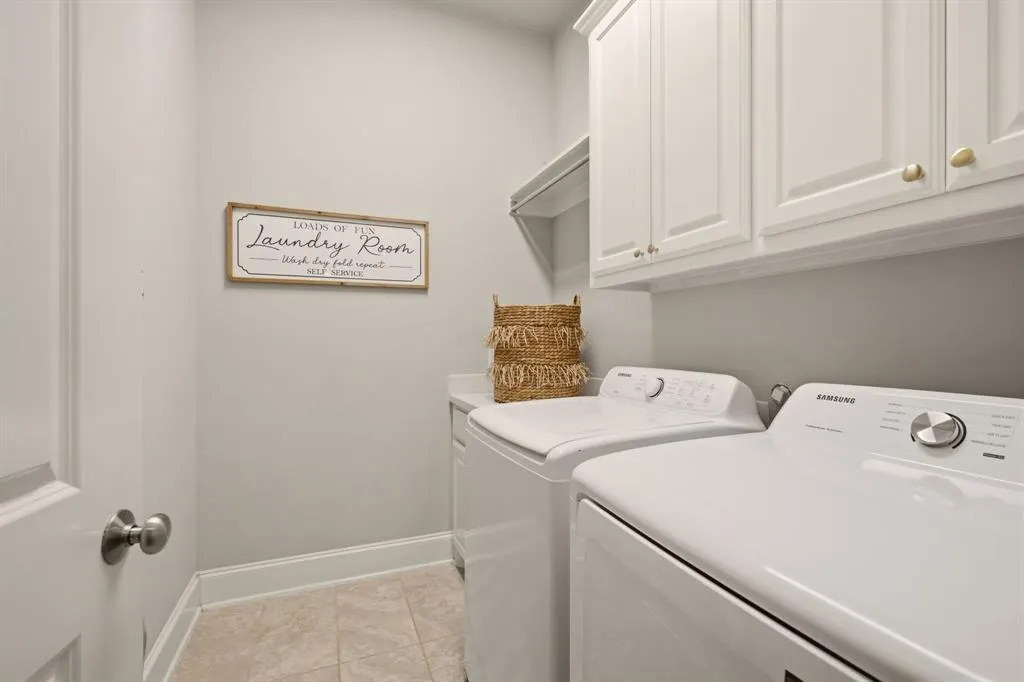
| Laundry Features | Utility Room,Full Size W/D Area |
Exterior Features
| Exterior Features | Built-in Barbecue,Covered Patio/Porch,Outdoor Living Center,Putting Green |
|---|---|
| Lot Features | Interior Lot,Zero Lot Line |
| Fencing | Rock/Stone,Wood |
| Lot Size Source | Assessor |
| Parking Features | Driveway,Garage Door Opener,Garage Double Door,Garage Faces Front |
| Lot Size | Less Than .5 Acre (not Zero) |
| Covered Spaces | 2 |
| Foundation | Slab |
| Lot Size Area | 0.1190 |
| Lot Size Dimensions | 44x118x45x111 |
| Lot Size Units | Acres |
| Structural Style | Single Detached |
| Garage Y/N | Yes |
| Lot Size Square Feet | 5183.6400 |
| Lot Size Acres | 0.1190 |
| Patio And Porch Features | Covered,Deck,Front Porch,Patio |
| Attached Garage Y/N | Yes |
Amenities
- Foreclosure
- Views
- Short Sale
- New Construction
- Adult 55+
- Lease To Own
- No HOA Fees
- Furnished
- Primary On Main
- Air Conditioning
- Seller Finance
- Green
- Fixer Upper
- Horse
- Golf
- Fireplace
- Deck
- Garage
- Basement
- Pool
Property vs Single Family Average in 75013
Price
Taxes
Year Built
Visits
 © 2026 North Texas Real Estate Information Systems, Inc. All rights reserved. Disclaimer: All information deemed reliable but not guaranteed and should be independently verified. All properties are subject to prior sale, change or withdrawal. Neither listing broker(s) nor eXp Realty in Metrotex shall be responsible for any typographical errors, misinformation, misprints and shall be held totally harmless. The database information herein is provided from and copyrighted by the North Texas Real
