
Open House Sat, Sep 5th 01:00 PM - 04:00 PM - Water Views - New Construction - Eco Friendly





Address
2804 Fountain Park Drive, Celina, TX
Price
$ 1,288,900
Property Attributes
- MLS#21329587
- TypeSingle Family
- Listing Status Active
- CountyCOLLIN
- CityCelina
- NeighborhoodWellspring Estates
- Zip75009
- StyleSingle Family Residence
- Year Built2020
- Price$ 1,288,900
- Bedrooms5
- Full Bathrooms4
- Half Bathrooms1
- Sqr Footage4137
- Lot Size0.2 Acres
Data Source:
North Texas Real Estate Info Systems (NTREIS)
Property Description
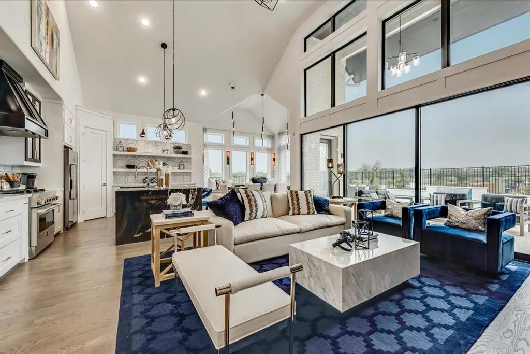
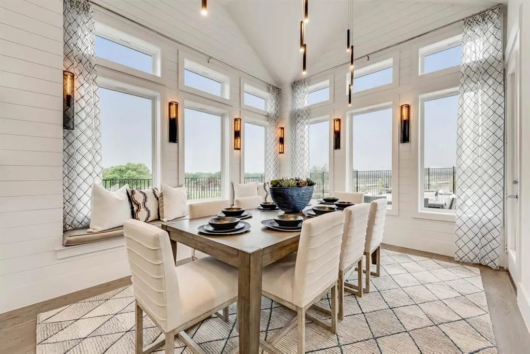
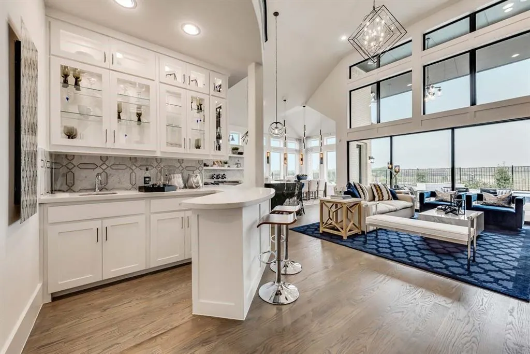
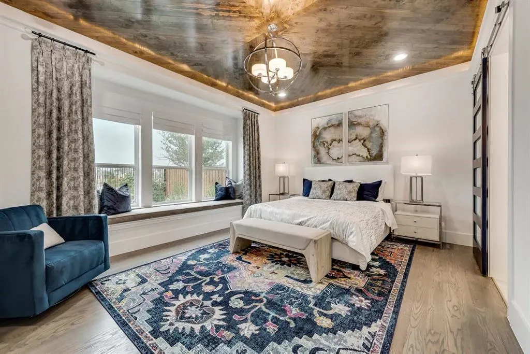
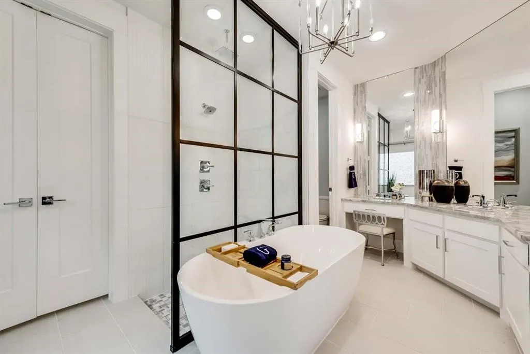
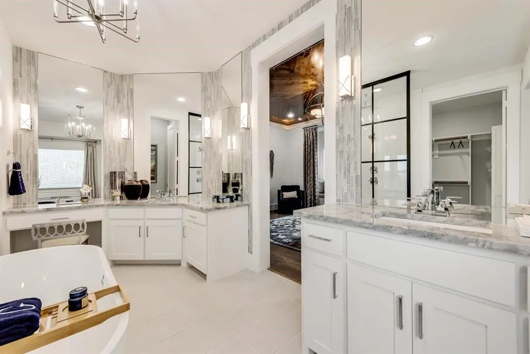
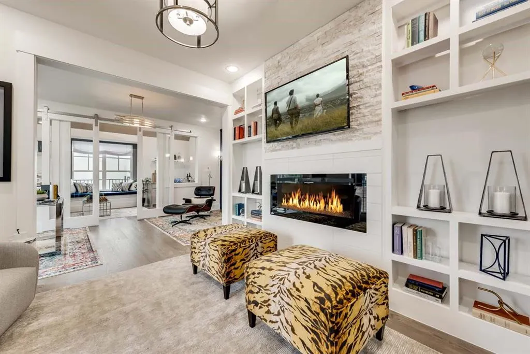
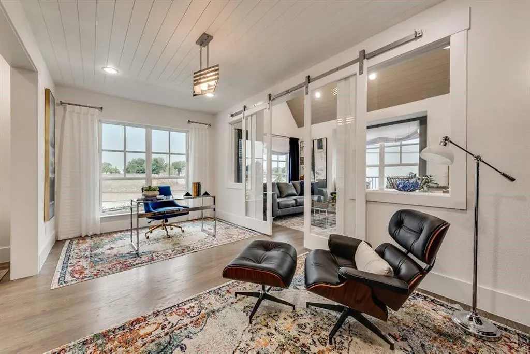
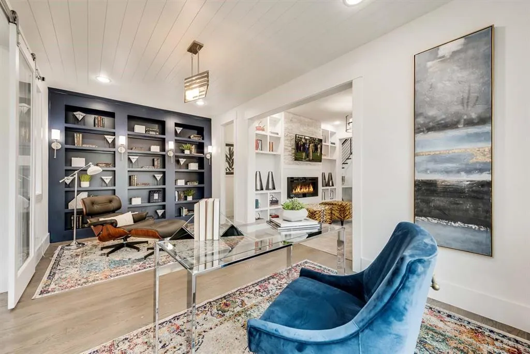
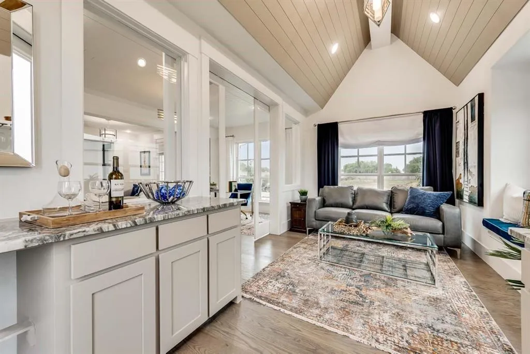
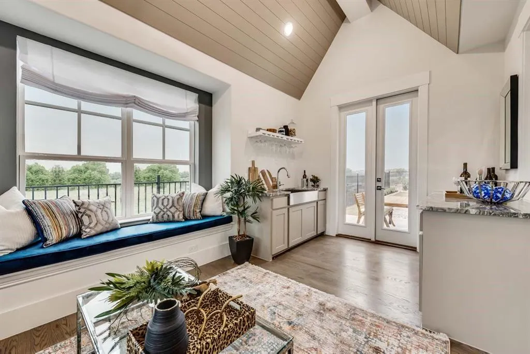
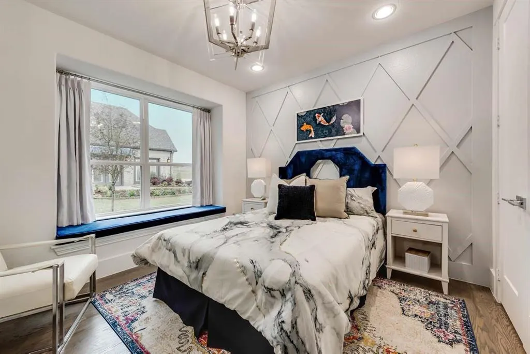
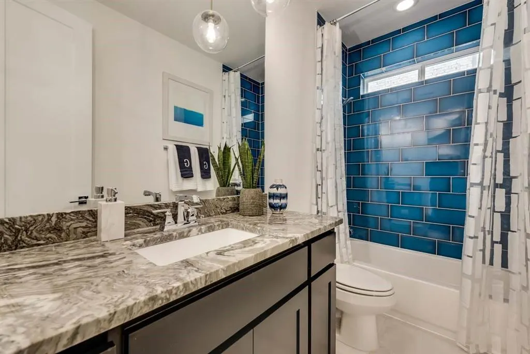
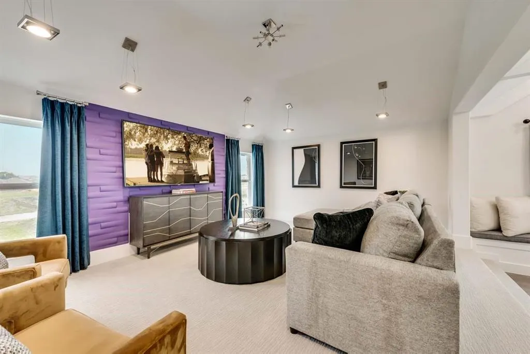
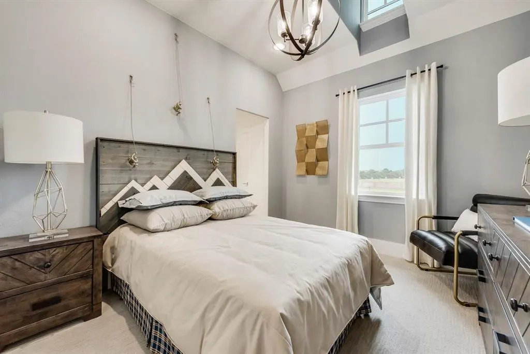
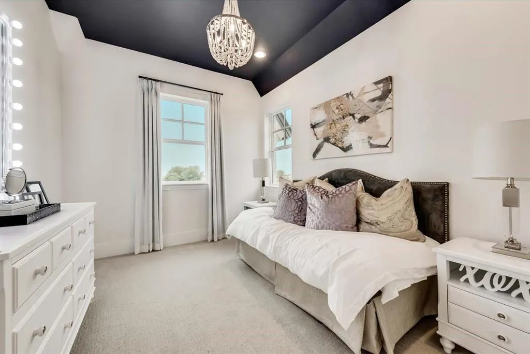
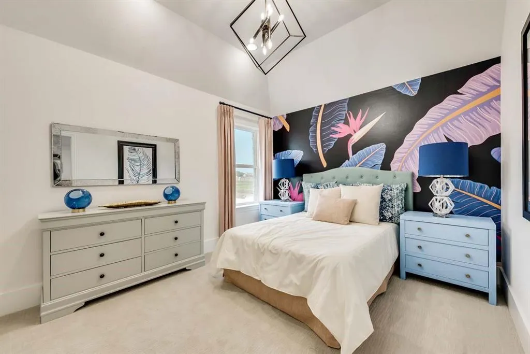
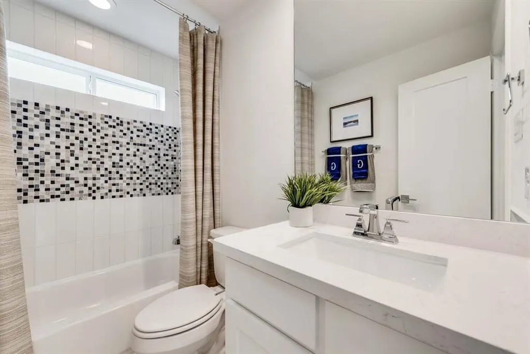
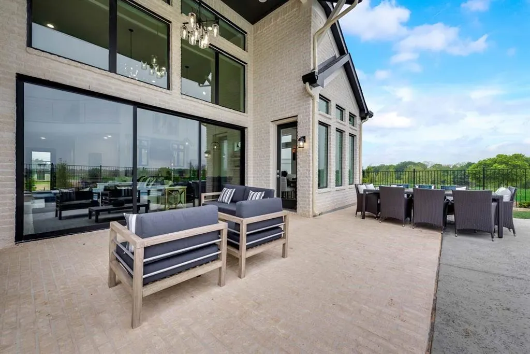
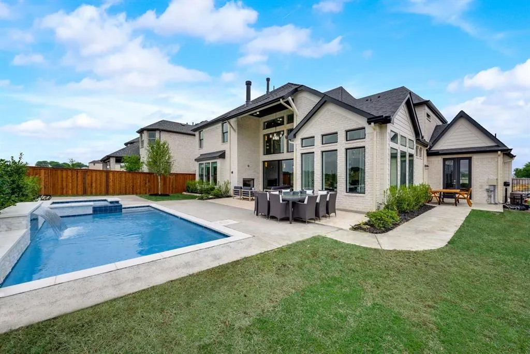
Grand Home MODEL HOME For Sale in the highly desirable Wellspring community, with no MUD, PID, or PUD. This vibrant neighborhood offers Pickleball Courts, a Playground, a serene pond, and scenic winding trails, perfect for an active lifestyle. Situated on a corner homesite, the home welcomes you with a vaulted family room filled with natural light, featuring wood floors and a sleek linear fireplace that stretches up to the two-story ceiling. The thoughtfully designed floor plan includes a downstairs guest suite, a separate den, and a dedicated home office with fireplace & wood flooring. Upstairs, you'll find a gameroom, a Media Room, and a flexible Bonus Room ideal for a children's retreat or additional living space. The gourmet kitchen is a chef’s dream, boasting Omegastone slab countertops, shaker-style cabinetry, built-in stainless steel appliances, a commercial-grade six-burner gas cooktop, a large island, specialized drawers for trash and cookware, and a walk-in pantry. A wet bar is next to family room for entertaining. Custom features throughout the home include extensive wood flooring, a full oak staircase with wrought iron balusters, and 8-foot doors on the main level. Enjoy outdoor living on the covered back patio. The primary suite offers a spa-like retreat with a free-standing tub, a glass-enclosed shower, and dual vanities. Built by an Energy Star partner, this home includes high-efficiency features such as R-38 insulation, vinyl windows, and a tankless water heater. Experience the peace of mind that comes with all-new construction and included warranties in a community designed for comfort, connection, and convenience.
| Elementary School |
|---|
| Sam Johnson Elementary School |
| Price History | |
|---|---|
| 7/13/2026 | Listed $1,288,900 |
General Features
| Heating | Central,Natural Gas,Zoned |
|---|---|
| Cooling | Ceiling Fan(s),Central Air,Electric,Zoned |
| Utilities | All Weather Road,City Sewer,City Water,Community Mailbox,Concrete,Curbs,Sidewalk,Underground Utilities |
| Possession | Closing/Funding |
| Roof | Composition |
| Appliances | Commercial Grade Range,Dishwasher,Disposal,Electric Oven,Gas Cooktop,Microwave,Vented Exhaust Fan |
| Assoc Fees | 450 |
| Number of Garage Spaces | 2 |
| Restrictions | Deed |
| School District | Prosper ISD |
| HOA Fee Includes | Full Use of Facilities,Maintenance Structure,Management Fees |
| Pool Y/N | Yes |
| Exclusions | Furniture & accessories are not included,but negotiable. Square footage and room sizes are approximate - please verify |
| Year Built | 2020 |
| Community Features | Greenbelt,Jogging Path/Bike Path,Lake,Park,Pickle Ball Court,Playground,Sidewalks |
| Levels | Two |
| Will Subdivide | No |
| Property Subtype | Single Family Residence |
| Subdivision Name | Wellspring Estates |
| Transaction Type | For Sale |
| Occupant Type | Vacant |
| County | Collin |
| Property Type | Residential |
| Security Features | Security System,Smoke Detector(s) |
| Construction Materials | Brick,Radiant Barrier,Rock/Stone |
| Association Fee Frequency | Annually |
| Year Built Details | New Construction - Complete |
| HOA Type | Mandatory |
| Green Energy Efficient | 12 inch+ Attic Insulation,Appliances,Drought Tolerant Plants,Enhanced Air Filtration,HVAC,Rain / Freeze Sensors,Thermostat,Waterheater,Windows |
| Special Notes | Deed Restrictions |
| Full Baths | 4 |
| Status | Active |
| Directions | From 380 University,go north on Custer,then left on Frontier Pkwy FM1461. Wellspring Estates is on the right. |
| City | Celina |
| Elementary School Name | Sam Johnson |
| High School | Walnut Grove |
| Open House | Public: Sat Sep 5,1:00PM-4:00PM |
| Elementary School | Sam Johnson |
| Virtual Tour URL Unbranded | https://www.propertypanorama.com/instaview/ntreis/21329587 |
| Virtual Tour URL Branded | my.matterport.com/show/?m=zDP5sefddeb |
| Standard Status | Active |
Interior Features
| Interior Features | Cable TV Available,Cathedral Ceiling(s),Chandelier,Decorative Lighting,Flat Screen Wiring,High Speed Internet Available,Open Floorplan,Sound System Wiring,Vaulted Ceiling(s),Wet Bar |
|---|---|
| Flooring | Carpet,Ceramic Tile,Wood |
| Fireplace Features | Family Room |
| Fireplaces Total | 1 |
| Dining Areas | 1 |
| Living Areas | 7 |
| Room Count | 13 |
| Half Baths | 1 |
| Lock Box Type | None |
| Total Bedrooms | 5 |
| Total Baths | 5 |
| Window Features | Window Coverings |
| Laundry Features | Utility Room,Full Size W/D Area |
Exterior Features
| Exterior Features | Covered Patio/Porch,Rain Gutters,Outdoor Living Center |
|---|---|
| Lot Features | Corner Lot,Landscaped,Park View,Sprinkler System,Subdivision,Water/Lake View |
| Fencing | Wood,Wrought Iron |
| Garage Length | 20 |
| Garage Width | 20 |
| Lot Size Source | Builder |
| Parking Features | Garage Door Opener,Garage Faces Side,Kitchen Level |
| Lot Size | Less Than .5 Acre (not Zero) |
| Covered Spaces | 2 |
| Foundation | Slab |
| Pool Features | In Ground |
| Lot Size Area | 0.2000 |
| Lot Size Dimensions | 70x125 |
| Lot Size Units | Acres |
| Structural Style | Single Detached |
| Garage Y/N | Yes |
| Lot Size Square Feet | 8712.0000 |
| Lot Size Acres | 0.2000 |
| Patio And Porch Features | Covered,Patio |
| Attached Garage Y/N | Yes |
Amenities
- Foreclosure
- Views
- Short Sale
- New Construction
- Adult 55+
- Lease To Own
- No HOA Fees
- Furnished
- Primary On Main
- Air Conditioning
- Seller Finance
- Green
- Fixer Upper
- Horse
- Golf
- Fireplace
- Deck
- Garage
- Basement
- Pool
Property vs Single Family Average in 75009
Price
Year Built
Visits
 © 2026 North Texas Real Estate Information Systems, Inc. All rights reserved. Disclaimer: All information deemed reliable but not guaranteed and should be independently verified. All properties are subject to prior sale, change or withdrawal. Neither listing broker(s) nor eXp Realty in Metrotex shall be responsible for any typographical errors, misinformation, misprints and shall be held totally harmless. The database information herein is provided from and copyrighted by the North Texas Real
